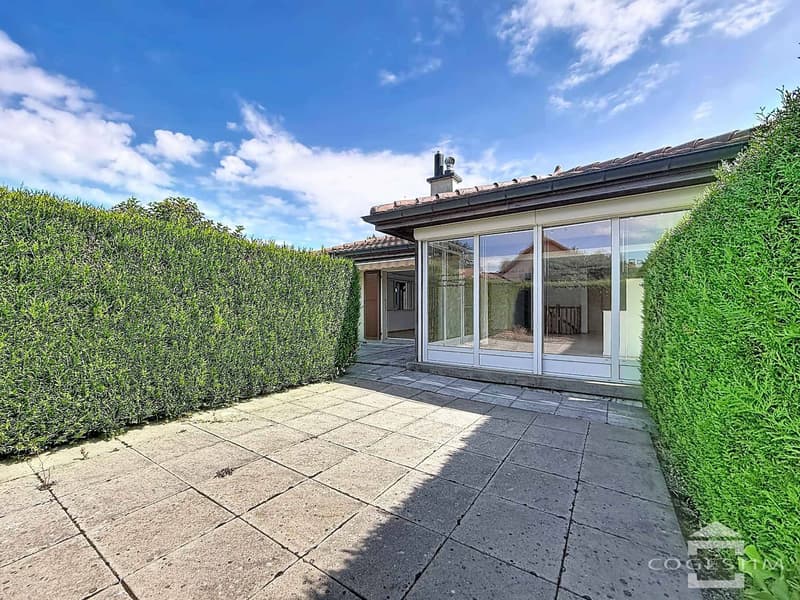
"A warm house in the heart of Pailly"
Purchase price
CHF 1,165,000.–
Notify on price drop
Rooms
4
Living space
130 m2
Location
A Pailly, 1416 PaillyCosts
- Purchase price:
- CHF 1,165,000.–
- Notify on price drop
Main information
- Available from:
- By agreement
- Type:
- Villa
- No. of rooms:
- 4
- Surface living:
- 130 m2
- Land area:
- 946 m2
- Volume:
- 816 m3
- Last refurbishment:
- 2024
- Year built:
- 1996
Features and furnishings
Fireplace
View
Parking space
Garage
Documents (0)
Description
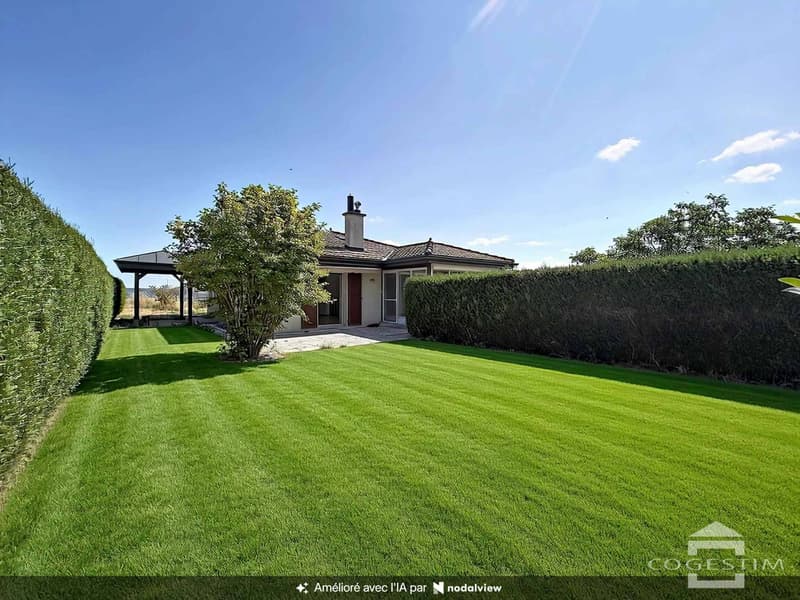
In a peaceful and green environment, this charming individual house built in 1996 and renovated in 2024 offers a pleasant living space, just 15 minutes from Yverdon-les-Bains.
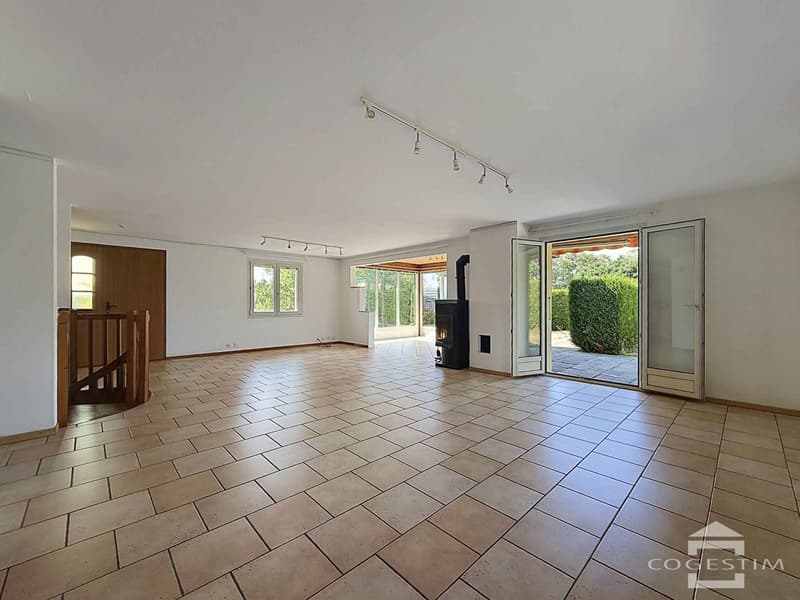
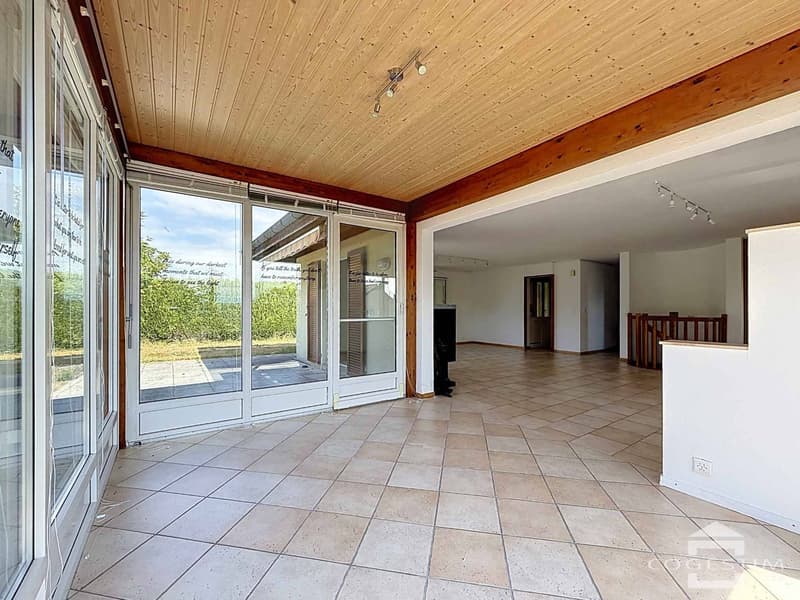
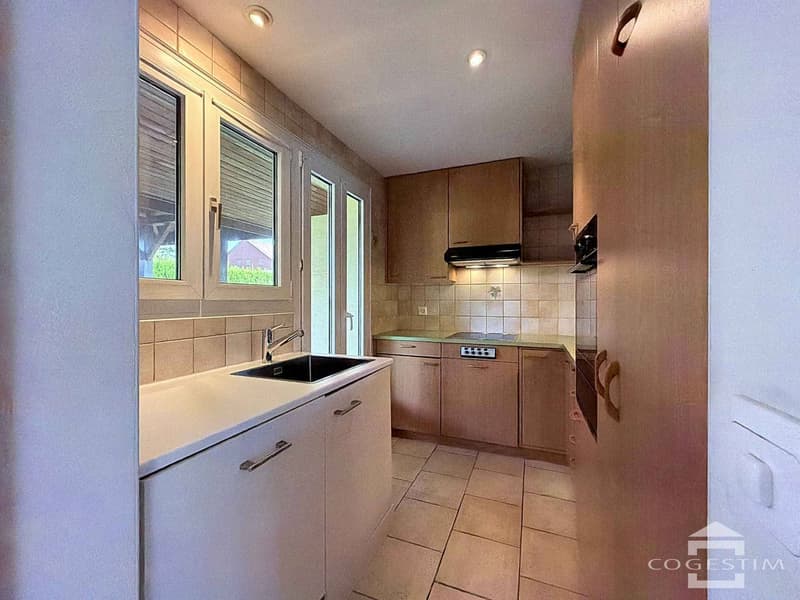
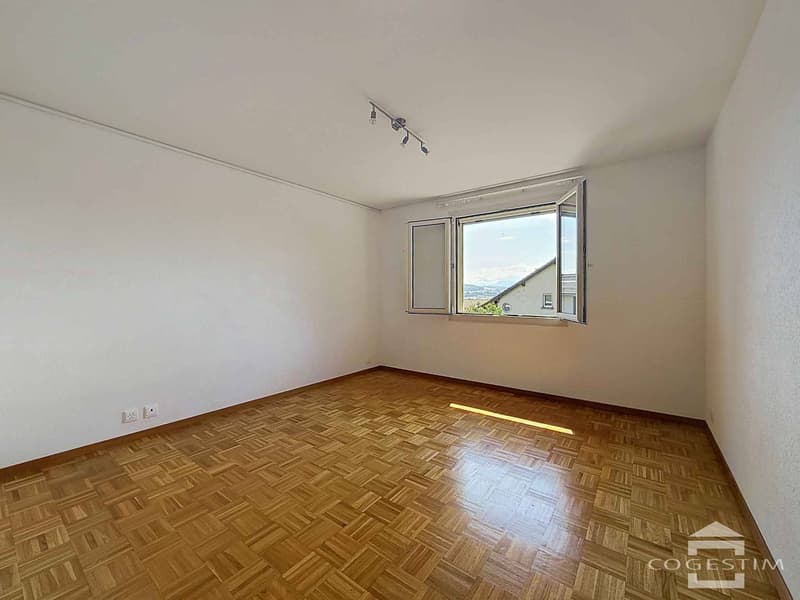
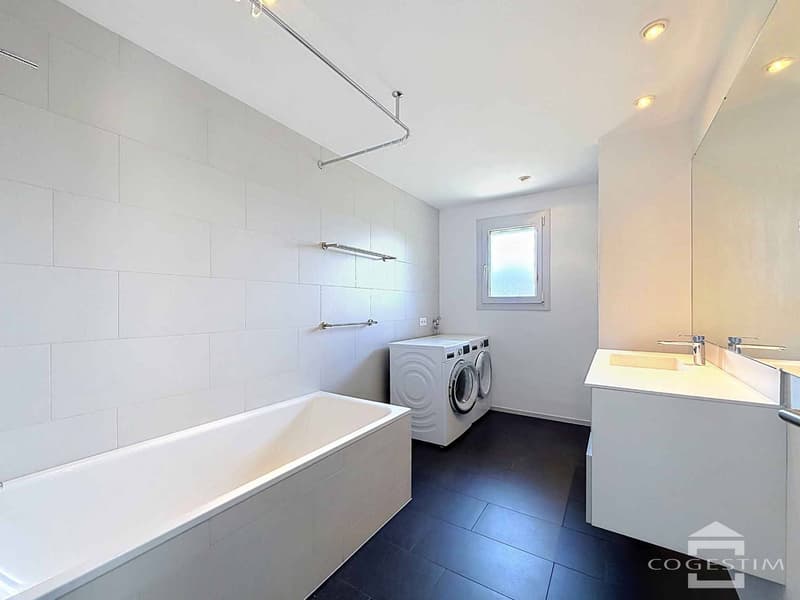
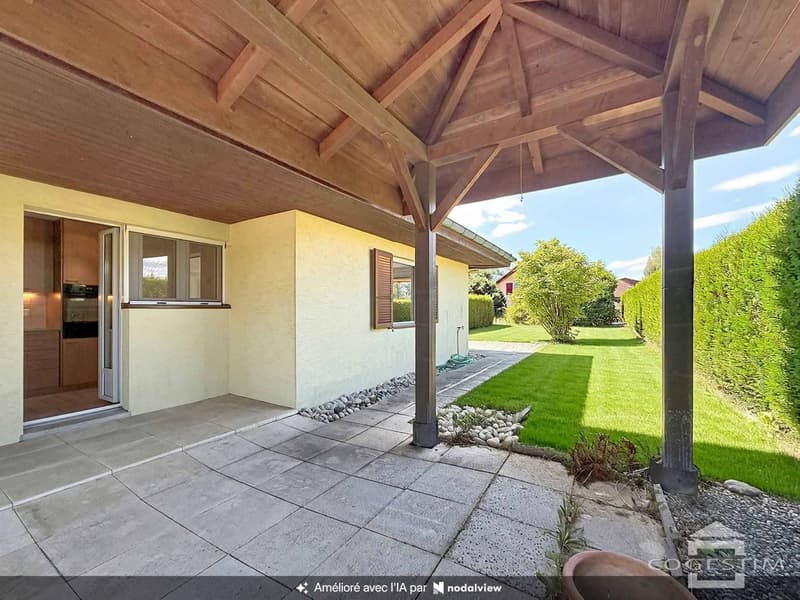
With a living area of approximately 130 m², it offers a functional layout with 2 bedrooms, 2 bathrooms and a beautiful living room extended by a veranda, a true invitation to fully enjoy the garden in all seasons.
Located on a plot of 946 m², the property benefits from a pleasant garden of approximately 661 m², ideal for family moments, outdoor meals or simply to enjoy the surrounding calm.
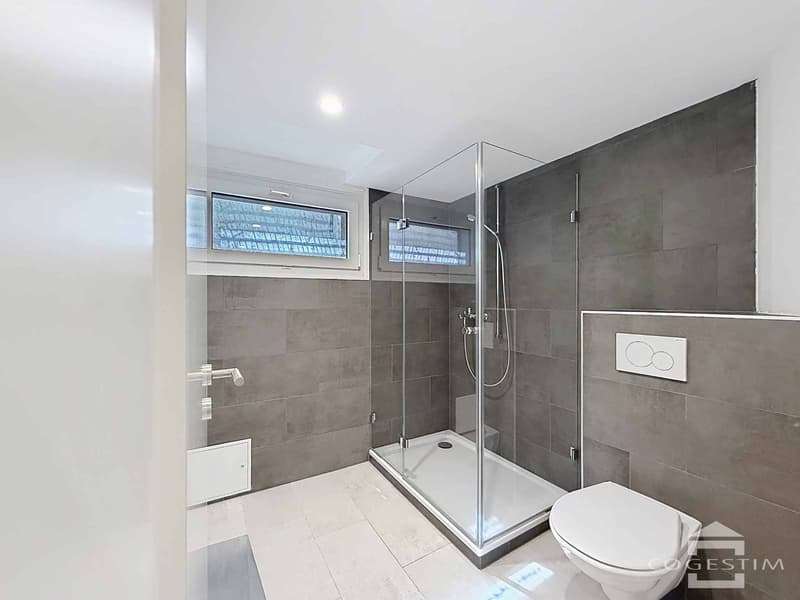
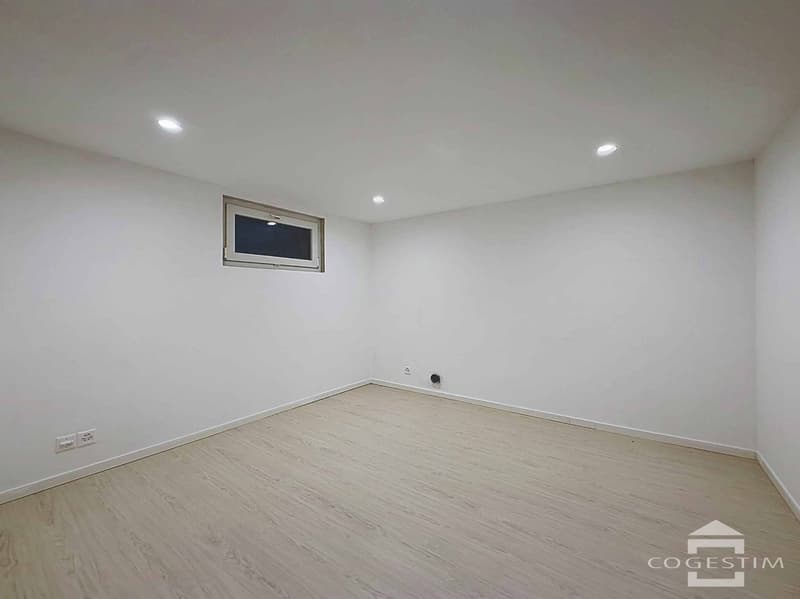
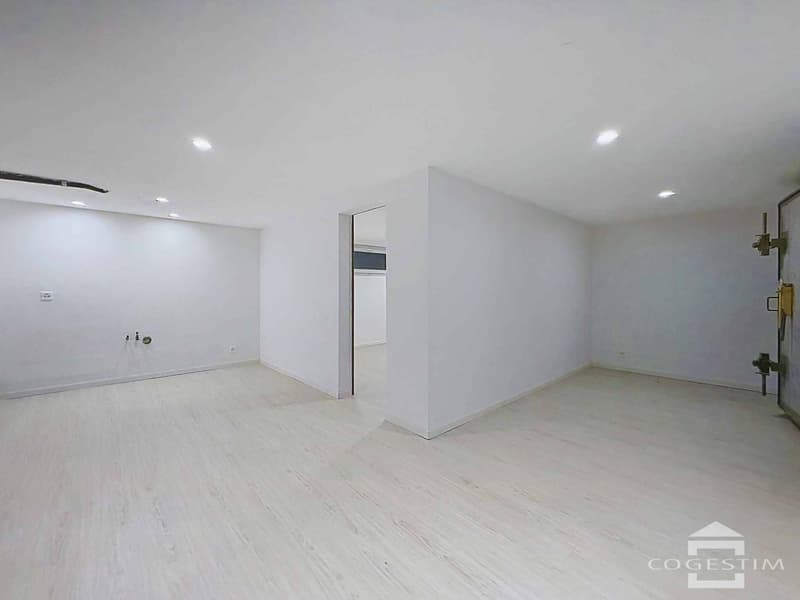
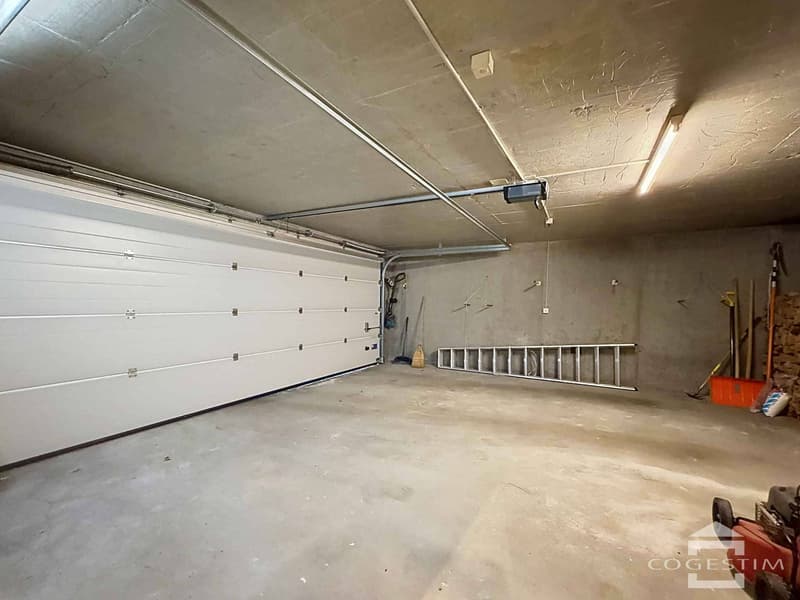
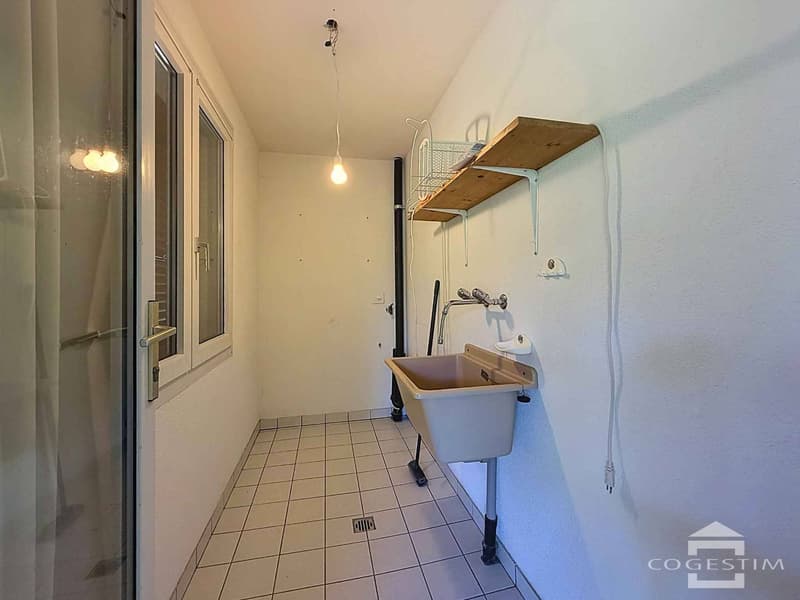
The basement complements the living spaces harmoniously with a double garage, a cellar and a shower room with WC. It also has a beautiful, convertible space, offering many possibilities according to your desires: office, workshop, playroom or storage space.
Two outdoor parking spaces complete the set.
Just a few minutes' walk from public transport and with direct access to the LEB, this house seduces with its warm atmosphere, its serene environment and its potential for development.
For any additional information or to arrange a visit, do not hesitate to contact Mrs. Corinne Lakomski at +41 24 422 12 15 or +41 79 321 32 16, or by email at corinne.lakomski@cogestim.ch.
With a living area of approximately 130 m², it offers a functional layout with 2 bedrooms, 2 bathrooms and a beautiful living room extended by a veranda, a true invitation to fully enjoy the garden in all seasons.
Located on a plot of 946 m², the property benefits from a pleasant garden of approximately 661 m², ideal for family moments, outdoor meals or simply to enjoy the surrounding calm.
The basement complements the living spaces harmoniously with a double garage, a cellar and a shower room with WC. It also has a beautiful, convertible space, offering many possibilities according to your desires: office, workshop, playroom or storage space.
Two outdoor parking spaces complete the set.
Just a few minutes' walk from public transport and with direct access to the LEB, this house seduces with its warm atmosphere, its serene environment and its potential for development.
For any additional information or to arrange a visit, do not hesitate to contact Mrs. Corinne Lakomski at +41 24 422 12 15 or +41 79 321 32 16, or by email at corinne.lakomski@cogestim.ch.
Mortgage Calculator
From dream house to home ownership: the mortgage calculator can help you estimate the affordability of this property.

Free
Unlock the full experience
Sync your favourites, manage search alerts, and access all your important services seamlessly across devices. Create your free account for a personalized home search!


Contact
Lakomski Corinne
- Listing ID
- 4003437354
- Object ref.
- 81796-MIYV2089