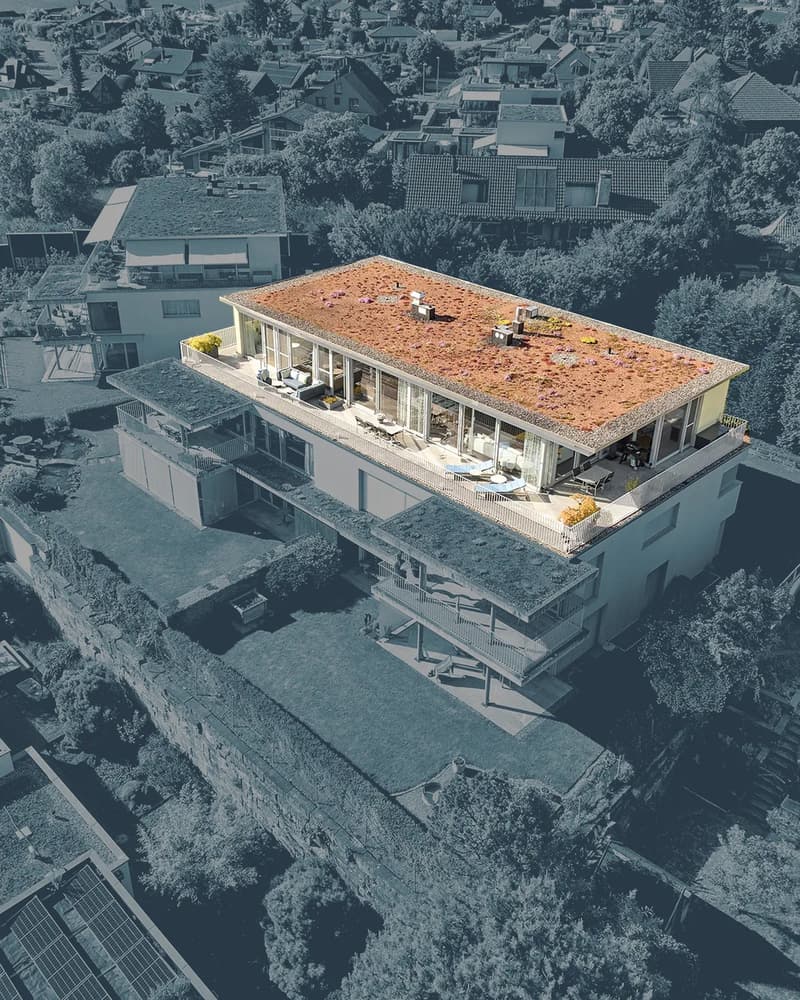
"LUXURIOUS ATTIC APARTMENT WITH STUDIO AND WINE CELLAR"
Purchase price
On request
Rooms
5.5
Living space
335 m2
Location
3065 BolligenCosts
- Purchase price:
- On request
Main information
- Available from:
- By agreement
- Type:
- Attic flat
- No. of rooms:
- 5.5
- Surface living:
- 335 m2
- Year built:
- 2010
Features and furnishings
Balcony / Terrace
View
Wheelchair access
Garage
Elevator
Minergie certified
Minergie construction
Documents (0)
Description
This exclusive 4.5-room attic apartment in Bolligen impresses with a well-thought-out room layout, modern living quality, and high-quality equipment - including a separate studio and private wine cellar.
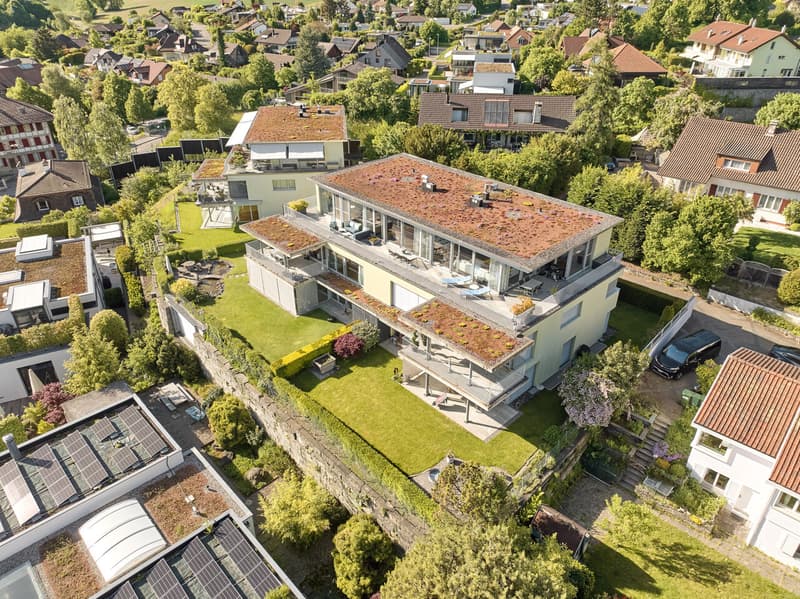
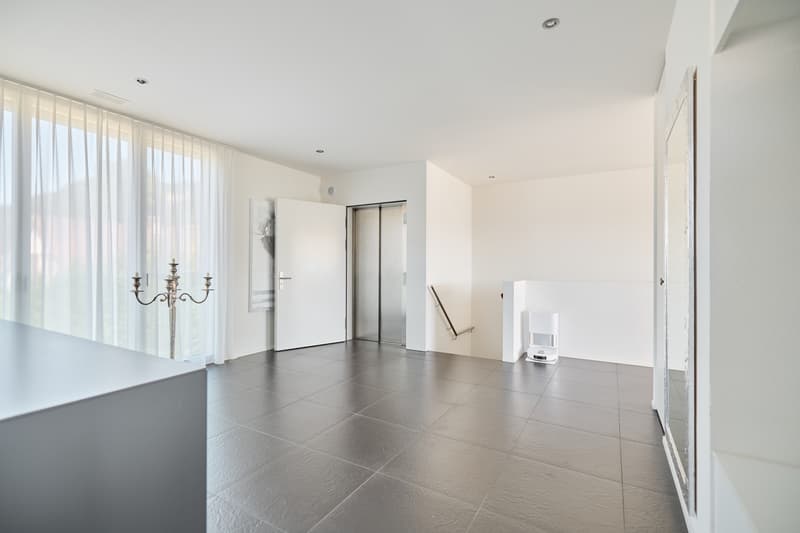
The Minergie building with comfort ventilation ensures a sustainable, healthy living climate and offers the ideal retreat for families and couples who value exclusivity. The apartment is located on the top floor of a well-maintained multi-family house and pampered with a unique view of the surrounding landscape. Access is possible via the staircase or the private lift, guaranteeing maximum comfort and privacy.
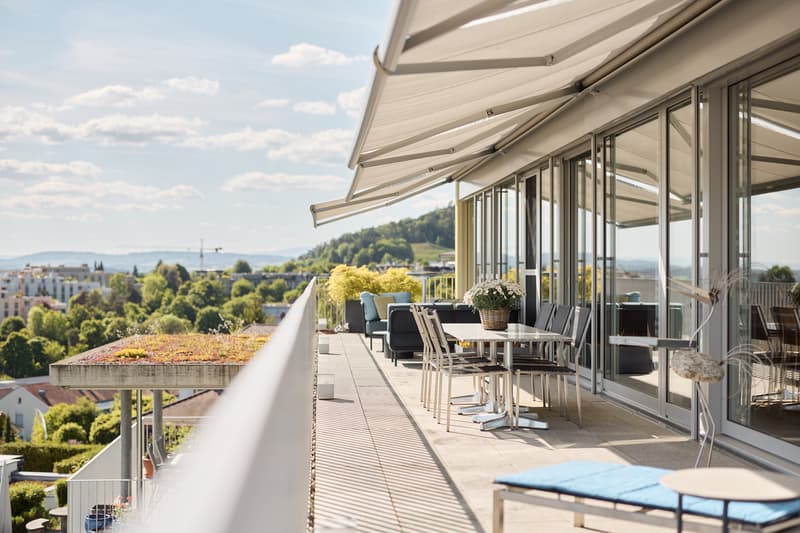
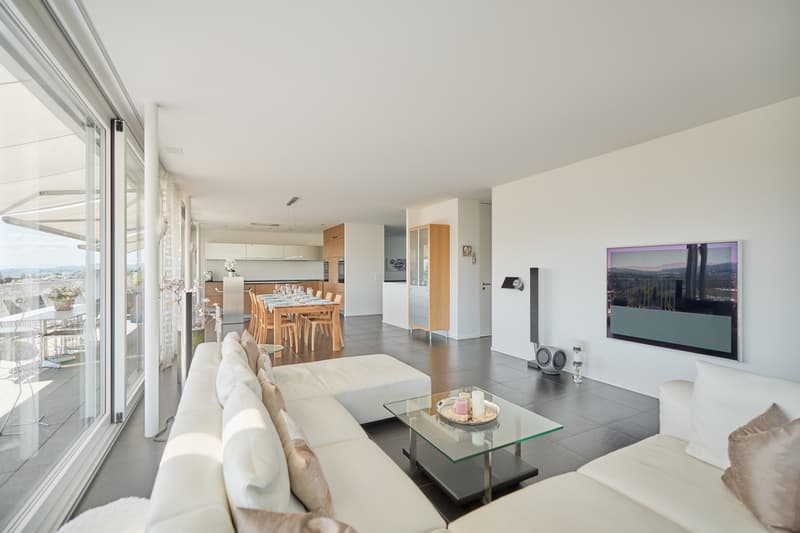
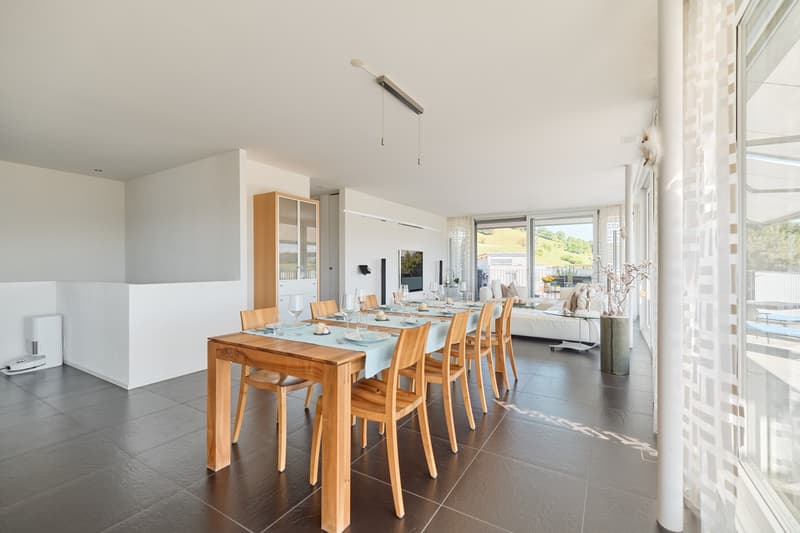
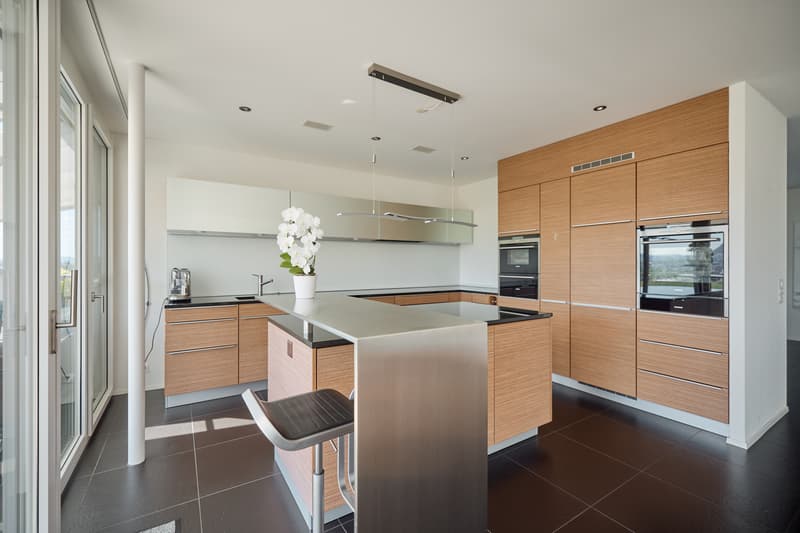
The open living and dining area impresses with a generous window front, which lets in plenty of daylight and stages the magnificent mountain panorama - creating a bright, inviting ambiance. An integrated Bang & Olufsen system underlines the high living standard. The stylish kitchen with high-quality appliances and noble materials blends seamlessly into the living area and meets the highest demands on design and functionality. A particular highlight is the spacious terrace, which offers plenty of space to relax, enjoy, and socialize with its huge area. Whether for cozy sun hours, long grill evenings, or simply as a relaxing retreat in the fresh air.
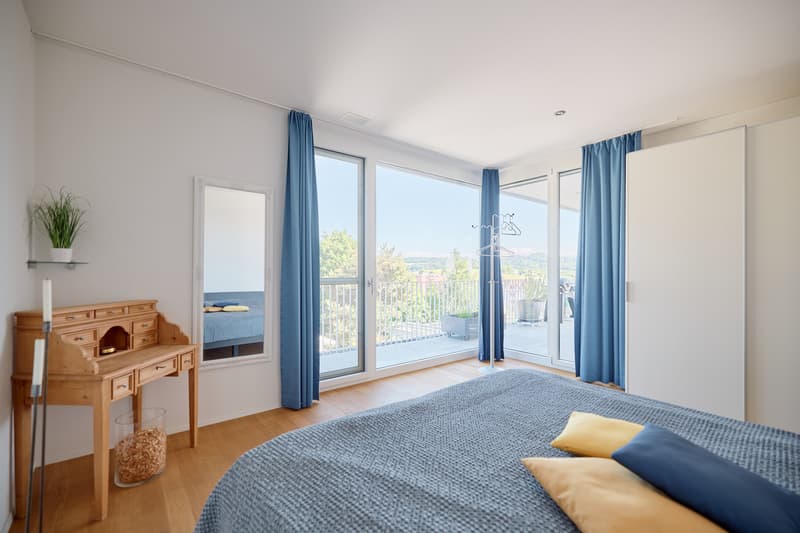
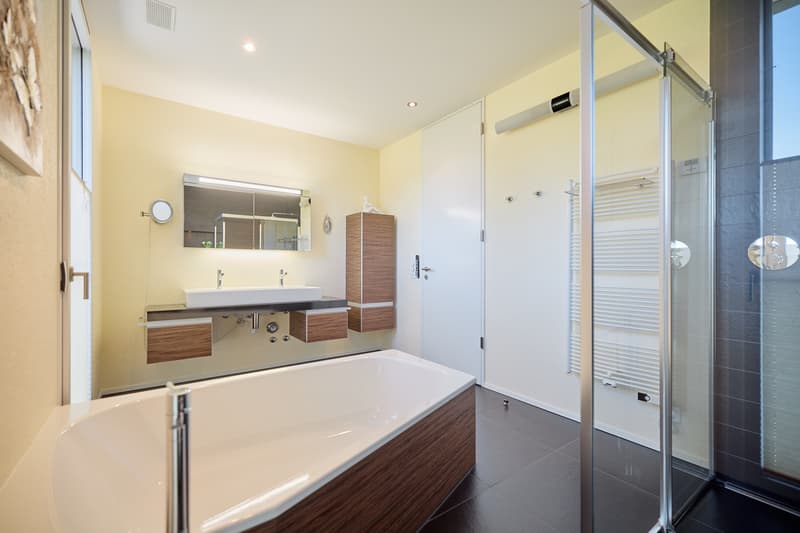
The main bedroom convinces with a directly connected en-suite bathroom, which is equipped with a bathtub, large shower, and high-quality fittings.
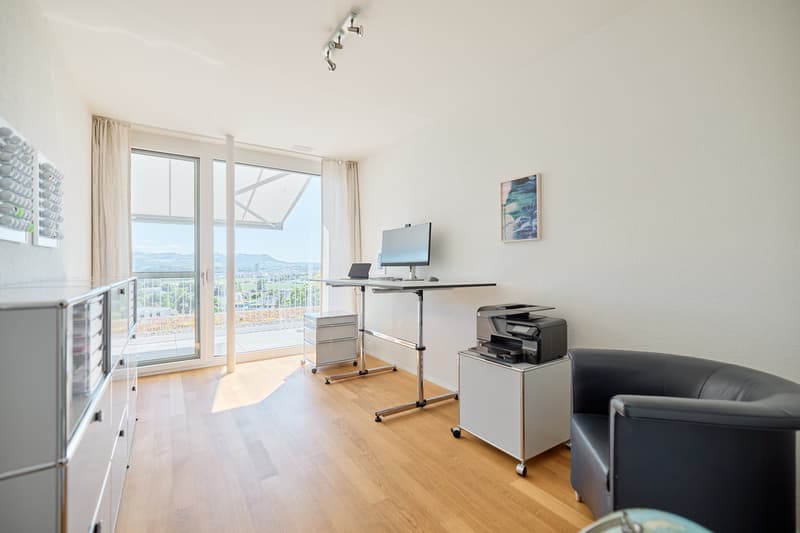
Two more bright rooms offer versatile usage possibilities - be it as children's rooms, offices, or guest rooms.
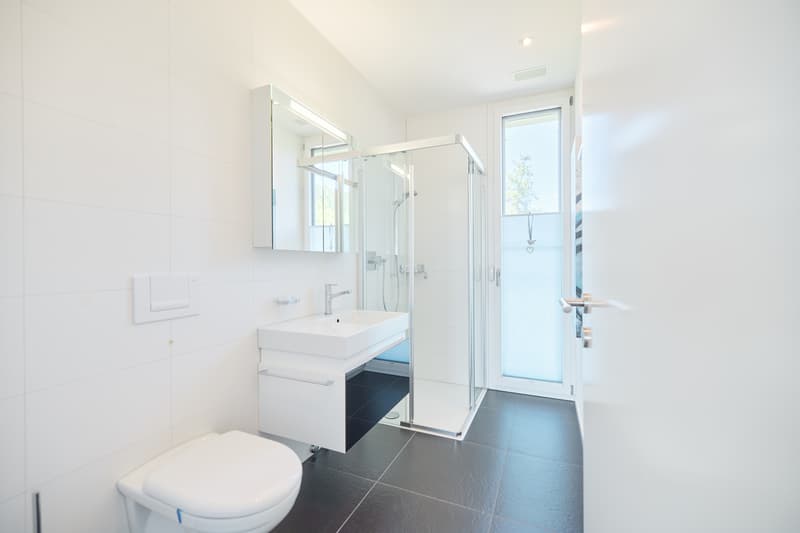
The versatile room offer is complemented by a second bathroom with shower.
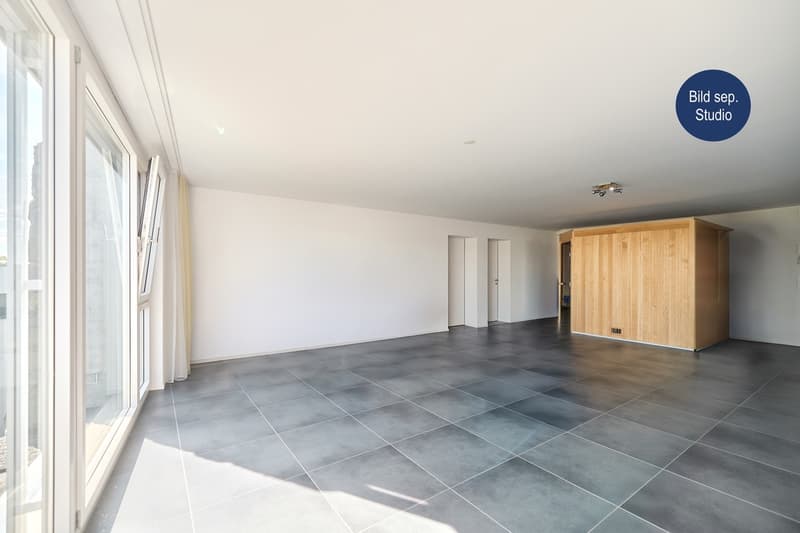
For additional comfort, an ideal housekeeping room is available within the apartment, equipped with a washing machine and dryer. A special extra is the separate studio in the basement with around 115 square meters, own bathroom, and sauna. This is accessible via the staircase or lift and is ideal as a guest tract, office, fitness area, or studio apartment. Some usage possibilities have been virtually presented to make the potential of this room visible.
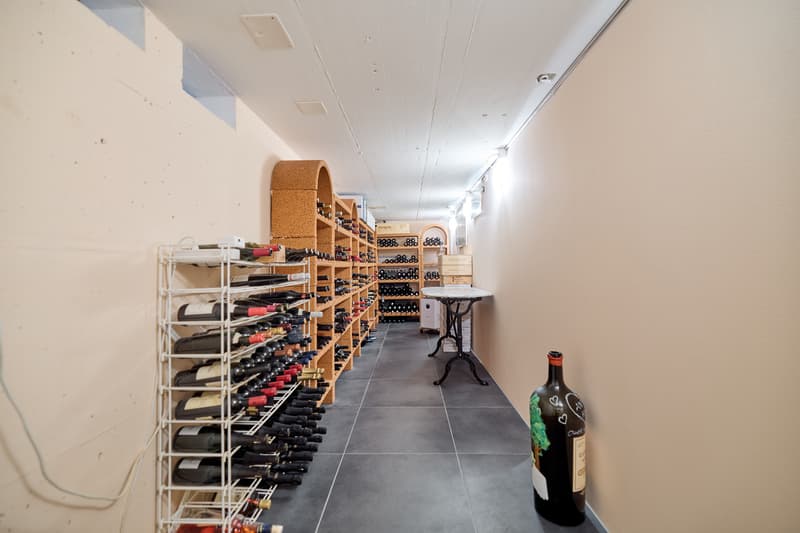
Connected to the studio is the private wine cellar - a great highlight for wine lovers or as a stylish storage room. This real estate offer is rounded off by three extremely generous parking spaces in the garage, one of which is equipped with a charging station for electric vehicles.
This unique property combines stylish living with practical extras, a unique view, and a flexible room concept - an ideal home for people with high demands.
THE MOST IMPORTANT IN BRIEF:
o Unobstructed, unique mountain panorama
o Minergie building standard with comfort ventilation
o Practical lift / barrier-free
o Spacious, sunny terrace (99.75m2)
o Separate studio with bathroom and sauna (115 m2)
o Separate wine cellar in the basement (11.5 m2)
o Housekeeping room in the apartment
o Charging station for electric vehicles
o Above-average large parking spaces in the garage
o Modern building style including B&O system
For further information or for a viewing on site, we are at your disposal at any time.
"Your specialists for living lifestyle"
PLEASE NOTE THAT THE PICTURES ARE PARTIALLY VISUALIZATIONS.
The Minergie building with comfort ventilation ensures a sustainable, healthy living climate and offers the ideal retreat for families and couples who value exclusivity. The apartment is located on the top floor of a well-maintained multi-family house and pampered with a unique view of the surrounding landscape. Access is possible via the staircase or the private lift, guaranteeing maximum comfort and privacy.
The open living and dining area impresses with a generous window front, which lets in plenty of daylight and stages the magnificent mountain panorama - creating a bright, inviting ambiance. An integrated Bang & Olufsen system underlines the high living standard. The stylish kitchen with high-quality appliances and noble materials blends seamlessly into the living area and meets the highest demands on design and functionality. A particular highlight is the spacious terrace, which offers plenty of space to relax, enjoy, and socialize with its huge area. Whether for cozy sun hours, long grill evenings, or simply as a relaxing retreat in the fresh air.
The main bedroom convinces with a directly connected en-suite bathroom, which is equipped with a bathtub, large shower, and high-quality fittings.
Two more bright rooms offer versatile usage possibilities - be it as children's rooms, offices, or guest rooms.
The versatile room offer is complemented by a second bathroom with shower.
For additional comfort, an ideal housekeeping room is available within the apartment, equipped with a washing machine and dryer. A special extra is the separate studio in the basement with around 115 square meters, own bathroom, and sauna. This is accessible via the staircase or lift and is ideal as a guest tract, office, fitness area, or studio apartment. Some usage possibilities have been virtually presented to make the potential of this room visible.
Connected to the studio is the private wine cellar - a great highlight for wine lovers or as a stylish storage room. This real estate offer is rounded off by three extremely generous parking spaces in the garage, one of which is equipped with a charging station for electric vehicles.
This unique property combines stylish living with practical extras, a unique view, and a flexible room concept - an ideal home for people with high demands.
THE MOST IMPORTANT IN BRIEF:
o Unobstructed, unique mountain panorama
o Minergie building standard with comfort ventilation
o Practical lift / barrier-free
o Spacious, sunny terrace (99.75m2)
o Separate studio with bathroom and sauna (115 m2)
o Separate wine cellar in the basement (11.5 m2)
o Housekeeping room in the apartment
o Charging station for electric vehicles
o Above-average large parking spaces in the garage
o Modern building style including B&O system
For further information or for a viewing on site, we are at your disposal at any time.
"Your specialists for living lifestyle"
PLEASE NOTE THAT THE PICTURES ARE PARTIALLY VISUALIZATIONS.

Free
Unlock the full experience
Sync your favourites, manage search alerts, and access all your important services seamlessly across devices. Create your free account for a personalized home search!


Contact
- Listing ID
- 4003438938
- Object ref.
- 6192951