"Elegant family property with lake view"
Purchase price
CHF 2,150,000.–
Notify on price drop
Rooms
6.5
Living space
249 m2
Location
A Bevaix, 2022 BevaixTravel time
- 5 min.Station: Bevaix
Surrounding information
School
4 min.Rue du CollègePharmacy
1 min.Pharmacie du ChâteauSupermarket
4 min.CoopPublic Transport
< 1 min.Bevaix Centre
Times refer to the route on foot.
Costs
- Purchase price:
- CHF 2,150,000.–
- Notify on price drop
Main information
- Available from:
- By agreement
- Type:
- Villa
- No. of rooms:
- 6.5
- Number of floors:
- 3
- Surface living:
- 249 m2
- Land area:
- 1290 m2
- Volume:
- 894 m3
- Last refurbishment:
- 2021
- Year built:
- 2002
Features and furnishings
Fireplace
View
Parking space
Swimming pool
Documents (0)
Description
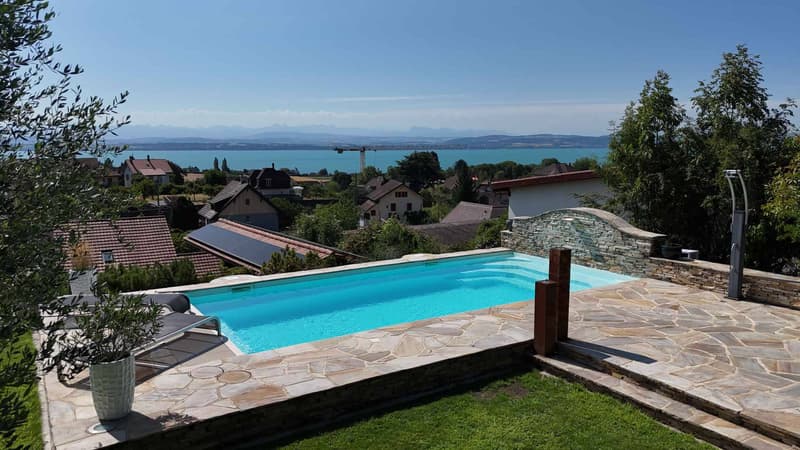
Built in 2002, this elegant single-family home offers generous volumes and particularly pleasant living spaces, designed to combine comfort, functionality, and quality of life. Carefully maintained and partially renovated in 2021, it also benefits from very beautiful, tree-lined outdoor amenities as well as a view of the lake and the Alps.
The ground floor opens onto an entrance hall serving a separate WC, an office that can also be used as a bedroom. The heart of the house consists of a spacious living room with a fireplace, extended by a dining area and a fully equipped open kitchen. Bright and convivial, these rooms have direct access to the outdoors and offer a beautiful continuity between the indoor and outdoor living spaces.
Upstairs, the sleeping area accommodates four bedrooms, including the parental suite which has its own dressing room as well as a private bathroom equipped with a bathtub, shower, and WC. A second shower room with WC completes this level.
A large attic spans the entire length of the house, providing a generous additional storage space, particularly practical for daily storage and organization.
The basement ideally completes the property with a hammam, a laundry room with outdoor access, a technical room, a large cellar, as well as a Carnotzet with a kitchen and a wine cellar.
The outdoors are one of the true assets of this property. A large terrace opens onto a pleasant garden with a heated pool, creating an ideal setting to fully enjoy the beautiful days and the view. On the east side, a second outdoor space has been designed with a play area or the possibility of a second terrace, as well as a pond. A vegetable garden further enriches the various amenities of the plot.
Finally, a generous covered area located south of the house can accommodate up to three vehicles and also has an electric charging station.
The ground floor opens onto an entrance hall serving a separate WC, an office that can also be used as a bedroom. The heart of the house consists of a spacious living room with a fireplace, extended by a dining area and a fully equipped open kitchen. Bright and convivial, these rooms have direct access to the outdoors and offer a beautiful continuity between the indoor and outdoor living spaces.
Upstairs, the sleeping area accommodates four bedrooms, including the parental suite which has its own dressing room as well as a private bathroom equipped with a bathtub, shower, and WC. A second shower room with WC completes this level.
A large attic spans the entire length of the house, providing a generous additional storage space, particularly practical for daily storage and organization.
The basement ideally completes the property with a hammam, a laundry room with outdoor access, a technical room, a large cellar, as well as a Carnotzet with a kitchen and a wine cellar.
The outdoors are one of the true assets of this property. A large terrace opens onto a pleasant garden with a heated pool, creating an ideal setting to fully enjoy the beautiful days and the view. On the east side, a second outdoor space has been designed with a play area or the possibility of a second terrace, as well as a pond. A vegetable garden further enriches the various amenities of the plot.
Finally, a generous covered area located south of the house can accommodate up to three vehicles and also has an electric charging station.
Mortgage Calculator
From dream house to home ownership: the mortgage calculator can help you estimate the affordability of this property.

Free
Unlock the full experience
Sync your favourites, manage search alerts, and access all your important services seamlessly across devices. Create your free account for a personalized home search!
Advertiser


BARNES | Neuchâtel
Rue du Coq-d'Inde 10
2000Neuchâtel
Contact
PONT Killian
- Listing ID
- 4003438973
- Object ref.
- 82004