"Villa of 5.5 rooms in Chavannes-sous-Orsonnens"
Purchase price
CHF 1,090,000.–
Notify on price drop
Rooms
5.5
Living space
149 m2
Location
Rte des Granges 69, 1694 Chavannes-sous-OrsonnensTravel time
- 23 min.Station: Villaz-St-Pierre
Surrounding information
Public Transport
1 min.Chavannes-sous-Ors
Times refer to the route on foot.
Costs
- Purchase price:
- CHF 1,090,000.–
- Notify on price drop
Main information
- Available from:
- By agreement
- Type:
- Bifamiliar house
- No. of rooms:
- 5.5
- Surface living:
- 149 m2
- Year built:
- 2026
Documents (0)
Description
Villa A
Route des Granges, 1694 Chavannes-sous-Orsonnens
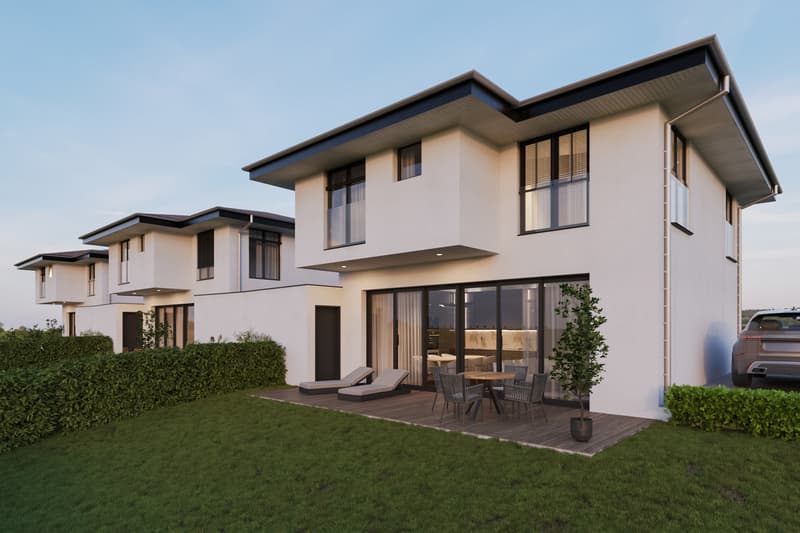
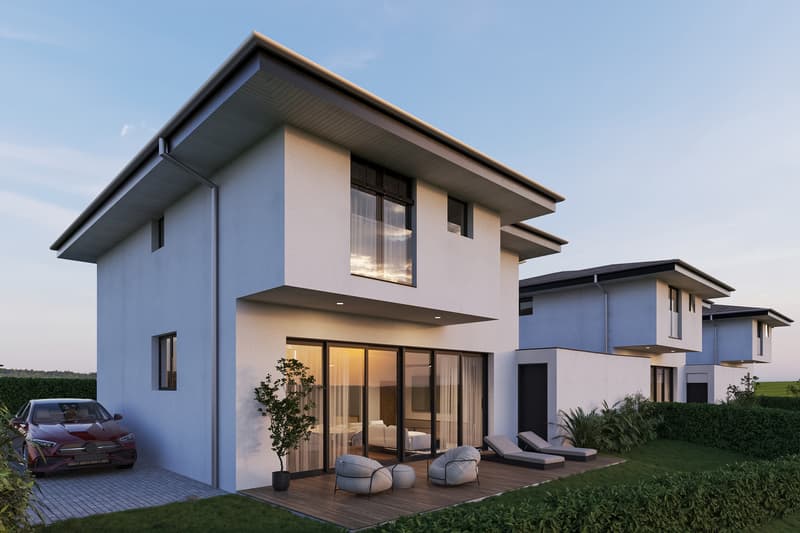
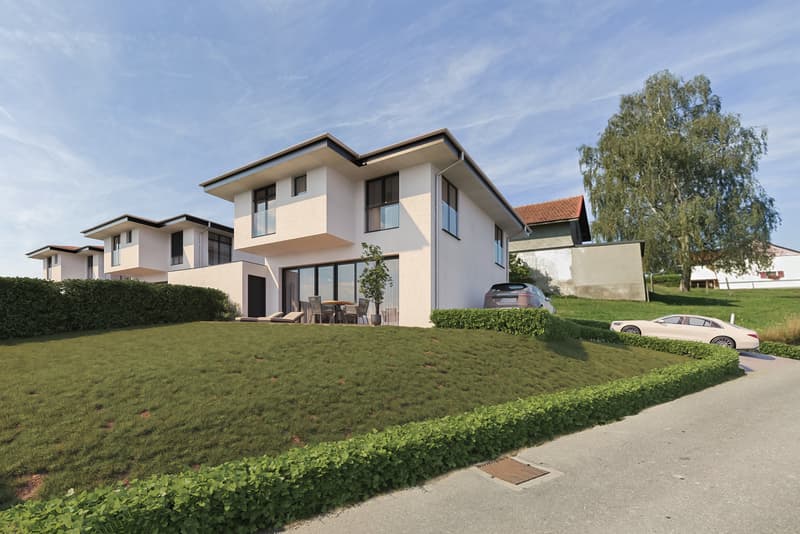
We are offering an exclusive new project of three semi-detached villas with garages, combining modernity and comfort.
Ideally located in a quiet and green environment, on the border between Sarine and Glâne, these villas benefit from a privileged location, just 5 minutes from Romont and all its amenities.
The cantonal road connecting Romont to Fribourg is nearby, offering easy access while preserving the tranquility of the place.
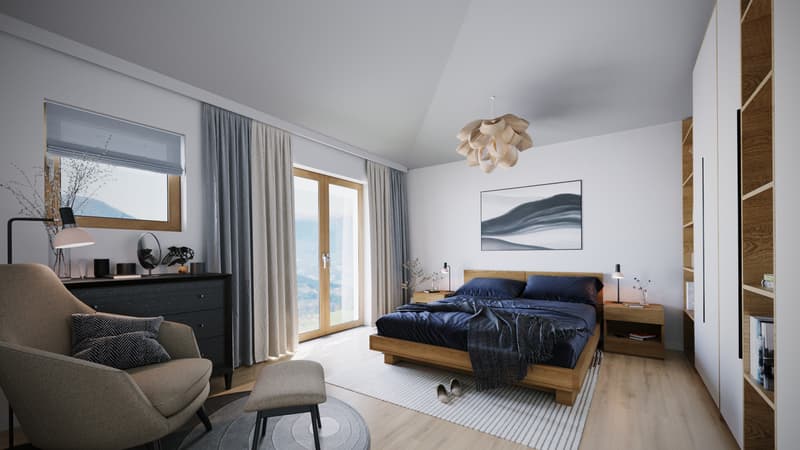
This modern villa of 5.5 rooms, with a living area of approximately 150 m², seduces with its functional distribution and well-thought-out spaces.
It also has a pleasant terrace of 25 m² and a garden of 120 m², ideal for enjoying moments of relaxation in a peaceful and natural setting.
Details :
Technical details :
2 outdoor parking spaces, including one covered, are included in the price
Availability : summer 2027
Information and visits : Cédric Chappuis 079 770 91 25
Route des Granges, 1694 Chavannes-sous-Orsonnens
We are offering an exclusive new project of three semi-detached villas with garages, combining modernity and comfort.
Ideally located in a quiet and green environment, on the border between Sarine and Glâne, these villas benefit from a privileged location, just 5 minutes from Romont and all its amenities.
The cantonal road connecting Romont to Fribourg is nearby, offering easy access while preserving the tranquility of the place.
This modern villa of 5.5 rooms, with a living area of approximately 150 m², seduces with its functional distribution and well-thought-out spaces.
It also has a pleasant terrace of 25 m² and a garden of 120 m², ideal for enjoying moments of relaxation in a peaceful and natural setting.
Details :
- Quality finishes
- Entrance hall with wall cabinets
- Guest toilet
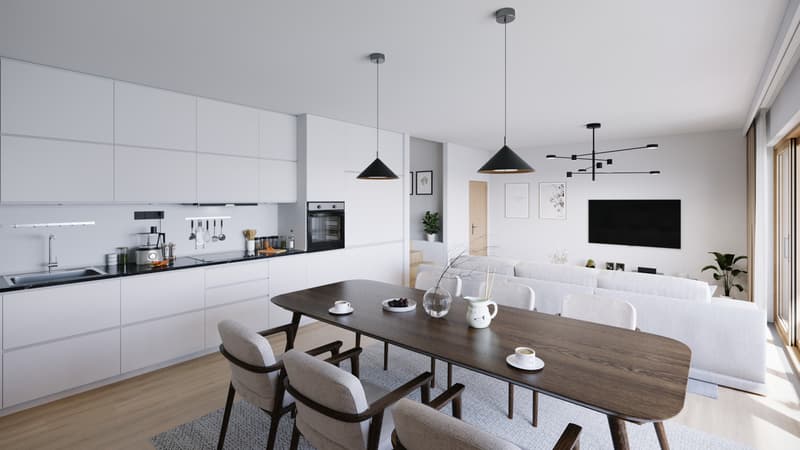
- Open kitchen
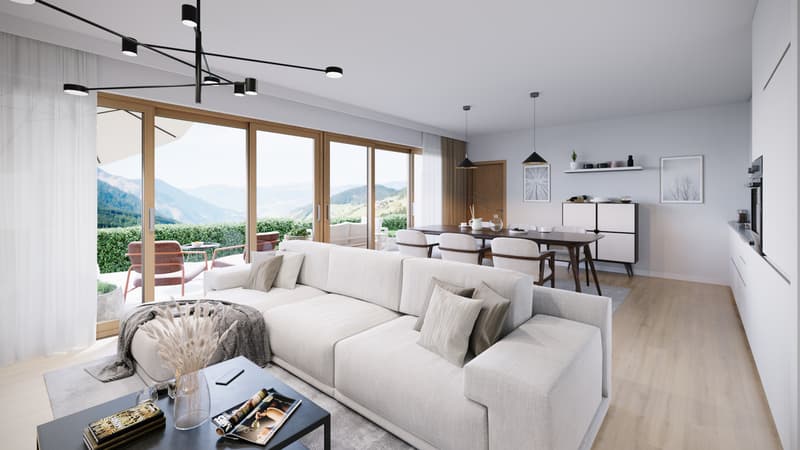
- Living room of 34 m² with large windows
- Parental bedroom of 18 m² with private shower room
- 3 bedrooms of 11 m², 12 m² and 13 m²
- 2nd bathroom with bathtub
- Laundry room
- Heated room of 23 m² in the basement as well as a 3rd bathroom with bathtub
- Cellar of 12 m²
- Technical room
- Terrace of 25 m² with closed storage room of 11 m²
- Garden of 120 m²
Technical details :
- Air-water heat pump heating
- Photovoltaic panels
2 outdoor parking spaces, including one covered, are included in the price
Availability : summer 2027
Information and visits : Cédric Chappuis 079 770 91 25
Mortgage Calculator
From dream house to home ownership: the mortgage calculator can help you estimate the affordability of this property.

Free
Unlock the full experience
Sync your favourites, manage search alerts, and access all your important services seamlessly across devices. Create your free account for a personalized home search!
Viewing
Contact for viewing
Cédric Chappuis
Advertiser

Toffel Immobilier SA
Route de Chandolan 6
1752Villars-sur-Glâne
Contact
- Listing ID
- 4003439705
- Object ref.
- Villa A Chavannes-sous-Orsonnens