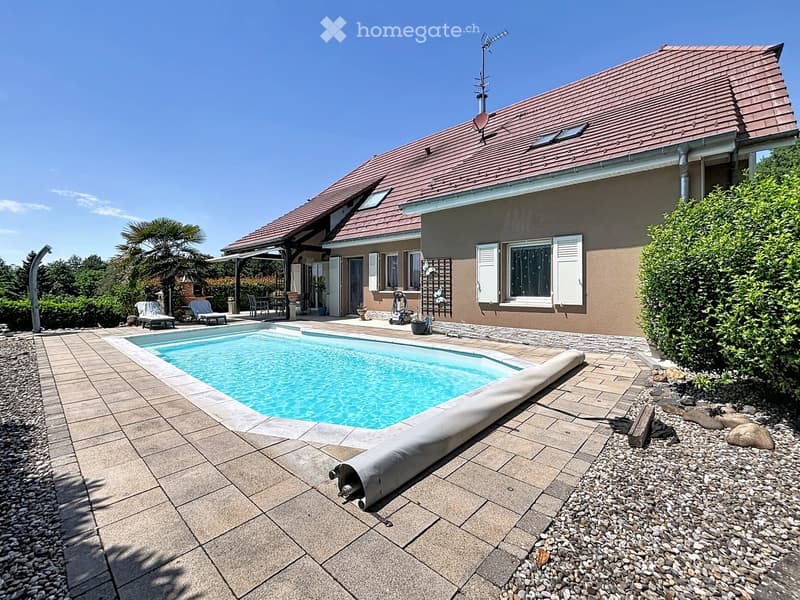
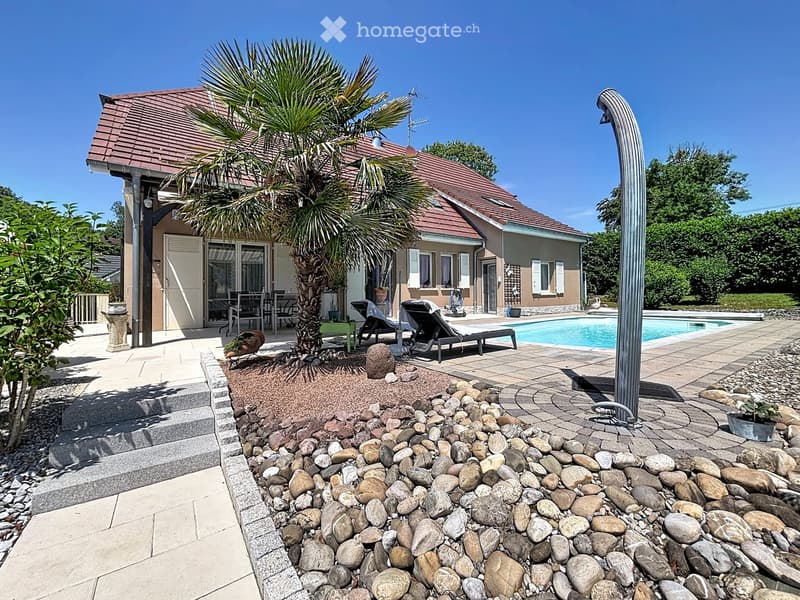
• Outdoor area with a swimming pool, surrounded by a tiled patio, lounge chairs, and a house with a tiled roof and shutters.
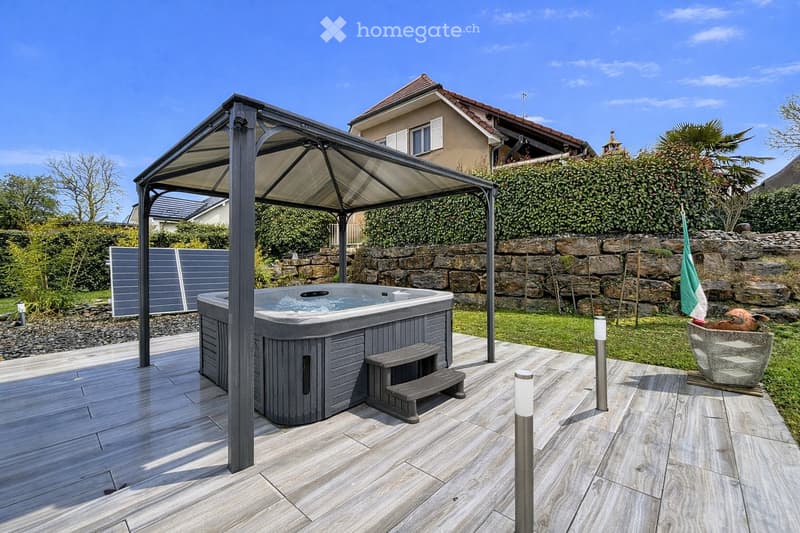
  • Outdoor patio with a hot tub under a metal canopy, wooden decking, stone wall, and surrounding greenery.
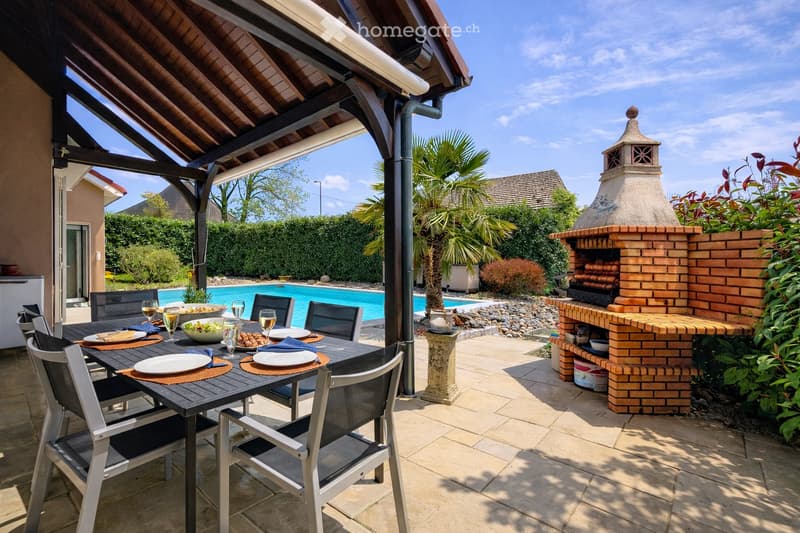
  • Outdoor patio with a dining table, chairs, and a brick oven. A swimming pool is visible in the background, surrounded by greenery and a covered seating area.
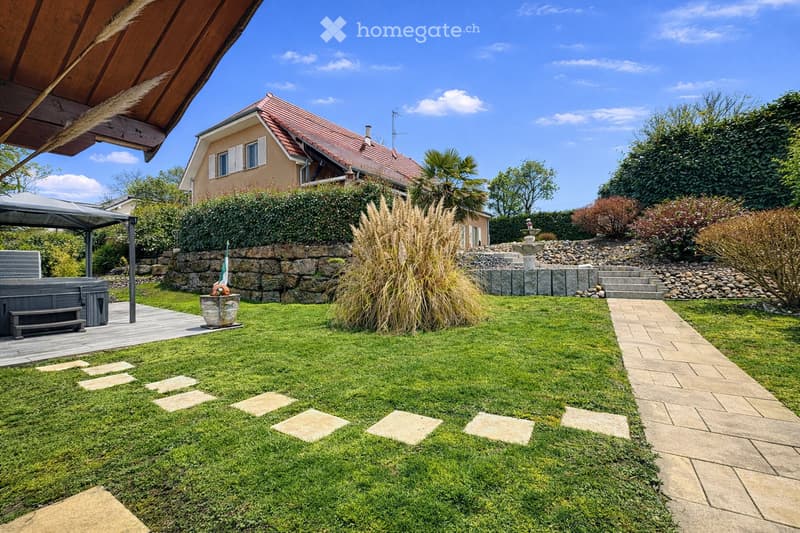
  • Well-maintained garden with a lawn, stone pathway, decorative plants, a hot tub, and a covered patio area.
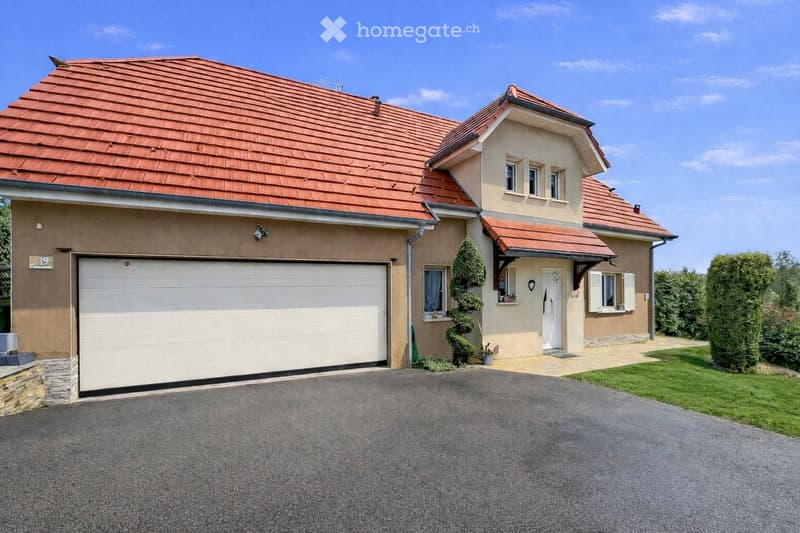
  • Two-story house with red-tiled roof, beige siding, white garage door, and small front garden.
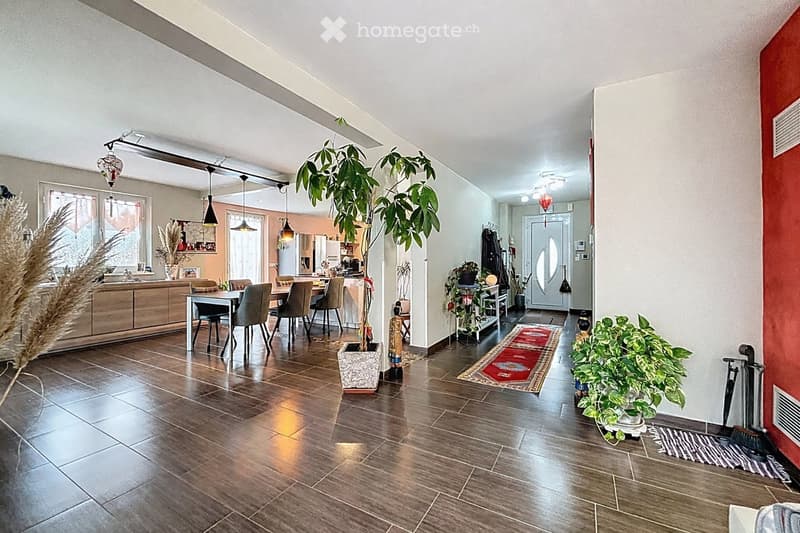
  • Open-plan living and dining area with wooden flooring, pendant lights, a dining table with chairs, kitchen area with cabinets and refrigerator, and decorative plants.
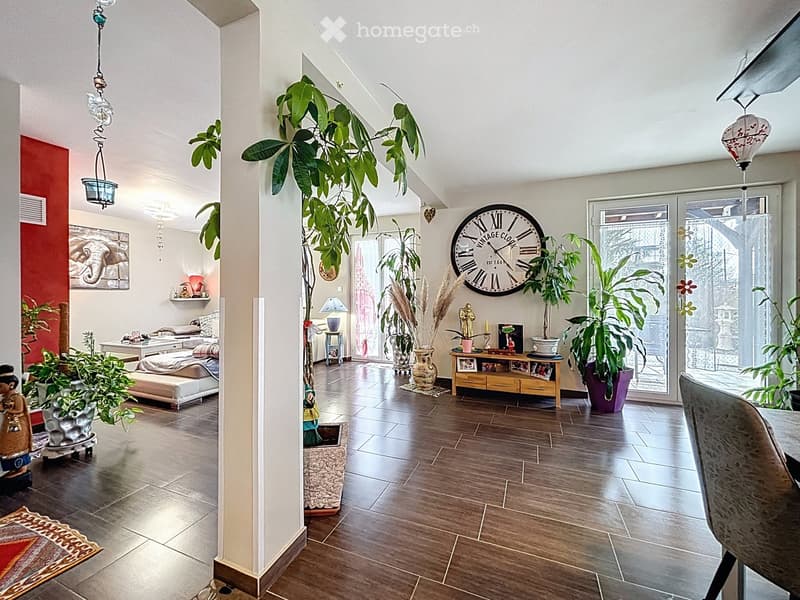
  • A spacious, well-lit room with wooden flooring, large plants, a sofa, a table, a chair, a clock, vases, a lamp, picture frames, and a bed.
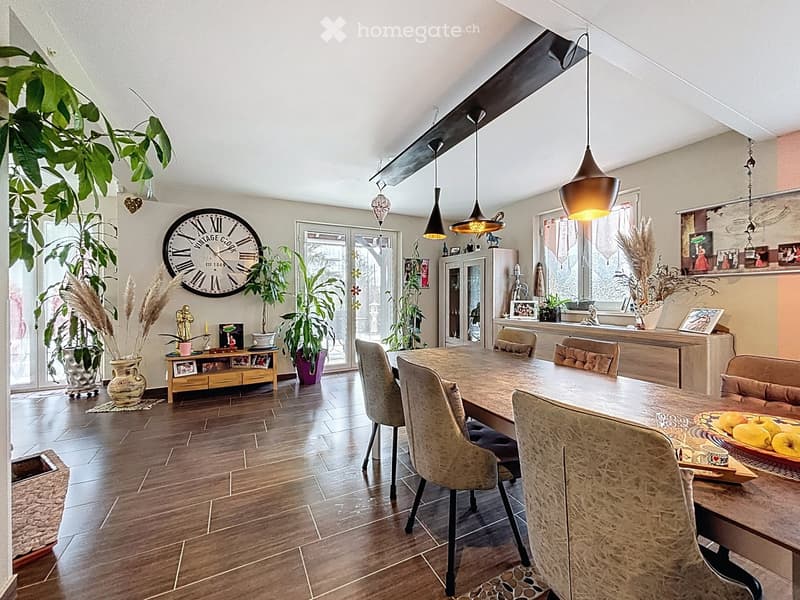
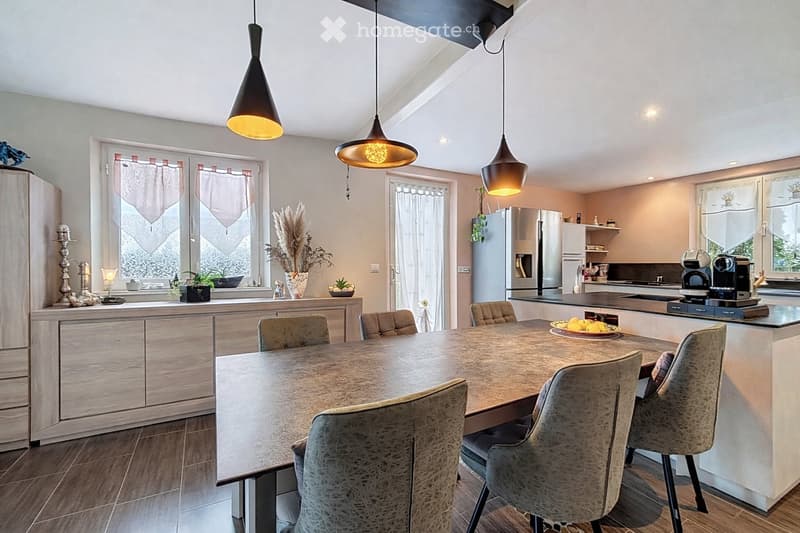
  • Dining room with wooden floor, large dining table with chairs, pendant lights, decorative clock, cabinet, vases, and potted plants.
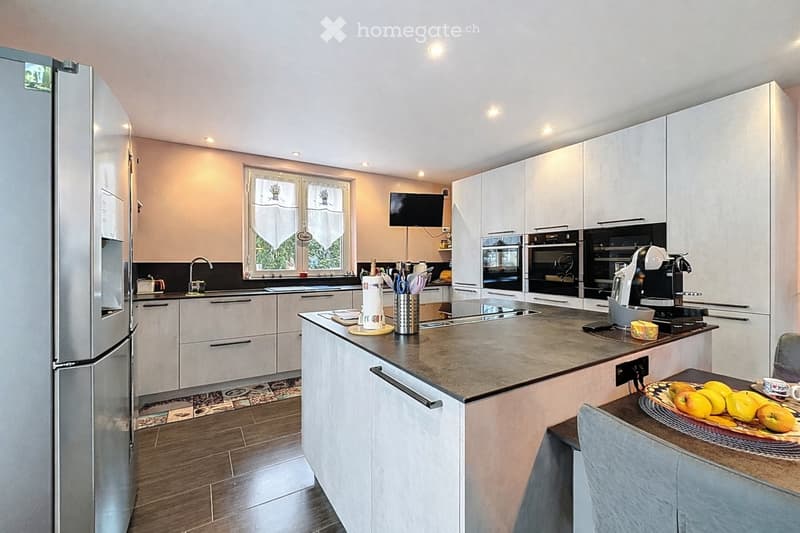
  • Modern kitchen with white cabinets, granite countertop, stainless steel appliances, and a breakfast area with a chair and table.
  • Modern kitchen with a central island, dining table, and chairs. Features pendant lights, a refrigerator, coffee machine, and decorative items on the counter.
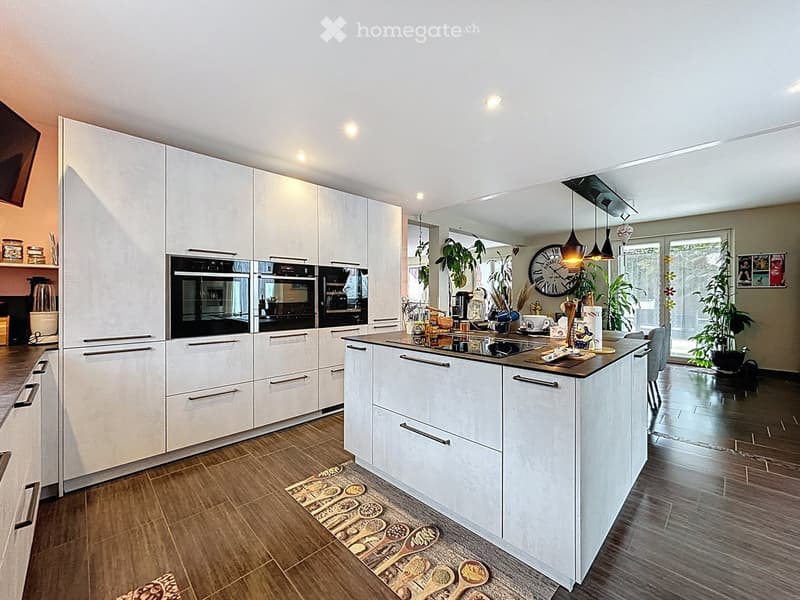
  • Modern kitchen with white cabinets, stainless steel appliances, island, and pendant lights. Includes a clock, blender, and decorative items on the counter.
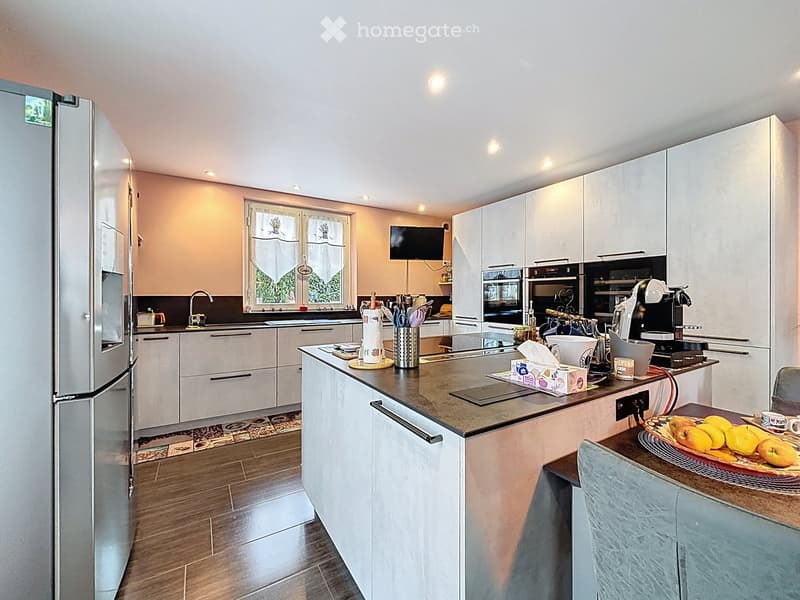
  • Modern kitchen with white cabinets, stainless steel appliances, and a central island. Features include a refrigerator, oven, coffee maker, sink, and various kitchen utensils. The island has a countertop with a bowl of fruit and a cup.
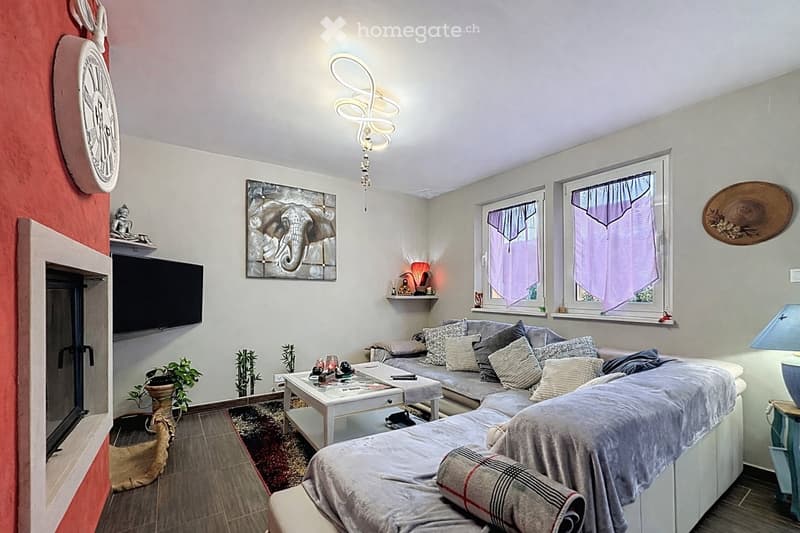
  • A modern living room with a grey sectional sofa, coffee table, TV, decorative clock, artwork, and plants. The room features large windows with purple curtains and a stylish wall-mounted light fixture.
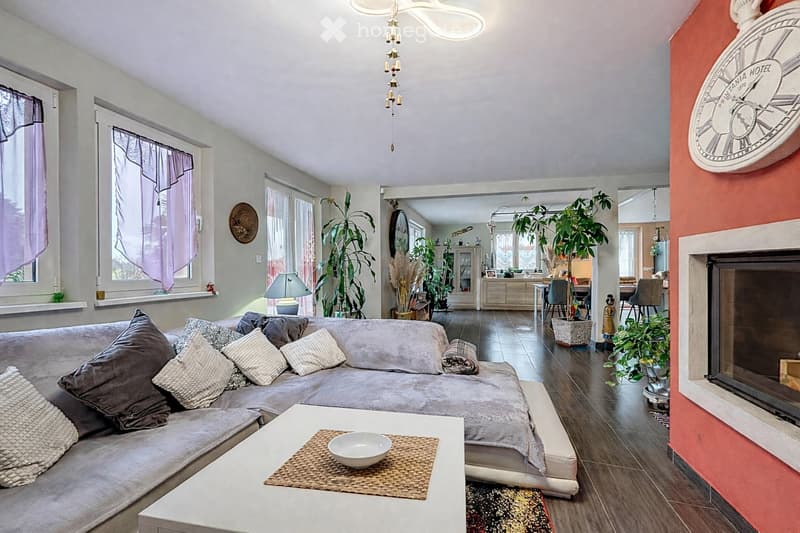
  • Modern living room with a grey sectional sofa, coffee table, fireplace, large windows with purple curtains, and plants.
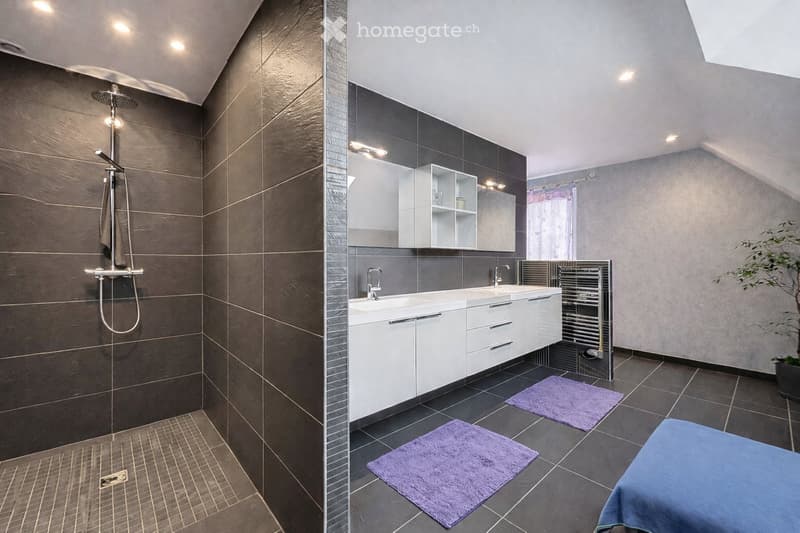
  • Modern bathroom with dark tiled walls, a large shower area, double sink vanity with mirrored cabinet, and purple rugs on the floor.
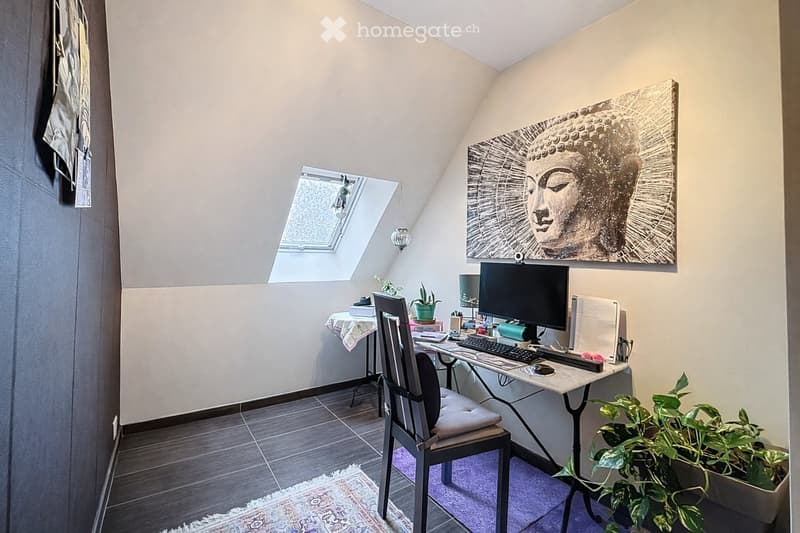
  • Cozy attic room with slanted ceilings, a desk with a computer, a chair, a small table with a plant, and a large artwork on the wall.
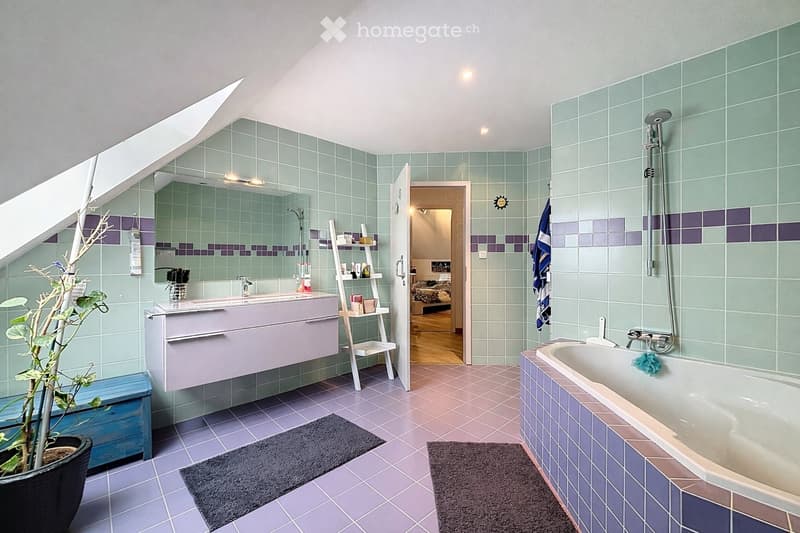
  • Bathroom with green and purple tiles, a bathtub, sink, mirror, and a small plant in a pot. The room features a slanted ceiling and an open doorway leading to another room.
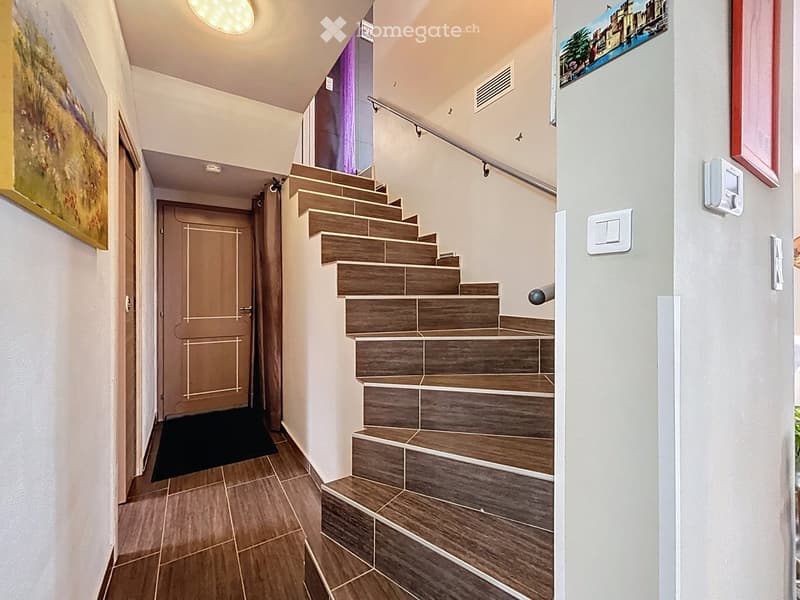
  • Modern hallway with wooden tiled flooring, staircase with wooden steps and metal railing, white walls, and framed artwork.
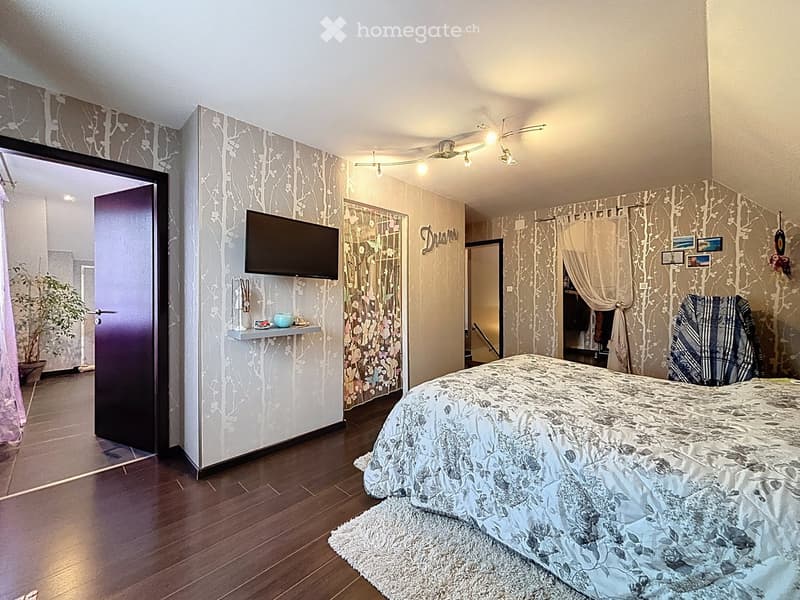
  • Cozy bedroom with wooden flooring, a large bed with floral bedding, a mounted TV, a nightstand with a plant, and decorative picture frames on the wall.
  • A cozy living room with wooden flooring, a grey sectional sofa, a coffee table, side tables, a shaggy rug, and decorative plants. The walls feature patterned wallpaper and framed artwork.
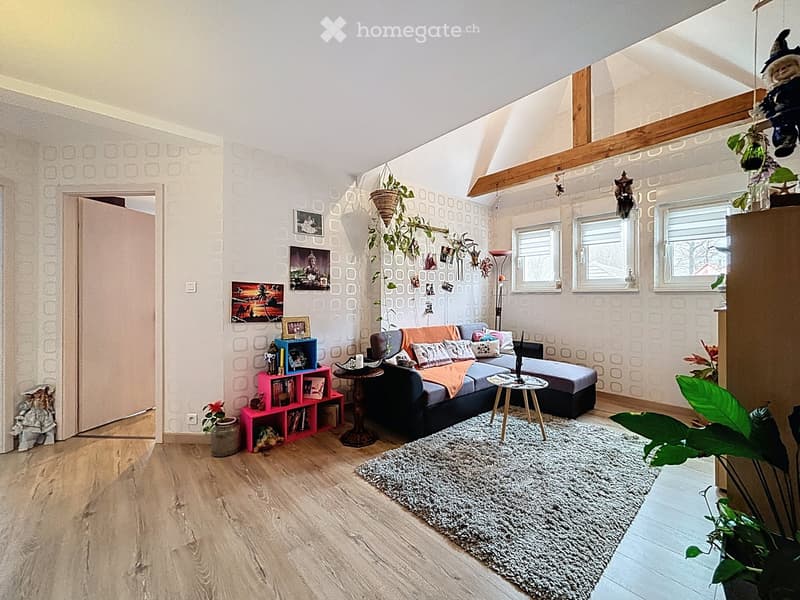
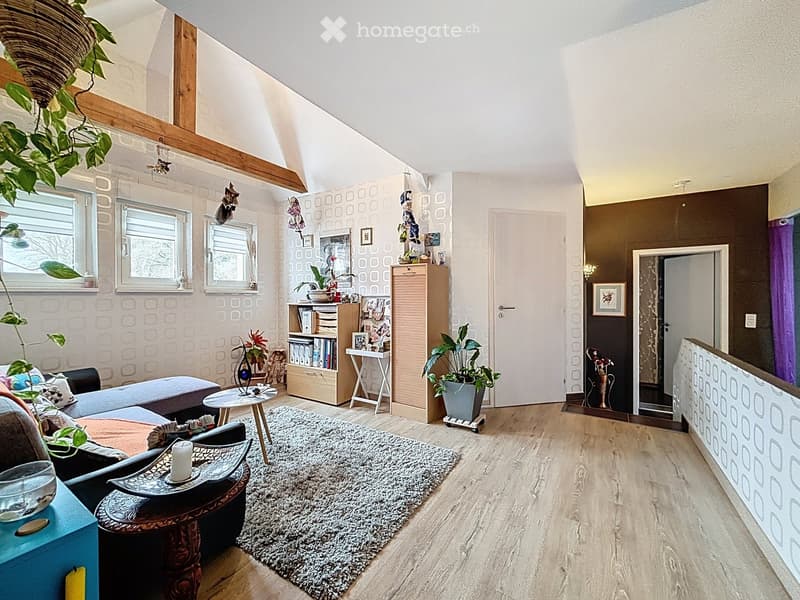
  • A cozy living room with wooden floors, a patterned rug, a sofa, a coffee table, a bookshelf, and several plants. The room features large windows and a slanted ceiling with exposed wooden beams.
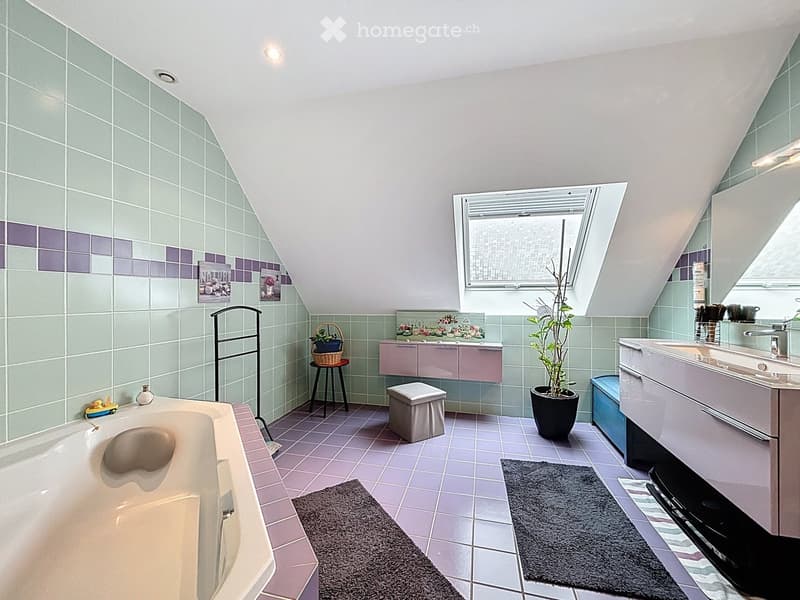
  • Bathroom with a bathtub, sink, vanity, stool, potted plant, towel rack, and picture frames. The room features light green and purple tiles, a skylight window, and a small window with blinds.
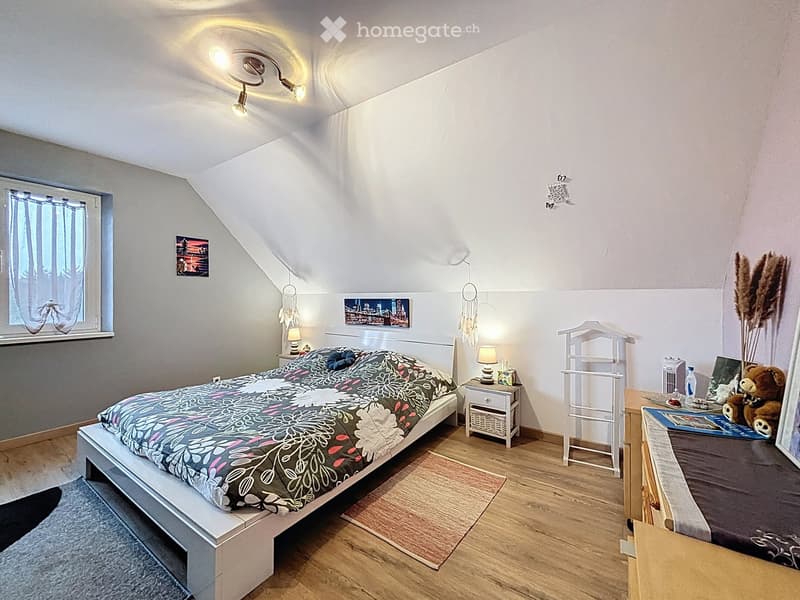
  • Cozy attic bedroom with wooden flooring, slanted ceiling, and modern decor including a bed, nightstand, lamp, and decorative items.
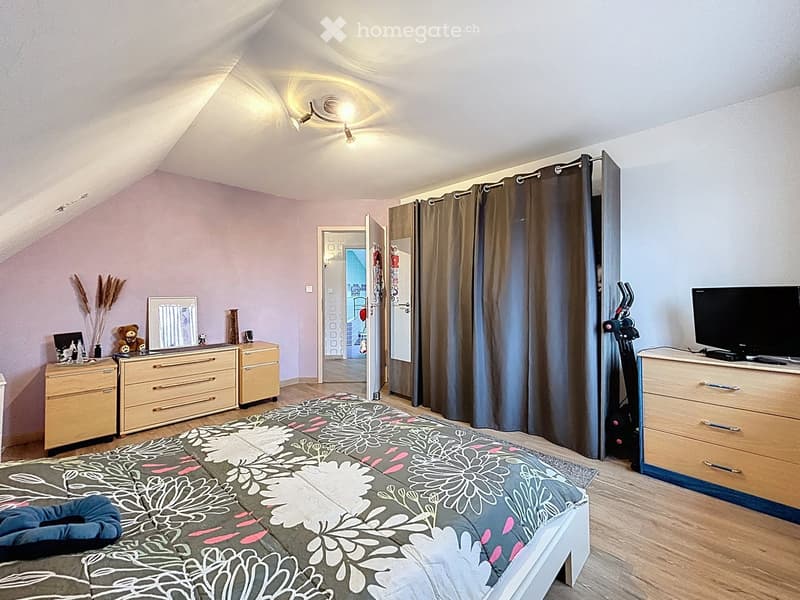
  • Cozy attic bedroom with slanted ceilings, wooden floors, and modern furnishings including a bed, dressers, a mirror, and an exercise bike.
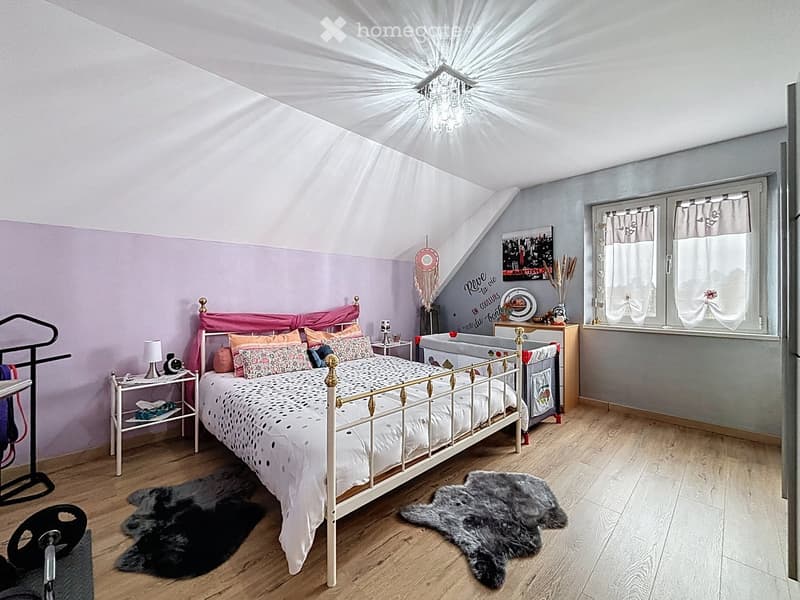
  • Cozy bedroom with a white metal bed, colorful pillows, wooden nightstand, and decorative items. The room features wooden flooring, a chandelier, and a slanted ceiling with skylight windows.
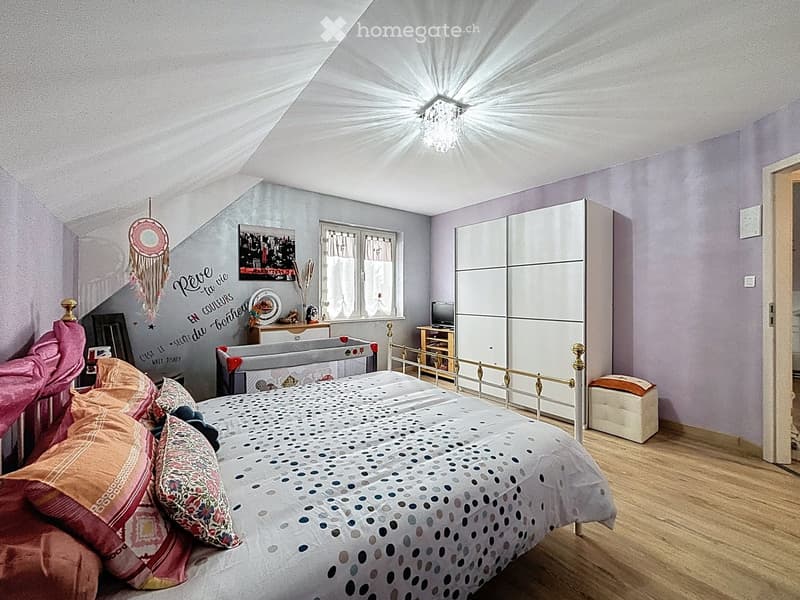
  • Cozy bedroom with a large bed, pillows, and a blanket, a wardrobe, a small table with a mirror, and a dreamcatcher hanging on the wall.
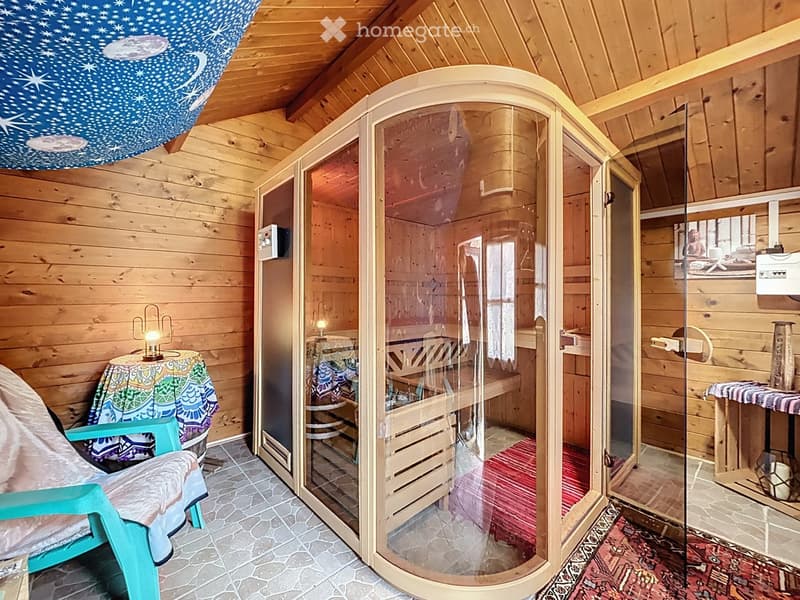
  • Wooden bathroom with a sauna, a small table with a lamp, a chair, and a mirror.
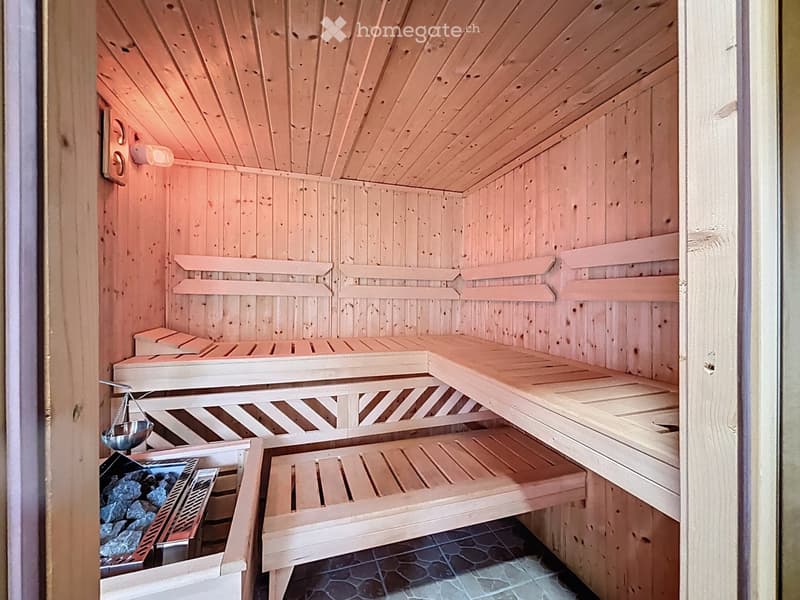
  • The image shows a wooden sauna with multiple wooden benches at varying heights, a wooden ceiling, and a wooden door. There is a wooden light fixture on the wall, a wooden scale, a wooden bucket, and a wooden stove with rocks inside.
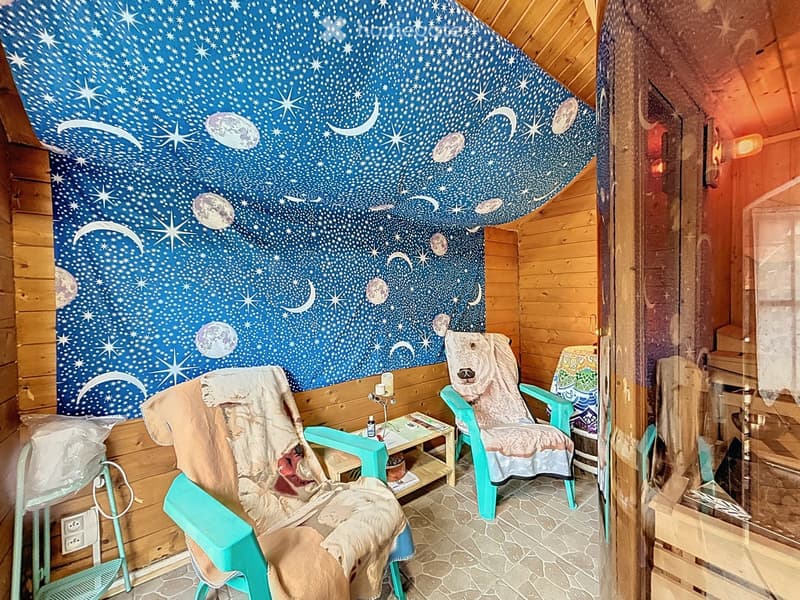
  • Cozy room with wooden walls, a starry night sky mural, two chairs with blankets, a small table with a candle and lamp, and a view through a glass door.
  • Garden area with a swimming pool, lounge chairs, a palm tree, and decorative rocks.
  • Get full property details

    Contact the advertiser for the exact address, floor plans and additional documents.

1 / 31

"Magnificent 7-room villa in Bethonvilliers – available immediately"

Purchase price
EUR 539,000.–
Rooms
7
Living space
200 m2

Location

Rue de la Madeleine, 90150 BETHONVILLIERS

Costs

Purchase price:
EUR 539,000.–

Main information

Available from:
Immediately
Type:
Villa
No. of rooms:
7
Number of floors:
38
Surface living:
200 m2
Floor space:
200 m2
Land area:
1300 m2
Year built:
2009

Features and furnishings

  • Wheelchair access

  • Quiet neighborhood

  • Garage

Documents (0)

Description

Exceptional house with pool, jacuzzi and sauna – Bethonvilliers (90150)

Lucas Werny, from the Proj’est Immobilier agency, offers you exclusively this magnificent property located in the commune of Bethonvilliers.

And if your next home was already ready to welcome your most beautiful moments?

Heated pool, jacuzzi, sauna, large landscaped garden, double garage, underfloor heating, excellent energy performance (DPE B)… This exceptional property has everything that families looking for space, comfort and tranquility are looking for.

Nestled in a calm and green environment, this house offers high-end amenities, beautiful volumes and a privileged living environment, where every detail has been thought out to fully enjoy every moment.

As soon as you enter, you will be seduced by a beautiful living room of over 60 m², bathed in light, comprising a lounge, a living room with a fireplace and an open Aviva kitchen equipped with an elegant Dekton worktop.

The ground floor also accommodates a bedroom with private bathroom, ideal for receiving or enjoying a real single-storey life, an independent toilet as well as a technical room.

Upstairs, the sleeping area consists of a magnificent parental suite with bathroom and two dressing rooms, a mezzanine that can accommodate an office or a relaxation area, two additional bedrooms, a second bathroom and an independent toilet.

This house is not just a beautiful property. It is a place designed to share family moments, receive friends and fully enjoy every season. Each space has been imagined to create memories, share privileged moments and enjoy a pleasant living environment both inside and outside.

Outside, everything invites relaxation. Located on a beautiful tree-lined and landscaped plot of approximately 1,300 m², this property has a large south-facing terrace, a heated pool of 9 x 4.5 meters with saltwater treatment, a 5-person jacuzzi installed under a carport, a 5-person sauna in an independent chalet, a solar shower, a double garage, a laundry room, a workshop as well as numerous parking spaces.

In terms of amenities, the house benefits from underfloor heating on both levels, a Samsung thermodynamic heater with a dedicated heat pump, 4-kWc photovoltaic panels, an 11-kW charging station for electric vehicles, a three-phase 24-kVA electrical system, an alarm system, a wine cellar, an individual water meter as well as individual sewage disposal. Thanks to the quality of its construction and equipment, this property has excellent energy performance with a DPE B and a GES A.

Bethonvilliers is a sought-after commune for its peaceful environment, its green setting and its proximity to the main economic centers. You will reach the A36 motorway in just 5 minutes, Belfort in 10 minutes, Montbéliard in 20 minutes, the Bessoncourt shopping center in less than 10 minutes, the Belfort-Montbéliard TGV train station in 20 minutes as well as the Basel-Mulhouse airport in 40 minutes. The Swiss towns of Porrentruy and Delémont are also quickly accessible, making this property an ideal address for cross-border workers who want to combine quality of life, tranquility and proximity to their workplace.

For any additional information or to organize a visit, please contact Lucas Werny from the Proj’est Immobilier agency. He will be happy to accompany you in the discovery of this exceptional property.

Create your account
Free

Unlock the full experience

Sync your favourites, manage search alerts, and access all your important services seamlessly across devices. Create your free account for a personalized home search!

Listing ID
4003439848
Object ref.
qa8ia.ut2ck

Contact the advertiser

Equity capital (optional)

By continuing, I declare that I accept the GTC and acknowledge the privacy policy, and that personal aggregated data related to my interests may be shared with the advertiser.

* By selecting “Yes”, I agree that Homegate may process this information as described here.

Other properties you might like

Fraud prevention: a few useful tips

  • Never transfer money in advance
  • Be careful if the price appears too low
  • Never share personal data such as bank details or copies of ID upfront
  • Do not sign a contract before you have visited the property

Tips and services