"3½ room apartment with terrace: New building with a view of the green"
Location
Aegelseeweg 27, 3052 ZollikofenTravel time
- 19 min.Station: Zollikofen
Surrounding information
School
12 min.Schulhaus GeisshubelPublic Transport
3 min.Zollikofen
Times refer to the route on foot.
Costs
- Purchase price:
- CHF 595,000.–
- Notify on price drop
Main information
- Available from:
- By agreement
- Type:
- Apartment
- No. of rooms:
- 3.5
- Number of bathrooms:
- 1
- Floor:
- 2
- Number of floors:
- 5
- Surface living:
- 68 m2
- Year built:
- 2026
Features and furnishings
Balcony / Terrace
Wheelchair access
Quiet neighborhood
Parking space
Elevator
Documents (0)
Description
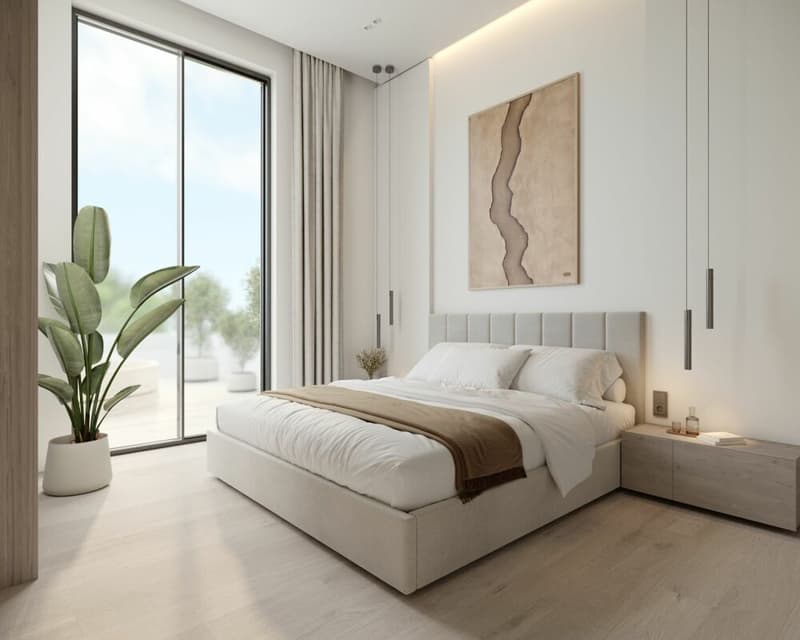
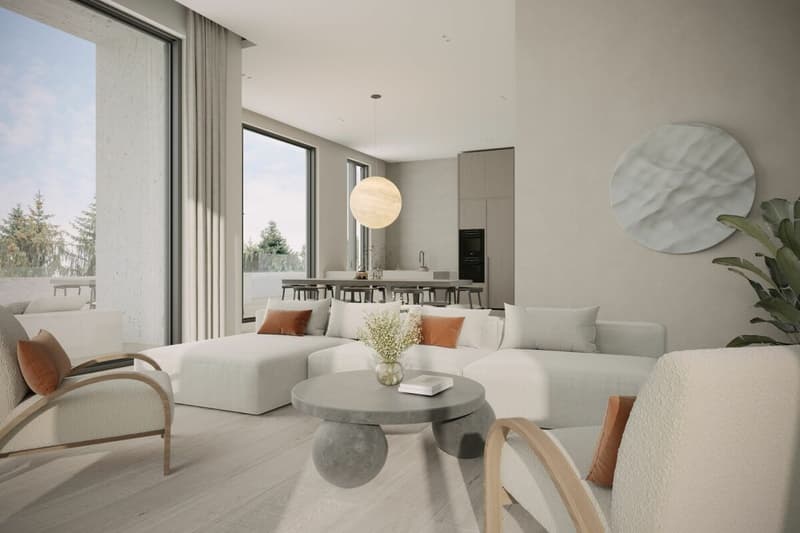
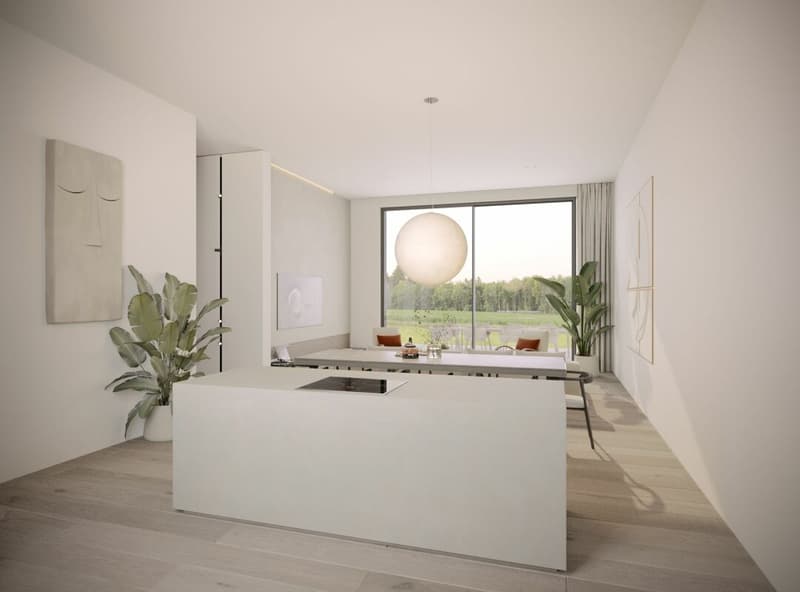
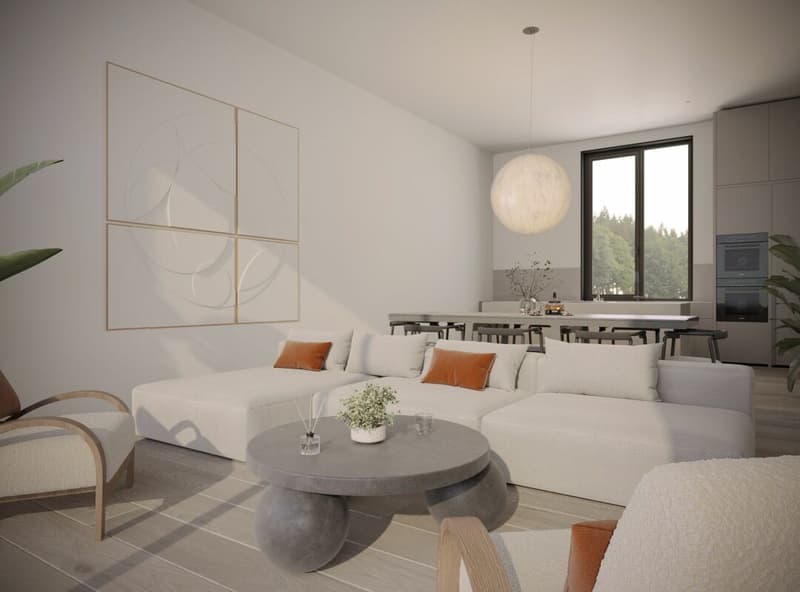
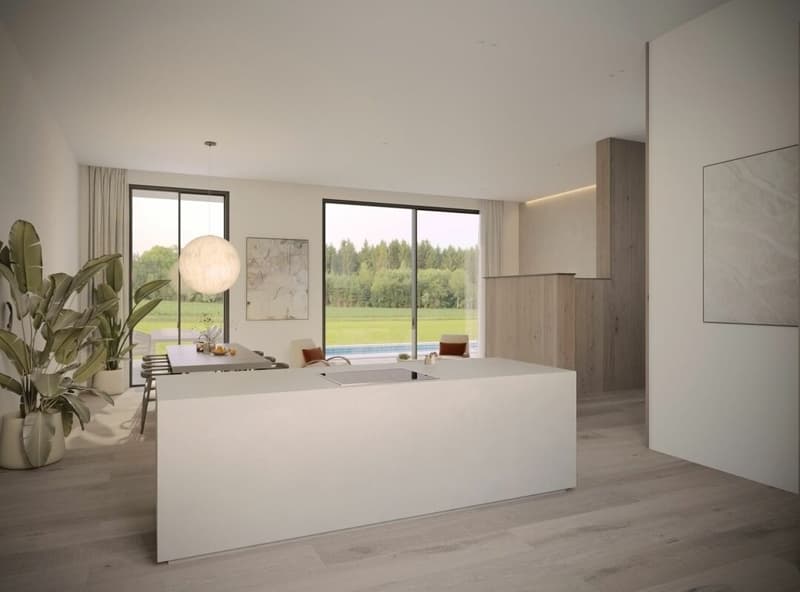
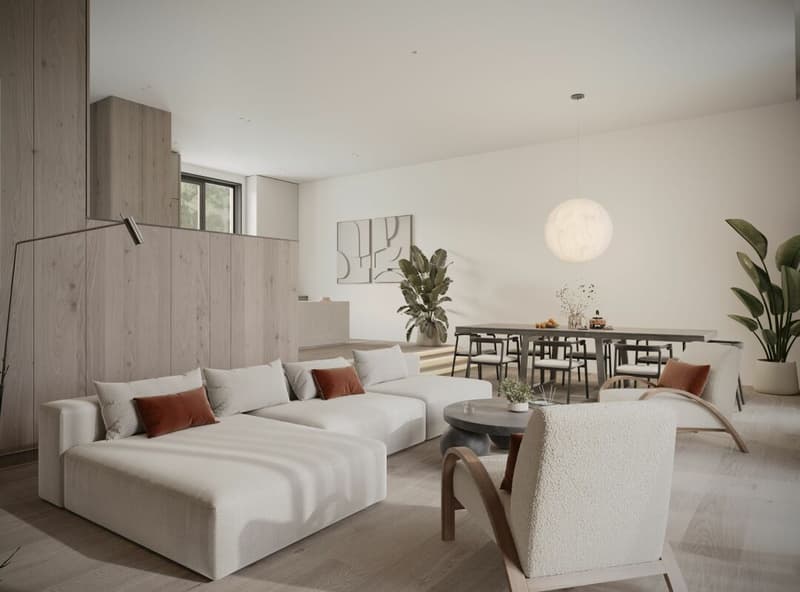
CONVINCE YOURSELF OF THIS UNIQUE 3½ ROOM APARTMENT WITH OPEN LIVING KITCHEN, TERRACE AND LARGE WINDOWS FOR A BRIGHT AND FRIENDLY LIVING ENVIRONMENT
Zollikofen - Welcome home.
The municipality of Zollikofen is located on the northern outskirts of Bern and benefits from an excellent location with ideal accessibility. Thanks to its proximity to Bern and excellent connections to public and private local and long-distance transport, Zollikofen is an attractive place to live and work. Zollikofen has a comprehensive range of educational opportunities - from primary school to higher vocational training - as well as a variety of shopping facilities for daily needs and beyond. The well-developed infrastructure, lively community life, and natural surroundings make Zollikofen a place with a high quality of life for people of all ages.
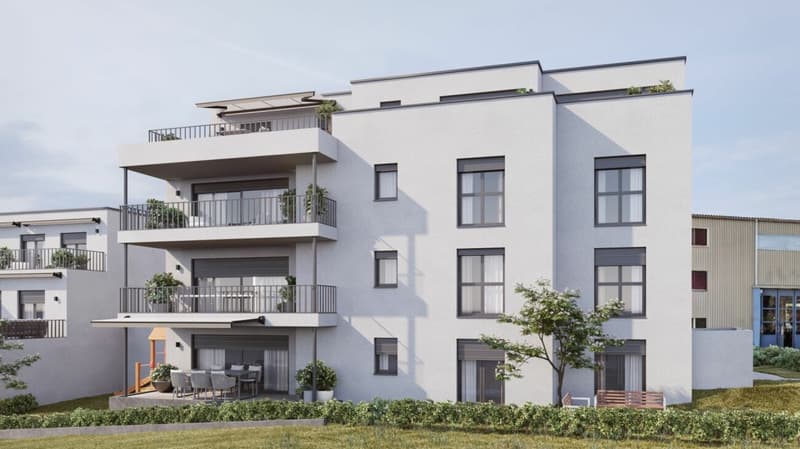
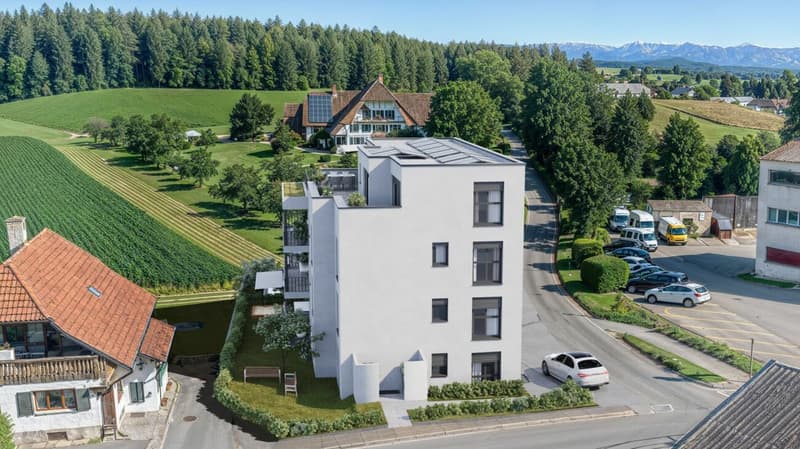
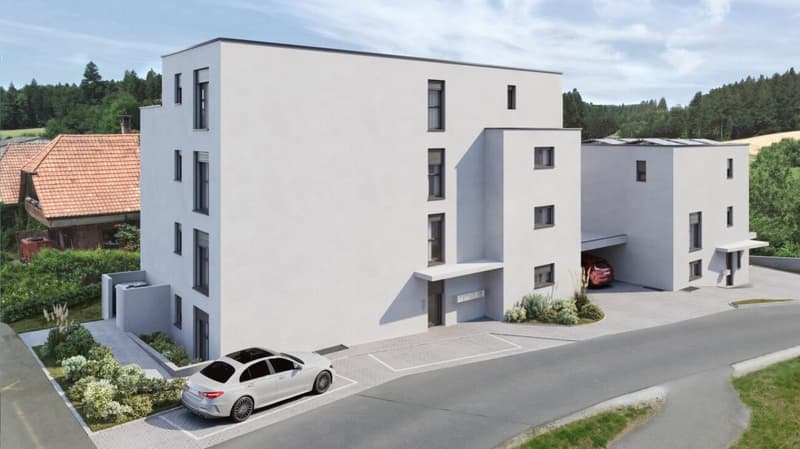
On Aegelseeweg, a multi-family house with 4 - 6 apartments and a single-family house on 3 floors will be built in 2026/27. The modern design of the apartments promises an open and friendly living climate with bright and spacious rooms. The new building includes apartments from 2½ to 4½ rooms, depending on the needs.
The apartment on the floor offers a generous living experience on 67.96 m². The bright and spacious living area has direct access to the terrace. The elevator serves all 5 floors from the basement to the attic floor.
Parking spaces can be purchased on request.
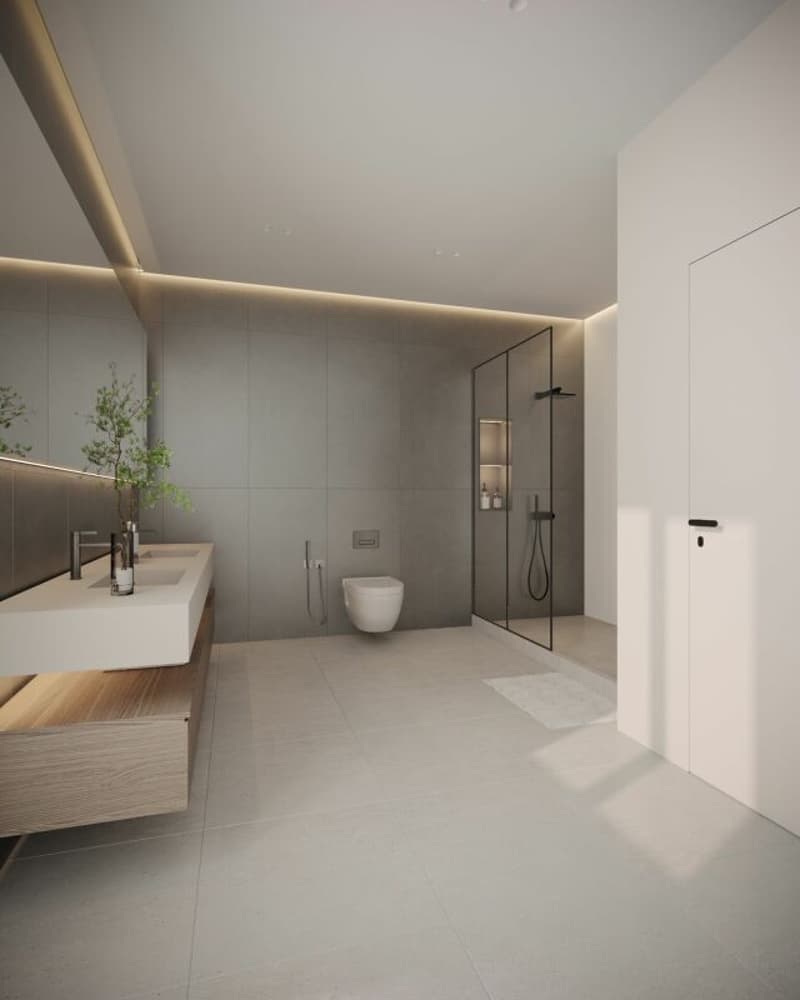
Detailed plans as well as extensive documents on this property are available upon request. The construction description provides information on the planned expansions. Currently, wishes such as the selection of floor coverings, kitchen, sanitary facilities, etc. can be considered according to needs.
We are available to answer your questions at any time. Don't hesitate and arrange a personal meeting on site today for your new dream apartment.
You can find more exciting properties on tophome.ch
Mortgage Calculator
From dream house to home ownership: the mortgage calculator can help you estimate the affordability of this property.

Unlock the full experience
Sync your favourites, manage search alerts, and access all your important services seamlessly across devices. Create your free account for a personalized home search!


- Listing ID
- 4003442837
- Object ref.
- 7ea2dbd6-a840-11f1-a4e0-069ae14c7a06