16 results - Property for buy in Zollikofen

1 / 15
  • Parking space
  • Balcony / Terrace
  • Garage
  • +6
CHF 830,000.– Top
5.5 rooms109m² living space
Auf Anfrage 1, 3052 Zollikofen

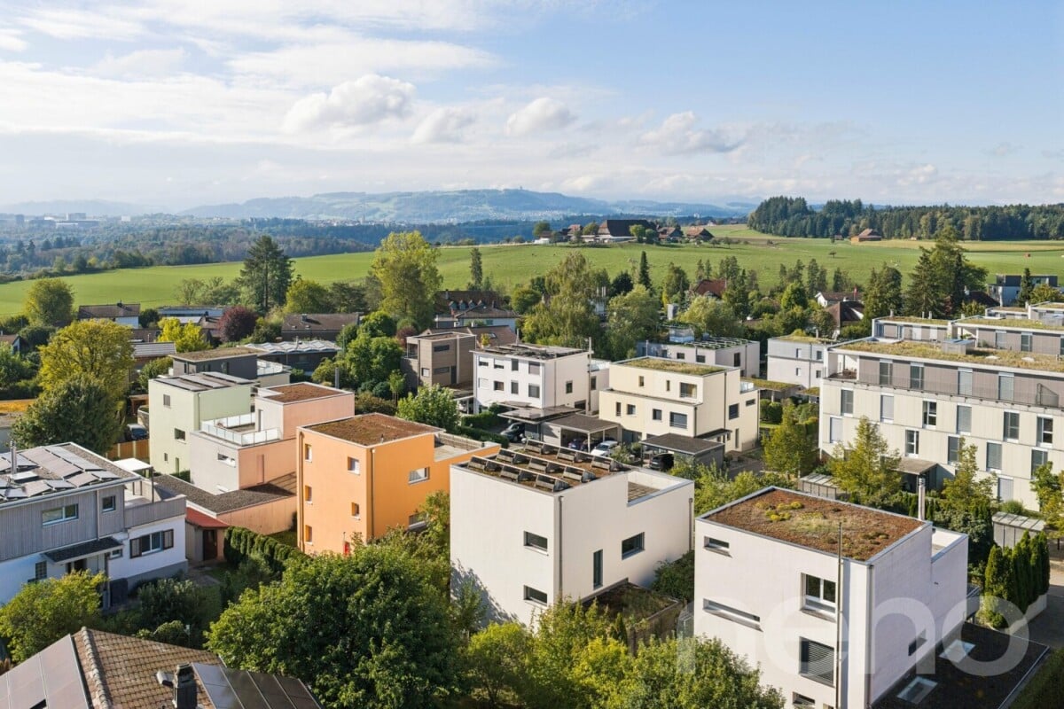
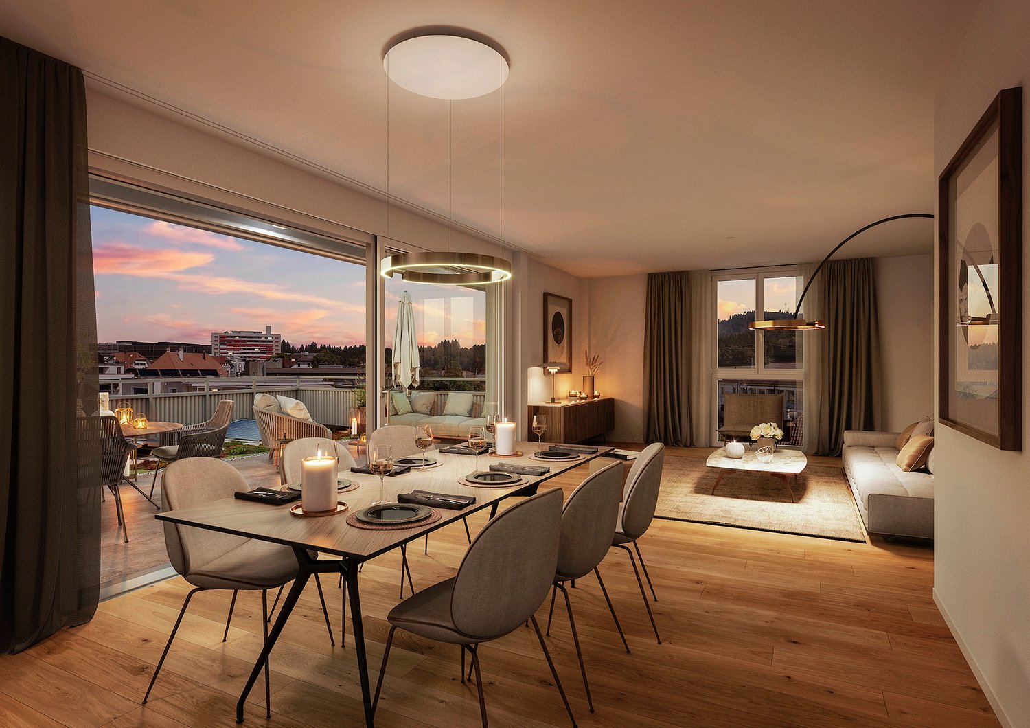
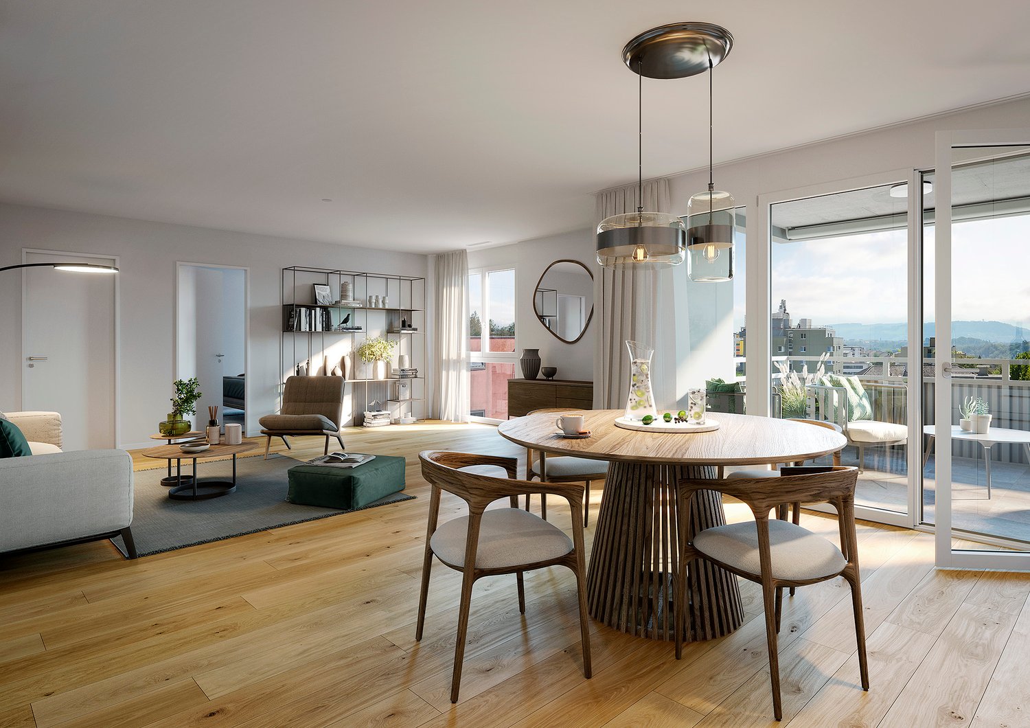
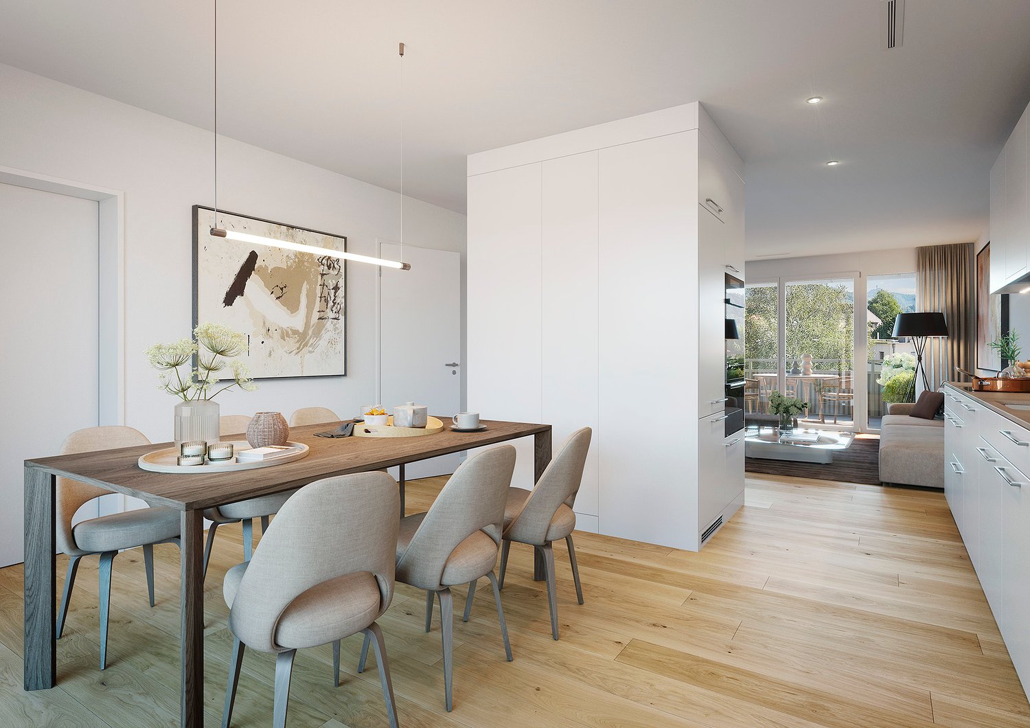
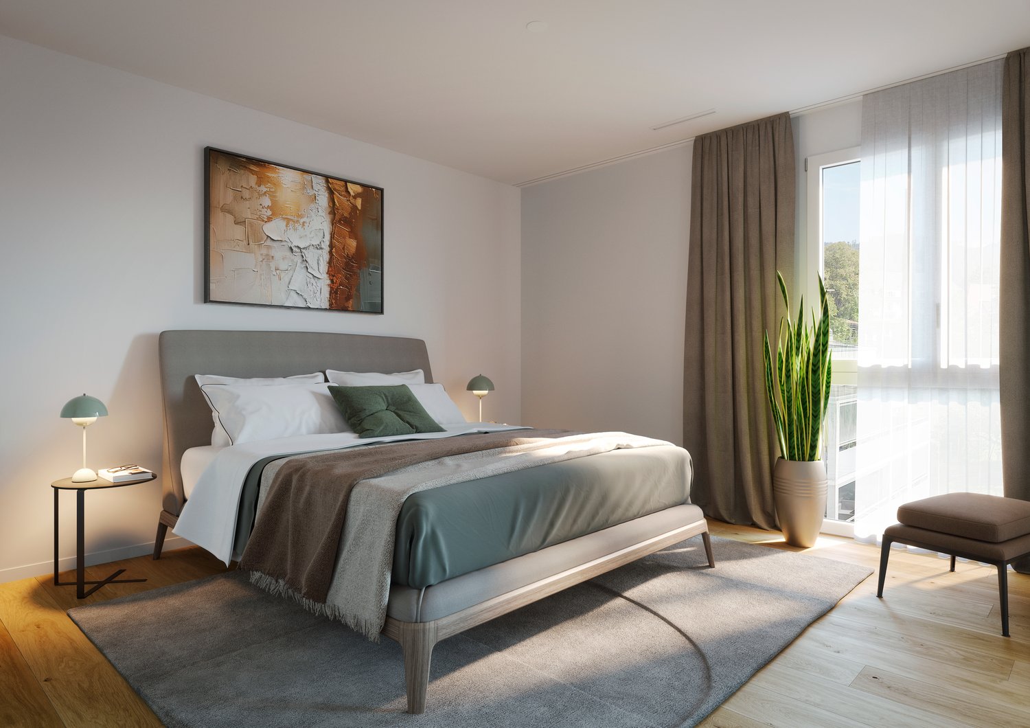
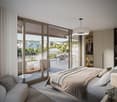
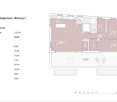
Einziehen und wohlfühlen - moderne 5.5-Zimmer-Wohnung mit Lift

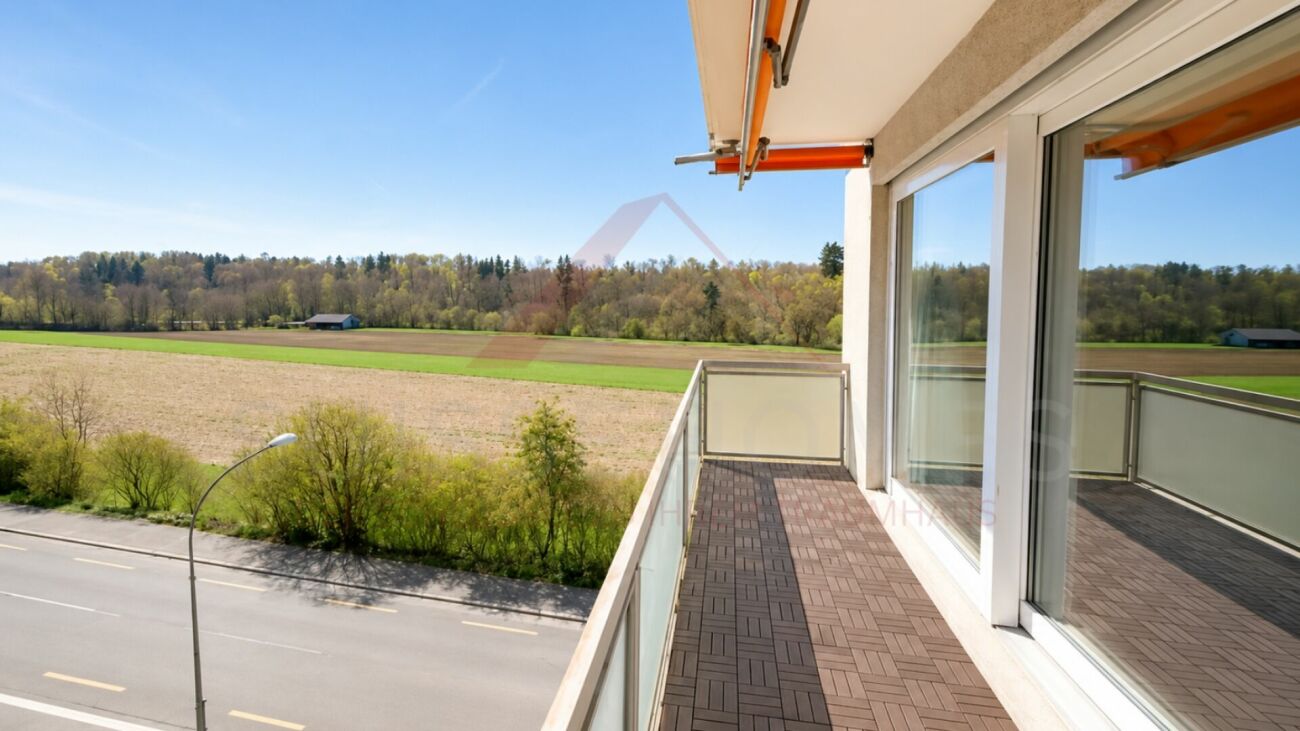
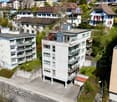
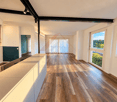
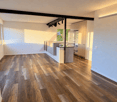
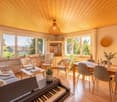
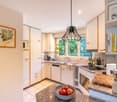
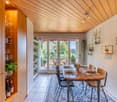
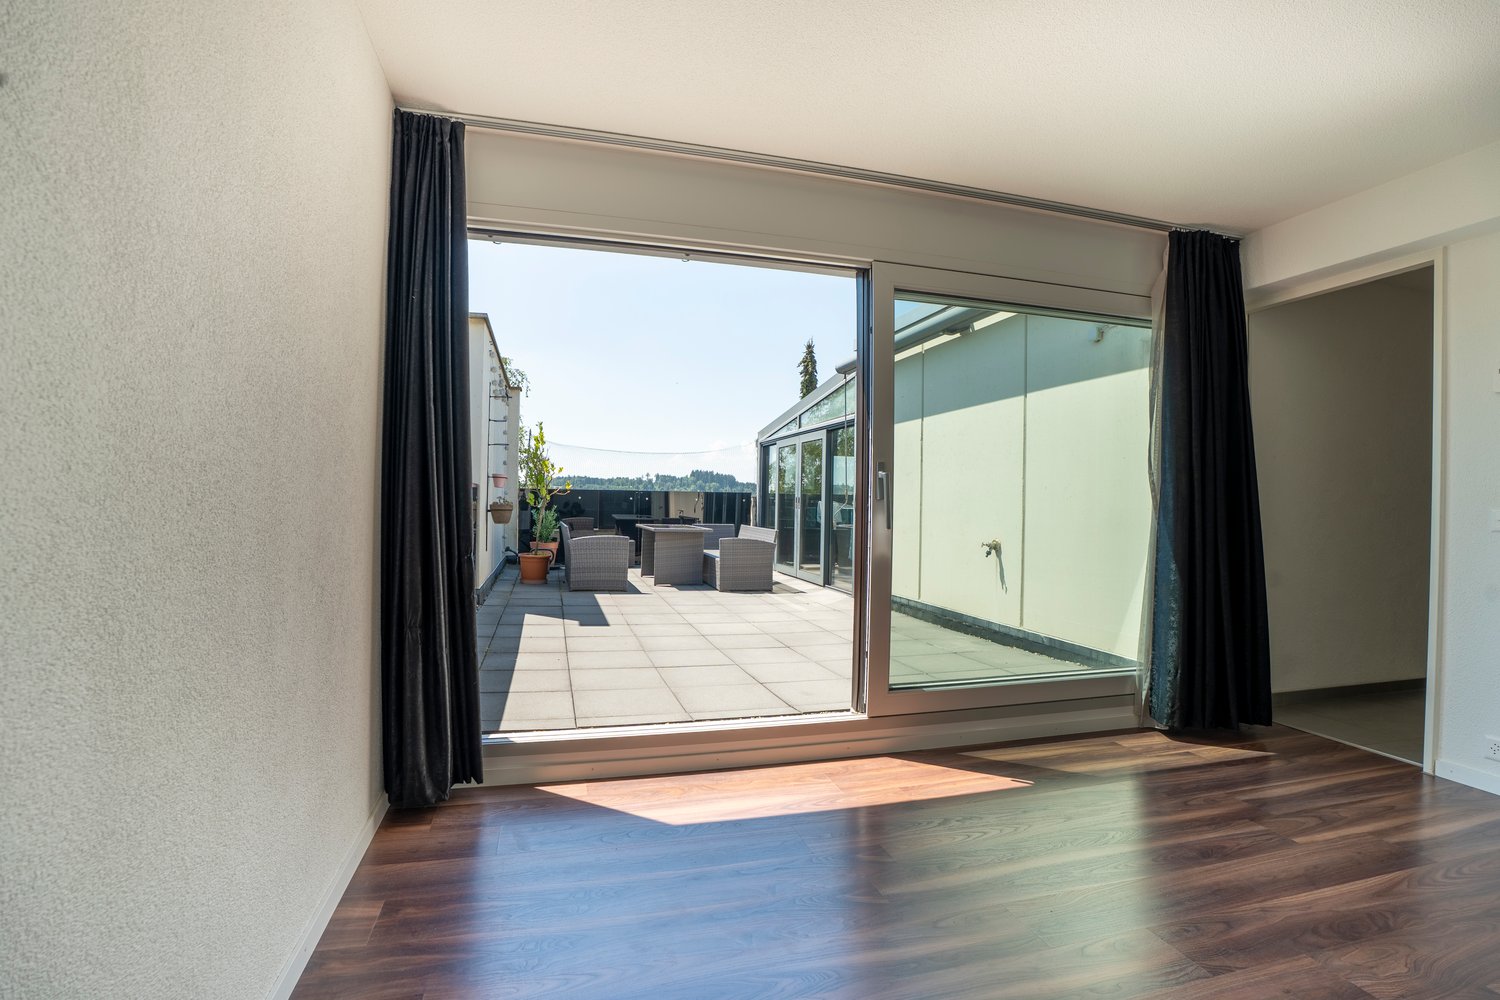
Einziehen und wohlfühlen - moderne 5.5-Zimmer-Wohnung mit Lift Viel Platz, eine ausgezeichnete Infrastruktur und die Nähe zur Stadt Bern - zu einem attraktiven Verkaufspreis von CHF 830'000.-.Diese grosszügige 5.5-Zimmer-Wohnung in Steinibach bei Zollikofen bietet rund 109 m² Wohnfläche, einen sonnigen Balkon und eine praktische Raumaufteilung für Familien, Paare mit Platzbedarf oder Homeoffice.Die Wohnung befindet sich im 3. Obergeschoss eines gepflegten Mehrfamilienhauses mit nur acht Wohneinheiten und ist bequem mit dem Lift erreichbar.Besonders attraktiv: Die Wohnung wurde 2025 modernisiert und ist sofort verfügbar. Grosszügig und flexibelDer helle Wohn- und Essbereich bildet das Zentrum der Wohnung und führt direkt auf den sonnigen Balkon.Die 5.5 Zimmer lassen sich flexibel als Schlaf-, Kinder-, Gäste- oder Arbeitszimmer nutzen.Ein Badezimmer sowie ein separates WC sorgen für zusätzlichen Komfort. Waschmaschine und Tumbler befinden sich direkt in der Wohnung.Die Highlights • 5.5 Zimmer • ca. 109 m² Wohnfläche • Verkaufspreis CHF 830'000.- • Modernisierung 2025 • sofort verfügbar • Lift • sonniger Balkon • Badezimmer und separates WC • Waschmaschine und Tumbler in der Wohnung • Deckenheizung • ruhige und kinderfreundliche Wohnlage • Mehrfamilienhaus mit nur 8 Wohneinheiten • Doppelgarage für CHF 40'000.- erhältlich Zentral und trotzdem ruhigÖffentliche Verkehrsmittel, Einkaufsmöglichkeiten, Schulen und der Bahnhof Oberzollikofen befinden sich in kurzer Distanz.Auch die Stadt Bern ist schnell erreichbar. Damit eignet sich die Wohnung ideal für Käufer, die stadtnah wohnen und gleichzeitig von einer ruhigen Wohnlage profitieren möchten.Attraktives Preis-Leistungs-Verhältnis109 m² Wohnfläche, 5.5 Zimmer, Lift, Balkon, modernisierter Zustand und sofortige Verfügbarkeit für CHF 830'000.- machen diese Wohnung zu einer interessanten Gelegenheit in Zollikofen.Gerne senden wir Ihnen die vollständige Verkaufsdokumentation und den Grundriss zu oder vereinbaren mit Ihnen einen persönlichen Besichtigungstermin.Suisse Homes - persönlich. professionell. erfolgreich.

  • Parking space
  • Balcony / Terrace
  • Garage
  • +6
Travel time
-
Noel Bigler

Noel Bigler

1 / 12
Noel Bigler

Noel Bigler

  • Parking space
  • Balcony / Terrace
  • Garage
CHF 1,850,000.– Top
6.5 rooms193m² living space
Zollikofen, 3052 Zollikofen

Stylish single-family house with garden and attic terrace

In a popular and family-friendly location in Zollikofen, this high-quality single-family house with spacious rooms, plenty of privacy, and a very comfortable living comfort awaits you. The good connection, the quiet residential area, and the modern construction make the property an ideal home for families who want to combine quality, everyday practicality, and stylish living. The spacious entrance area with plenty of storage space already conveys a pleasant sense of space. On the ground floor, the extensive living and dining area with open kitchen and cooking island forms the heart of the house. The ceiling height of 2.55 m provides additional room volume and underlines the open, high-quality character. From the living area, you can directly access the terrace with pergola and the well-kept garden. This creates a beautiful retreat for family time, relaxed hours, and social evenings outdoors. A guest toilet complements this floor. On the first upper floor, there are four bright and spacious bedrooms with high-quality parquet flooring. The family bathroom is equipped with a bathtub and walk-in shower and offers comfortable space ratios for everyday life. A special highlight is the attic floor. The versatile room is ideal as a home office, guest room, or private retreat. A lavabo and already existing sanitary connections also create potential for an additional bathroom. The approximately 47 m² large attic terrace delights with a beautiful view and offers a lot of privacy. It creates an exceptional outdoor area that invites you to linger, especially on warm summer evenings. The basement also convinces with a lot of space. In addition to spacious storage possibilities, areas for hobby, workshop, or further individual usage ideas are available. The property has always been carefully maintained and executed with high-quality standards. The Minergie standard, the comfortable underfloor heating, the efficient air-water heat pump, and the own PV system ensure a contemporary and sustainable living comfort. A carport and an additional outdoor parking space complement the offer and round off this high-quality overall package perfectly. A stylish home for families who are looking for spacious rooms, modern technology, high-quality equipment, and an attractive living location in Zollikofen. Let yourself be inspired by the virtual tour and arrange your personal viewing appointment today.Exact address available after registration on neho.ch.INTERESTED IN A VIEWING? PLEASE REGISTER: https://neho.ch/b/3052-26-2

  • Parking space
  • Balcony / Terrace
  • Garage
Remo Wyss

Remo Wyss

1 / 14
Remo Wyss

Remo Wyss

  • Parking space
  • Balcony / Terrace
  • Mountain view
  • +2
Price on request
5.5 rooms200m² living space
Mühlerain 24a, 3052 Zollikofen

Exclusive living experience in Zollikofen

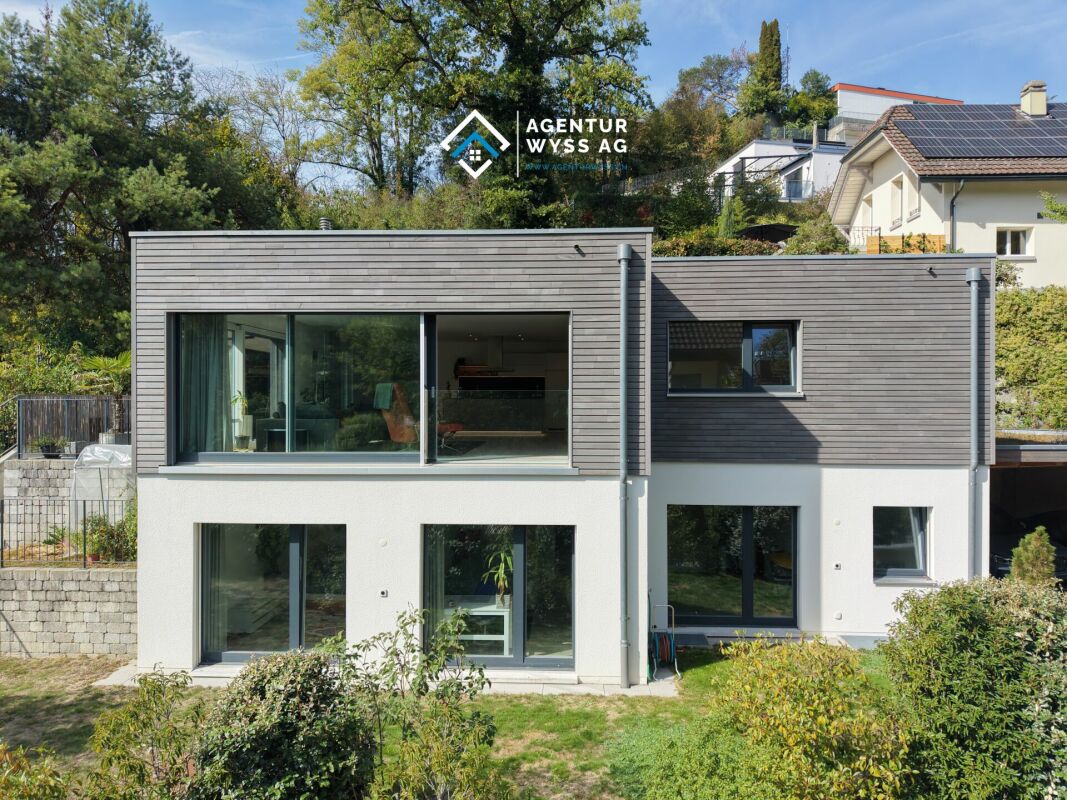
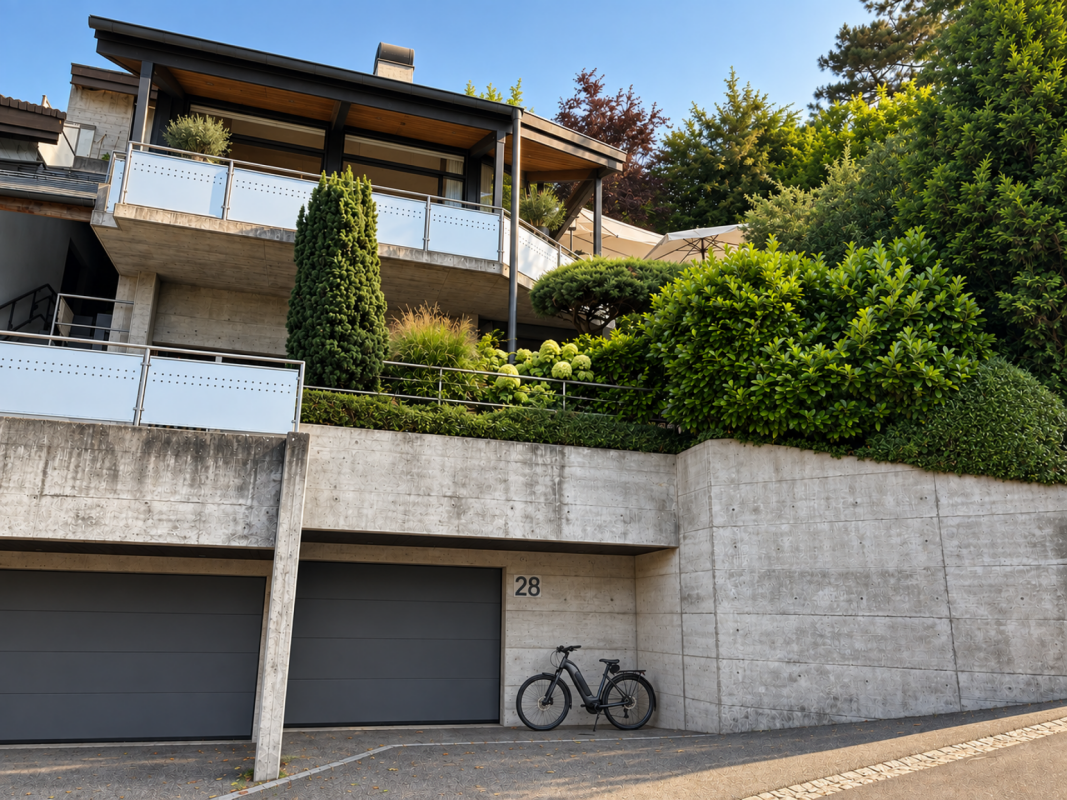
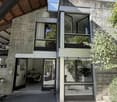
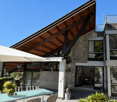
The property impresses with its modern architecture, spacious room design, and a beautifully elevated location with a far-reaching view into the greenery and the surrounding mountain world. The quiet environment without through traffic, as well as the extensive, terraced garden area, offer a lot of privacy and a high quality of living.Inside, you can expect a bright, openly designed living and dining area with spacious, floor-to-ceiling windows and direct access to the terraces and garden areas. The sliding window elements create a harmonious connection between the interior and exterior. A decorative natural stone wall, high-quality wooden floors, and the comfortable underfloor heating underline the pleasant living atmosphere.The modern kitchen with a spacious cooking island blends openly into the living area and impresses with high-quality appliances from V-ZUG, a stainless steel under-sink basin from Suter, as well as plenty of workspace and storage space. A directly adjacent pantry complements the well-thought-out room concept.The spacious and brightly lit bedrooms offer comfortable retreats and partially direct access to the garden. The master bedroom has a separate dressing room. Two modernly equipped bathrooms, one with a bathtub and one with a shower, each with its own toilet, provide additional comfort.Practical secondary rooms such as a Reduit, a separate laundry room, and various built-in closets offer sufficient storage space. In the basement, a versatile play and hobby room, additional storage space, and the technical area are available.A special highlight is the spacious outdoor area with various terraces, well-maintained green spaces, natural stone walls, and attractive seating areas. Thanks to the sunny orientation, the beautiful view, and the direct garden access from several rooms, outdoor living can be particularly enjoyed.This property combines modern living, high-quality equipment, and a generous space offer with a quiet, natural environment, ideal for all those who value comfort, privacy, and quality of life.

  • Parking space
  • Balcony / Terrace
  • Mountain view
  • +2
Travel time
-
Dominique Andreas Waser

Dominique Andreas Waser

1 / 5
Dominique Andreas Waser

Dominique Andreas Waser

  • Balcony / Terrace
  • Garage
  • View
  • +2
CHF 1,350,000.–
3.5 rooms113m² living space
Starenweg 4, 3052 Zollikofen

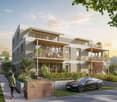
New building on Starenweg - spacious 3.5-room attic apartment with 56m² terrace

From 2027, an attractive multi-family house with four condominiums will be built on Starenweg 4 in 3052 Zollikofen. Each apartment impresses with a contemporary construction standard, a well-thought-out room program, and net living areas between approximately 80m² and 133m². The apartments are complemented by practical secondary areas.The 3.5-room attic apartment offered here delights with a net living area of 113m² and an impressive terrace with over 56m². The elevator takes you comfortably directly to the apartment and ensures the highest living comfort. A spacious living and dining area, two wet cells (shower/WC and bath/WC), two spacious rooms with partially direct access to the terrace, as well as sufficient storage space, create a living feeling that leaves no wishes unfulfilled. Here you can enjoy privacy, plenty of light, and high-quality living.Up to 2 parking spaces can be purchased additionally.The location combines natural living with the immediate proximity to the city of Bern. Thanks to the excellent transport connections, you can reach the Bern city center and the main train station in a short time by train, bus, or car.Shopping facilities, schools, kindergartens, and various service offerings are located at a comfortable distance and can be reached on foot or by bike. So you live quietly and yet are perfectly connected.Have we sparked your interest? We would be happy to provide you with the detailed sales documentation and are available to answer your questions. We look forward to your contact.

  • Balcony / Terrace
  • Garage
  • View
  • +2
Travel time
-
1 / 10
CHF 1,550,000.–
9 rooms225m² living space
Bärenmattweg 7, 3052 Zollikofen

Two-family house with garden paradise and development potential

In an attractive location, this well-maintained two-family house awaits you on a 597 m² large plot of land in the W2 residential area. The property combines comfortable living, attractive rental income, and versatile usage options - ideal for owner-occupiers, multi-generational living, or as an investment object.The house has a total of 9 rooms and features two spacious 3.5-room apartments with approximately 98 m² of living space each. The apartment on the ground floor is currently rented for CHF 1,770.- net rent per month and generates ongoing returns. The apartment on the upper floor is vacant and can be occupied immediately or re-rented.In the basement, there is a laundry and technical room, cellar spaces, and a guest toilet. Particularly practical are the two separate, heated rooms, which are also currently rented. From here, you can directly access the lovingly designed garden with a pond and pergola, which invites you to relax and enjoy.The well-maintained property presents itself in a good condition. The most important investments of the last few years include the installation of the new water pipe to the house in 2026, a modern heat pump in 2023, the screed insulation in 2015, and the replacement of the windows on the upper and lower floors in 2010.A garage with space for one car, as well as bicycles or a moped, is supplemented by additional storage space for one to two vehicles in front of the garage.This offer is the perfect opportunity to acquire an uncomplicated property in Zollikofen - whether for own use, as a multi-generational house, or as a profitable investment.Individual photos were virtually tidied up and color-optimized using AI. The actual conditions remain unchanged.Interested? Then contact us for further information.

Travel time
-
1 / 27
CHF 1,500,000.–
6 rooms155m² living space
Magdalenaweg 24, 3052 Zollikofen

Row house with garden oasis - Home in Zollikofen

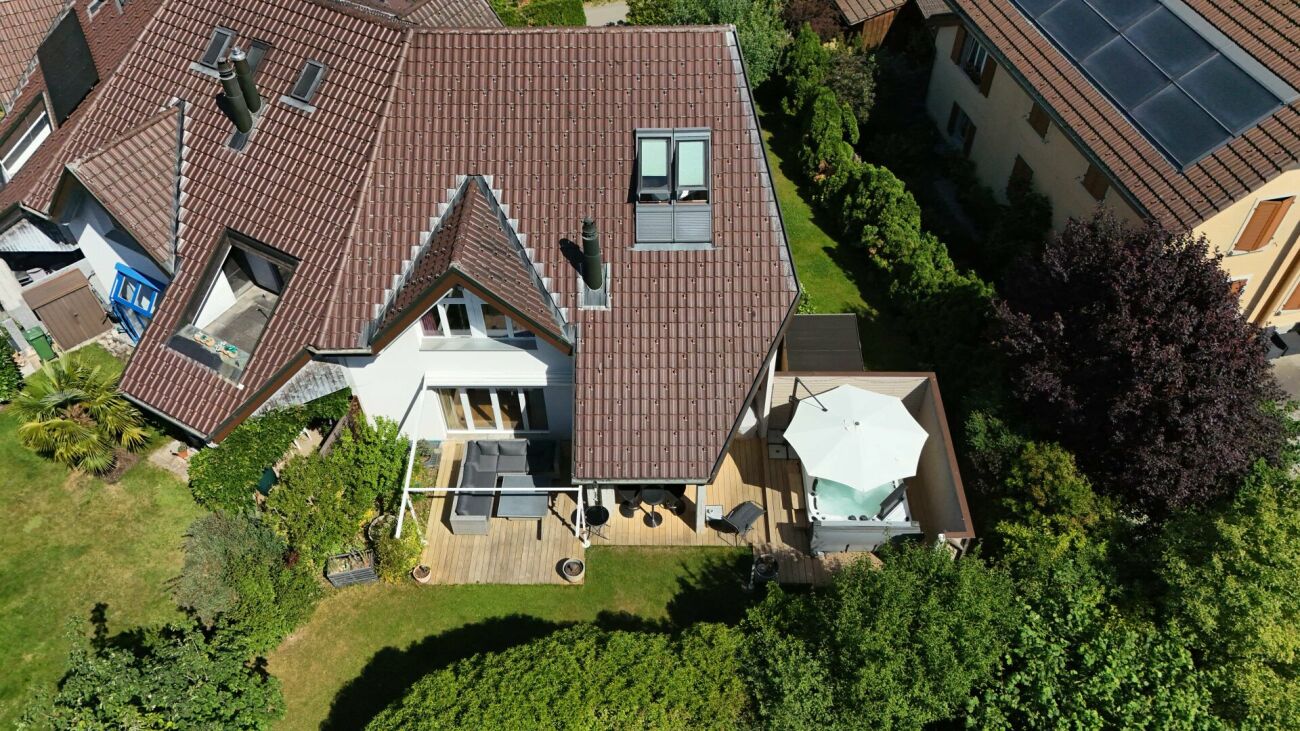
About the houseThe row single-family house at Magdalenaweg 24 in Zollikofen was built in 1988 and impresses with the following features: • 155m2 net living space, distributed over 6 rooms on 4 floors • Surrounding garden with a lot of privacy due to greening and whirlpool • Lawn and terrace 2018 completely renewed. Lines for lawn robots have already been laid • Existing gallery/niche in the children's room - a paradise for children • Spacious auxiliary rooms with sufficient storage space (2 cellars + 1 wine cellar + 1 hobby room)Covered carport with space for 2 vehicles • South view towards the Swiss Alps from the attic • Plot of land has 441m2 area (garden 361m2) Object description • UG: Carport with 2 parking spaces and separate house entrance, laundry room, two cellar rooms • EG: Entrance area with access from Kirchlindachstrasse, office, bathroom, open living, dining and kitchen area, terrace with garden access and whirlpool • OG: two bedrooms, two bathrooms • DG: Loft / attic ConditionThe single-family house built in 1988 was extensively renovated in 2017 and 2018. As part of the renovation, the windows, exterior doors and gates were replaced, and the electrical, heating and sanitary installations were renewed. In the interior design, new floor coverings, wall coverings and painting work were carried out, supplemented by metal construction and carpentry work as well as special glazing. The total investment for these renovation works was around CHF 338,000.

Travel time
-
1 / 3
CHF 1,695,000.–
5.5 rooms177m² living space
Kirchlindachstrasse 26, 3052 Zollikofen

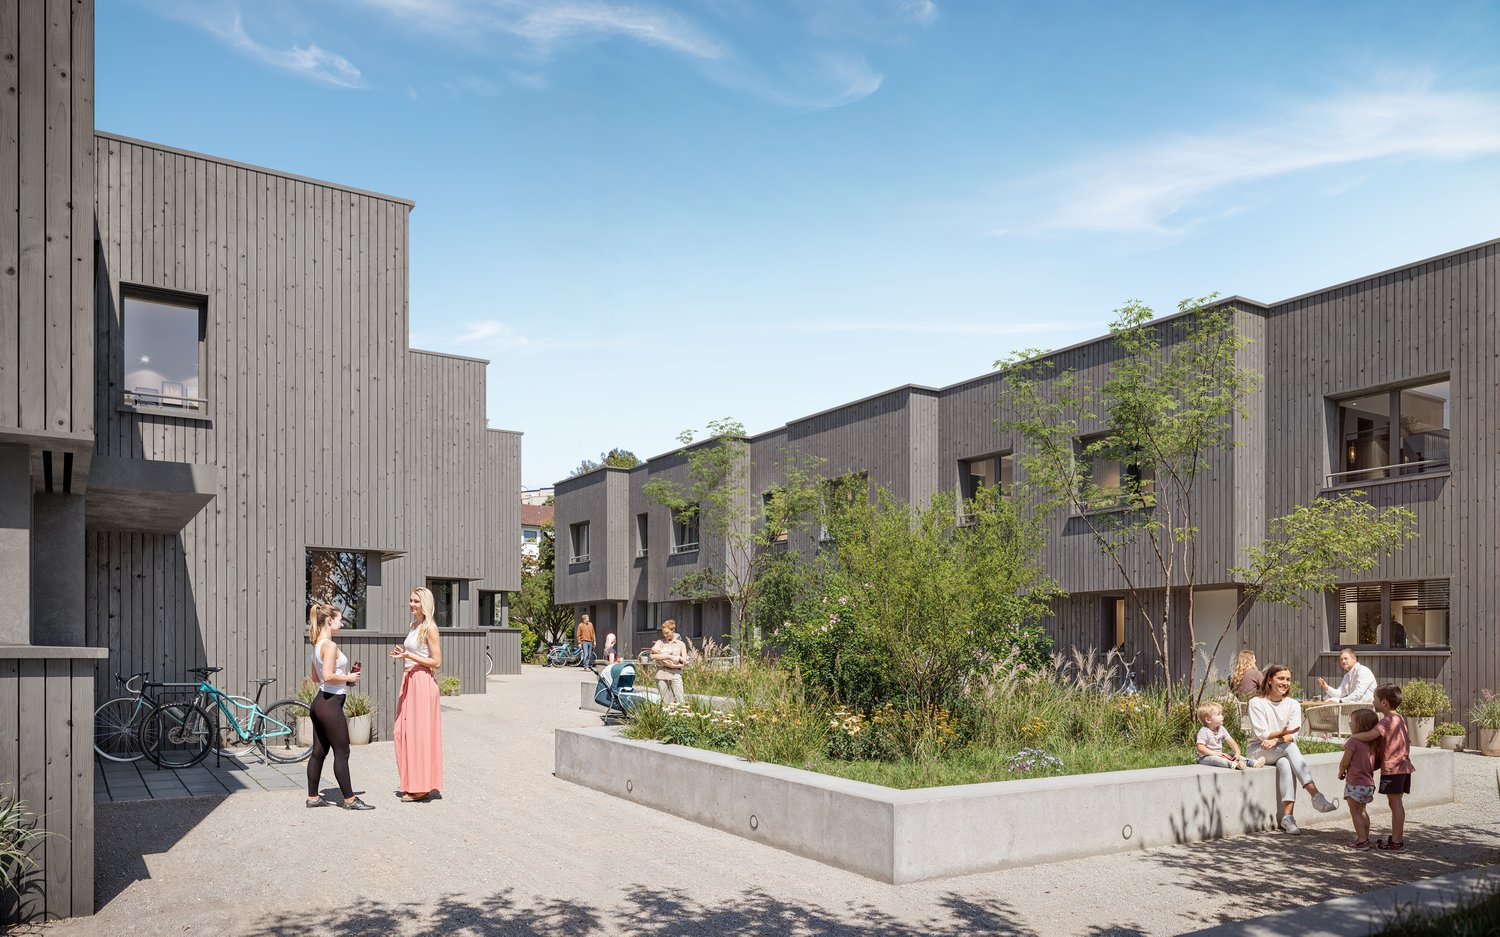
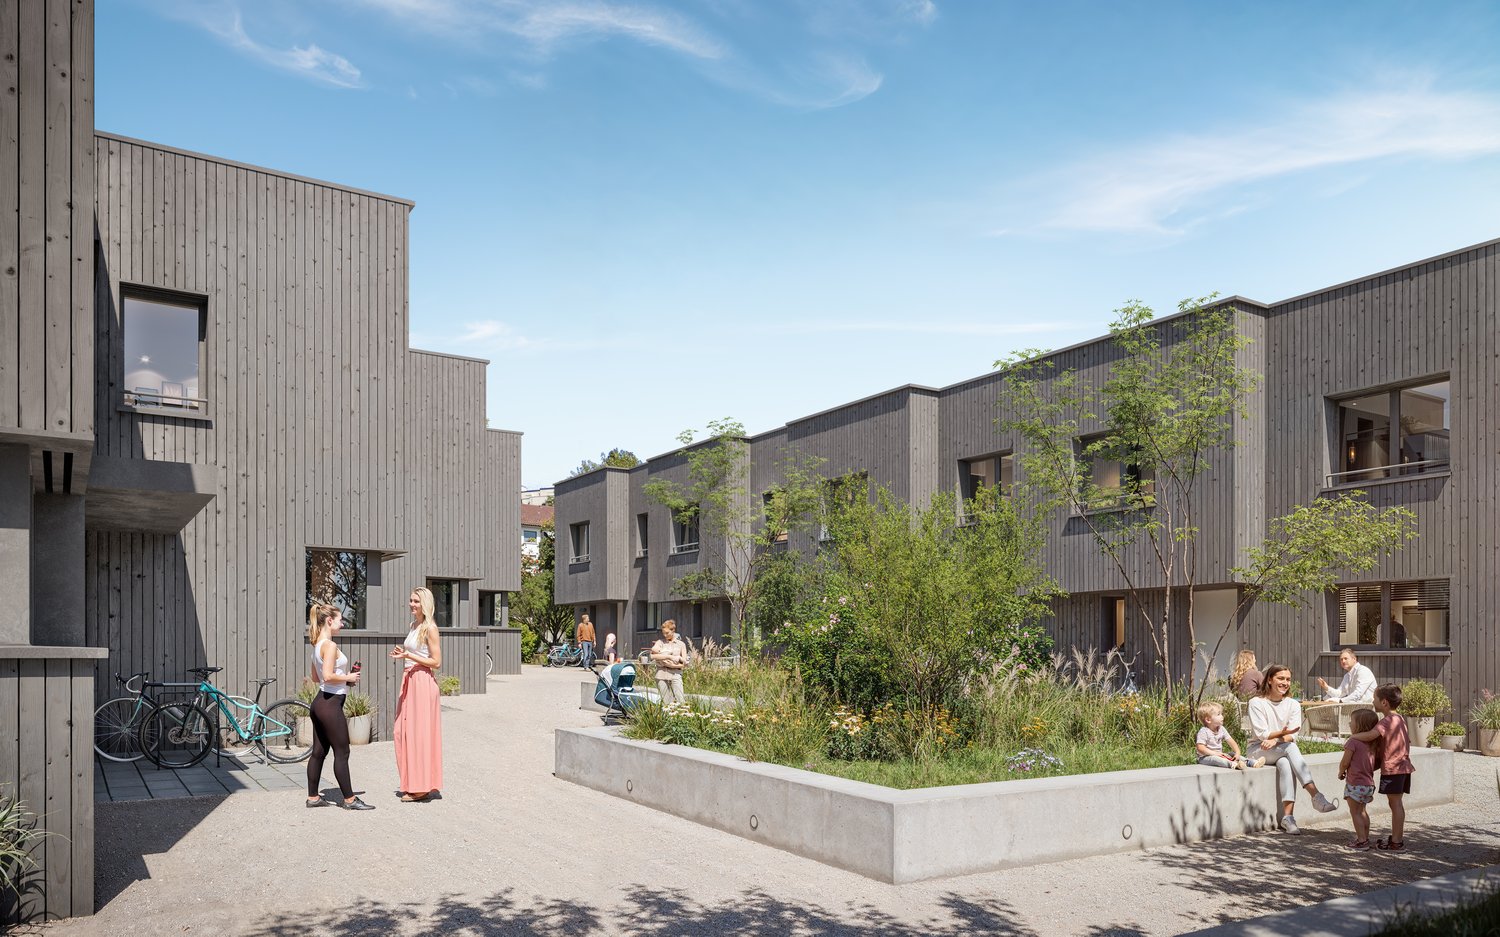
Home between city & nature - 10 new townhouses in front of the gates of Bern

Zollikofen - Urban life and rural idyllThe locationZollikofen – the place where rural charm and urban proximity to Bern dance together so loosely that even the cows sway to the beat. Just 5 kilometers from the capital, Zollikofen offers the perfect recipe to escape the hectic big city, yet still reach the city center in no time. Commuting?Pah, that's almost like saying "hello" here: uncomplicated, fast, and somehow charming. • Zollikofen train station – just 5 minutes on foot • Zollikofen bus stop – just 4 minutes on foot • Supermarkets – just 9 minutes on foot • Allmend school – just 6 minutes on foot, perfect for families • Amavita Kreuz Apotheke – just 9 minutes on foot • and more The projectIn a quiet location in front of the gates of Bern, ten stylish semi-detached houses are being built, combining modern living with privacy and exclusive outdoor areas. Thanks to sustainable construction, own photovoltaics, and geothermal heat pumps, you live energy-efficiently and comfortably. The excellent connection and well-thought-out floor plans make the project perfect for families, couples, and individualists.The construction descriptionAvailable upon request.The offerThere are two 5.5-room residential units available in total!Request the comprehensive project documentation with an overview of the available 5.5-room residential units. Plot sizes, living areas, and sales prices vary depending on the unit.Your dream object, your dream implementationDue to the early project phase, you have the opportunity to design the expansion entirely according to your wishes. Don't miss this chance and design your perfect home with us.Additional offers:Auto parking spaces at CHF 45,000.00Motorcycle parking spaces at CHF 12,000.00The architectureThe building impresses with its modern architecture and attractive wooden facades. Surrounded by well-maintained green spaces and cozy outdoor areas, a place is created where you like to stay and feel at home.This new building project (ready for occupancy in 2027) combines modern living with a family-friendly environment and excellent infrastructure. Secure your dream home now in one of the most attractive municipalities in the canton of Bern!Arrive. Feel good. Be at home.We look forward to your contact and a non-binding initial consultation. We will send you the complete project documentation by email upon request.Don't hesitate and contact us today, we will also be happy to advise you personally by phone.


Travel time
-
1 / 3
CHF 1,395,000.–
4.5 rooms163m² living space
Kirchlindachstrasse 24, 3052 Zollikofen

Home between city & nature - 10 new townhouses in front of the gates of Bern

Zollikofen - Urban life and rural idyllThe locationZollikofen – the place where rural charm and urban proximity to Bern dance together so loosely that even the cows sway to the beat. Just 5 kilometers from the capital, Zollikofen offers the perfect recipe to escape the hectic big city, yet still reach the city center in no time. Commuting?Pah, that's almost like saying "hello" here: uncomplicated, fast, and somehow charming. • Zollikofen train station – just 5 minutes on foot • Zollikofen bus stop – just 4 minutes on foot • Supermarkets – just 9 minutes on foot • Allmend school – just 6 minutes on foot, perfect for families • Amavita Kreuz Apotheke – just 9 minutes on foot • and more The projectIn a quiet location in front of the gates of Bern, ten stylish semi-detached houses are being built, combining modern living with privacy and exclusive outdoor areas. Thanks to sustainable construction, own photovoltaics, and geothermal heat pumps, you live energy-efficiently and comfortably. The excellent connection and well-thought-out floor plans make the project perfect for families, couples, and individualists.The construction descriptionAvailable upon request.The offerVarious 4.5-room residential units are available!Request the comprehensive project documentation with an overview of all available 4.5-room residential units. Plot sizes, living areas, and sales prices vary depending on the unit.Your dream object, your dream implementationDue to the early project phase, you have the opportunity to design the expansion entirely according to your wishes. Don't miss this opportunity and design your perfect home with us.Additional offers:Car parking spaces at CHF 45,000.00Motorcycle parking spaces at CHF 12,000.00The architectureThe building impresses with its modern architecture and attractive wooden facades. Surrounded by well-kept green spaces and cozy outdoor areas, a place is created where you like to stay and feel at home.This new building project (move-in 2027) combines modern living with a family-friendly environment and excellent infrastructure. Secure your dream home now in one of the most attractive municipalities in the canton of Bern!Arrive. Feel good. Be at home.We look forward to your contact and a non-binding initial consultation. We will send you the complete project documentation by email upon request.Don't hesitate and contact us today, we will also be happy to advise you personally by phone.
Travel time
-
1 / 26
CHF 1,060,000.–
5.5 rooms146m² living space
Bantigerstrasse 7, 3052 Zollikofen

Maisonette apartment - quiet location-beautiful view-great terrace

This very attractive 5.5-room maisonette apartment on Bantigerstrasse 7 in Zollikofen is an unusual opportunity. The building was completely renovated in 2014 and presents itself in a modern and very good condition.The apartment spans 4 floors including the entrance area and offers 146 m² of living space and a total area of 192 m², providing spacious rooms for families and discerning buyers.The residential area is quiet and built with high-quality properties. Nestled in green spaces and open fields - a real idyll with a picturesque landscape in the background.Among the special features of this apartment are • Open living and dining area: Modern, bright floor plan with large dining table, kitchen island, and an elegant interior staircase connecting the two living levels. • Two modern bathrooms: One with a double sink, bathtub, shower, and built-in shelf. On the ground floor, there is additionally a practical guest toilet • Spacious terrace of around 30 m²: With wooden floor, large glass sliding doors, and seating areas - ideal for relaxing outdoors with a great view • Winter garden of around 16 m²: Directly accessible from the property and from the terrace. • Garden seating area of around 10 m² • Modern staircase: With glass railing and wooden steps - a real design element inside the apartment • Own washing machine/dryer • Parking space in the garage: A private parking space belongs to the apartment and can be purchased for CHF 30,000.00. E-Mobility is already prepared in the garage Location and surroundings:The apartment is located in a quiet and sunny residential area. Thanks to the excellent public transport connections, the apartment is ideal for commuters: • Steinibach stop (bus/tram): only 2 minutes' walk away • Worblaufen train station: reachable in 9 minutes' walk We look forward to your contact.

Travel time
-
1 / 6
CHF 2,950,000.–
Aarestrasse 30, 3052 Zollikofen

Apartment building with 8 apartments and 7 garages

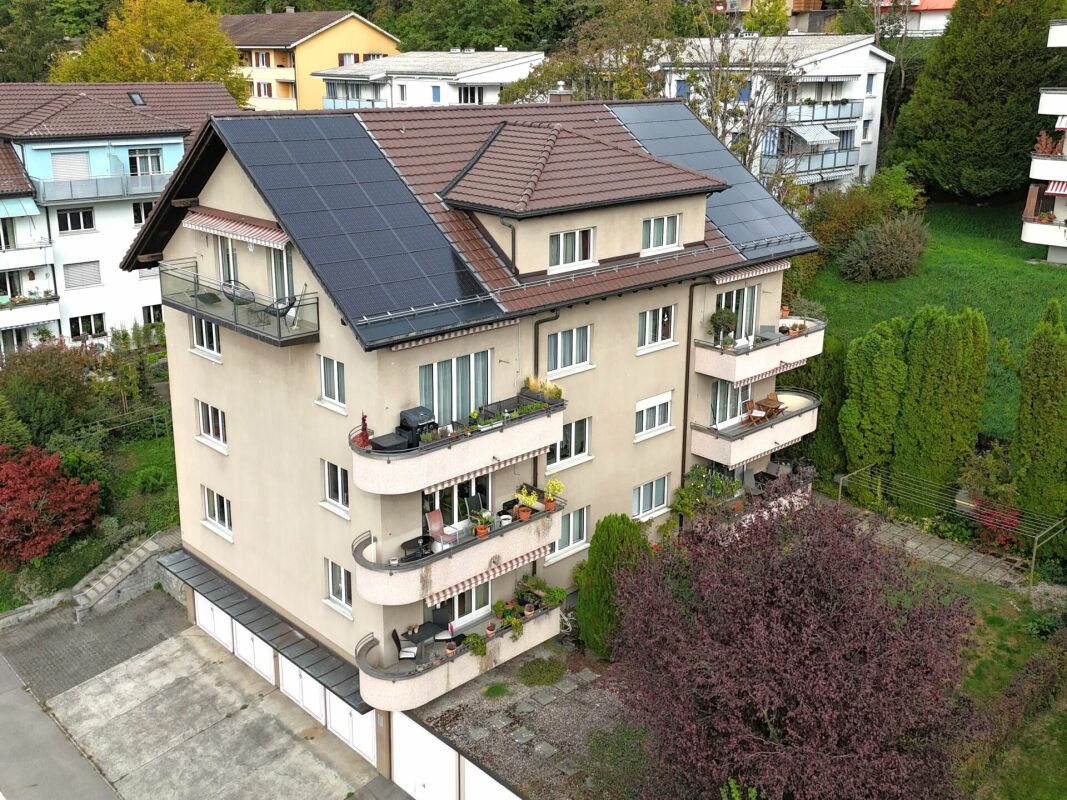
Attractive investment property with 8 apartments, 7 single garages, and 3 outdoor parking spaces in a well-connected residential area. The well-maintained, detached multi-family house at Aarestrasse 30 in Zollikofen was built in 1948 and comprises eight 3-room apartments with net living areas of 63.5 to 68 m². The "Steinibach" residential quarter convinces with its proximity to schools, shopping facilities, and recreational areas along the Aare. Bern can be reached in about 7 minutes by RBS train and in about 10 minutes by car. All apartments are rented and have practical floor plans, separate kitchens, bathrooms with bathtubs (one apartment with shower), and balconies. The interior design varies from apartment to apartment and has been partially renewed during tenant changes. Overall, the apartments are in a well-maintained condition. There is no urgent need for renovation, and medium-term renewal and rental potential are available. The property has an oil heating system from 2009. A photovoltaic system covers the general electricity needs and feeds excess energy into the grid. A laundry room, drying room, cellar and attic areas, as well as a bicycle stand, complement the offer. The garden areas are available for general use. The highlights at a glance: • 8 apartments, all rented • 6 × 3-room apartments à 68 m² • 2 × 3-room apartments à 63.5 m² • 7 single garages and 3 outdoor parking spaces • Photovoltaic system with feed-in of excess energy • Well-maintained condition without urgent need for renovation • Good transport links and natural surroundings The minimum sales price is CHF 2'950'000.-, and the sale of the property will be carried out in the context of a two-stage, silent bidding process. Have we sparked your interest? We would be happy to send you the detailed sales documentation, including a tenant mirror and floor plans. We look forward to your contact.

Travel time
-
1 / 8
CHF 1,590,000.–
5.5 rooms129m² living space
Kilchbergerweg 15, 3052 Zollikofen

A home. Lots of greenery. A view that stays.

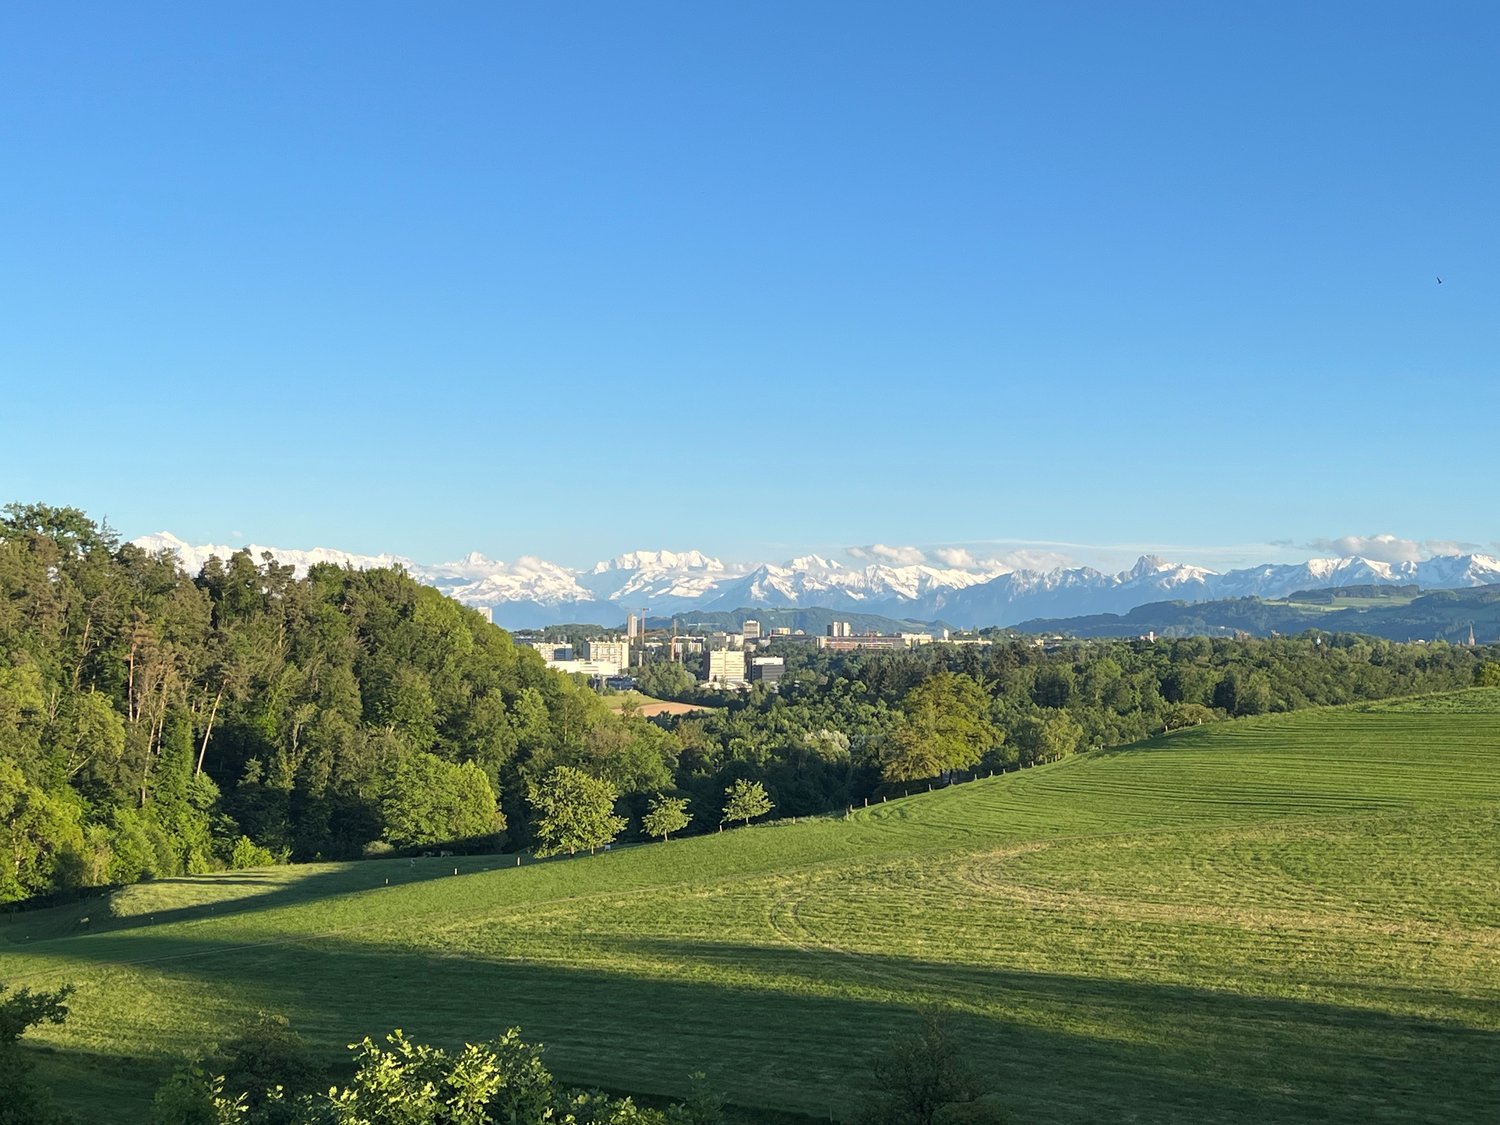
Welcome to this well-maintained and family-friendly single-family home at Kilchbergerweg 15 in Zollikofen. The house, built in 1965 and continuously renovated, impresses with a spacious living area, a huge terrace, and offers everything your heart desires.The house offers the following highlights: • Panoramic view: Enjoy a breathtaking view of the snow-capped Alps, surrounded by dense green forests and open green spaces. • Bright kitchen: Modernly equipped with a cozy dining area with large windows. • Bathroom: Comfortable and stylish for the whole family. • Guest toilet: On the living floor - practical and ideal. • Winter garden/Terrace: Large terrace for relaxation and enjoyment of the magnificent view. Spend cozy hours in the winter garden. • Garage & parking spaces: Practical storage facilities directly at the house. • Quiet location: The house is located in a very quiet environment – ideal for families and all those seeking relaxation. Location & surroundings: • Bus stop Erlachplatz: Only 5 minutes' walk away – excellent connection to public transport. • Primary and secondary school I Zollikofen: Can be reached in just 10 minutes' walk – perfect for families with school-age children. This sunny single-family home in Zollikofen combines quiet living with excellent infrastructure. Whether for families or nature lovers – here you will find your new home with a wide view and high quality of life.

Travel time
-

Suggested properties for you based on search results