"5 minutes from Rolle and Gland, family house, lake and Alpine view"
Purchase price
CHF 1,790,000.–
Notify on price drop
Rooms
5.5
Living space
208 m2
Location
Rolle, 1180 RolleCosts
- Purchase price:
- CHF 1,790,000.–
- Notify on price drop
Main information
- Available from:
- By agreement
- Type:
- Row house
- No. of rooms:
- 5.5
- Number of floors:
- 3
- Surface living:
- 208 m2
- Land area:
- 370 m2
- Volume:
- 866 m3
- Year built:
- 2005
Features and furnishings
Balcony / Terrace
Fireplace
View
Parking space
Garage
Documents (1)
Description
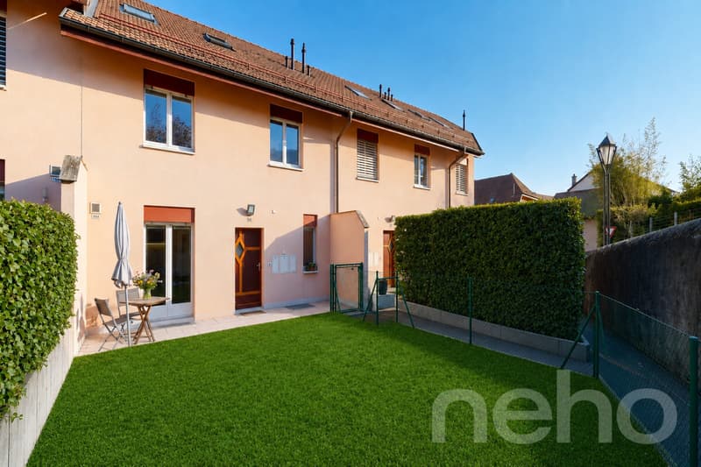
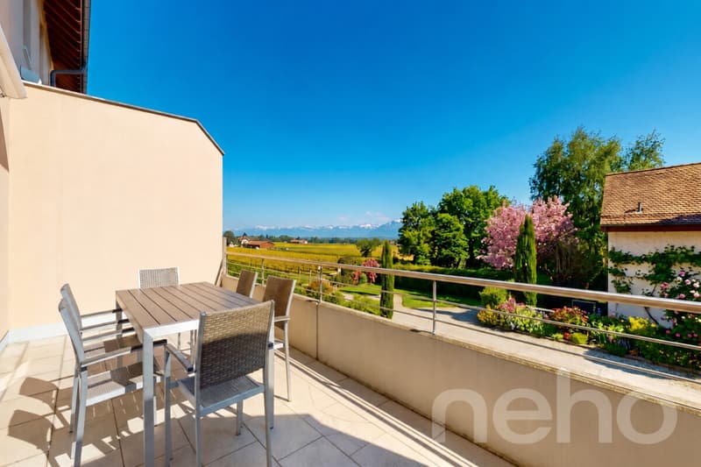
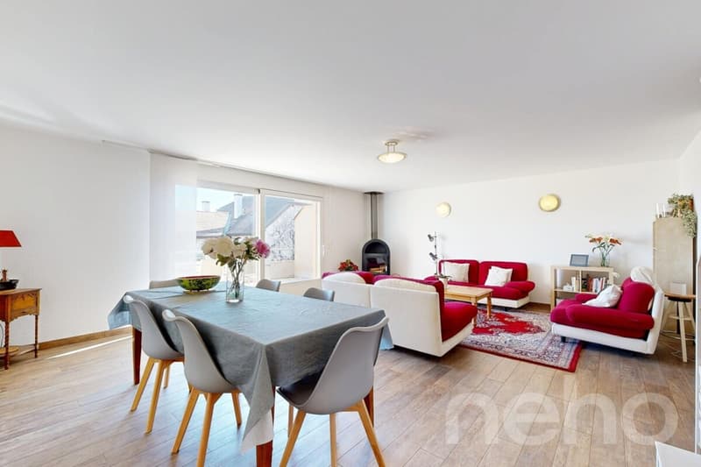
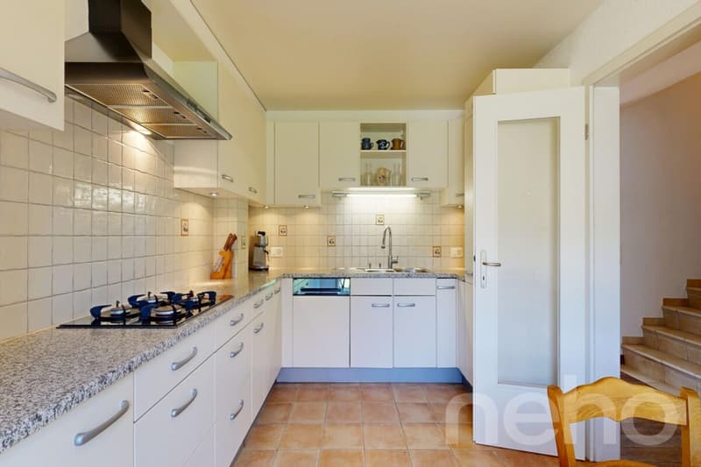
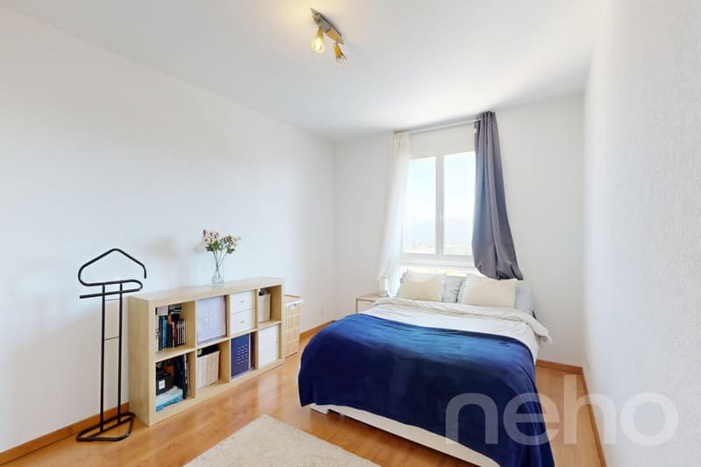
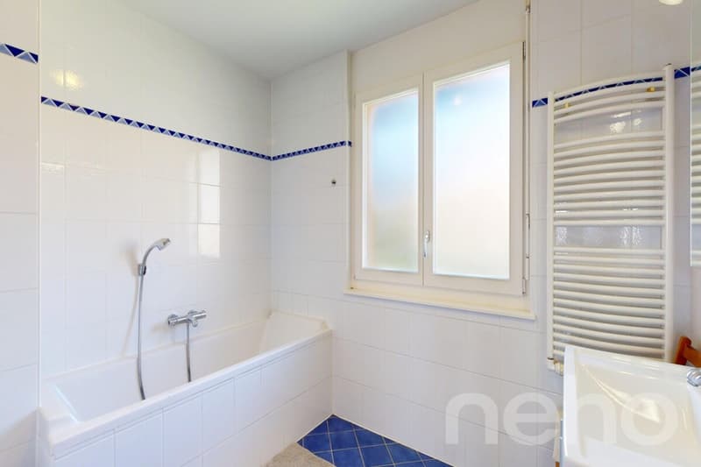
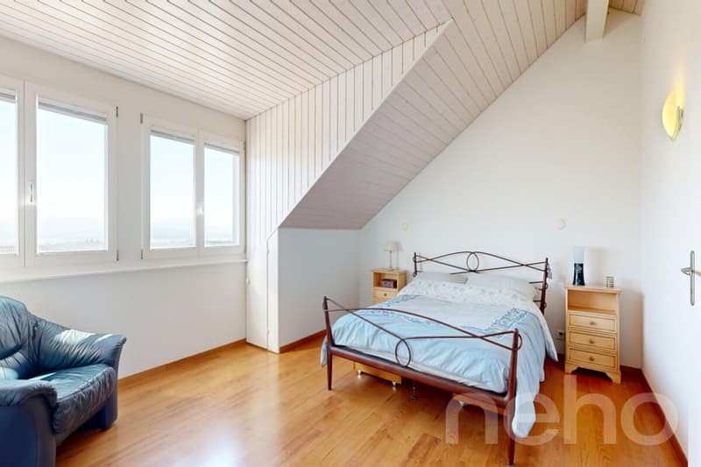
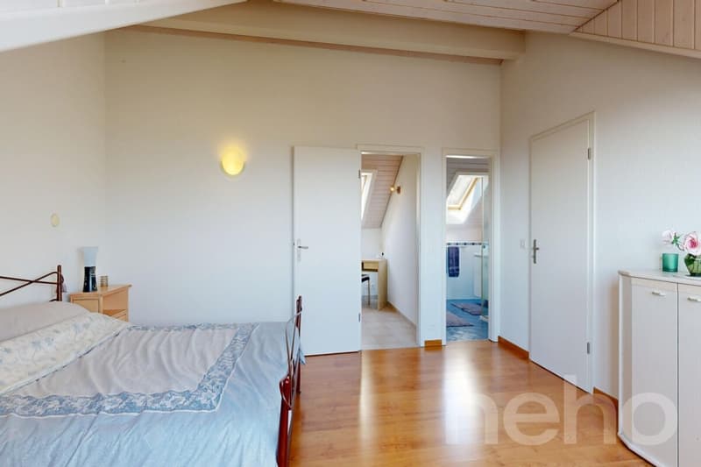
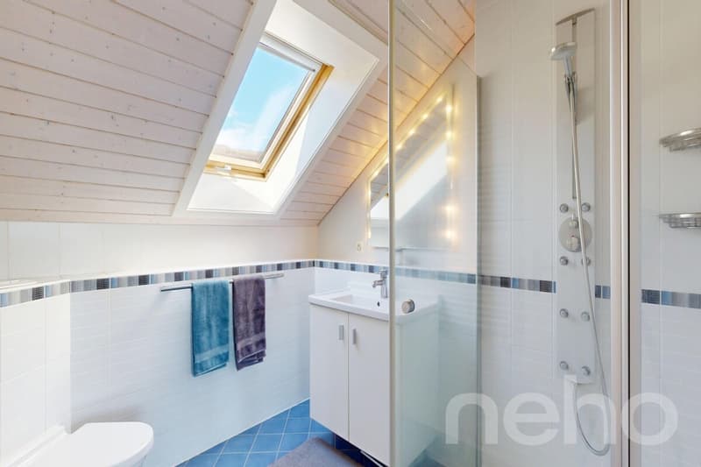
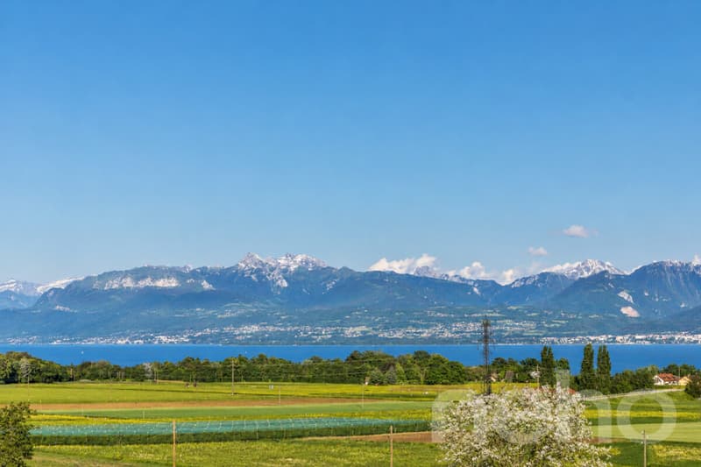
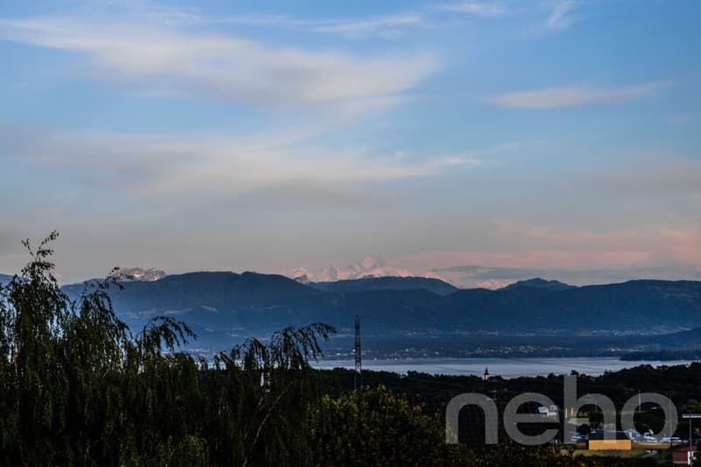
Practical family life in the heart of La CôteLocated in a residential area in Bursins, between Rolle and Gland, this house offers a village environment in close proximity to services. Shops are two minutes on foot, primary school five minutes, and the bus stop is nearby. Children can thus join part of their daily places on foot and gradually gain autonomy. Rolle and its CFF station are about 4 km away, and access to the A1 motorway is about 3.2 km, making it easy to travel to Nyon, Geneva, and Lausanne. Spaces designed for family lifeBuilt in 2005 and organized on four levels, the house offers a clear separation of spaces: living areas on the ground floor, three bedrooms on the first floor, a parental suite on the top floor, and additional space in the basement for work or reception. The ground floor includes a living and dining room of 36 m² with a wood stove, opening directly onto a balcony of about 20 m² facing the lake and the Alps. The separate, fully equipped kitchen provides direct access to the garden on the entrance side. A guest toilet completes this level. Bedrooms and additional spacesThe first floor accommodates three bedrooms of 16.2 m², 16.3 m², and 12.8 m², as well as two bathrooms. The top floor is reserved for the parental suite, with a bedroom of 19 m², a dressing room, and a private shower room. Children have their own floor, while parents have their own space. In the basement, a heated room of 15 m² can be used as an office, guest room, or multipurpose room. Two storage rooms and a laundry room complete this level, with direct access to the double garage of 39 m². Two outdoor parking spaces and visitor parking spaces complete the parking. Garden and viewOn the entrance side, the enclosed garden of about 70 m², grassed and bordered by a hedge, offers an easy-to-maintain space for children and family meals. On the vineyard side, the elevated position and southwest orientation offer an unobstructed view of Lake Geneva, the Alps, and Mont Blanc, without vis-à-vis. A CECB certificate established in April 2026 classifies the building in category C, with an energy consumption of 65 kWh/m²a.
Exact address available after registration on neho.ch.
YOU WANT TO VISIT? PLEASE REGISTER FIRST: https://neho.ch/b/1180-26-1
Exact address available after registration on neho.ch.
YOU WANT TO VISIT? PLEASE REGISTER FIRST: https://neho.ch/b/1180-26-1
Mortgage Calculator
From dream house to home ownership: the mortgage calculator can help you estimate the affordability of this property.

Free
Unlock the full experience
Sync your favourites, manage search alerts, and access all your important services seamlessly across devices. Create your free account for a personalized home search!


Julie OdermattAgente immobilière
- Listing ID
- 4003444525
- Object ref.
- 1180-26-1