
"New Build: Your New Single-Family Home!"
Purchase price
On request
Rooms
4.5
Living space
127 m2
Location
3429 HellsauCosts
- Purchase price:
- On request
Main information
- Available from:
- By agreement
- Type:
- Single house
- No. of rooms:
- 4.5
- Surface living:
- 127 m2
- Land area:
- 451 m2
- Year built:
- 2027
Features and furnishings
Parking space
Documents (0)
Description
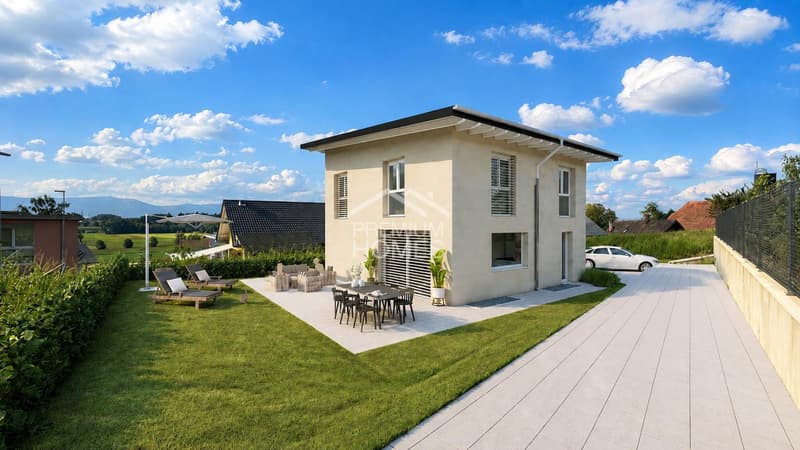
In the idyllic municipality of Hellsau, this modern 4.5-room single-family house is being built on a 451 m² large plot of land. Contemporary architecture, bright rooms, and a spacious outdoor area combine modern living with rural quality of life.
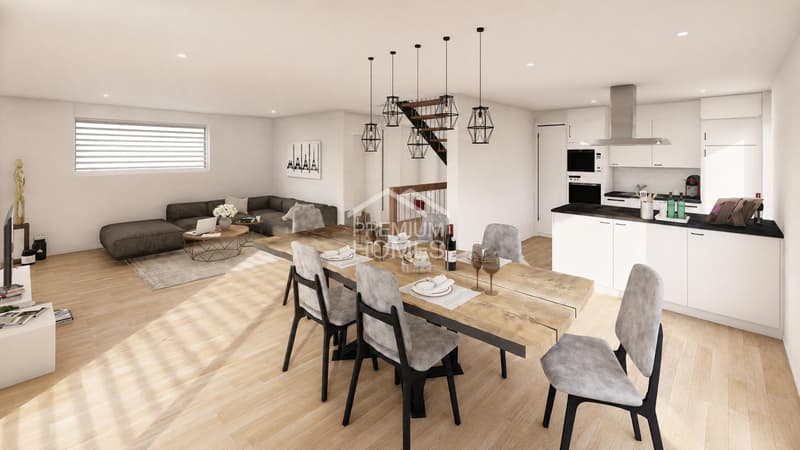
On the ground floor, there is the openly designed kitchen, living, and dining area with 45 m². Large window surfaces and the lift-and-slide door provide plenty of daylight and direct access to the spacious seating area. The ground floor is complemented by a separate toilet and a practical wardrobe.
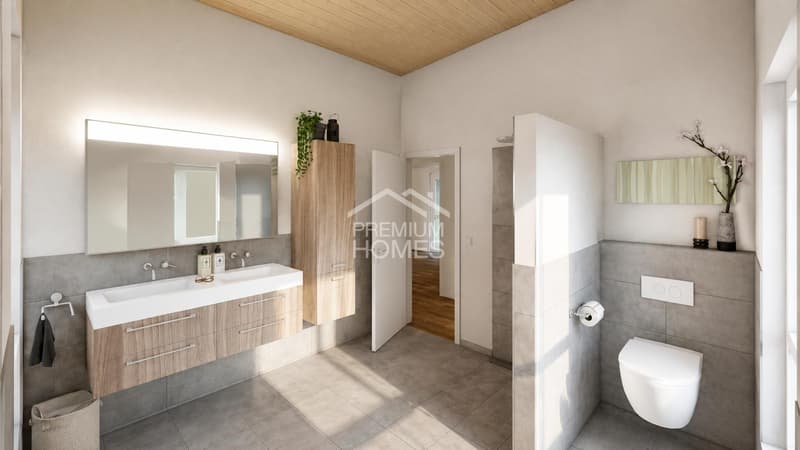
The upper floor offers three bedrooms and a spacious bathroom. Additional storage space is created by the fully basement-level basement with laundry room, technical room, house cellar, and storage room.
The interior design impresses with parquet flooring in the living and dining area, ceramic tiles in the wet rooms, and a modern kitchen with granite countertops and high-quality appliances.
The spacious seating area and garden offer plenty of space to relax and enjoy. So, no wishes are left unfulfilled. Take advantage and convince yourself! This PREMIUM HOMES offer includes:
On the ground floor, there is the openly designed kitchen, living, and dining area with 45 m². Large window surfaces and the lift-and-slide door provide plenty of daylight and direct access to the spacious seating area. The ground floor is complemented by a separate toilet and a practical wardrobe.
The upper floor offers three bedrooms and a spacious bathroom. Additional storage space is created by the fully basement-level basement with laundry room, technical room, house cellar, and storage room.
The interior design impresses with parquet flooring in the living and dining area, ceramic tiles in the wet rooms, and a modern kitchen with granite countertops and high-quality appliances.
The spacious seating area and garden offer plenty of space to relax and enjoy. So, no wishes are left unfulfilled. Take advantage and convince yourself! This PREMIUM HOMES offer includes:
- 4.5-room single-family house as a new build
- 451 m² plot area
- Open kitchen, living, and dining area with approx. 45 m²
- Three bedrooms on the upper floor
- Spacious bathroom and separate toilet on the ground floor
- Basement with laundry, technical, cellar, and storage rooms
- Spacious seating area and garden
- Large plastic windows with insulation glazing
- Lift-and-slide door to the seating area
- Parquet flooring in the living/dining area
- Ceramic wall and floor tiles in the wet rooms
- Modern kitchen with granite countertops
- Floor heating
- Heat generation via district heating:
- PV system
- Multi-media preparation in every room
- Practical wardrobe closet in the entrance area
- Three-point locking system on the entrance door

Free
Unlock the full experience
Sync your favourites, manage search alerts, and access all your important services seamlessly across devices. Create your free account for a personalized home search!
Viewing
Contact for viewing
Rinor Dakaj


Rinor DakajSenior Immobilienvermittler
- Listing ID
- 4003444701
- Object ref.
- 4866c41de831a256c67f32be7c5325b6738071a2