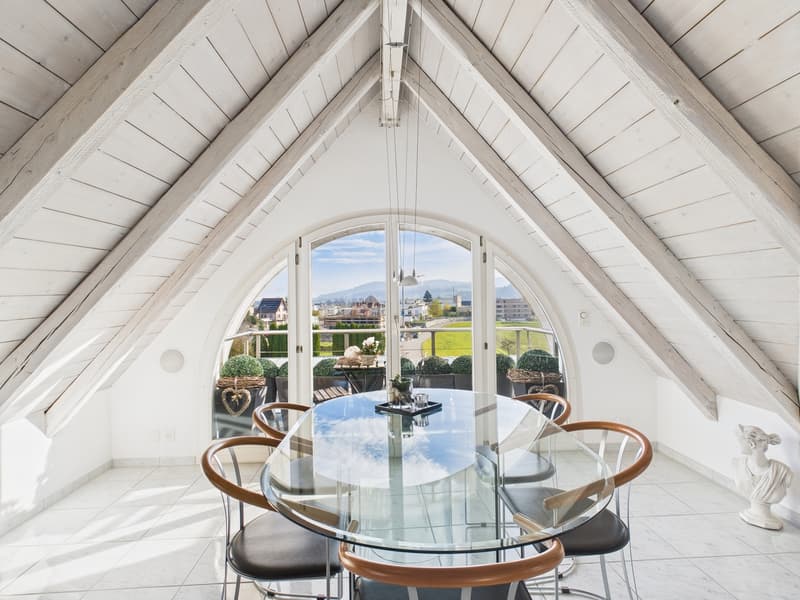
"6.5-Room Luxury Villa with Swimming Pool in Seon"
Purchase price
On request
Rooms
6.5
Living space
267 m2
Location
Ziertalstrasse 5, 5703 SeonTravel time
- 8 min.Station: Seon Nord
Surrounding information
Supermarket
14 min.Yardo Bio-SupermarktPublic Transport
6 min.Seon Nord Bahnhof
Times refer to the route on foot.
Costs
- Purchase price:
- On request
Main information
- Available from:
- By agreement
- Type:
- Single house
- No. of rooms:
- 6.5
- Surface living:
- 267 m2
- Land area:
- 710 m2
- Last refurbishment:
- 2022
- Year built:
- 1924
Features and furnishings
Balcony / Terrace
Fireplace
View
Swimming pool
Documents (1)
Description
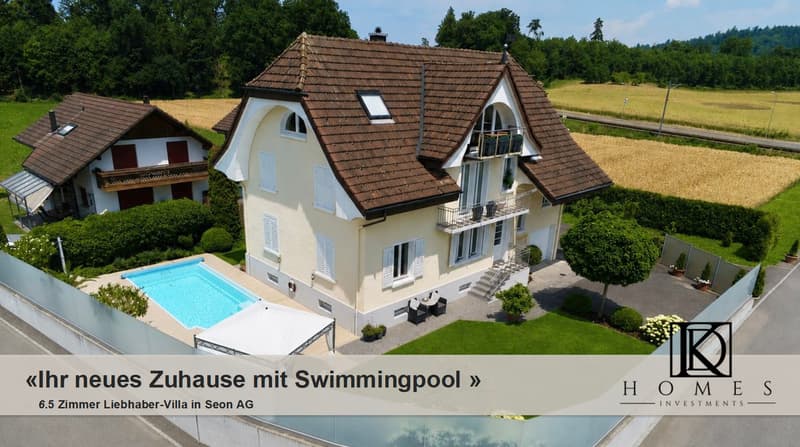
Welcome to this 6.5-room, continuously modernized luxury villa in Seon with a view of the mountains.
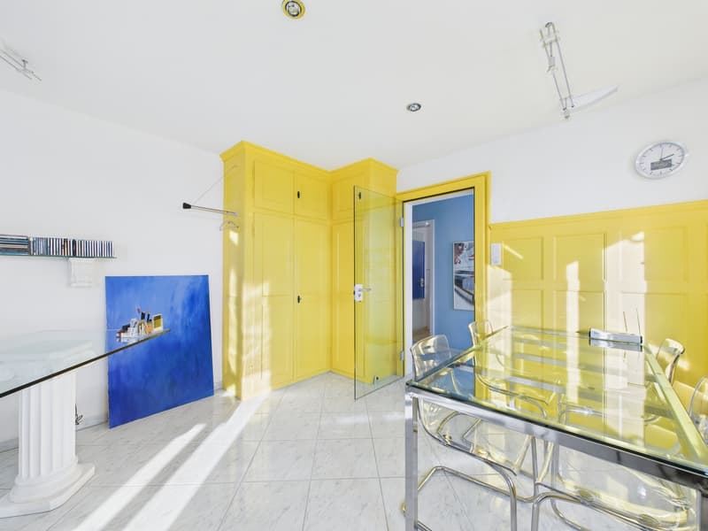
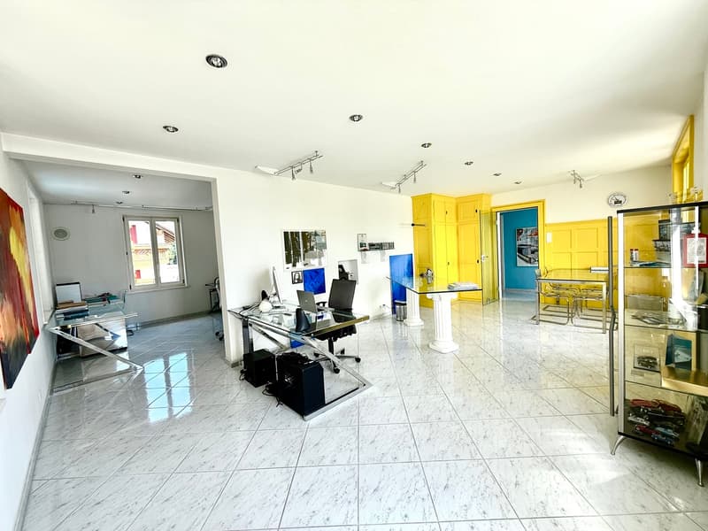
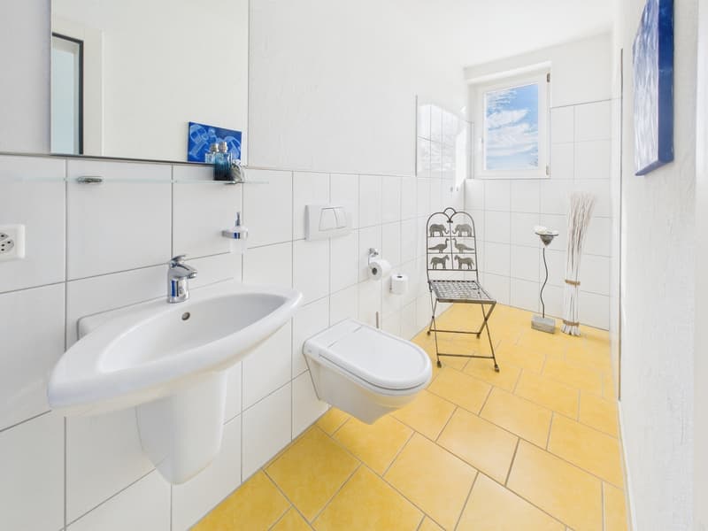
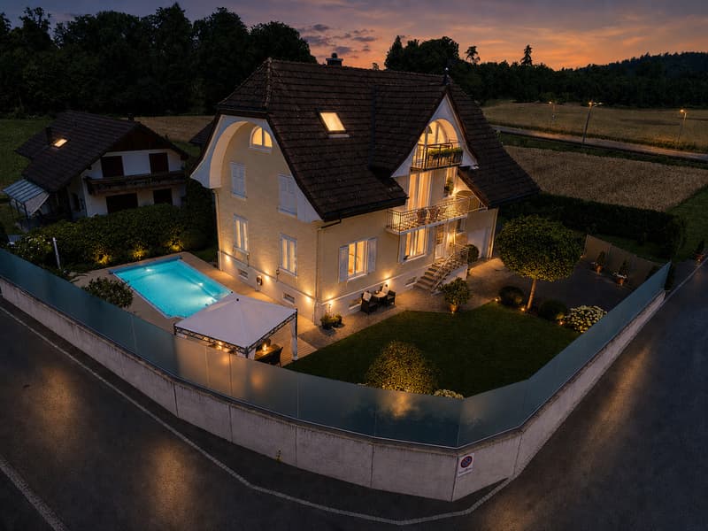
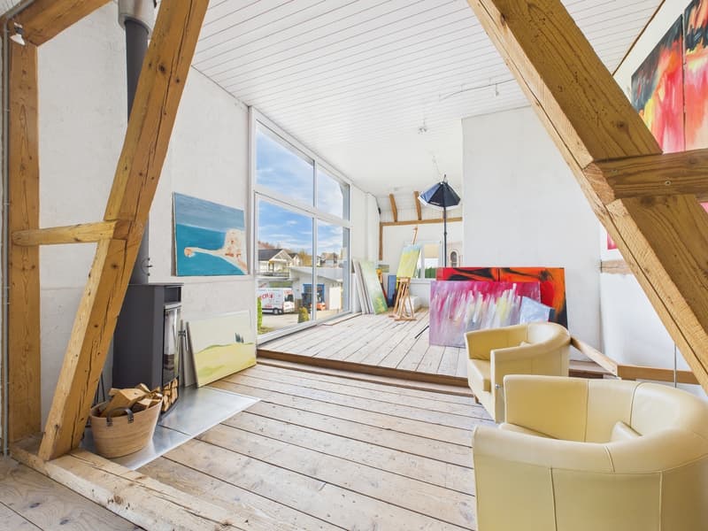
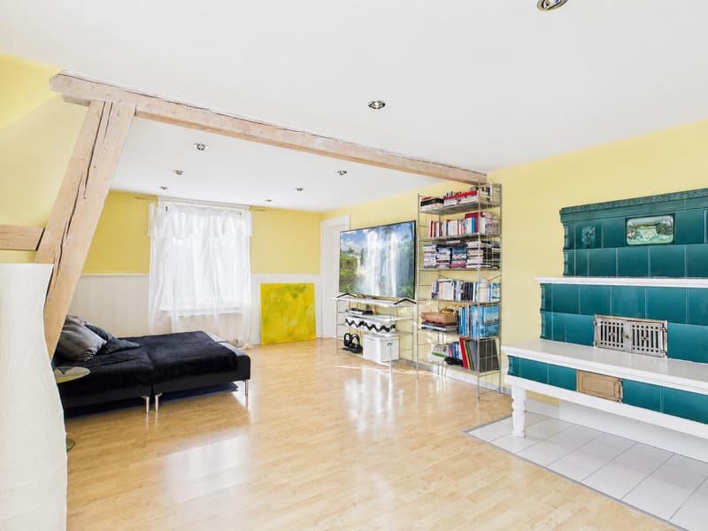
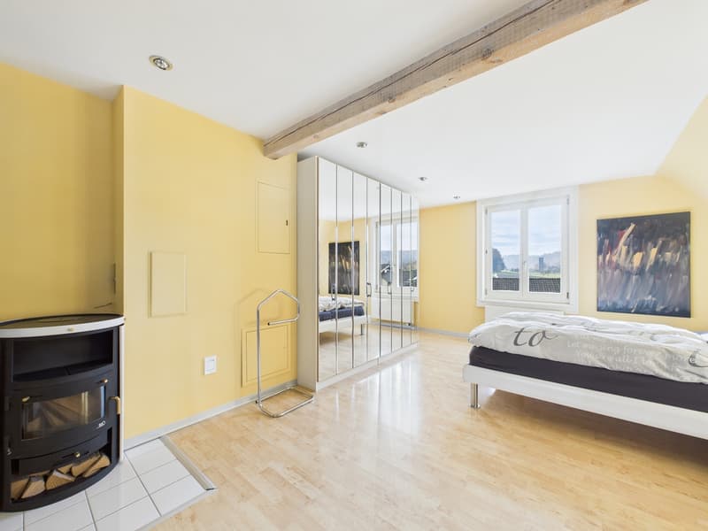
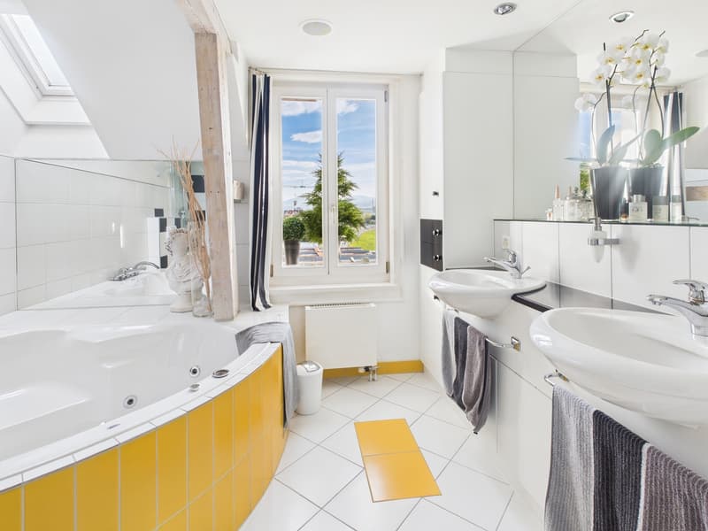
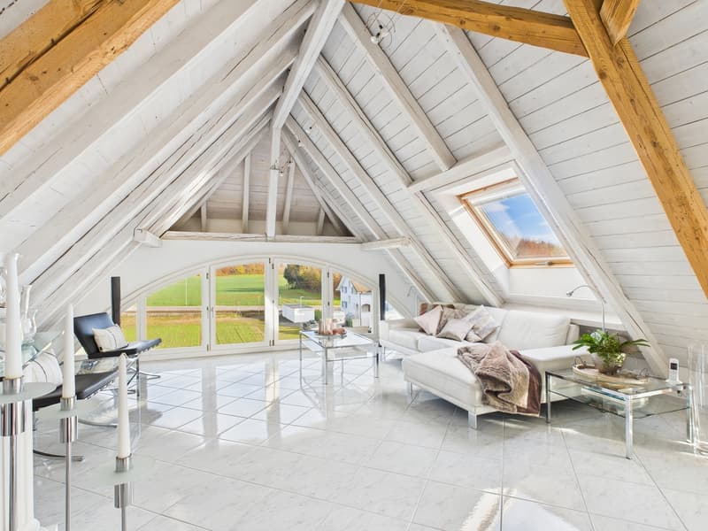
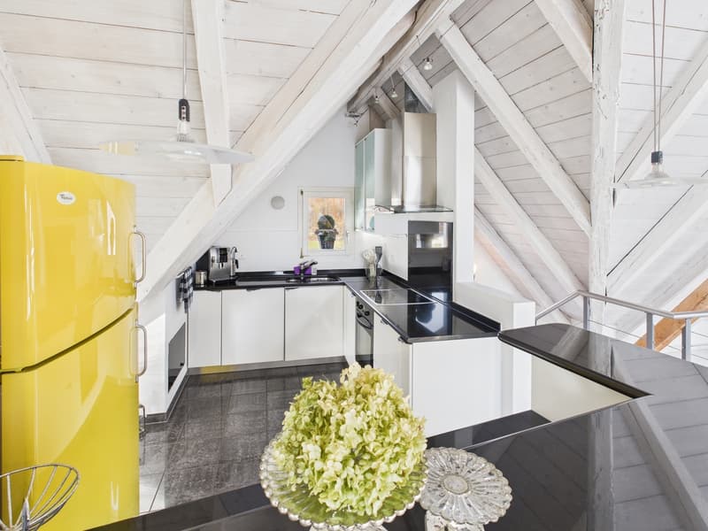
On a total of 4 floors, this unique house offers 3 bedrooms, an open kitchen in the loft attic and 1 kitchen on the ground floor, 2 bathrooms, one of which is a spacious bathroom with a whirlpool, as well as 2 charming balconies with a mountain view on the 1st floor and in the loft attic. A spacious loft studio of 50 m2 (4 m room height) on the 1st floor, heated with a romantic Swedish stove, is ideal for various hobbies. The spacious garden in perfect south location with an 8 x 4 meter large pool with a counter-current system is the heart of the property and creates an exceptional living ambiance on a plot of 845 m2 (of which 135 m2 are in free use in the agricultural zone). Thanks to separate living areas, high-quality interior design and versatile usage possibilities, this house presents itself as an ideal home for families, multi-generations or for living and working under one roof.
The highlights:
Take advantage of this opportunity and secure a home with a lot of potential in a popular residential area with lake proximity (10-minute drive to Hallwilersee) in the beautiful Seetal region of Aargau.
Please note that the property is expected to be ready for occupancy in autumn 2027.
Interested?
We look forward to your contact at 041 511 45 41.
On a total of 4 floors, this unique house offers 3 bedrooms, an open kitchen in the loft attic and 1 kitchen on the ground floor, 2 bathrooms, one of which is a spacious bathroom with a whirlpool, as well as 2 charming balconies with a mountain view on the 1st floor and in the loft attic. A spacious loft studio of 50 m2 (4 m room height) on the 1st floor, heated with a romantic Swedish stove, is ideal for various hobbies. The spacious garden in perfect south location with an 8 x 4 meter large pool with a counter-current system is the heart of the property and creates an exceptional living ambiance on a plot of 845 m2 (of which 135 m2 are in free use in the agricultural zone). Thanks to separate living areas, high-quality interior design and versatile usage possibilities, this house presents itself as an ideal home for families, multi-generations or for living and working under one roof.
The highlights:
- South orientation
- 4 floors - versatile use
- 2 kitchens
- Expanded 2.5-room annex
- Large studio with wood stove and view of the green
- Various renovations in the last 10 years
- 2 garage boxes & 6 outdoor parking spaces
- Renovated garden
- Central vacuum cleaner
Take advantage of this opportunity and secure a home with a lot of potential in a popular residential area with lake proximity (10-minute drive to Hallwilersee) in the beautiful Seetal region of Aargau.
Please note that the property is expected to be ready for occupancy in autumn 2027.
Interested?
We look forward to your contact at 041 511 45 41.

Free
Unlock the full experience
Sync your favourites, manage search alerts, and access all your important services seamlessly across devices. Create your free account for a personalized home search!


Christian GrecoStv. Geschäftsleiter & Immobilienberater
- Listing ID
- 4003444885
- Object ref.
- EFH_Seon