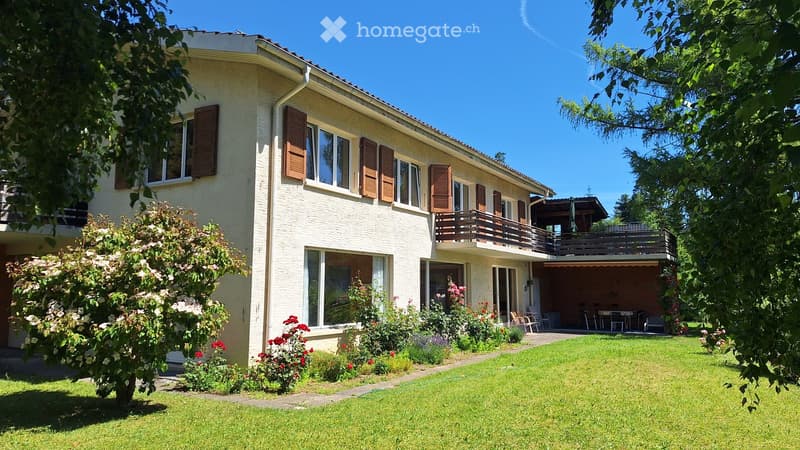
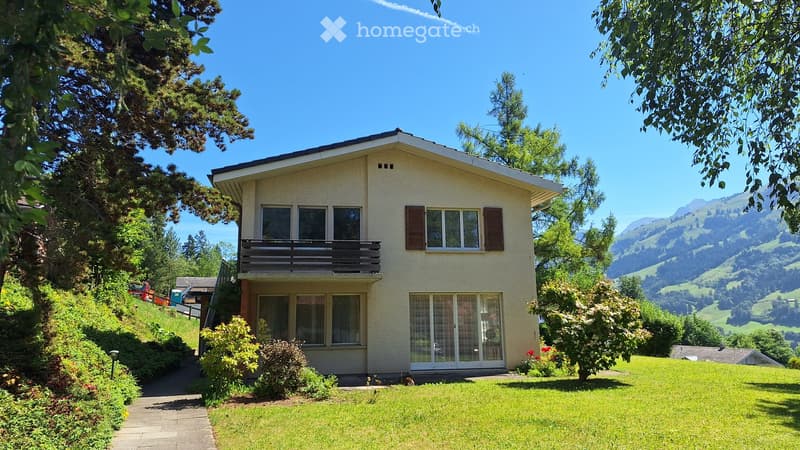
• Two-story house with white exterior, wooden shutters, large windows, and a balcony. The house is surrounded by a well-maintained garden with green grass, flowering bushes, and trees.
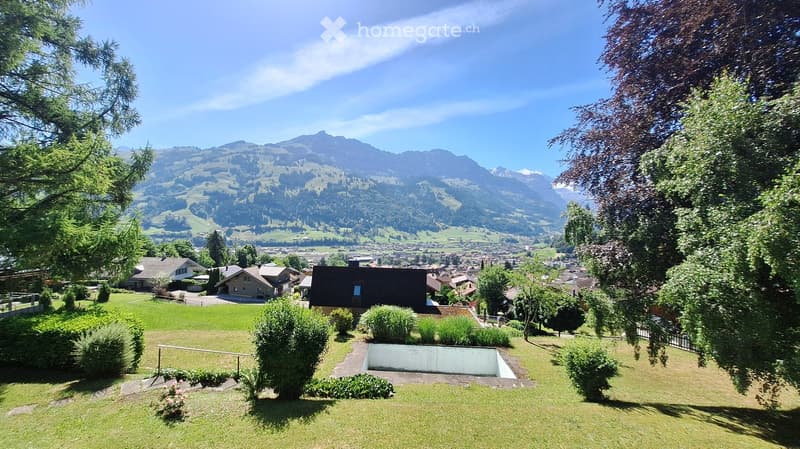
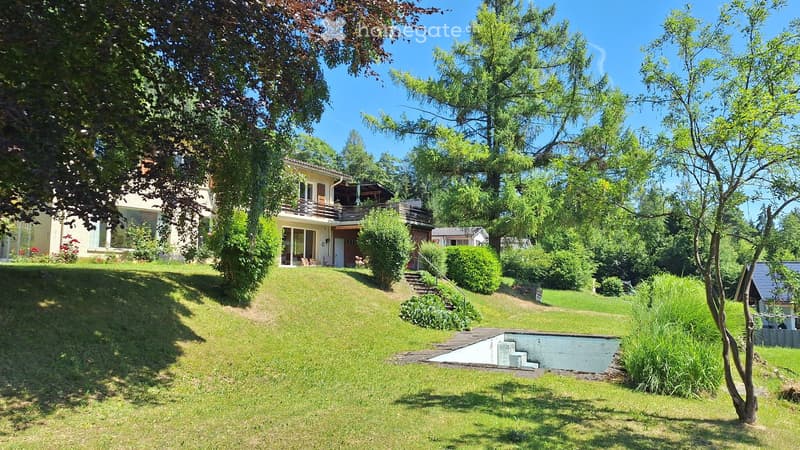
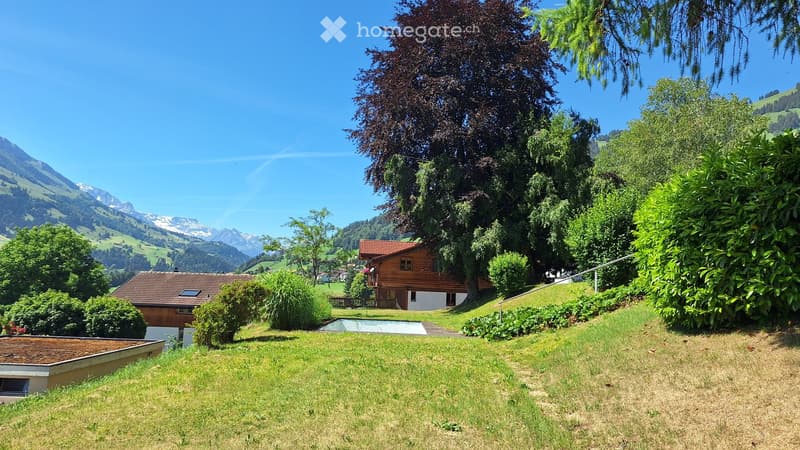
  • Garden with a swimming pool, surrounded by greenery, overlooking a town and mountain range.
  • A picturesque house with a grey roof and white walls, situated on a lush green lawn surrounded by trees and mountains in the background.
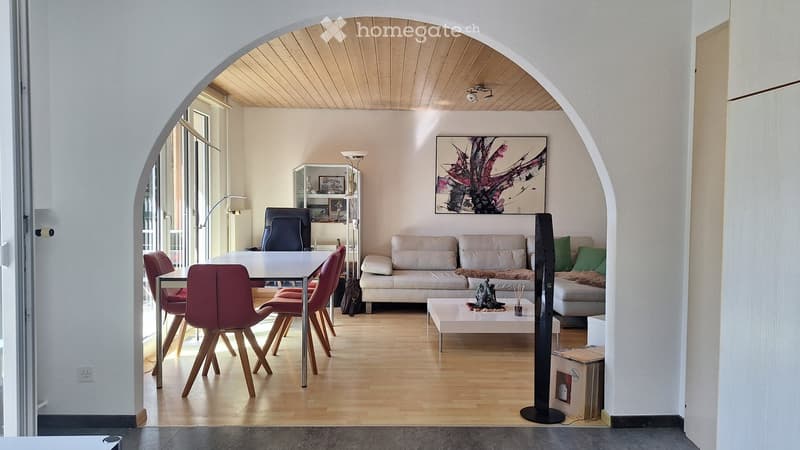
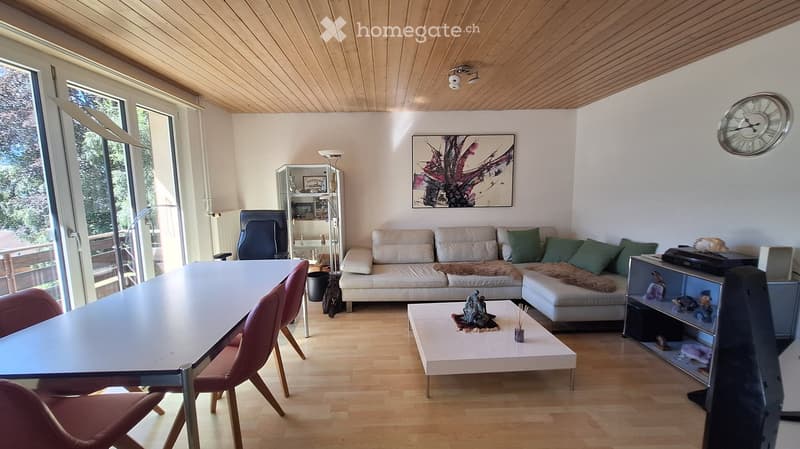
  • Modern living room with light wooden flooring, white walls, and a large arched entryway. Features a cream-colored sofa, a white coffee table, red chairs, a dining table, and a floor lamp.
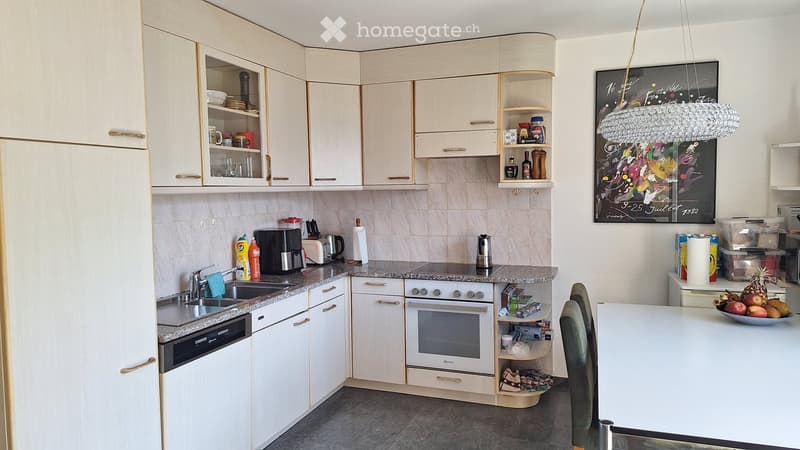
  • {"type": "Kitchen", "objects": ["sink", "faucet", "oven", "dishwasher", "coffee maker", "toaster", "cupboard", "bottle", "chair", "table", "fridge", "bottle", "cupboard", "bottle", "bottle", "bottle", "bottle", "bottle", "bottle", "bottle", "bottle", "bot
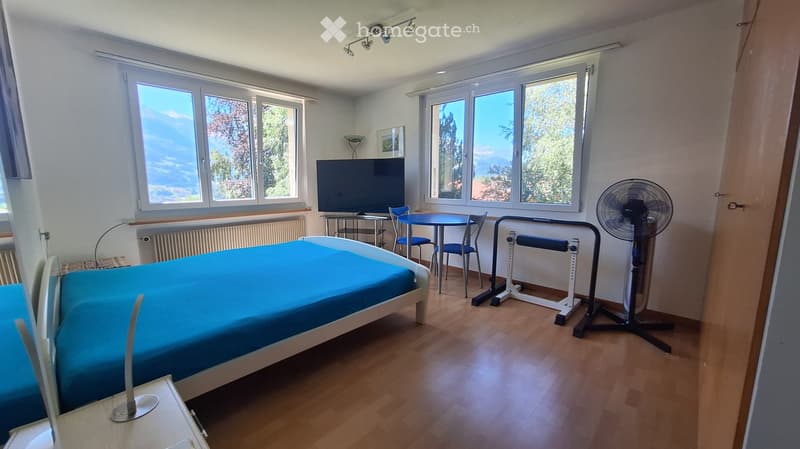
  • Bright bedroom with wooden flooring, large windows offering a scenic view, a bed with blue bedding, a small table with chairs, a fan, an exercise bike, and a television on a stand.
  • Bright living room with wooden floors, white walls, and large windows. Features a cream-colored sofa with green cushions, a coffee table with a decorative item, a dining table with chairs, a floor lamp, and a picture frame on the wall.
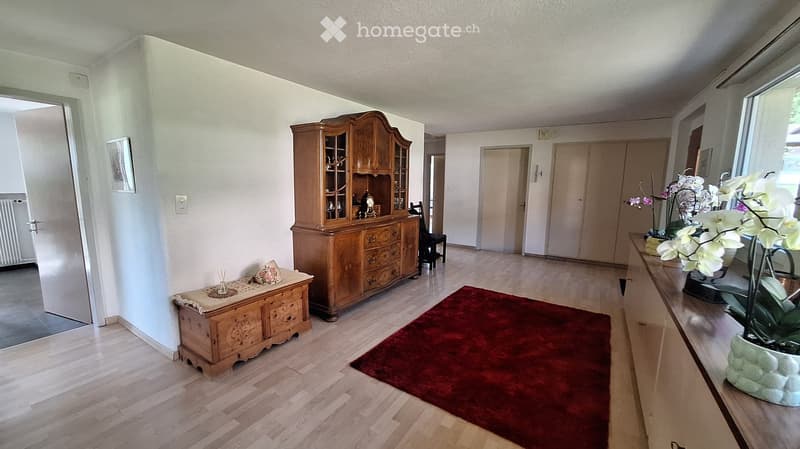
  • A well-lit hallway with wooden flooring, a red rug, a wooden cabinet, a small table with a decorative item, and a vase with white flowers on a console table.
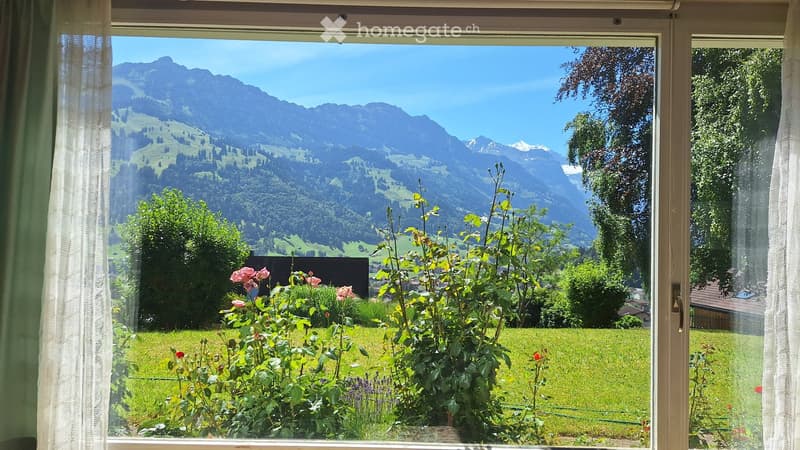
  • View from a window showing a lush green garden with flowers and a scenic mountain range in the background.
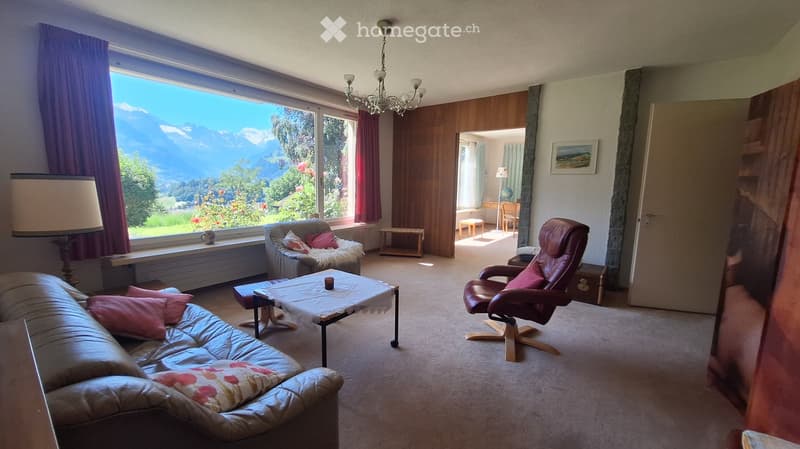
  • Bright living room with large windows offering a scenic mountain view, furnished with a sofa, coffee table, armchair, and a small table with a lamp.
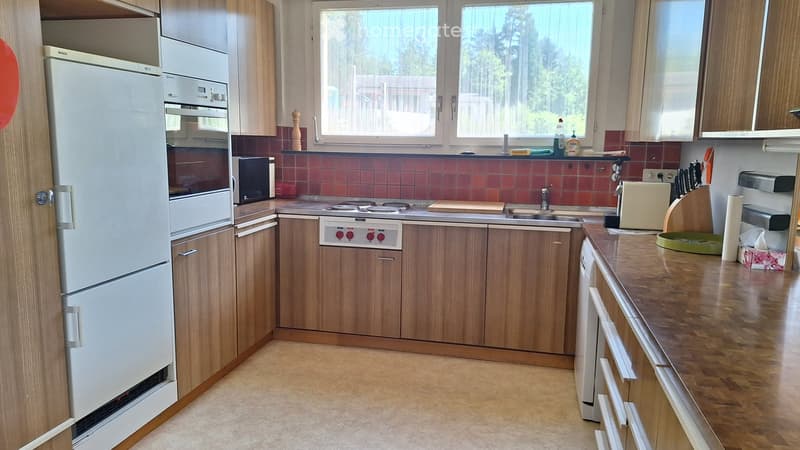
  • A modern kitchen with wooden cabinets, a stainless steel refrigerator, oven, and sink. The countertop is made of wood, and there are various kitchen appliances and items visible, including a toaster, cutting board, and dish soap.
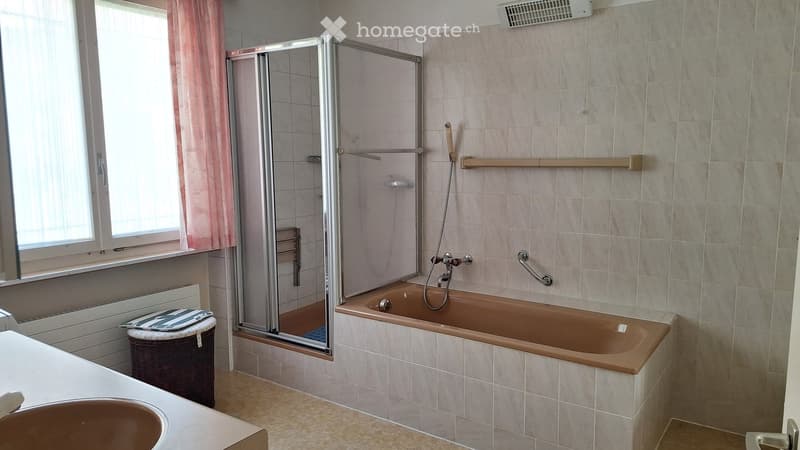
  • Bathroom with a bathtub, shower, sink, radiator, and a window with a curtain. Includes a handrail and a shelf in the shower area.
  • A well-maintained garden with a raised lawn, trees, shrubs, and a small pool area. A two-story house with a balcony and patio is visible in the background.
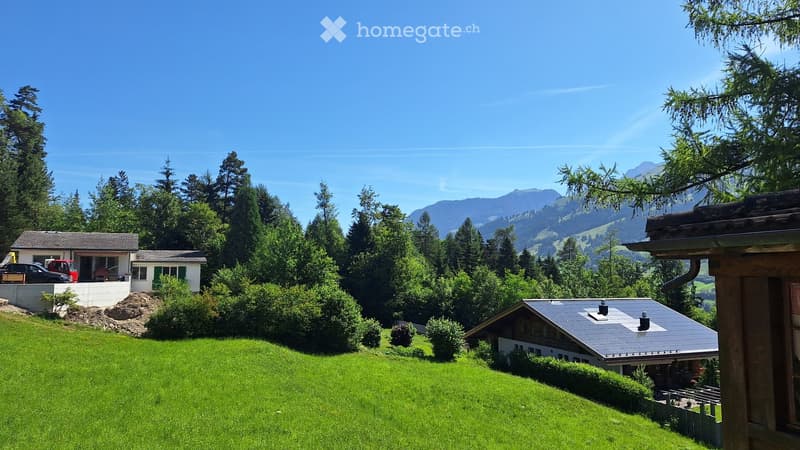
  • A serene garden area with two wooden houses, lush greenery, and a scenic mountain backdrop.
  • Two-story house with a balcony, surrounded by greenery and a scenic mountain view.
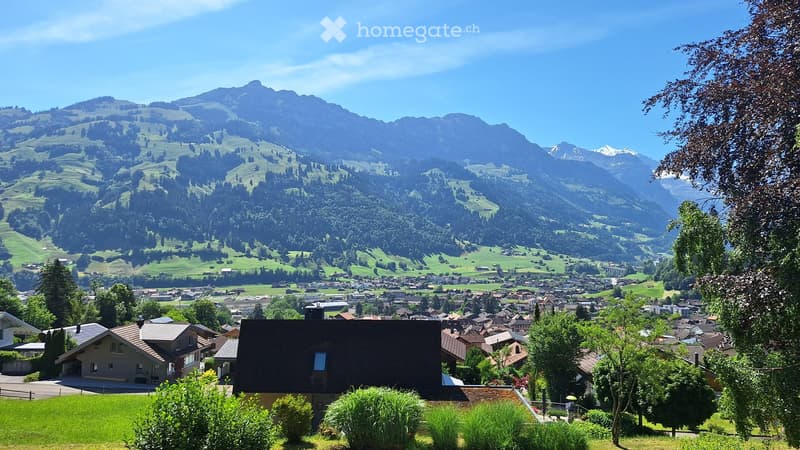
  • A scenic view of a town nestled in a valley surrounded by lush green hills and mountains, with a clear blue sky overhead.
  • Get full property details

    Contact the advertiser for the exact address, floor plans and additional documents.

1 / 17

"Stately two-family house in Frutigen - plot with development potential"

Purchase price
CHF 1,730,000.–
Rooms
8

Find the right mortgage for your new home

Location

Bräschgengasse 6, 3714 Frutigen

Travel time

  • 11 min.Station: Frutigen

Surrounding information

Source of this data

The data displayed is provided by one of our third-party suppliers.

Please note that the locations displayed may not be up to date and there may be some deviations.

  • School

    12 min.Oberstufenschule Frutigen
  • Supermarket

    8 min.Claro
  • Public Transport

    7 min.Kreuzgasse

Times refer to the route on foot.

Costs

Purchase price:
CHF 1,730,000.–

Main information

Available from:
By agreement
Type:
Multi-family house
No. of rooms:
8
Number of floors:
2
Volume:
1740 m3
Last refurbishment:
2020
Year built:
1966

Features and furnishings

  • Balcony / Terrace

  • Fireplace

  • View

  • Child-friendly

  • Parking space

  • Garage

Documents (1)

Description

The impressive view of the Kandertal and in particular the two valley closures with the Altes and the Balmhorn and the Wildstrubel in the Engstligtal give this property a very exclusive character. A more beautiful residential area is hardly to be found in Frutigen.

The access is good and there are garage spaces and outdoor parking spaces available. You can expect a very spacious plot of over 1,600 m2 with a former doctor's house built in 1966 and converted into a two-family house in 1992. The future use of the entire plot offers potential for creating a lot of privacy or also a completely rethought, denser construction method. The plot therefore appeals to solvent families who want to fulfill their exclusive dream home but also to innovative investors with a creative sense to further develop this plot.

While the 4 ½-room apartment on the upper floor is in a new condition, the apartment on the ground floor needs renovation. The conversion back into a single-family house with 8 rooms is possible at any time. Seats on both floors and balconies offer space and retreats for your relaxation. The other utility rooms with cellar, storage and hobby room are generously designed.

Or will the decommissioned pool provide welcome cooling again?

The future use of this plot is not limited.

The village of Frutigen

Frutigen, located at 800 m above sea level on the Lötschberg line, is the regional center in the Kandertal. A complete infrastructure, numerous sports and excursion opportunities, as well as intact school structures make Frutigen a popular place to live. Frutigen has around 7,000 inhabitants. The well-known Adelboden-Lenk ski area is only a few minutes away by car. Also, in addition to Adelboden, other popular summer excursion destinations such as Lake Thun and Lake Brienz, Oeschinensee in Kandersteg, and the cities of Thun and Bern are within easy reach.

Municipal tax rate Frutigen: 1.85

A rare opportunity in the heart of the Bernese Oberland - don't miss out on this offer!

Non-binding viewings are carried out on request and individually.

Mortgage Calculator

From dream house to home ownership: the mortgage calculator can help you estimate the affordability of this property.

Purchase price
Household income

Annual gross income of all persons applying for the mortgage (including 13th month salary or bonus payment).

The mortgage is affordable if the living costs do not exceed one third (33%) of your income.

Equity capital

You must finance at least 20% of the property value with your own funds. This includes savings, advance inheritance, gifts, all retirement assets (3a, 3b) and pension fund assets. You may withdraw a maximum of 10% of the purchase price from the pension fund.

Create your account
Free

Unlock the full experience

Sync your favourites, manage search alerts, and access all your important services seamlessly across devices. Create your free account for a personalized home search!

Contact

Zurbrügg Treuhand & Beratung AG / Rolf Zurbrügg

Listing ID
4003446091
Object ref.
by4vn.vjre1

Contact the advertiser

Equity capital (optional)

By continuing, I declare that I accept the GTC and acknowledge the privacy policy, and that personal aggregated data related to my interests may be shared with the advertiser.

* By selecting “Yes”, I agree that Homegate may process this information as described here.

Other properties you might like

Fraud prevention: a few useful tips

  • Never transfer money in advance
  • Be careful if the price appears too low
  • Never share personal data such as bank details or copies of ID upfront
  • Do not sign a contract before you have visited the property

Tips and services