
"Two-family house in top location with large plot and panoramic view"
Purchase price
CHF 1,195,000.–
Notify on price drop
Rooms
8
Living space
163 m2
Location
Herrenschwanden, 3037 HerrenschwandenCosts
- Purchase price:
- CHF 1,195,000.–
- Notify on price drop
Main information
- Available from:
- By agreement
- Type:
- Multi-family house
- No. of rooms:
- 8
- Number of floors:
- 3
- Surface living:
- 163 m2
- Land area:
- 810 m2
- Volume:
- 939 m3
- Last refurbishment:
- 1965
- Year built:
- 1936
Features and furnishings
View
Parking space
Garage
Documents (1)
Description
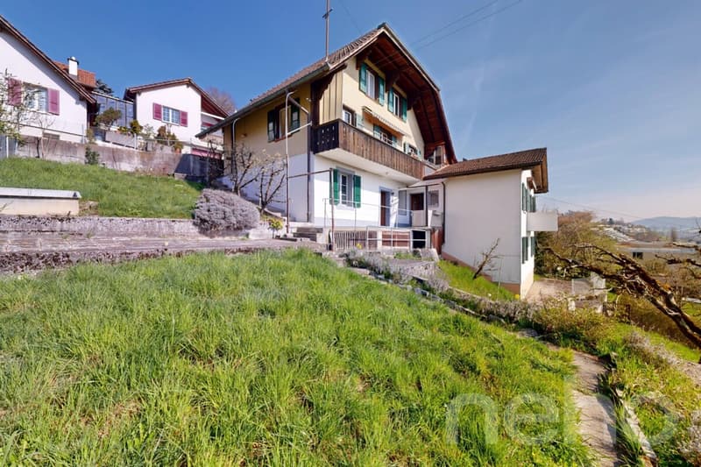
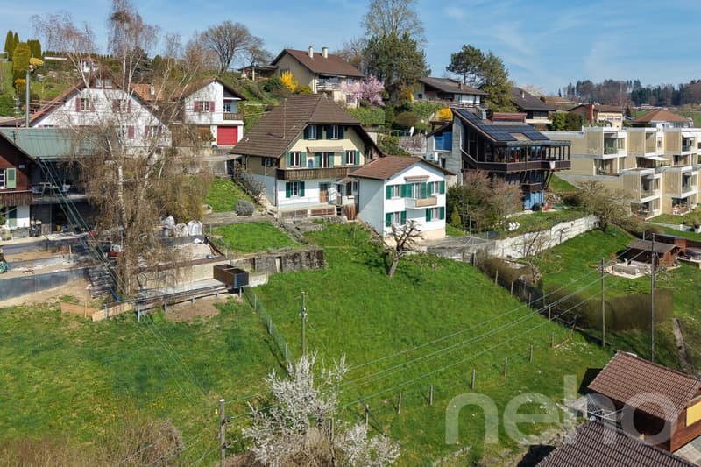
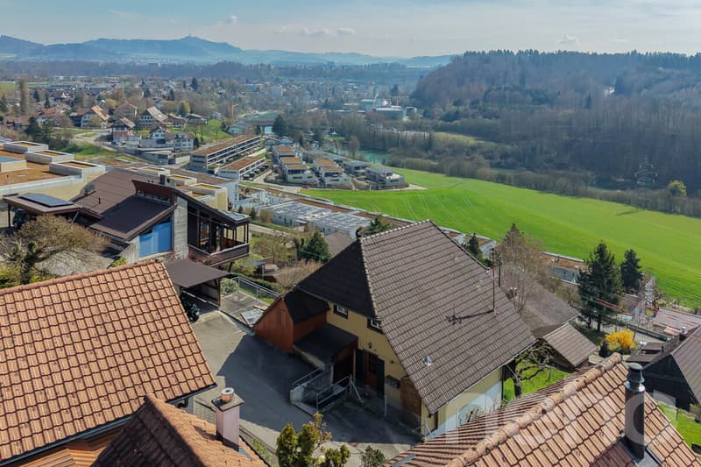
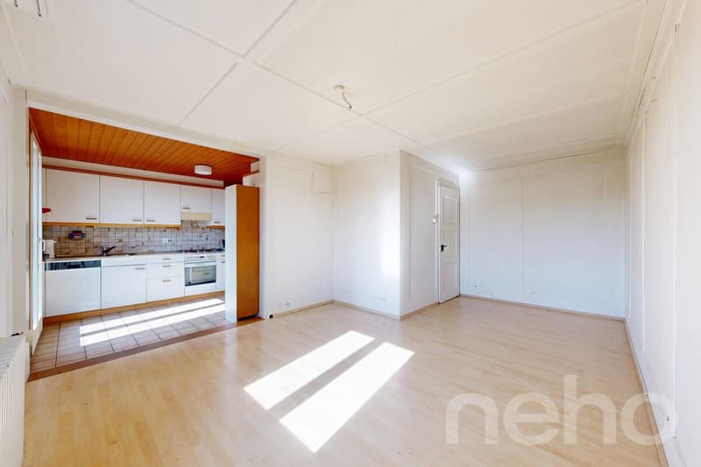
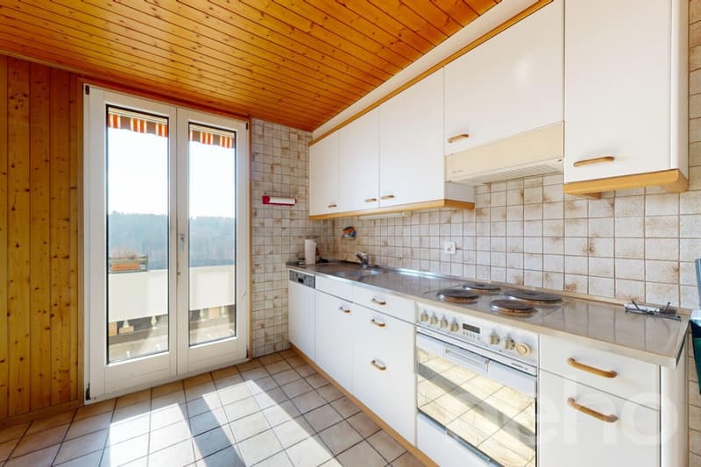
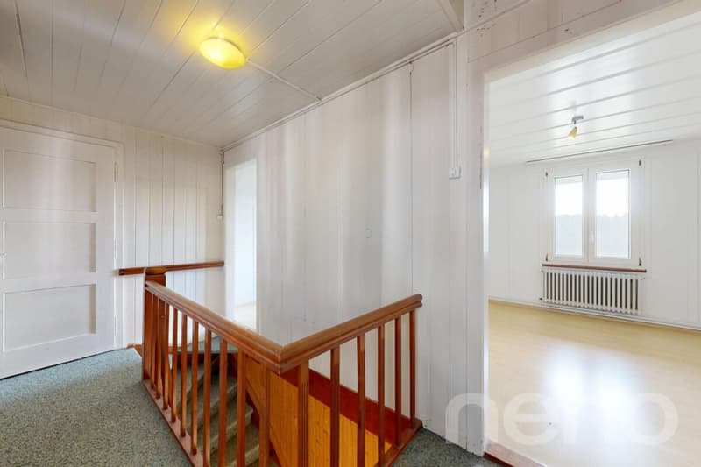
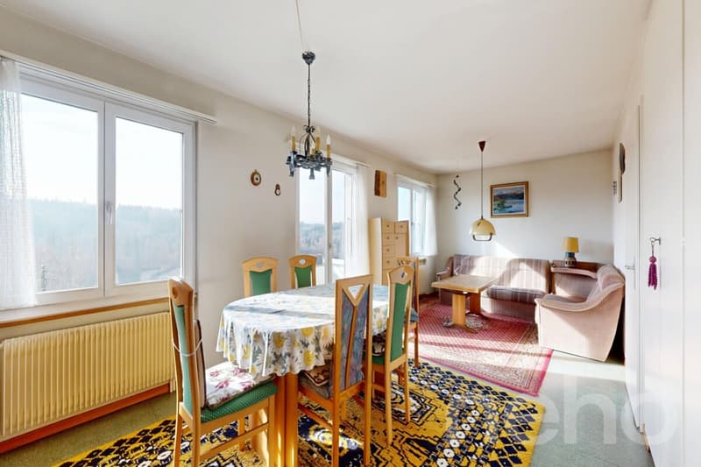
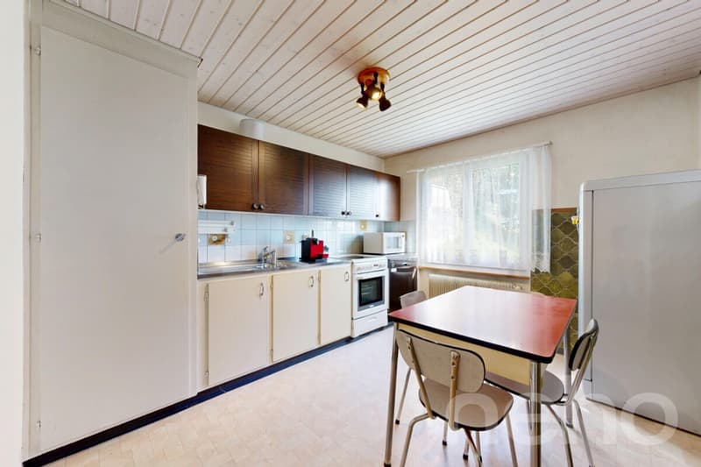
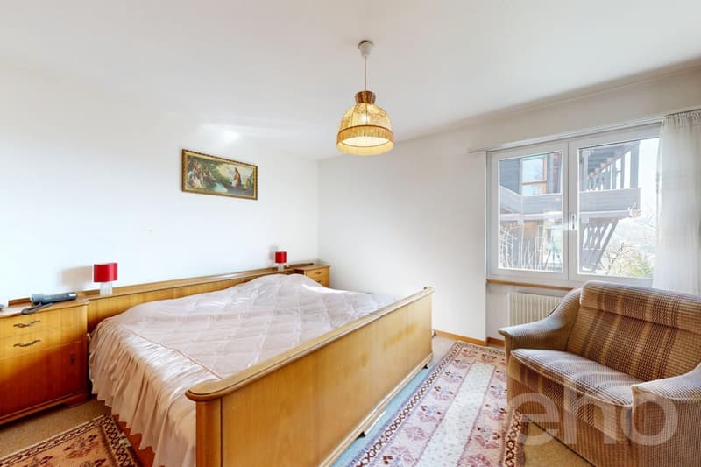
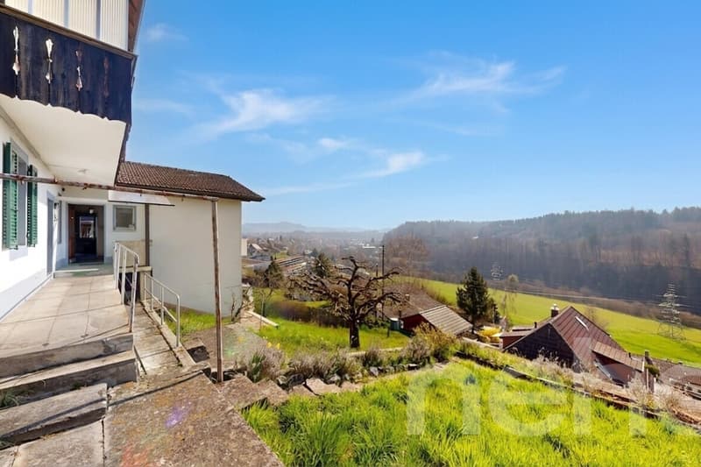
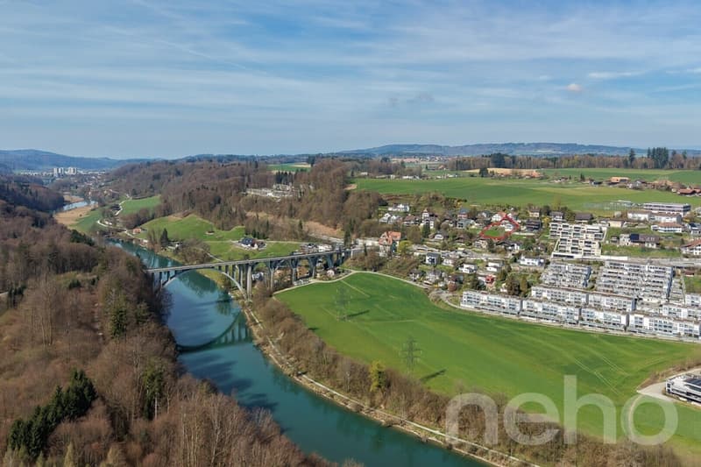
Located on a elevated site in Herrenschwanden, this versatile two-family house awaits you with its magnificent, unobstructed panoramic view and great development potential. The quiet, sought-after location as well as the spacious plot make this property equally attractive for families, multi-generational solutions, and investors. At the same time, you benefit from an excellent connection: in just a few minutes you can reach the Aare, the city center of Bern, and the surrounding recreational areas. The motorway access is also quickly reachable and ensures short distances in all directions. The original wooden house from 1936 was extended in 1965 by a solid construction, resulting in two separate 4.5-room units that offer flexible usage possibilities today. The upper house in the wooden part convinces on the ground floor with a semi-open kitchen, a spacious living room, a bedroom, and a bathroom renovated in 2017. The balcony offers a beautiful view of the surroundings. On the top floor, there are two more spacious bedrooms and practical storage space in the roof slopes and attic. In the solid extension, the ground floor forms the heart of the second residential unit: a spacious living and dining area with impressive views creates a special living feeling. This floor is complemented by a bedroom, a separate kitchen, and a bathroom. On the lower floor, there are two more bedrooms, a technical room with a new air-water heat pump from 2024, and an additional cellar compartment. A common cellar and a separate workshop offer further space for versatile usage possibilities. The properties are in a condition requiring renovation and thus offer the ideal basis for buyers who want to realize their own ideas and exploit the full potential of this unique location. The spacious plot on a slope also offers additional potential and appeals to buyers who consider a future new building with unobstructed views. The highlights at a glance:
- Elevated location in Herrenschwanden with magnificent, unobstructed panoramic view
- Spacious plot with development potential
- Two separate 4.5-room units
- Ideal for families, multi-generational solutions, and investors
- Attractive location with quick access to Aare, city center, and motorway
- Condition requiring renovation with great design potential
- Bright living areas with attractive views
- Balcony with panoramic view in the upper apartment
- Storage space in roof slopes and attic
- New air-water heat pump (2024)
- Several cellar and secondary rooms as well as separate workshop
- Quiet and sought-after residential location
- Carport and outdoor parking space above the house
Mortgage Calculator
From dream house to home ownership: the mortgage calculator can help you estimate the affordability of this property.

Free
Unlock the full experience
Sync your favourites, manage search alerts, and access all your important services seamlessly across devices. Create your free account for a personalized home search!


- Listing ID
- 4003446246
- Object ref.
- 3037-25-1