"Exclusive 3.5-room attic apartment – new building with unobstructable Alpine view & heated pool"
Location
Augenweidstrasse 30, 8966 Oberwil-LieliTravel time
- 56 min.Station: Rudolfstetten Hofacker
Surrounding information
School
8 min.Schulhaus FalterPublic Transport
10 min.Im Moos
Times refer to the route on foot.
Costs
- Purchase price:
- CHF 1,650,000.–
Main information
- Available from:
- Immediately
- Type:
- Roof flat
- No. of rooms:
- 3.5
- Floor:
- 2
- Surface living:
- 99 m2
- Last refurbishment:
- 2026
- Year built:
- 2026
Features and furnishings
Balcony / Terrace
View
Wheelchair access
Quiet neighborhood
Child-friendly
Parking space
Garage
Elevator
New building
Minergie certified
Documents (1)
Description
High-quality new building in Oberwil-Lieli – ready for occupancy immediately
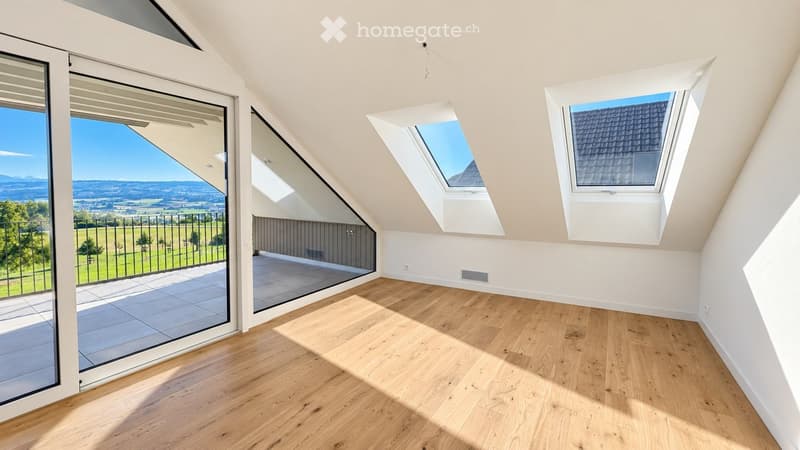
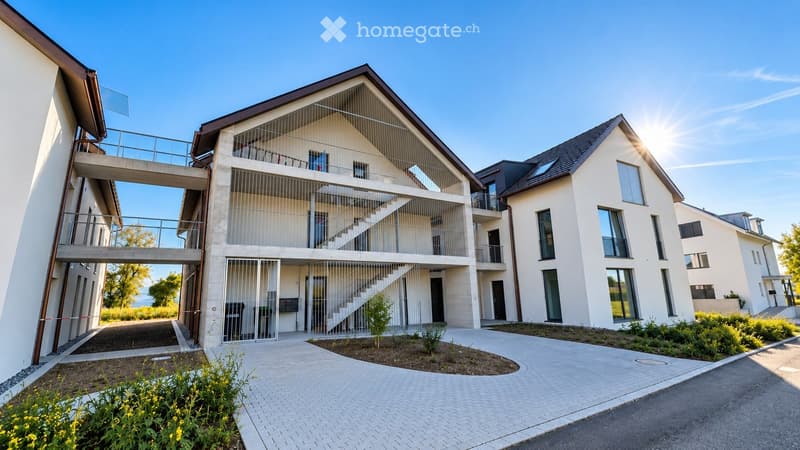
This exclusive 3.5-room attic apartment B.2 in the new building project «Obere Augenweide» in Oberwil-Lieli combines high-quality interior design, spacious living areas, and a unique panoramic view.
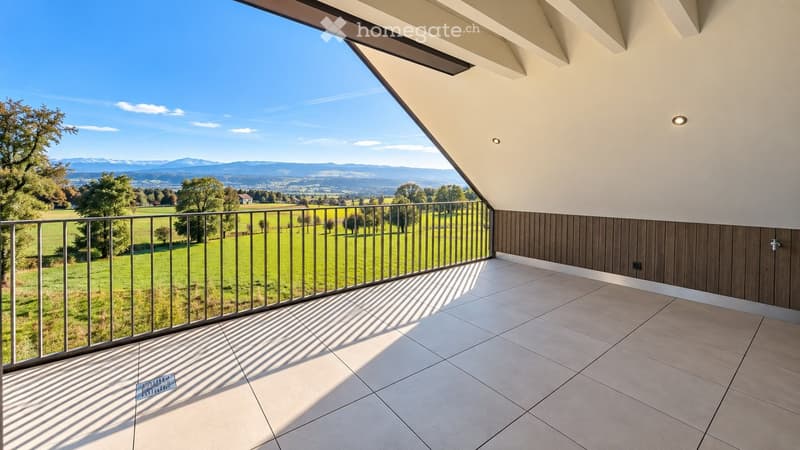
The south-facing apartment has 98.90 m² of living space. Thanks to the special attic architecture, the total floor area is even 121.90 m². In addition, there is a spacious, covered south loggia with 24.20 m² or 29.60 m² of total floor area
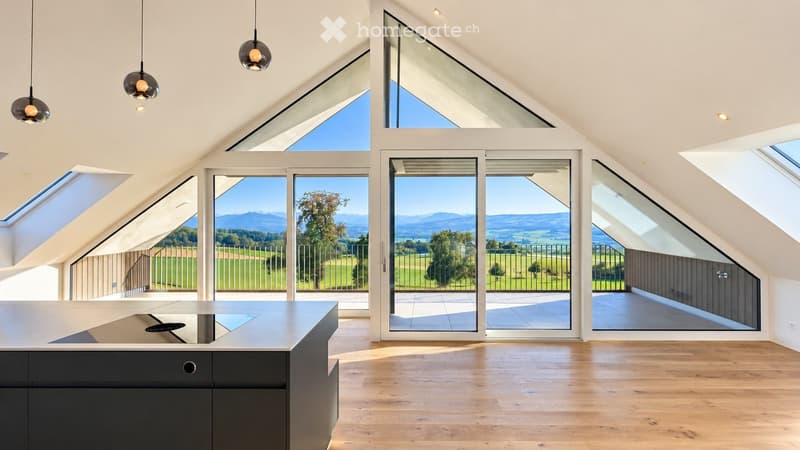
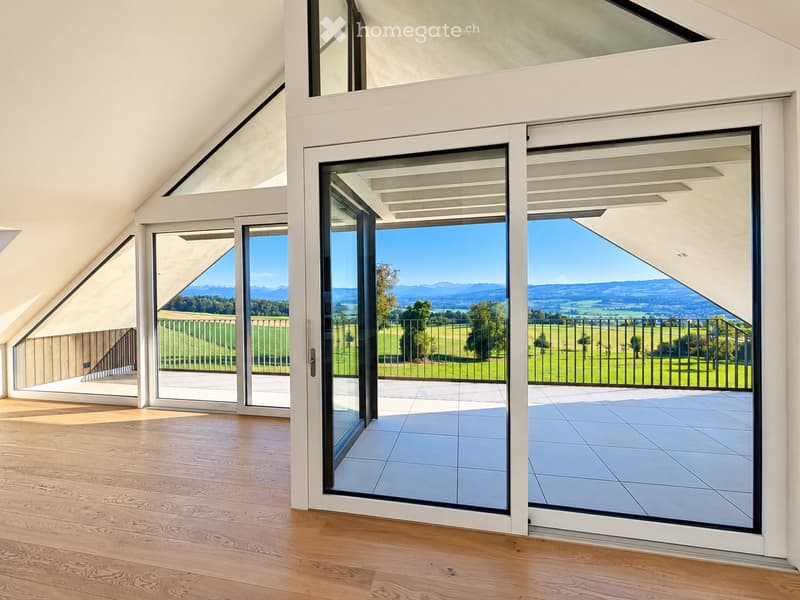
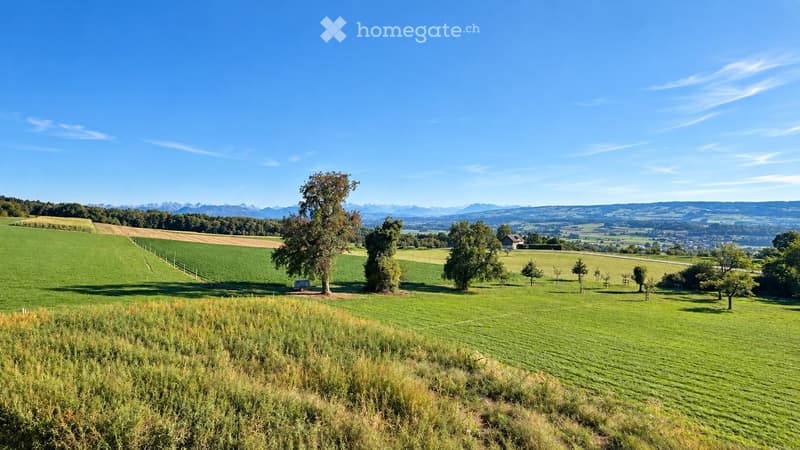
Through the floor-to-ceiling glazing, you can enjoy a fantastic, unobstructable view over meadows and fields to the Alps. The adjacent agricultural zone protects this special view.
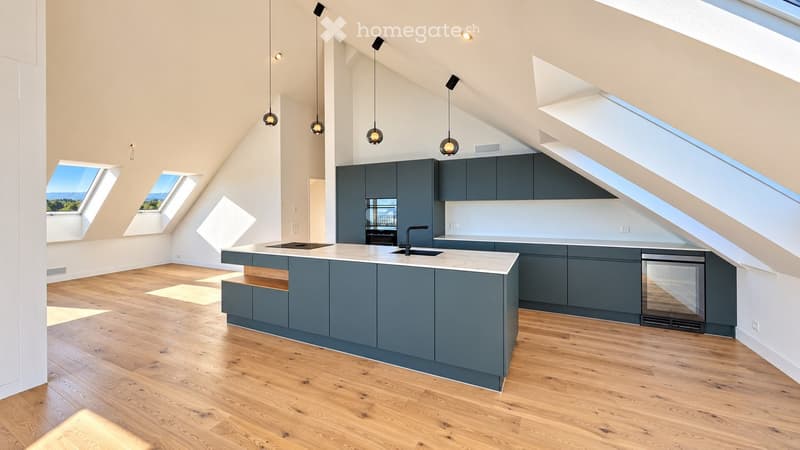
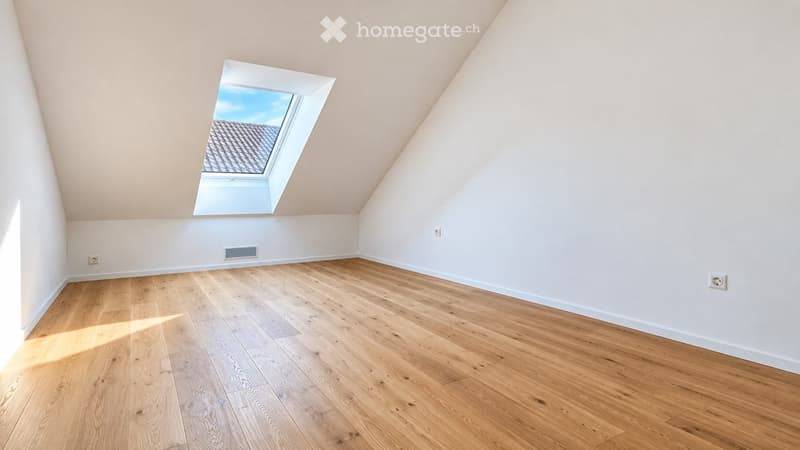
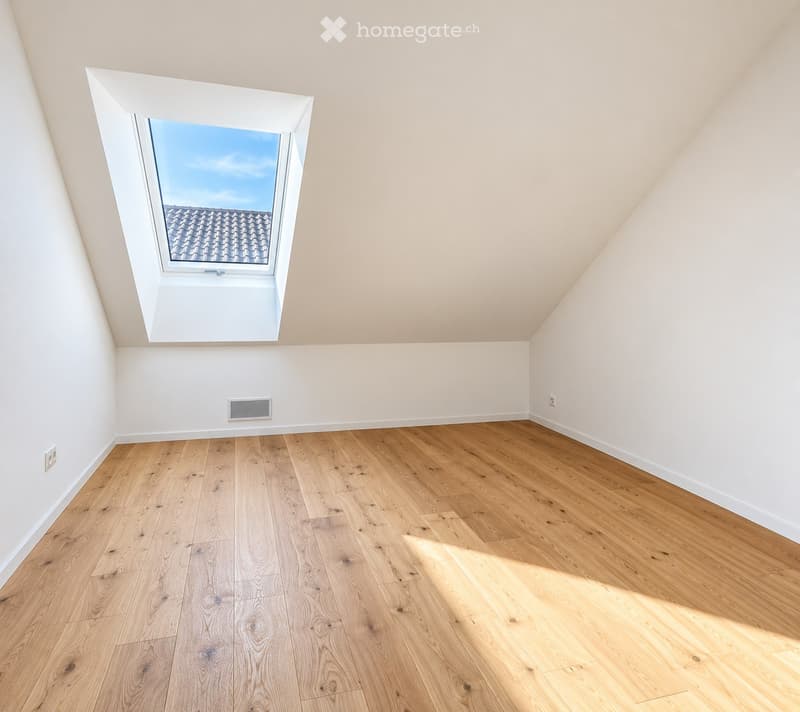
The open living, dining, and kitchen area is flooded with light and forms the heart of the apartment. The high-quality SABAG kitchen impresses with a Neolith worktop, BORA cooktop, Electrolux appliances, wine cooler, built-in niche, and atmospheric base lighting. Elegant oak parquet in natural color creates a warm and elegant atmosphere.
Wellness & Comfort
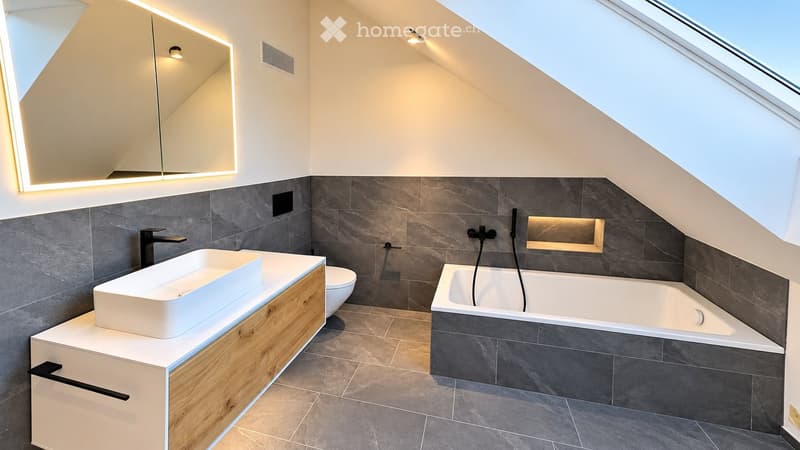
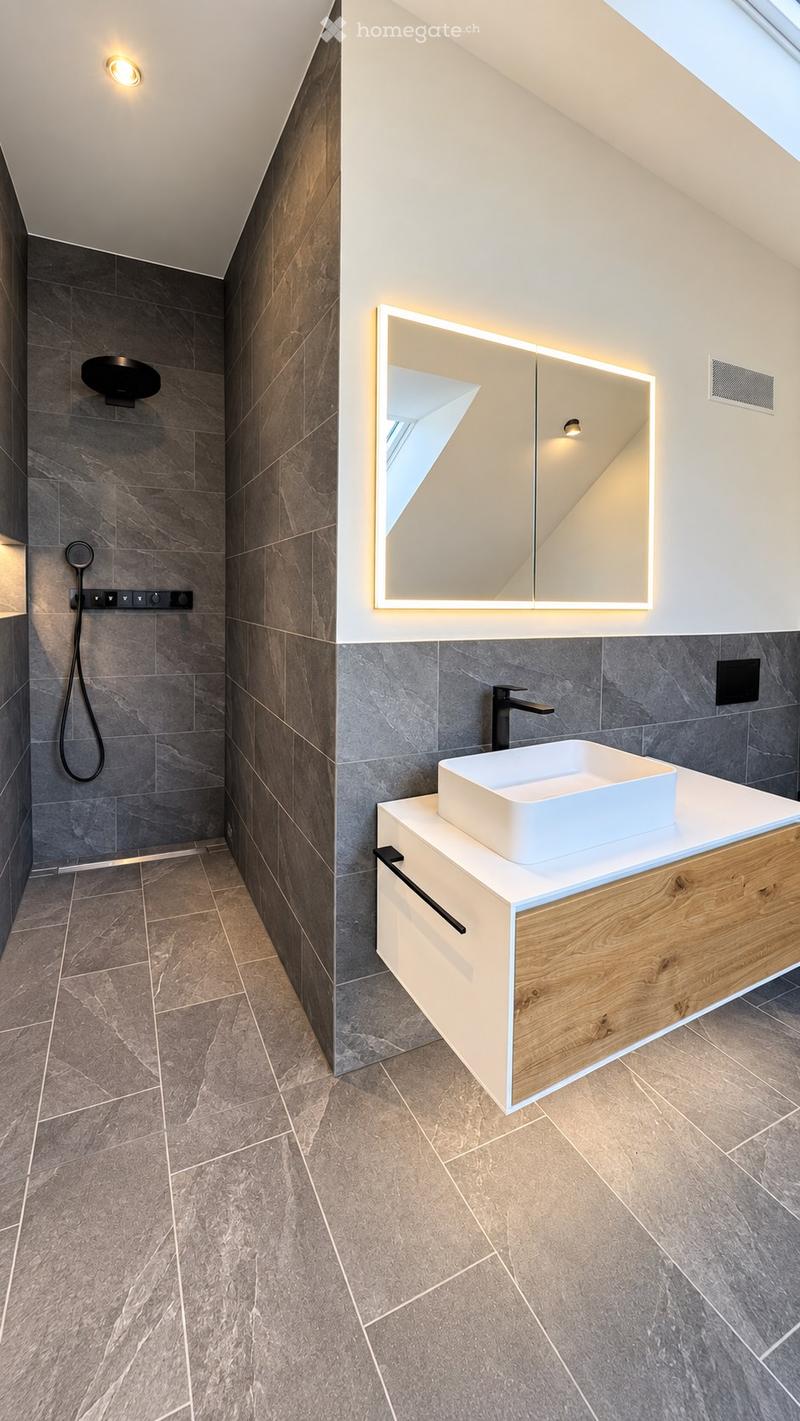
The separate main bathroom with a large window offers plenty of daylight and impresses with a free-standing bathtub and a spacious walk-in shower with high-quality Hansgrohe RAINFINITY 360 equipment. The bathroom is rounded off with high-quality RICCIO bathroom furniture from B. Bühlmann. A second bathroom with a floor-level shower is also available.
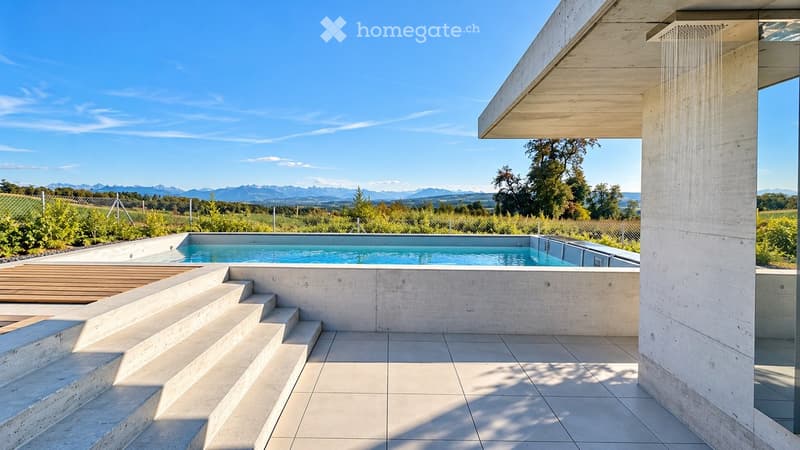
The building complex includes a heated swimming pool with a sun deck and pool house, including a shower and toilet – a true piece of holiday feeling right in front of the door.
Sustainable & Modern
Geothermal probe, Free Cooling in summer, underfloor heating, comfort ventilation with heat recovery, and photovoltaic system ensure modern living comfort and energy-efficient building technology.
Additional Space & Parking
The apartment includes an 8.40 m² large cellar B.2 and a separate 9.80 m² hobby room 1.
Additionally included:
2 parking spaces No. 8 & 9 (underground parking spaces (x2) for an additional CHF 100,000)
Electric charging station for car & bike on parking space No. 8
private technology room with washing machine & dryer
lift and barrier-free access
Further Highlights: tax-friendly municipality, quiet rural surroundings, unobstructable panoramic view to the Alps, high-quality interior design, and ready for occupancy immediately.
The most important key figures
3.5 rooms | attic | 98.90 m² living space | 24.20 m² loggia | 8.40 m² cellar | 9.80 m² hobby room | 2 parking spaces | heated pool | Free Cooling | photovoltaics
A home that you have to experience.
Ready for occupancy immediately.
We look forward to showing you this special attic apartment in person.
Mortgage Calculator
From dream house to home ownership: the mortgage calculator can help you estimate the affordability of this property.

Unlock the full experience
Sync your favourites, manage search alerts, and access all your important services seamlessly across devices. Create your free account for a personalized home search!
Contact
MELANIE ITTIG
- Listing ID
- 4003446466
- Object ref.
- 43gwd.s9sff