"Chalet with great potential in Villeneuve"
Location
1844 Villeneuve VDCosts
- Purchase price:
- CHF 1,260,000.–
- Notify on price drop
Main information
- Available from:
- By agreement
- Type:
- Chalet
- No. of rooms:
- 5.5
- Number of bathrooms:
- 1
- Surface living:
- 158 m2
- Floor space:
- 210 m2
- Land area:
- 4314 m2
- Last refurbishment:
- 1987
- Year built:
- 1937
Features and furnishings
Balcony / Terrace
Fireplace
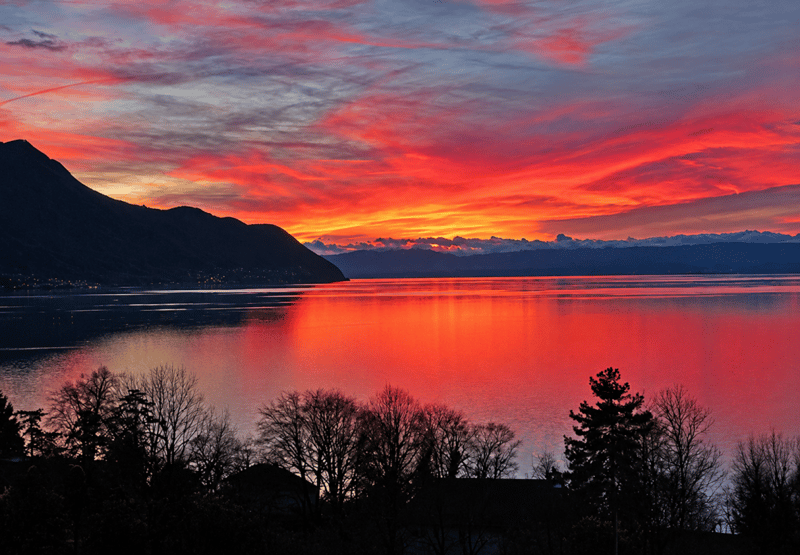
Lake view
Mountain view
Parking space
Documents (0)
Description
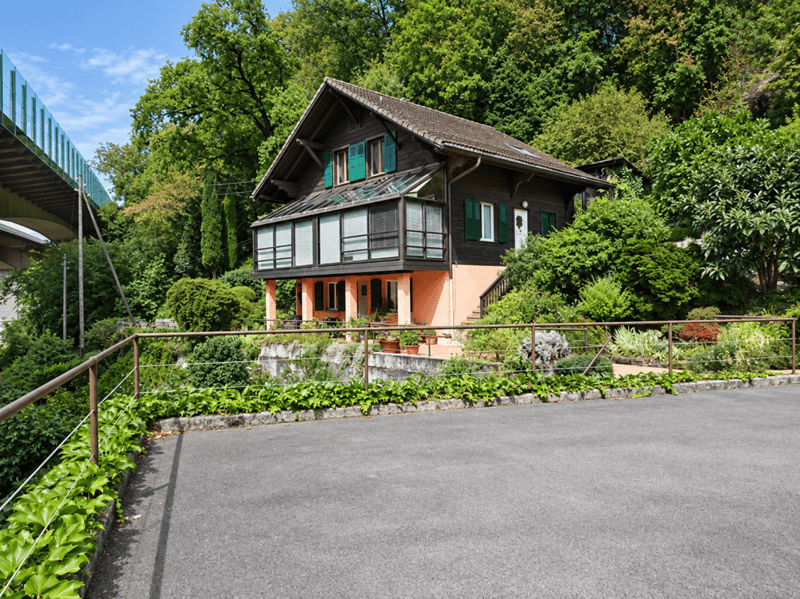
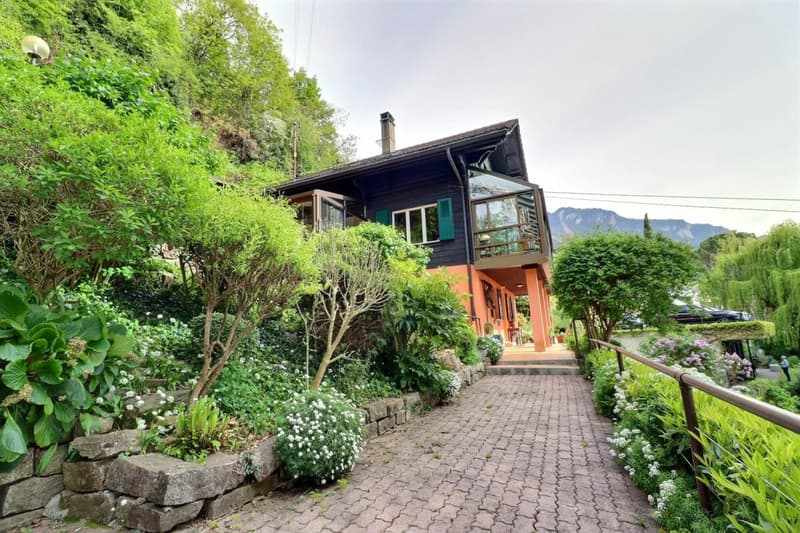
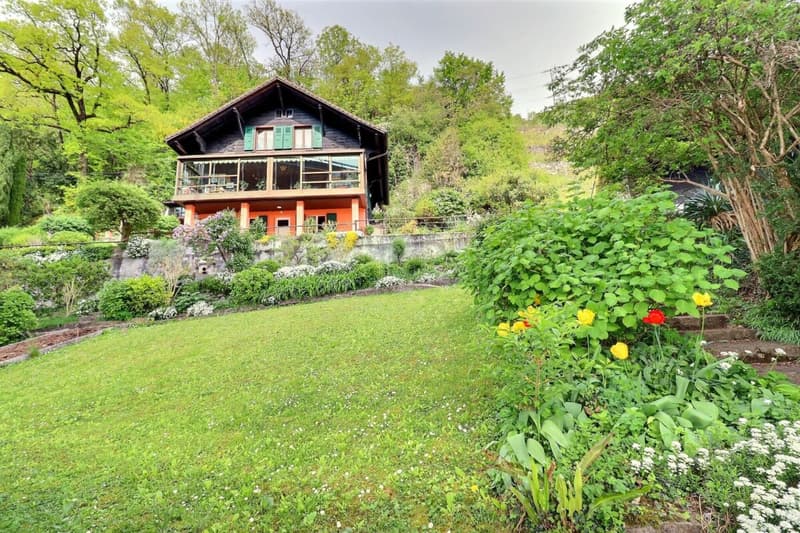
Are you looking for a property with character, space, and possibilities for customization? This chalet is a rare opportunity for fans of personalized projects and unconventional living spaces.
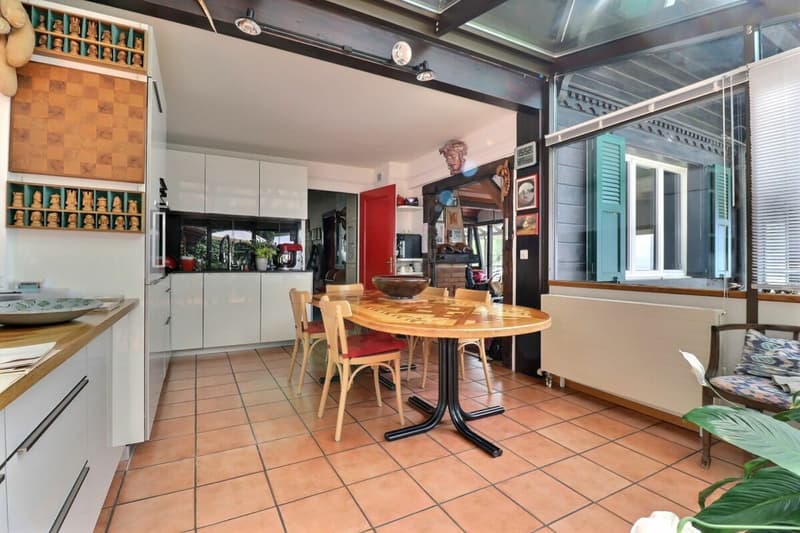
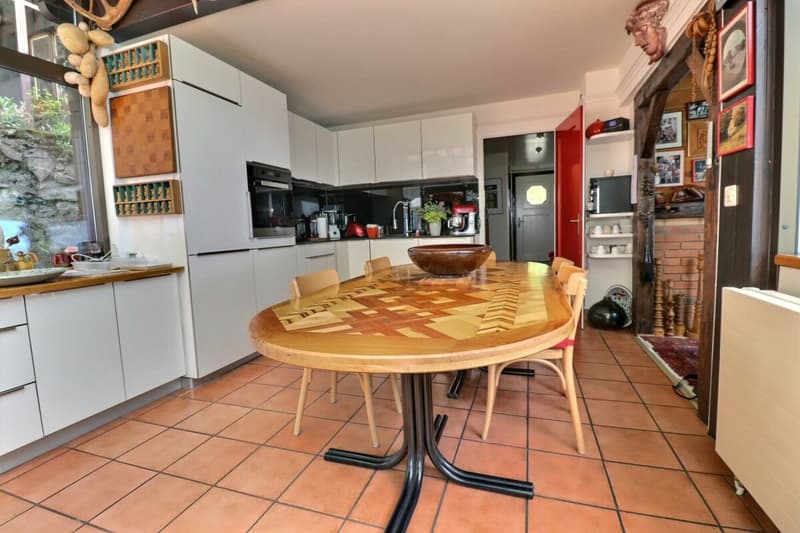
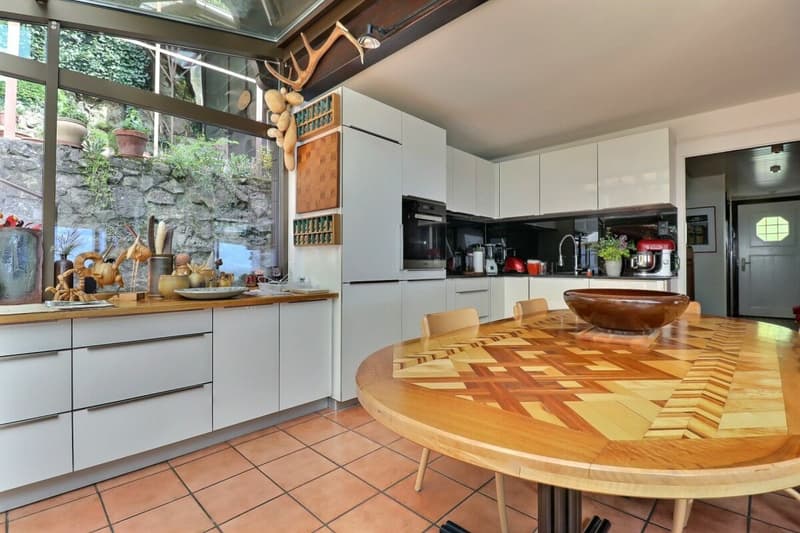
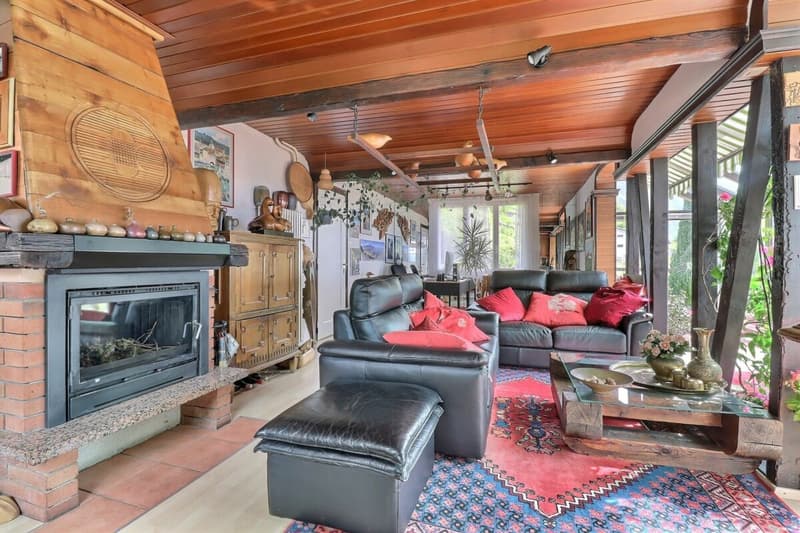
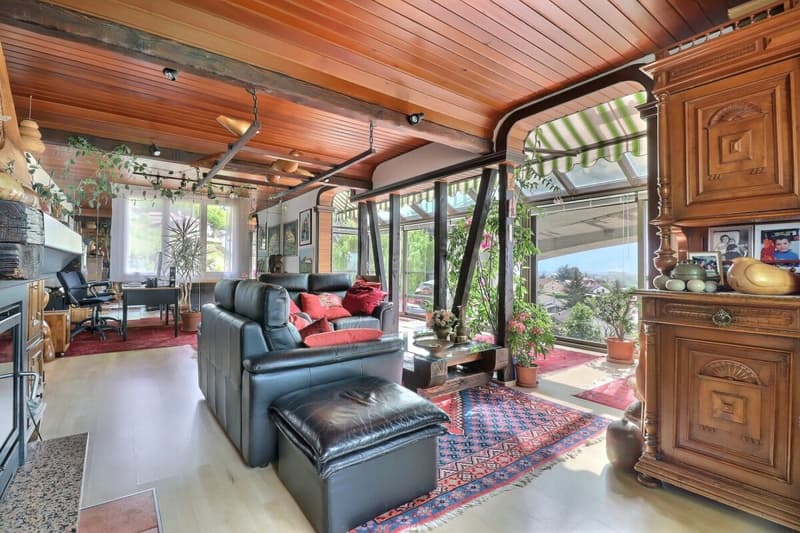
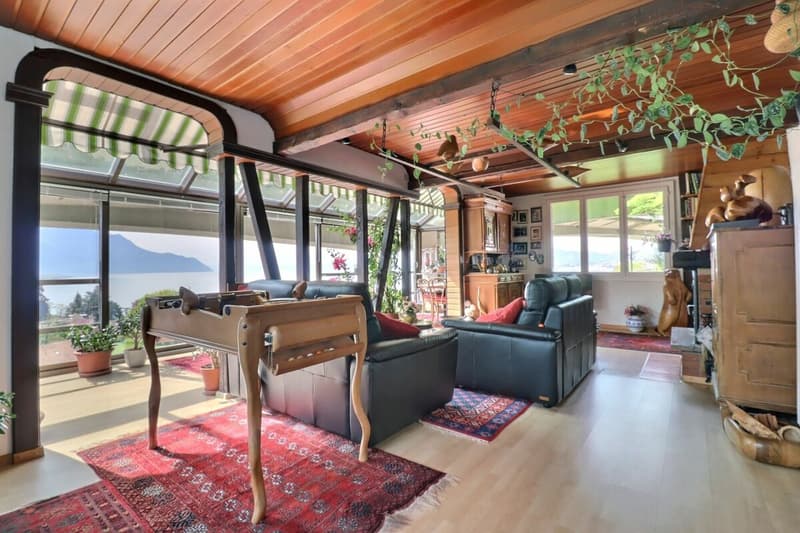
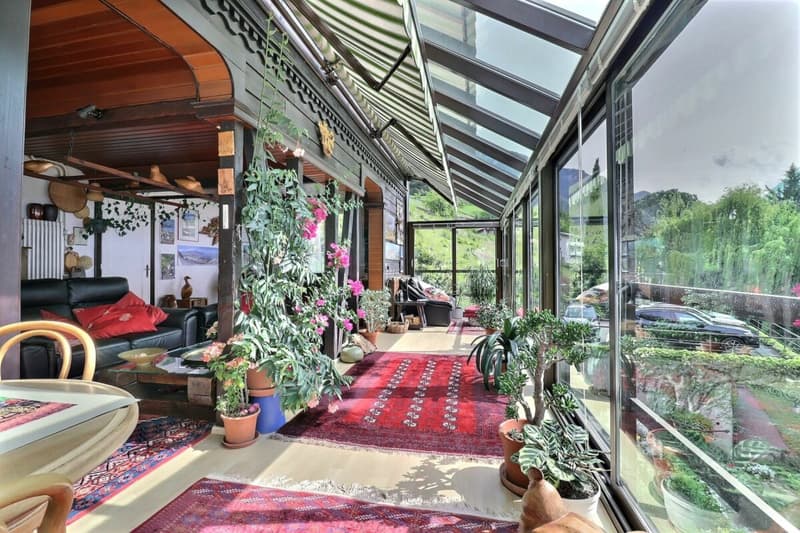
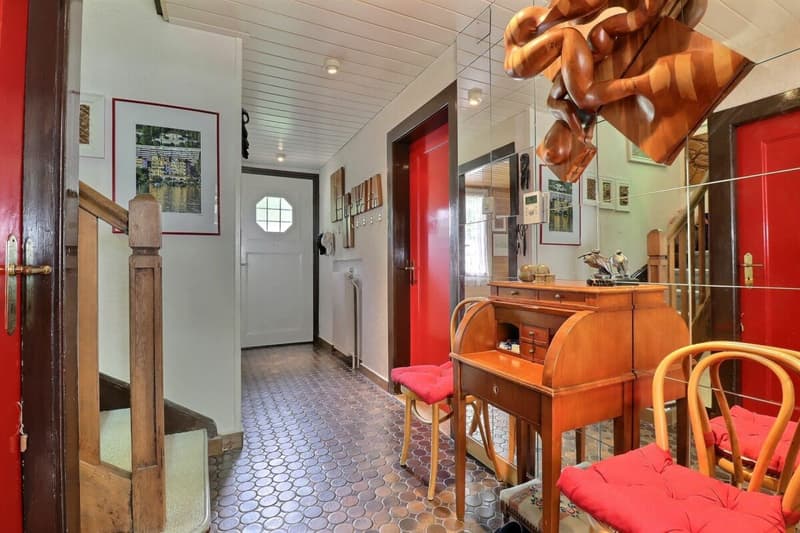
As soon as you enter the house, a welcoming entrance hall leads to a large, bright living room, which is enhanced by a verrière that adds a modern touch and a lot of charm. The kitchen, which was recently replaced, combines functionality and modernity. This level also includes a small room and a guest toilet.
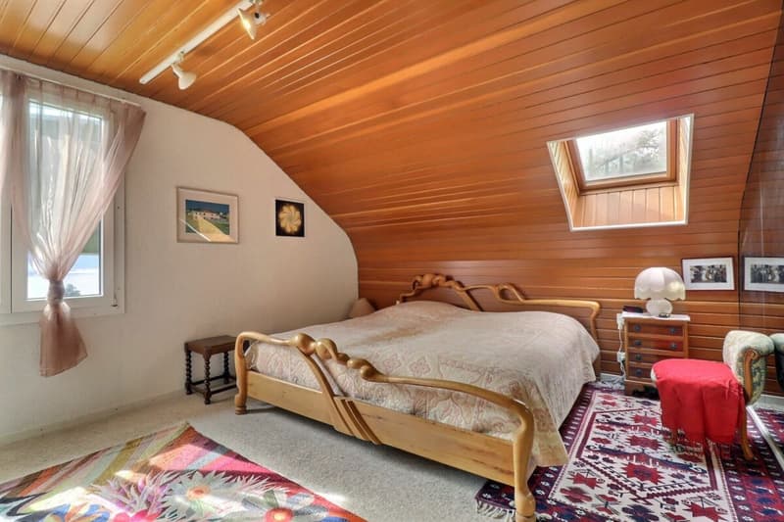
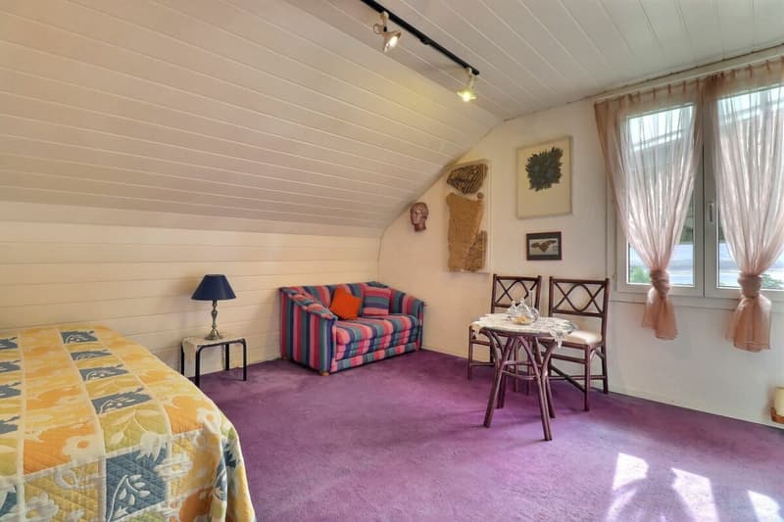
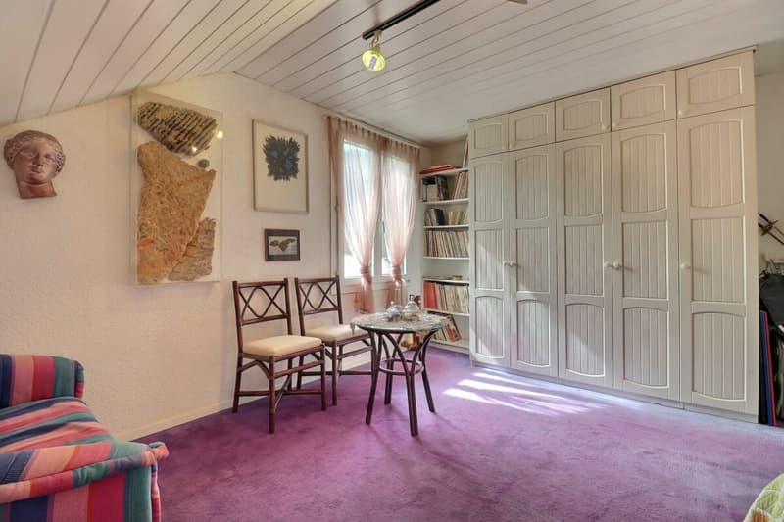
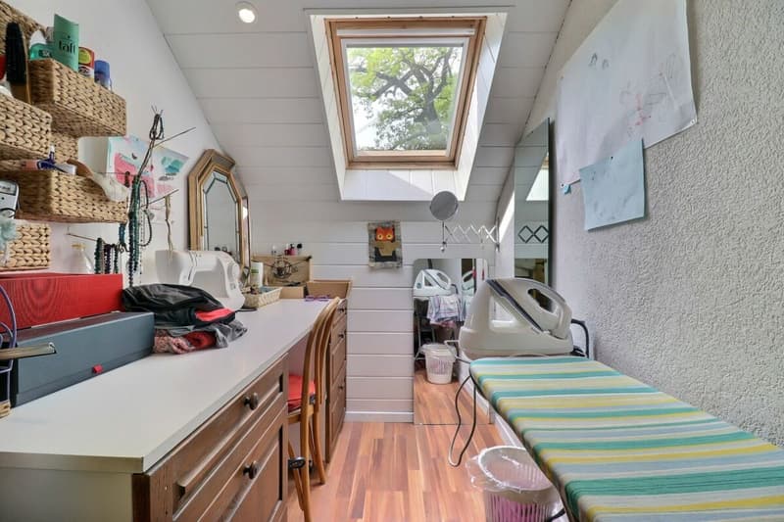
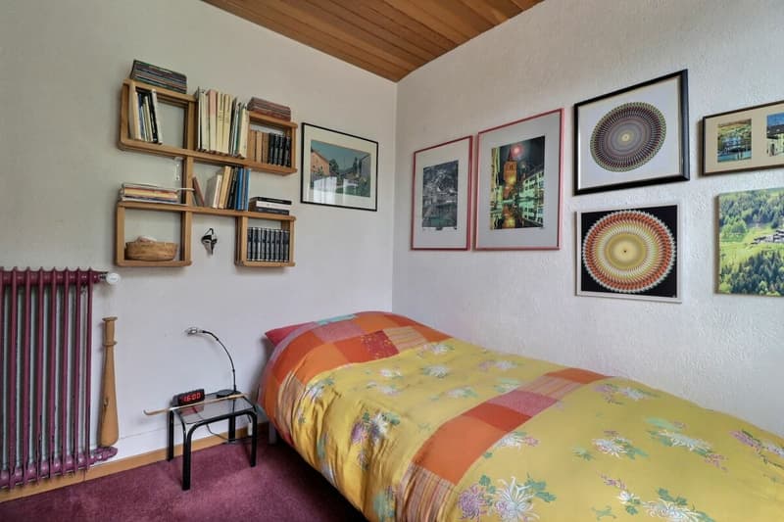
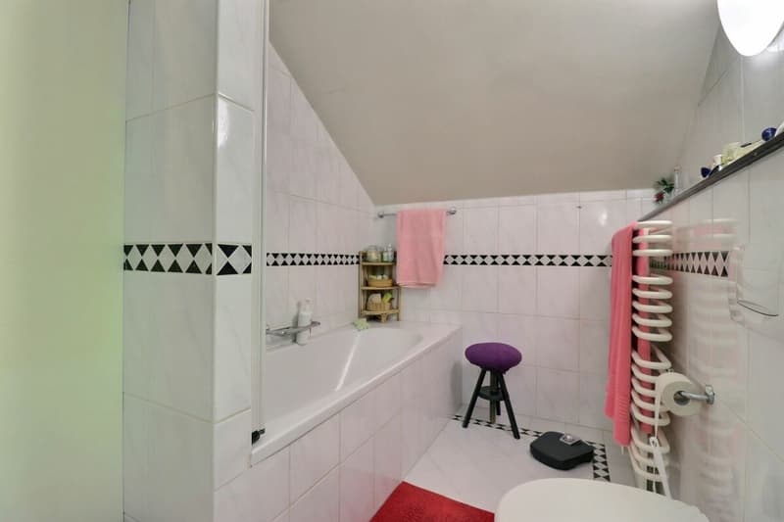
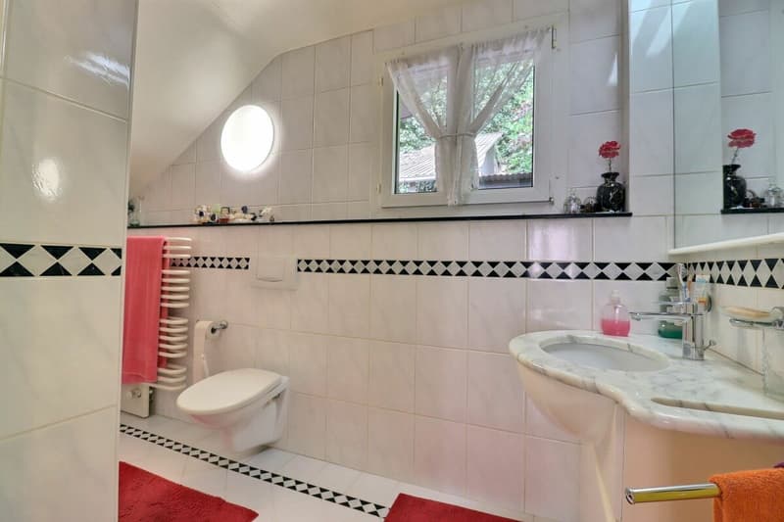
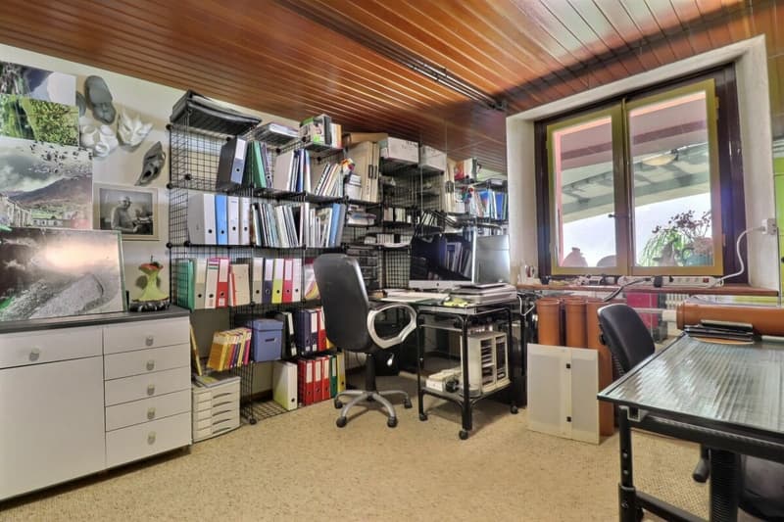
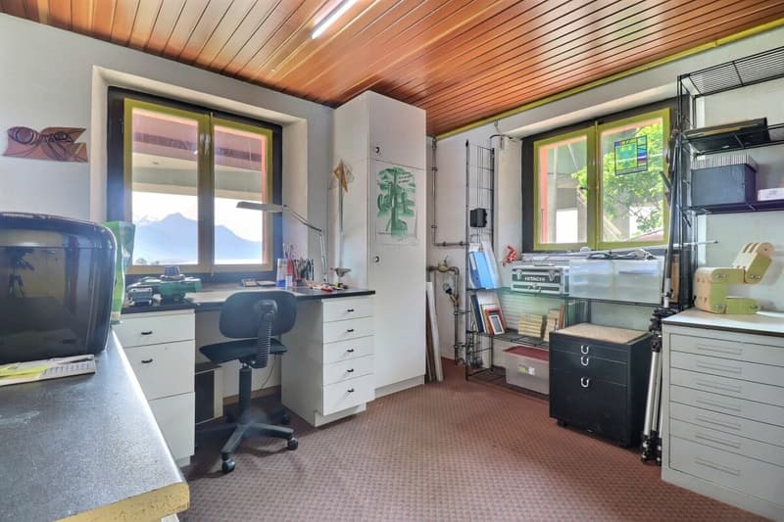
On the upper floor, the sleeping area offers two beautiful rooms, an ideal office for telecommuting or independent work, and a bathroom.
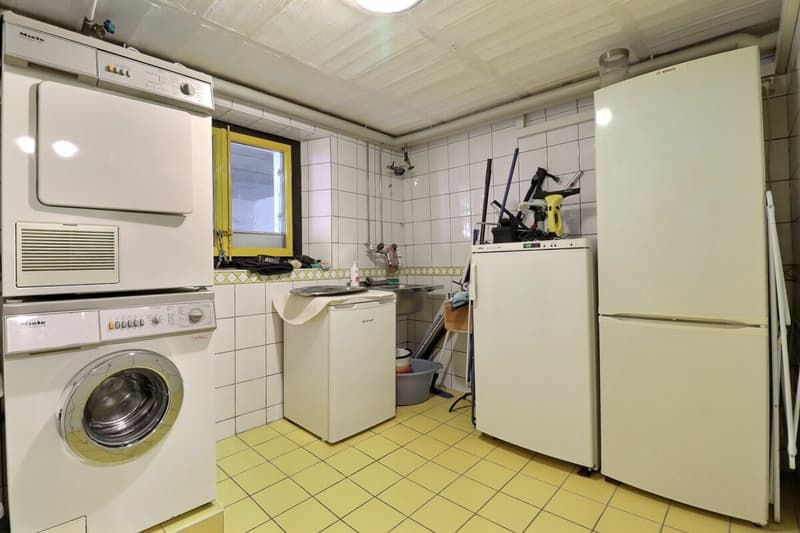
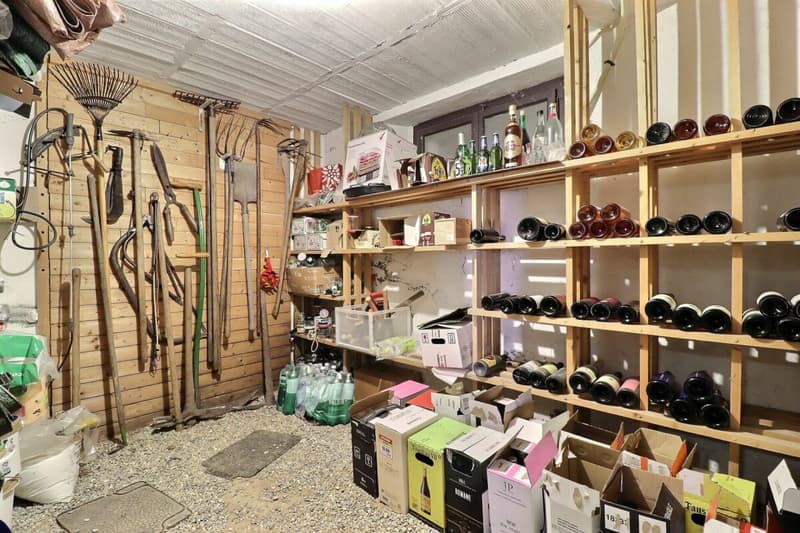
The lower floor is a real asset: a laundry room, two rooms with windows that let in natural light (perfect for a playroom, a fitness room, a creative workshop, or storage rooms), and a cellar.
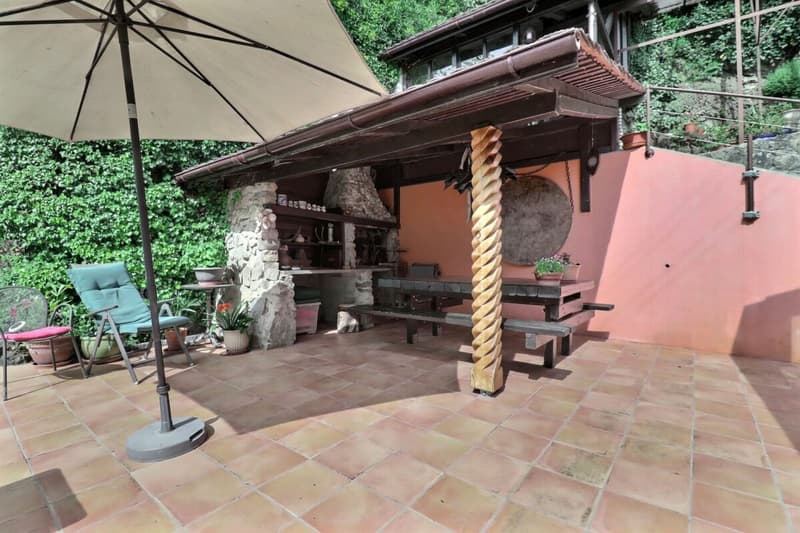
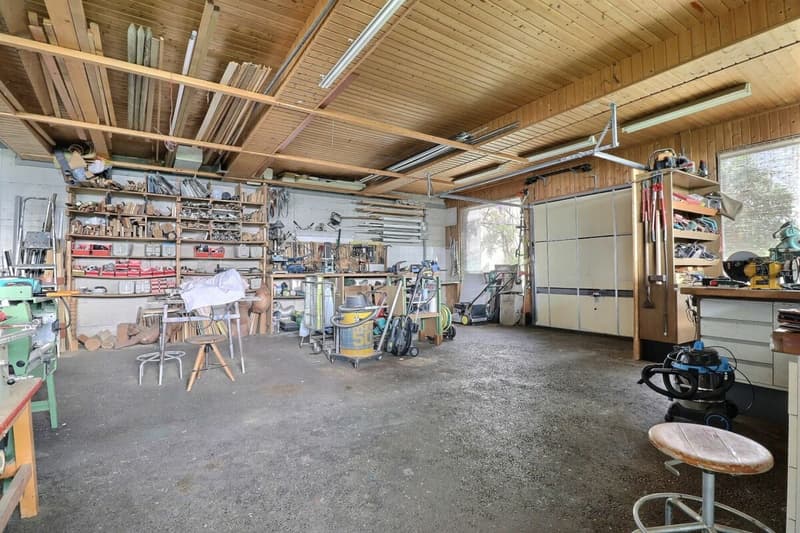
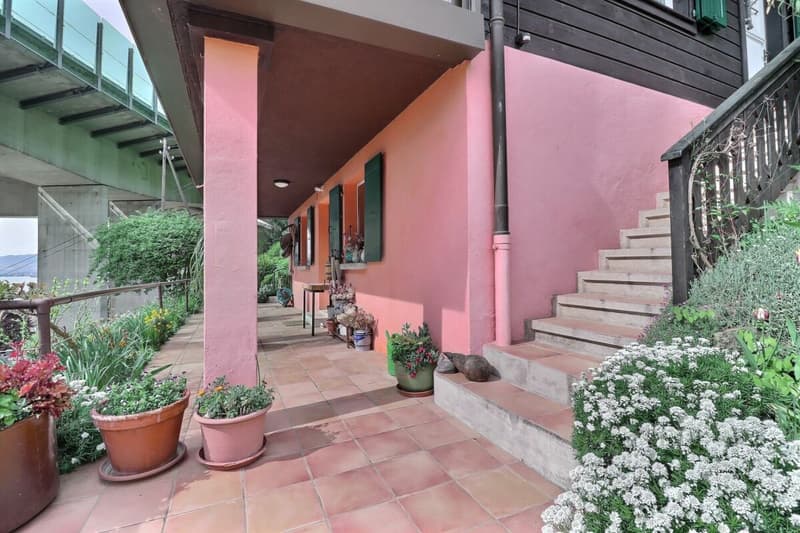
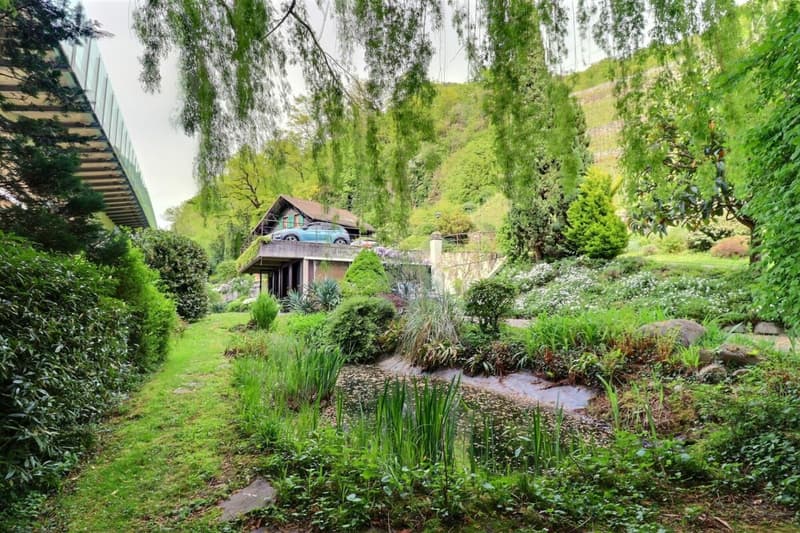
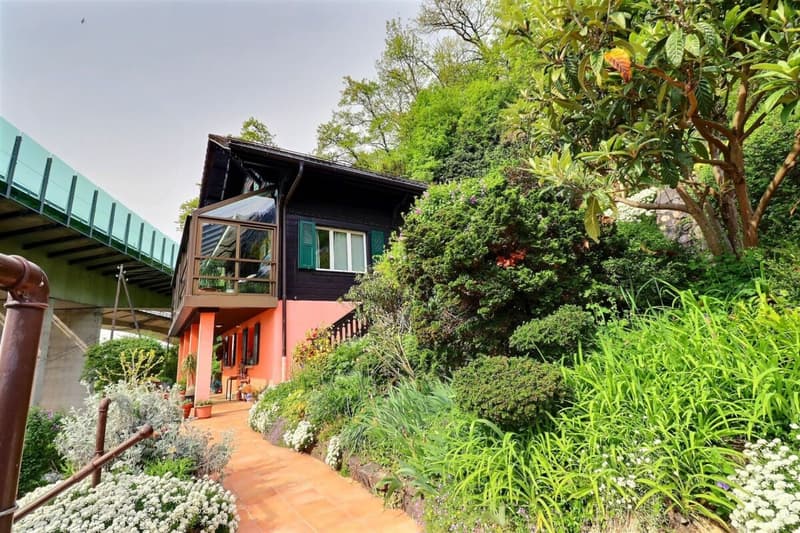
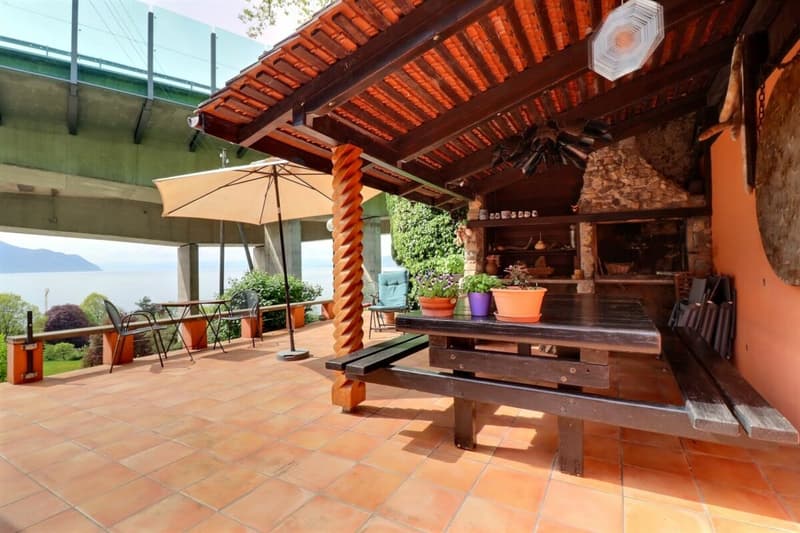
Outside, the property charms with its amenities: a pleasant terrace for nice days, a pond that adds charm and serenity to the garden, a garden shed, and a garage/workshop. Three outdoor parking spaces complete this property.
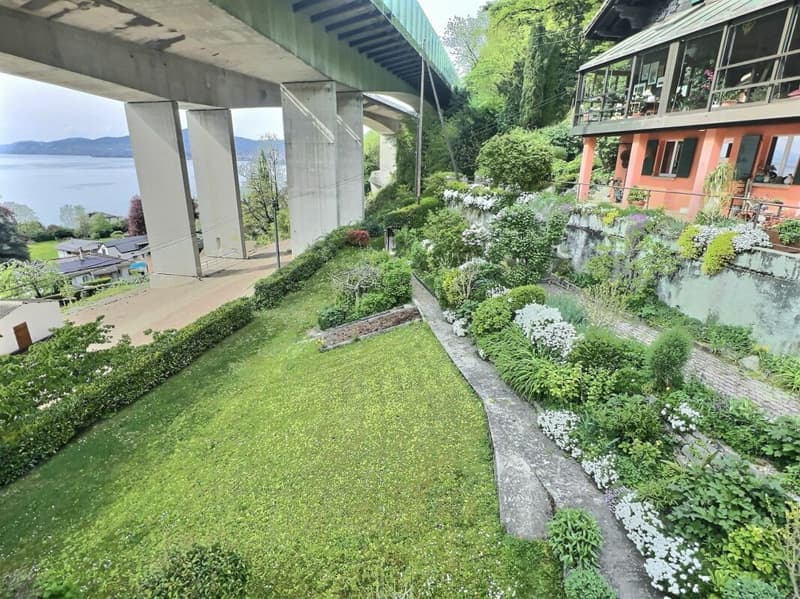
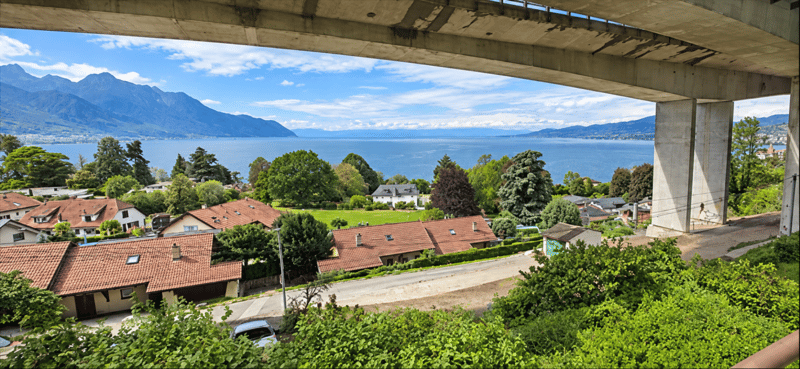
Since the house is located near the highway viaduct, it benefits from quick access to the main axes, which is an advantage for daily commutes. This element is reflected in the pricing, offering a great investment or acquisition opportunity with a controlled budget.
This chalet, although it needs some refreshing, is ideal for buyers looking for a place to shape according to their desires, combining generous volumes, pleasant outdoor areas, and potential for evolution.
Room planGround floor:
- Entrance hall
- Large living room with verrière (approx. 49 m2)
- Replaced kitchen (approx. 20 m2)
- One room
- One guest toilet
1st floor:
- 3 rooms (approx. 15 m2, 15 m2, and 10 m2)
- One office
- One bathroom
Lower floor:
- Laundry room
- 2 rooms with windows (each approx. 11 m2)
- One cellar
Offers:
- Terrace
- Garden shed
- Garage/workshop (approx. 70 m2)
- 3 outdoor parking spaces
- Pond
Mortgage Calculator
From dream house to home ownership: the mortgage calculator can help you estimate the affordability of this property.

Unlock the full experience
Sync your favourites, manage search alerts, and access all your important services seamlessly across devices. Create your free account for a personalized home search!


Contact
Aurélie Dal Pont
- Listing ID
- 4003448702
- Object ref.
- eff4d8c2-aa92-11f1-a4e0-069ae14c7a06