"Magnificent 6.5-room house in Cudrefin"
Purchase price
CHF 1,375,000.–
Notify on price drop
Rooms
6.5
Living space
179 m2
Location
Chemin Huitante 4, 1588 CudrefinTravel time
- 2hStation: Faoug
Surrounding information
Supermarket
12 min.DennerPublic Transport
2 min.Cudrefin
Times refer to the route on foot.
Costs
- Purchase price:
- CHF 1,375,000.–
- Notify on price drop
Main information
- Available from:
- By agreement
- Type:
- Single house
- No. of rooms:
- 6.5
- Number of floors:
- 2
- Surface living:
- 179 m2
- Land area:
- 834 m2
- Volume:
- 950 m3
- Year built:
- 2008
Features and furnishings
Fireplace
Child-friendly
New building
Documents (0)
Description
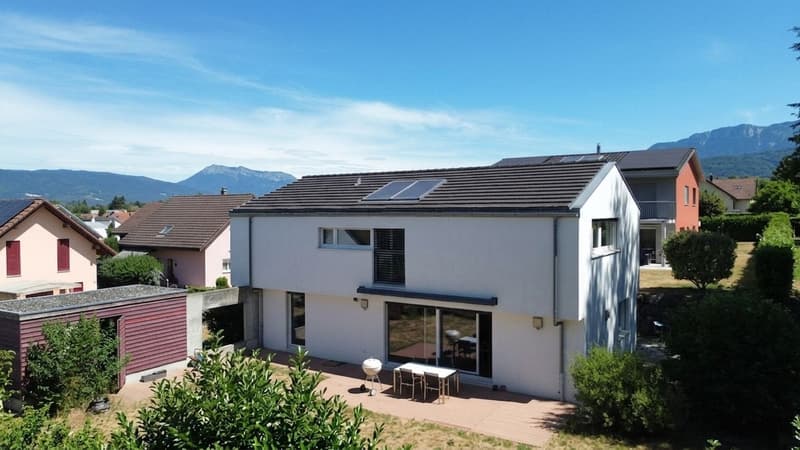
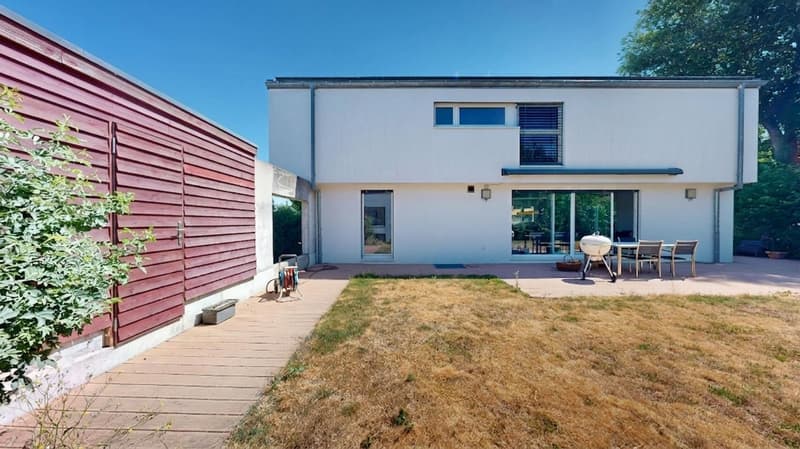
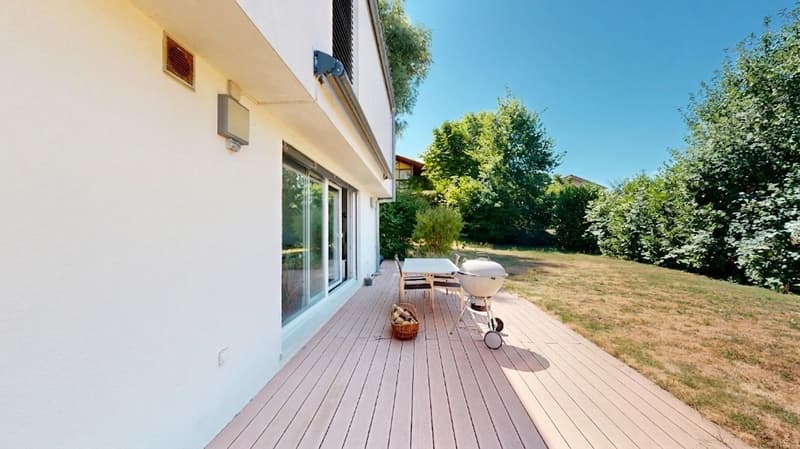
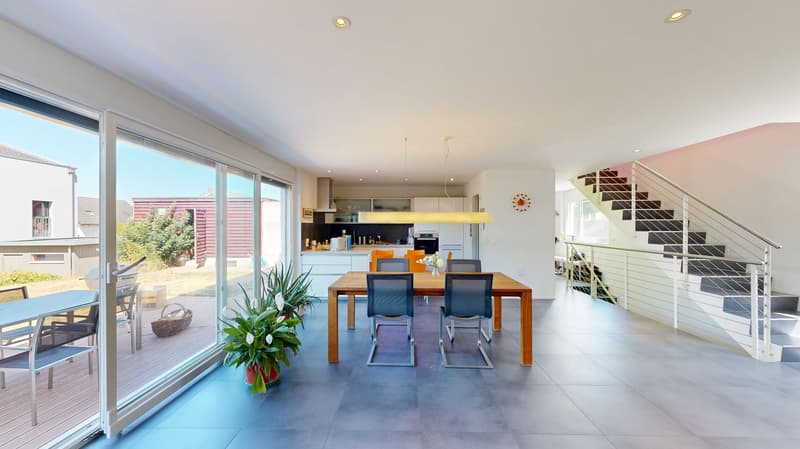
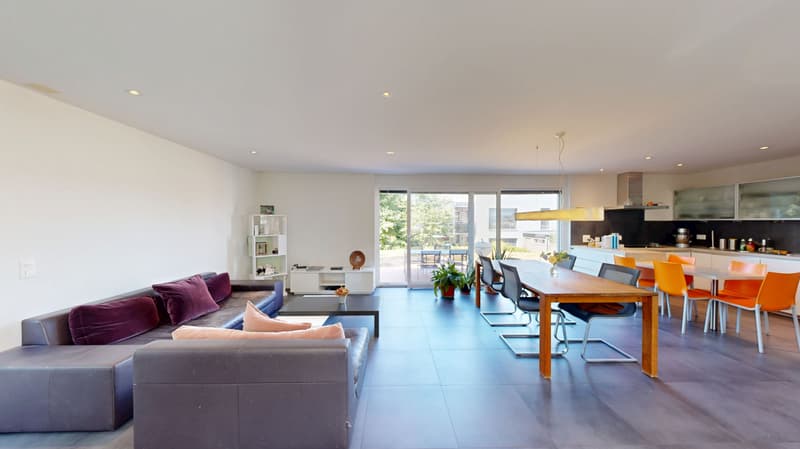
This individual villa with 6.5 rooms at Chemin Huitante 4 in Cudrefin seduces with its beautiful volumes, its large garden of 655 m² and its situation in a quiet residential area. Built in 2008, it spreads over two levels plus a basement for a living area of 179 m².
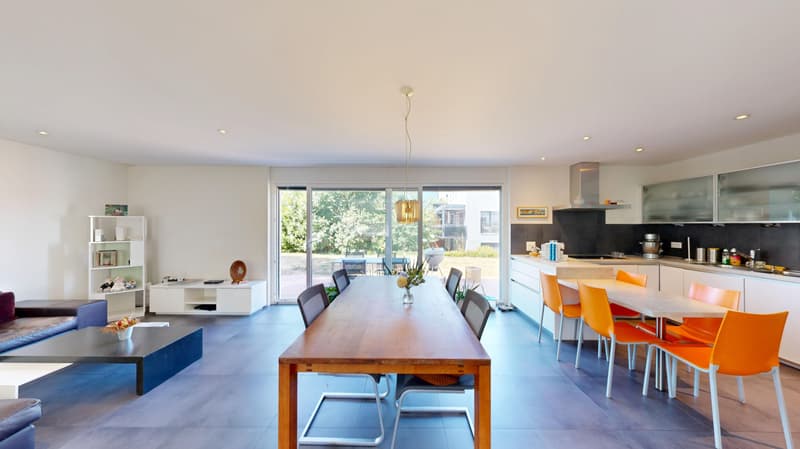
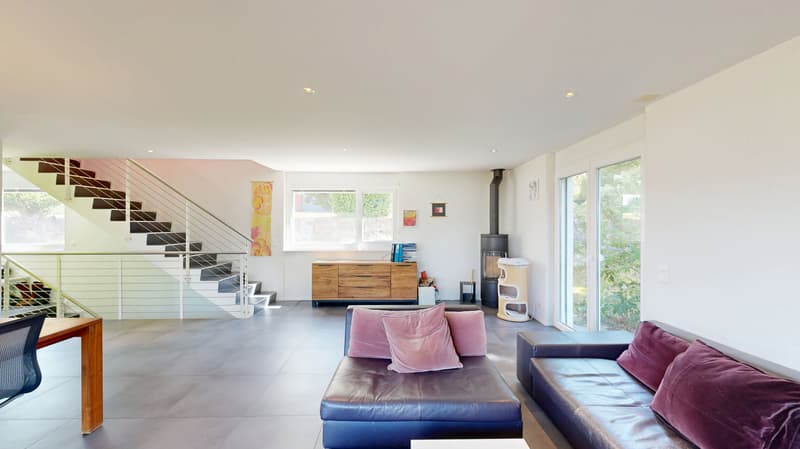
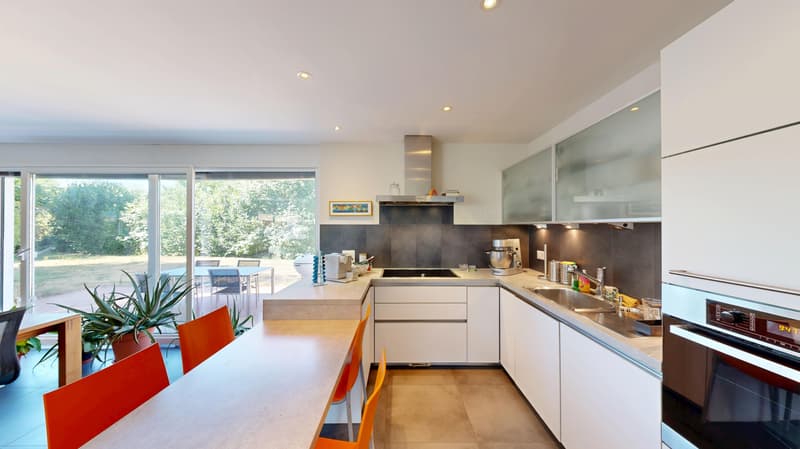
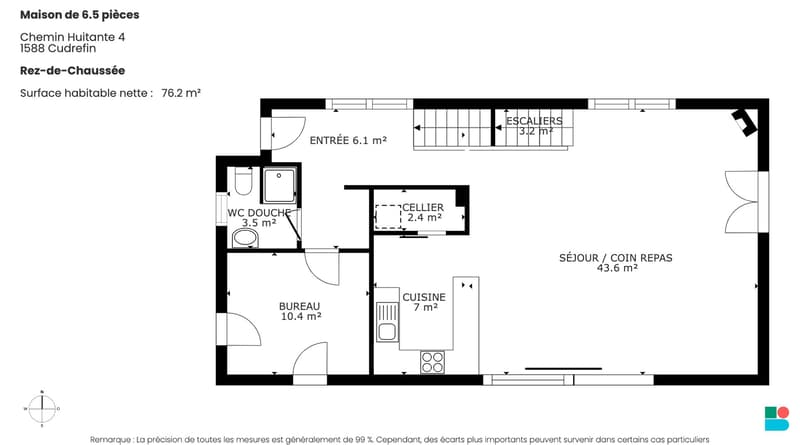
The ground floor accommodates the main living areas, with an open kitchen opening onto the living room enhanced with a fireplace that invites conviviality. Direct access to the garden from the living room naturally prolongs the living areas towards the outside. You will also find a bathroom with a shower and an office that can easily serve as a fifth bedroom according to the family's needs. The tile floors bring a careful and easy-to-maintain touch to the living areas.
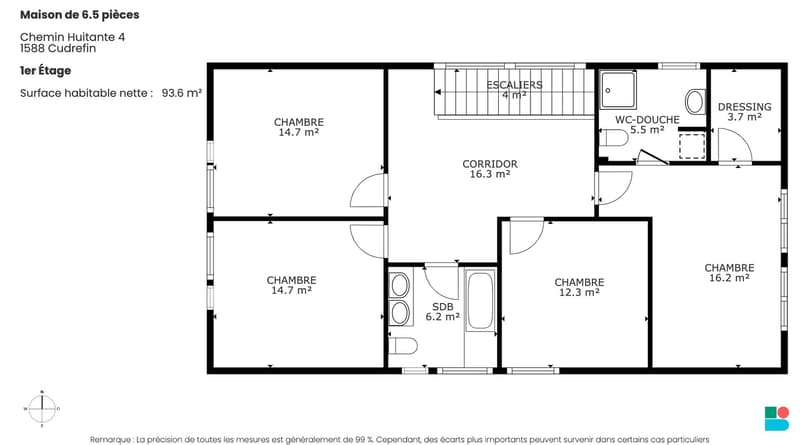
Upstairs, four bedrooms offer a generous space for rest for the whole family. The parental suite has its own dressing room and private bathroom with shower, ensuring intimacy and comfort in everyday life. The brushed parquet floor, present in all bedrooms, brings warmth and character to the floor. The laundry column is also located on the floor, practical for everyday life.
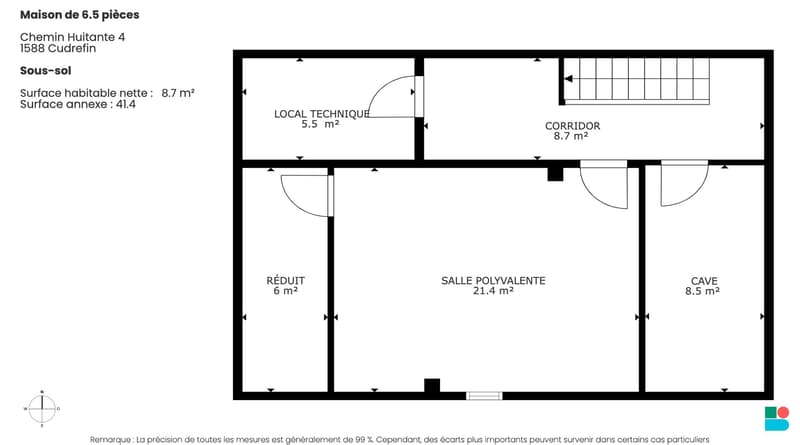
The basement houses a large multipurpose room, lit by a skylight - ideal as a playroom, home cinema or sports area. A water supply is also planned, offering the possibility of setting up an independent laundry room, a real asset for a large family. In the garden, a separate house allows you to store all gardening equipment or other equipment, thus freeing up interior spaces.
The underfloor heating, powered by an air-water heat pump (WPL 18 E), guarantees optimal thermal comfort all year round with controlled energy costs. A garage completes the set ideally.
A beautiful family property designed for the comfort of everyday life, in a calm and natural environment, just a stone's throw from Lake Neuchâtel.
The ground floor accommodates the main living areas, with an open kitchen opening onto the living room enhanced with a fireplace that invites conviviality. Direct access to the garden from the living room naturally prolongs the living areas towards the outside. You will also find a bathroom with a shower and an office that can easily serve as a fifth bedroom according to the family's needs. The tile floors bring a careful and easy-to-maintain touch to the living areas.
Upstairs, four bedrooms offer a generous space for rest for the whole family. The parental suite has its own dressing room and private bathroom with shower, ensuring intimacy and comfort in everyday life. The brushed parquet floor, present in all bedrooms, brings warmth and character to the floor. The laundry column is also located on the floor, practical for everyday life.
The basement houses a large multipurpose room, lit by a skylight - ideal as a playroom, home cinema or sports area. A water supply is also planned, offering the possibility of setting up an independent laundry room, a real asset for a large family. In the garden, a separate house allows you to store all gardening equipment or other equipment, thus freeing up interior spaces.
The underfloor heating, powered by an air-water heat pump (WPL 18 E), guarantees optimal thermal comfort all year round with controlled energy costs. A garage completes the set ideally.
A beautiful family property designed for the comfort of everyday life, in a calm and natural environment, just a stone's throw from Lake Neuchâtel.
Mortgage Calculator
From dream house to home ownership: the mortgage calculator can help you estimate the affordability of this property.

Free
Unlock the full experience
Sync your favourites, manage search alerts, and access all your important services seamlessly across devices. Create your free account for a personalized home search!
Viewing
Contact for viewing
Valérie Martin


Contact
- Listing ID
- 4003449098
- Object ref.
- dVIFtjEQiDzp.dVIFtjEQiDzp.dVIFtjEQiDzp