
"4.5-room single-family house with double garage for sale in Oberbipp"
Location
Überführungsstrasse 7, 4538 OberbippTravel time
- 7 min.Station: Oberbipp
Surrounding information
School
9 min.SportplatzwegSupermarket
9 min.VolgPublic Transport
5 min.Oberbipp
Times refer to the route on foot.
Costs
- Purchase price:
- On request
Main information
- Available from:
- Immediately
- Type:
- Single house
- No. of rooms:
- 5.5
- Number of floors:
- 3
- Surface living:
- 128 m2
- Land area:
- 740 m2
- Volume:
- 516 m3
- Last refurbishment:
- 2020
- Year built:
- 1961
Features and furnishings
Balcony / Terrace
With a summer house
View
Documents (0)
Description
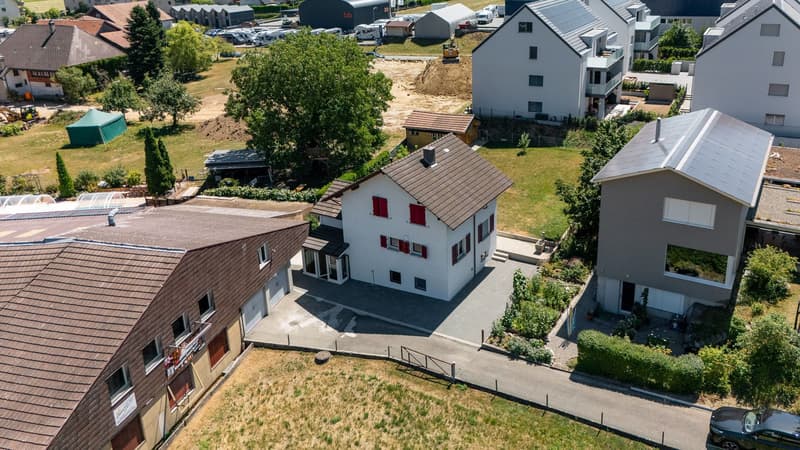
Detached single-family house with spacious plot, double garage, and development potential in Oberbipp
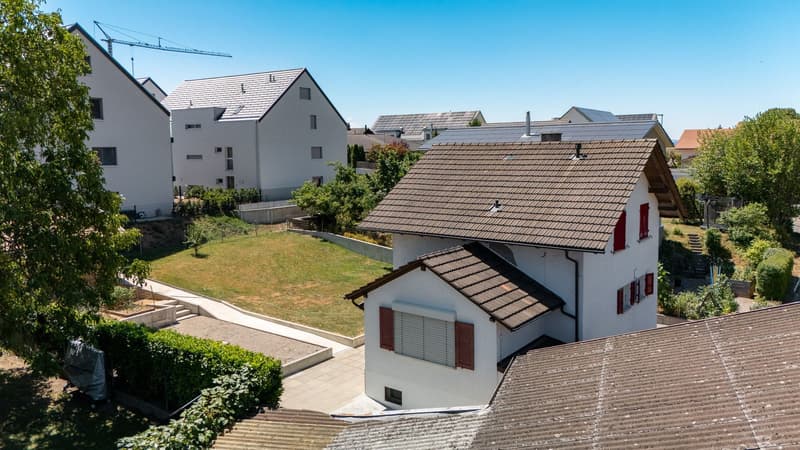
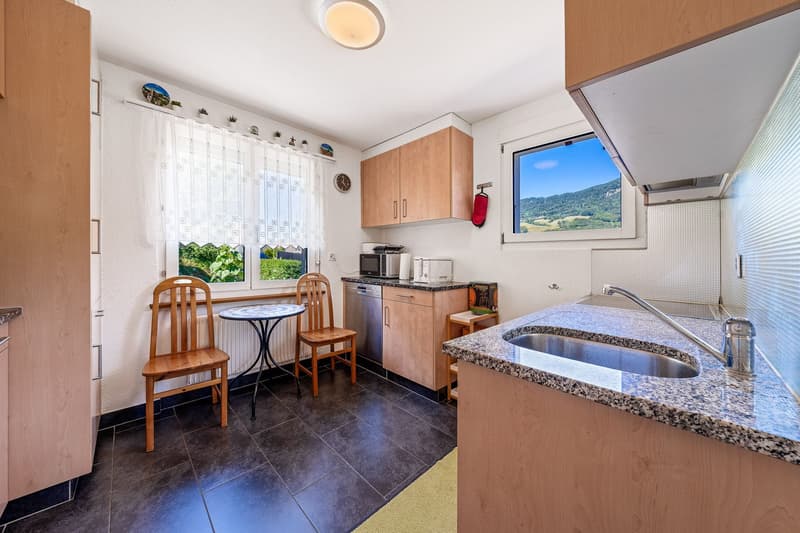
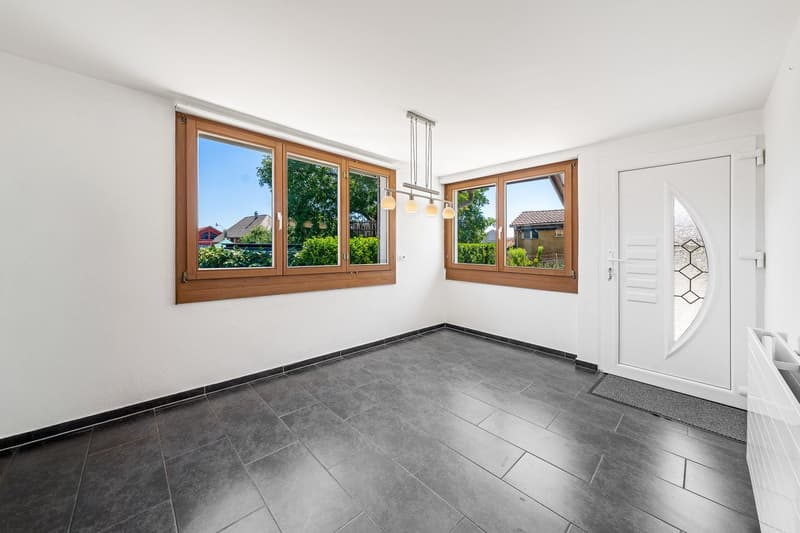
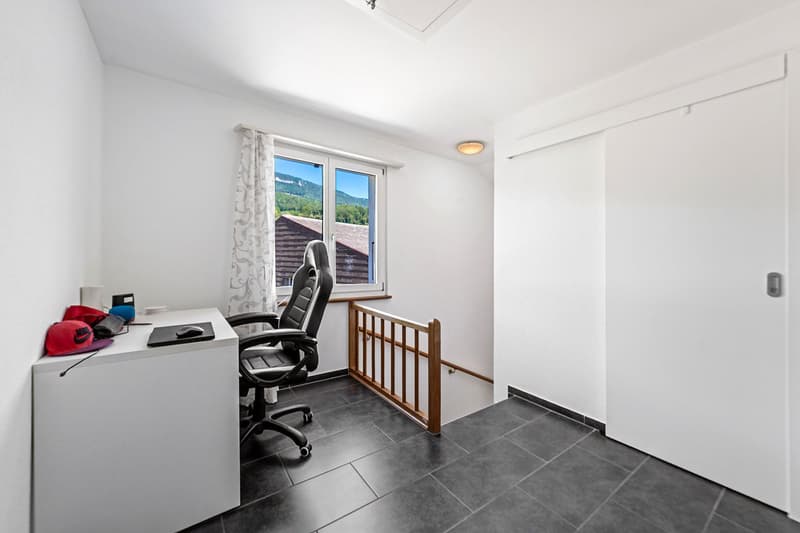
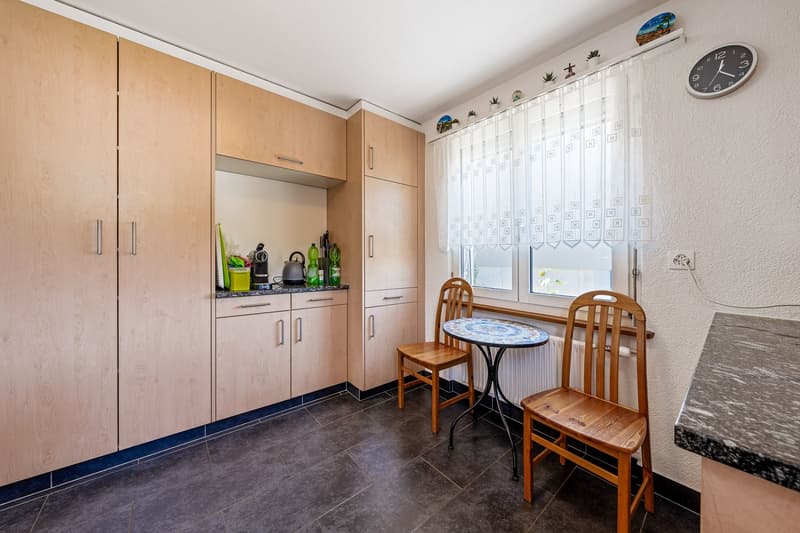
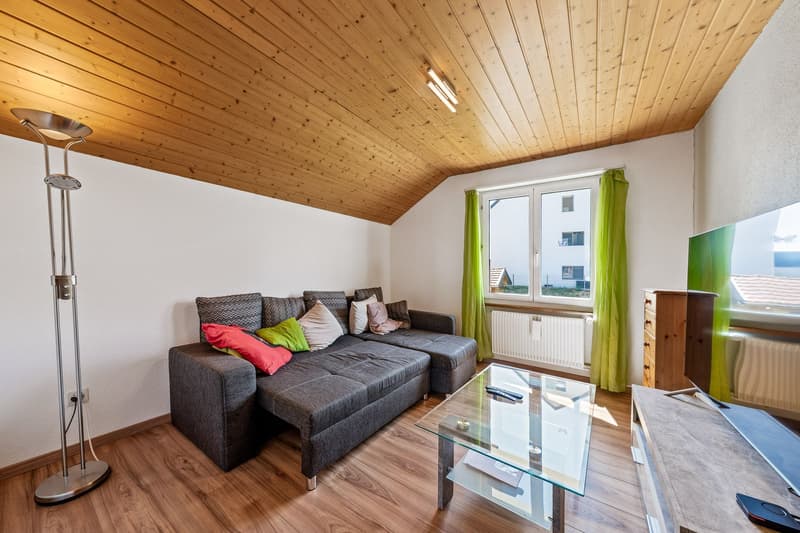
This well-maintained 5.5-room single-family house in an attractive location in Oberbipp offers plenty of space for couples and families, a solid building structure, and diverse opportunities for personal development. The house, built in 1961, has been continuously maintained and last renovated in 2020. With a net living area of 128m², three floors, and two bathrooms, the property has a practical basic structure for a comfortable family life.
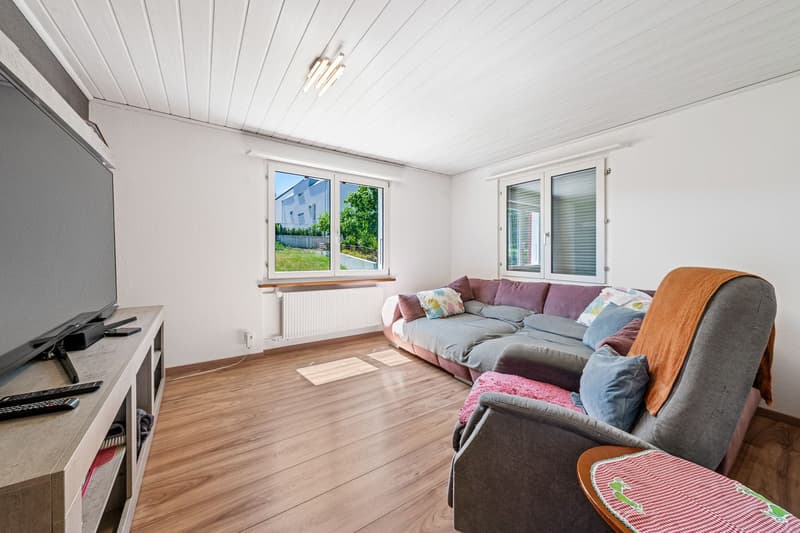
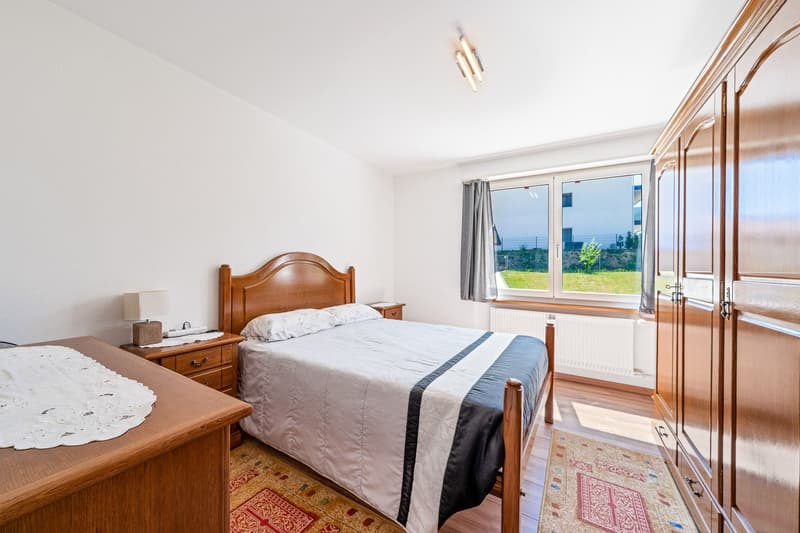
The living rooms can be used in a variety of ways and offer space for living, eating, sleeping, and working. Thanks to the three floors, the different areas of life can be well separated. The heating is provided by an oil heating system with heat distribution through radiators - a proven and functional solution.
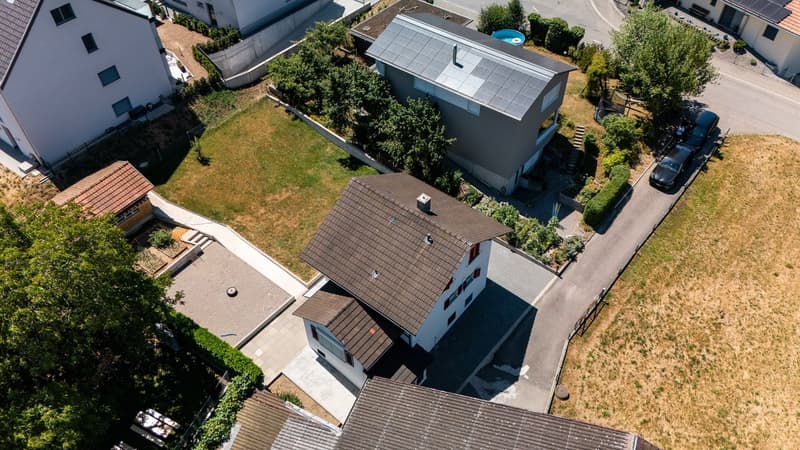
A special plus is the integrated double garage in the property. It provides comfortable storage space for two vehicles and additional space for bicycles, sports equipment, workshops, or hobbies. Above the garage, according to the client's information, there is a room in the raw state, which can be converted into an additional room. Whether an additional bedroom, studio, hobby room, or home office: Here, an interesting perspective opens up for buyers with their own ideas. The expansion is not additionally considered in the specified number of rooms and net living area.
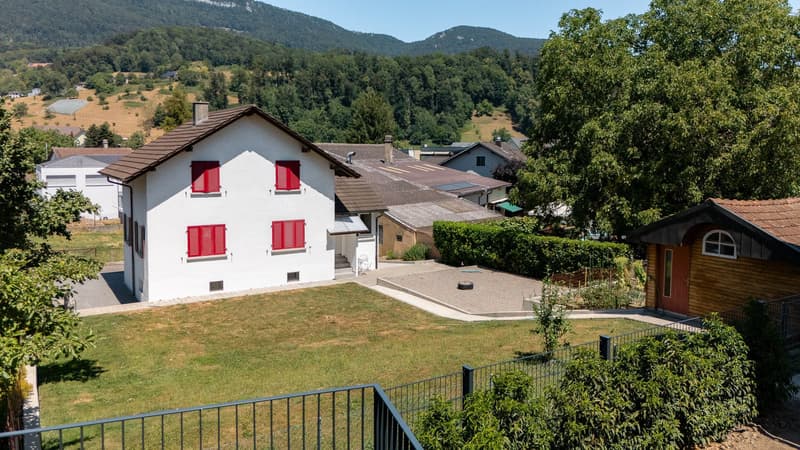
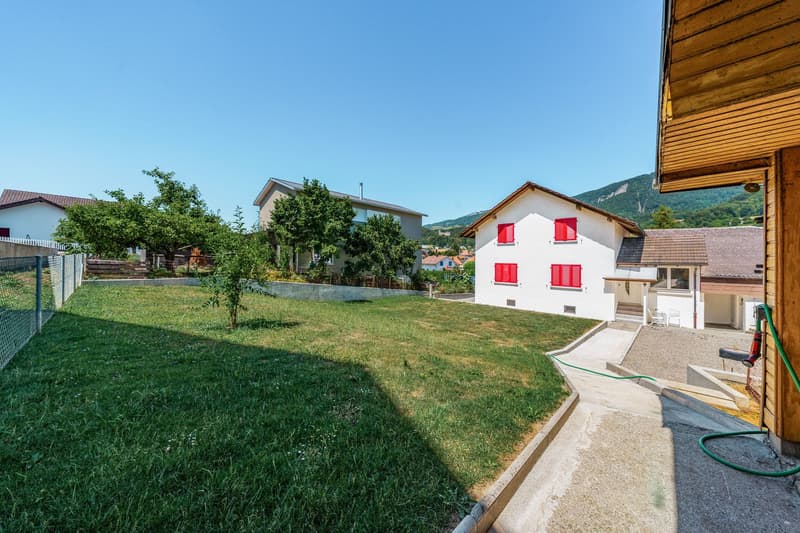
The approximately 740 m² large plot offers a lot of privacy and valuable free space. The garden with lawns, garden house, and seating area or terrace is ideal for relaxing, playing, and social hours outdoors. The view towards the Jura gives the outdoor area a particularly beautiful atmosphere.
Oberbipp combines the advantages of a well-connected community with a natural environment. Shopping facilities, schools, and offers for daily needs are located in the community or in the surrounding area. The asm railway and the short distances to the highway ensure good accessibility to Solothurn, Oensingen, Langenthal, and other centers.
The most important key figures:
- 5.5-room single-family house
- 128 m² net living area
- 740 m² plot area
- Year of construction 1961, renovation 2020
- 3 floors and 2 bathrooms
- Double garage
- Garden house, terrace, and garden
- Development potential above the garage
- Sales price: CHF 700,000
A versatile owner-occupied home with a large plot, continuously well-maintained condition, and additional potential - ideal for all those who are looking for a solid home in Oberbipp and want to realize their own living ideas.

Unlock the full experience
Sync your favourites, manage search alerts, and access all your important services seamlessly across devices. Create your free account for a personalized home search!
Viewing
Contact for viewing
Mukunthan Kandiah
Advertiser


Contact
Mukunthan Kandiah
- Listing ID
- 4003449332
- Object ref.
- 24538UB701.6a9e8fd4617f0b839880b035