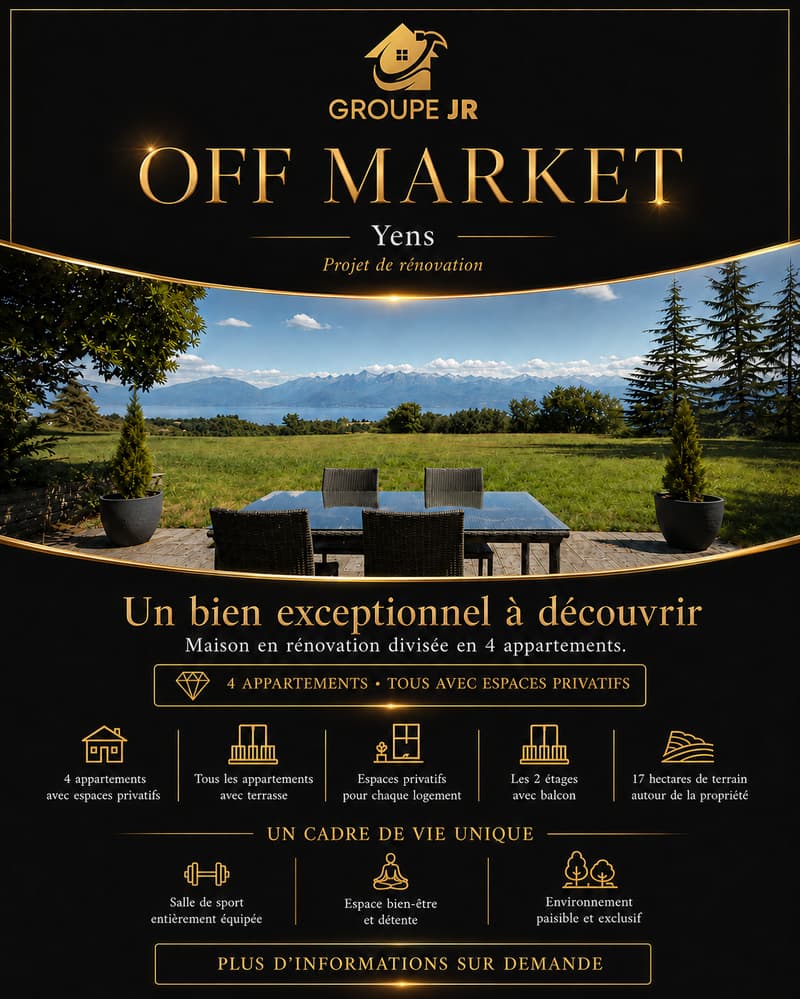
"Private villa of exceptional quality comprising four apartments with panoramic views of Lake Geneva"
Location
Sur les hauteurs de Morges, 1110 MorgesTravel time
- 15 min.Station: Morges
Surrounding information
School
7 min.Orif Intégration et formation professionnelleSupermarket
16 min.MigrosPharmacy
16 min.Pharmacie de la GarePublic Transport
3 min.Marcelin
Times refer to the route on foot.
Costs
- Purchase price:
- On request
Main information
- Available from:
- By agreement
- Type:
- Apartment
- No. of rooms:
- 4.5
- Last refurbishment:
- 2027
Features and furnishings
Balcony / Terrace
Dishwasher
Cable TV
Fireplace
View
Quiet neighborhood
Child-friendly
Parking space
Old building
Documents (0)
Description
Only four high-standard apartments, generous private spaces, and an exceptional panorama over Lake Geneva and the Chablais massifs.
On the heights of Yens, discover a confidential residential project taking place within a character villa entirely renovated and transformed into four exclusive apartments. Located in the heart of a vast approximately 17-hectare estate, the property will offer a rare, spacious, and preserved living environment, between nature, tranquility, and spectacular views.
The project will comprise two apartments located on the ground floor as well as two duplex apartments. Each dwelling will benefit from its own private outdoor space and a terrace. The two duplexes will also have a balcony, offering an additional space to enjoy the landscape.
The ensemble will be carefully organized to guarantee a genuine separation between the apartments. The accesses, terraces, balconies, and outdoor spaces will be designed to preserve the intimacy of each resident and allow everyone to fully enjoy their accommodation in a calm and exclusive environment.
The apartments will offer surfaces ranging from approximately 85 m² to 210 m². All will have a parental suite, generous volumes, and high-end amenities. The largest apartment, laid out over two levels, will be distinguished by its private wellness area including a hammam.
Each apartment will be designed to fully enjoy this remarkable panorama. All residents will benefit from the same exceptional view of Lake Geneva and the Chablais massifs, both from their living room and from their bedrooms. Large windows will generously open the interior spaces to the landscape, while terraces and balconies will naturally extend this privileged relationship with the outdoors.
The interiors will combine contemporary architecture, carefully selected materials, and refined finishes. Kitchens, bathrooms, and reception areas will be designed in an elegant, warm, and resolutely high-end spirit. Particular attention will be paid to lighting, volumes, and the quality of the amenities.
Each apartment will integrate complete domotics allowing control of the shutters, heating, and lighting directly from a telephone, including remotely. Accesses will be secured by connected and secure locks, usable by means of a badge or a mobile application. This equipment will bring comfort, simplicity of use, and security to daily life.
Private parking spaces under a carport will be assigned to each dwelling. The general organization of the estate will guarantee a clear separation between common and private areas, while maintaining a fluid and harmonious traffic flow within the property.
The vast land surrounding the villa is one of the major assets of this project. With approximately 17 hectares, it offers an exceptional sense of space and a particularly peaceful environment. The property also includes a tennis court as well as a large barn intended to be rearranged. Its final allocation remains to be determined and can accommodate, according to the concept retained, a leisure area, a reception area, or a wellness area, possibly complemented by a pool or other exclusive equipment.
A rare opportunity in Yens: only four luxurious apartments, preserved intimacy, private outdoor spaces, exceptional amenities, and Lake Geneva as a daily horizon.

Unlock the full experience
Sync your favourites, manage search alerts, and access all your important services seamlessly across devices. Create your free account for a personalized home search!

- Listing ID
- 4003451782
- Object ref.
- jm1fu.6efyo