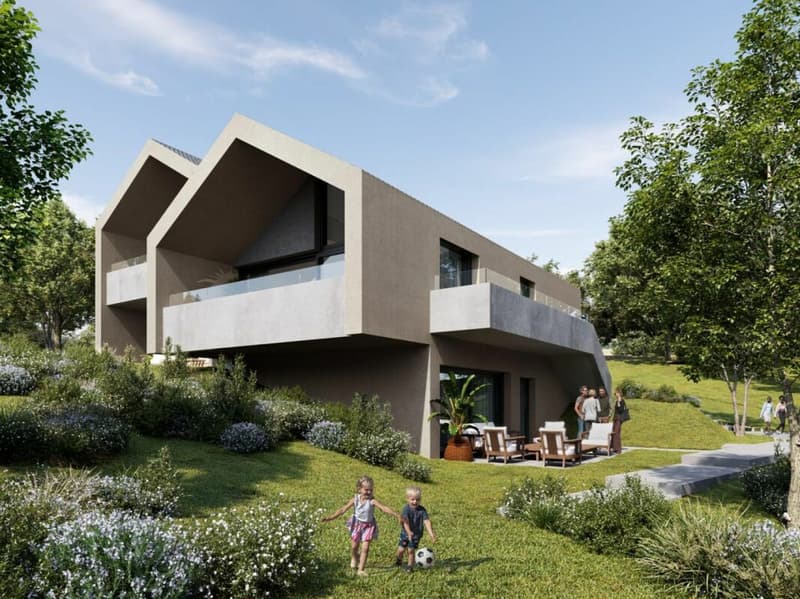
"Sublime 3.5 rooms in a small PPE"
Location
Route de Savoie 142, 1964 ContheyTravel time
- 42 min.Station: Châteauneuf-Conthey
Surrounding information
Public Transport
1 min.Sensine
Times refer to the route on foot.
Costs
- Purchase price:
- CHF 565,000.–
- Notify on price drop
Main information
- Available from:
- By agreement
- Type:
- Apartment
- No. of rooms:
- 3.5
- Number of bathrooms:
- 1
- Floor:
- GF
- Surface living:
- 89 m2
- Year built:
- 2026
Features and furnishings
Pets allowed
Balcony / Terrace
Washing machine
Mountain view
Documents (2)
Description
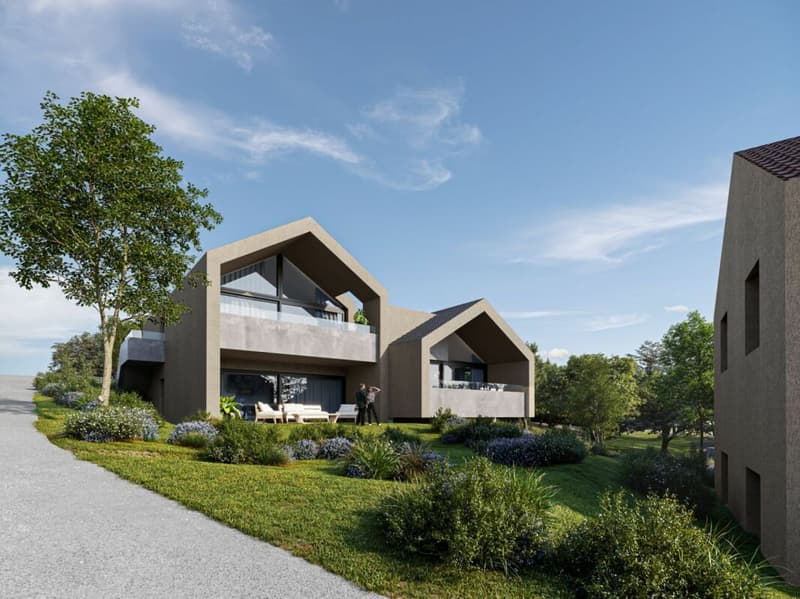
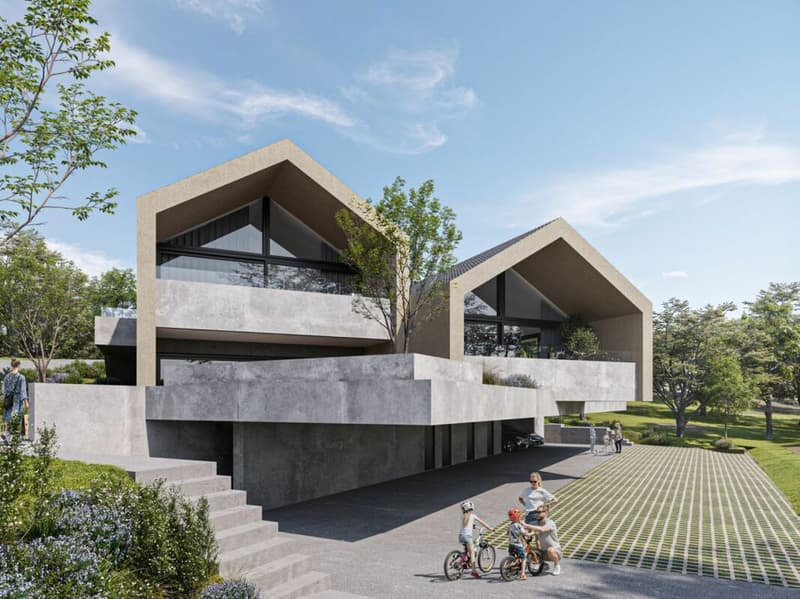
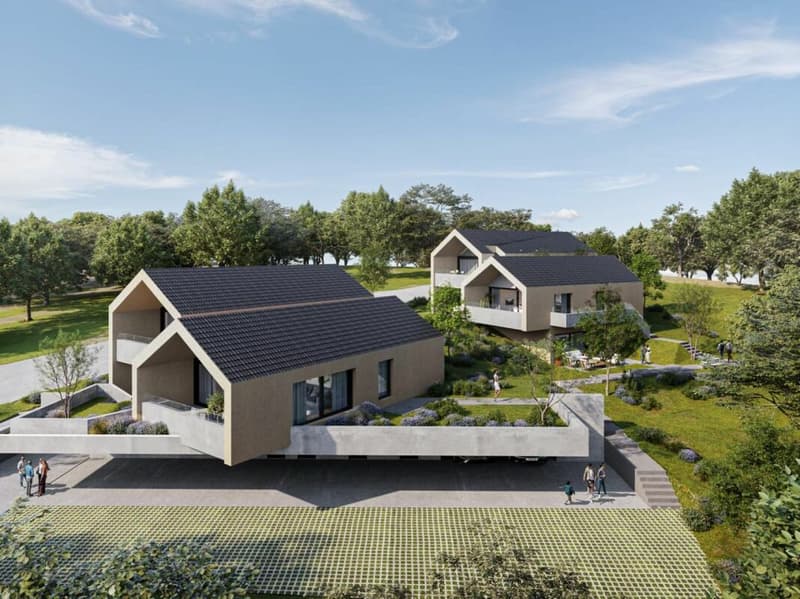
Discover this new development with a contemporary design, designed to offer comfort, independence, and aesthetics. This small co-ownership of only 7 apartments stands out for its elegant architecture and respectful conception of each individual's privacy.
Available apartments: 3.5 rooms
The advantages of the project:
South to southwest orientation, guaranteeing generous lighting throughout the day.
An acoustic and visual barrier will be set up to preserve the tranquility of the inhabitants and offer an unobstructed view of the vineyards.
Each apartment has a private outdoor space - whether a garden-terrace, balcony, or covered terrace.
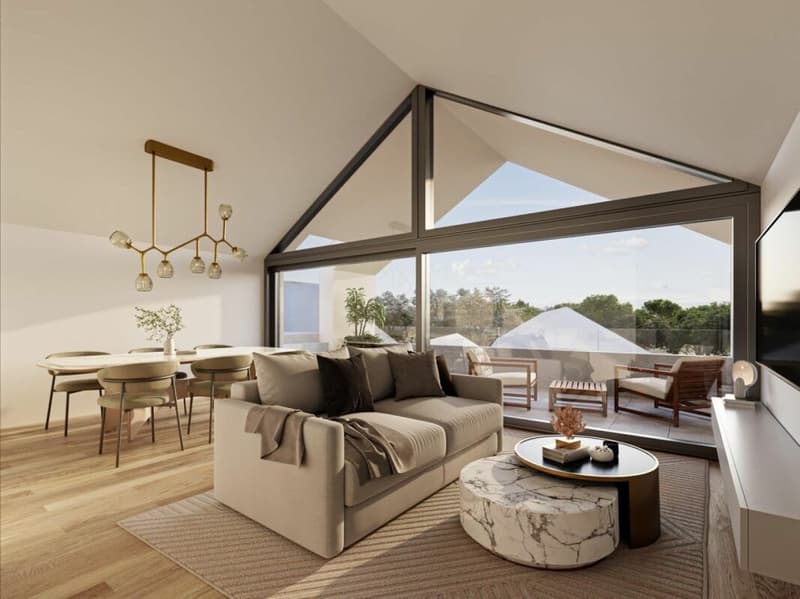
The attics benefit from spectacular volumes, with exposed wooden beams, high ceilings, and glazed openings up to the roof ridge.
Traditional construction and high-quality materials: reinforced concrete structure, high-performance peripheral insulation, and meticulous finishes.
Some walls will be treated with painted concrete, for a sober and design-oriented style.
Triple glazing, lift-and-slide windows, and motorized shutters ensure comfort and energy efficiency.
Each 3.5-room apartment has a utility room, with the option to add a guest toilet (before construction begins).
Floor heating with heat pump, individual meters, and frost-proof taps for the ground-floor apartments.
Summer floor cooling system.
Connection for a washing machine station in each apartment.
Two parking spaces per apartment, outdoor or covered (additional), with an option for an electric charging station.
Private cellar included and choice of personalized finishes according to your wishes.
To obtain a complete dossier or to organize a meeting on site, do not hesitate to contact us.
Mortgage Calculator
From dream house to home ownership: the mortgage calculator can help you estimate the affordability of this property.

Unlock the full experience
Sync your favourites, manage search alerts, and access all your important services seamlessly across devices. Create your free account for a personalized home search!


- Listing ID
- 4003451860
- Object ref.
- c950af7f-ab54-11f1-beb4-069ae14c7a06