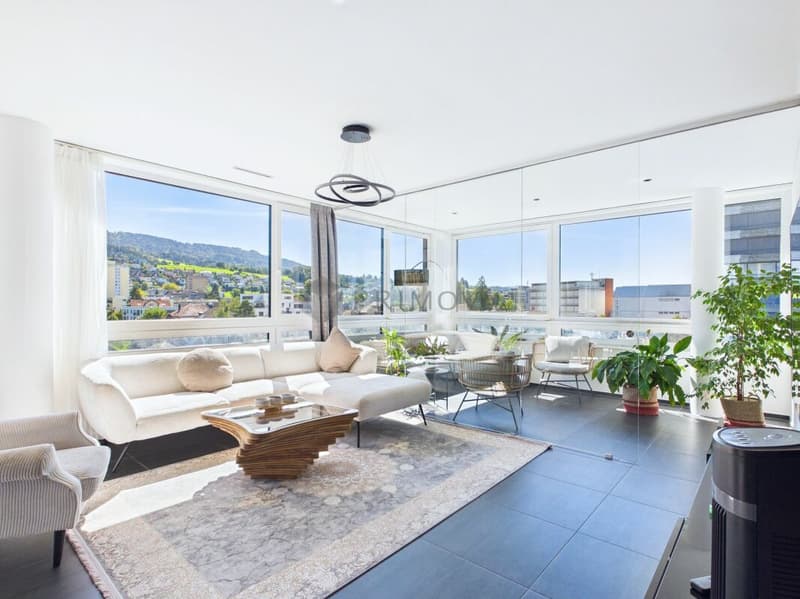
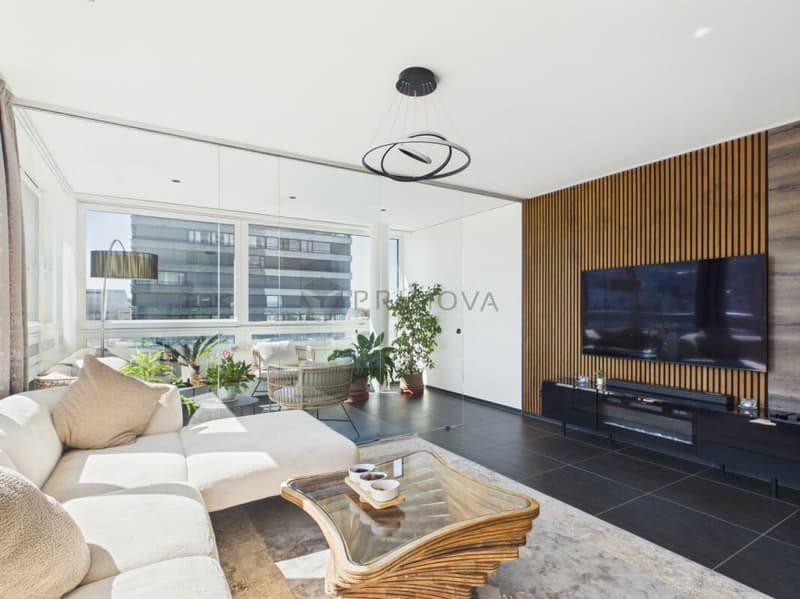
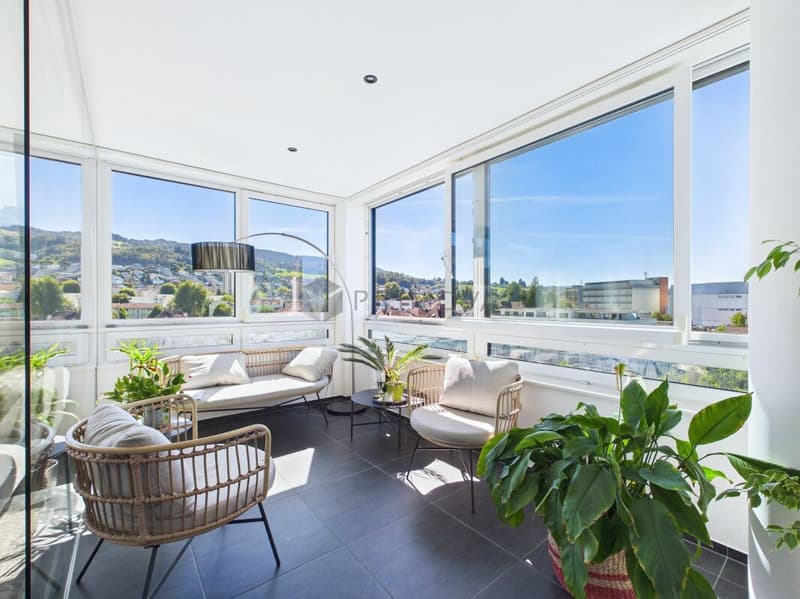
"Living with a view in the heart of Rorschach"
Location
9400 RorschachCosts
- Purchase price:
- CHF 850,000.–
- Notify on price drop
Main information
- Available from:
- By agreement
- Type:
- Apartment
- No. of rooms:
- 4
- Number of bathrooms:
- 2
- Floor:
- 6
- Surface living:
- 128 m2
- Room height:
- 2.55 m
- Last refurbishment:
- 2022
- Year built:
- 2012
Features and furnishings
Washing machine
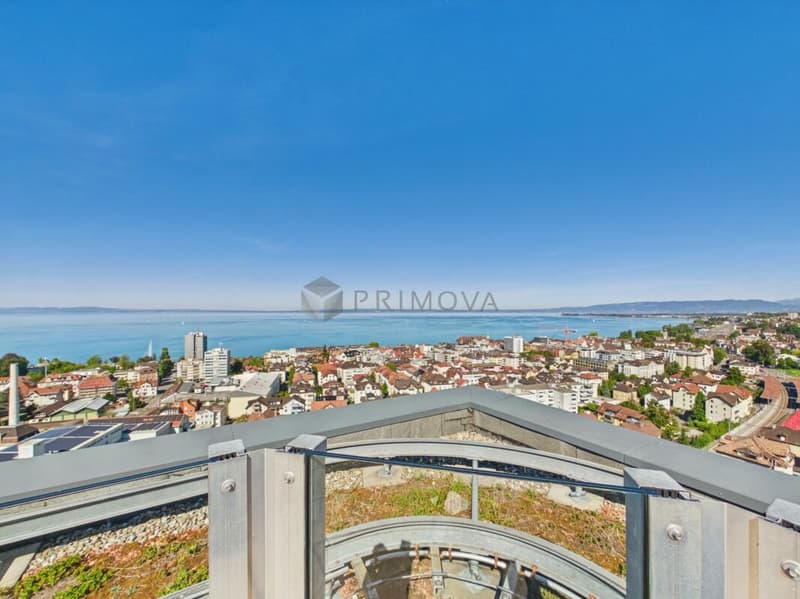
Lake view
Wheelchair access
Quiet neighborhood
Child-friendly
Parking space
Garage
E-charging station
Elevator
Minergie certified
Minergie construction
Documents (0)
Description
Minergie standard
The residential buildings were created in the certified Minergie standard. Central points in the Minergie standard are a well-insulated building shell, a highly efficient and renewable energy supply, and controlled air renewal.
Construction method
Masonry construction with external thermal insulation and a noble, prefabricated glass facade, in the certified Minergie standard. Year of construction 2012, the rooms on the 13th floor will be converted from office space to attractive owner-occupied apartments in 2026/2027.
Heating / Ventilation / Cooling
Heat generation and hot water heating are carried out via a central geothermal heat pump. A controlled residential ventilation system according to the Minergie certificate is available. A Free-Cooling System provides energy-efficient cooling when needed.
Windows
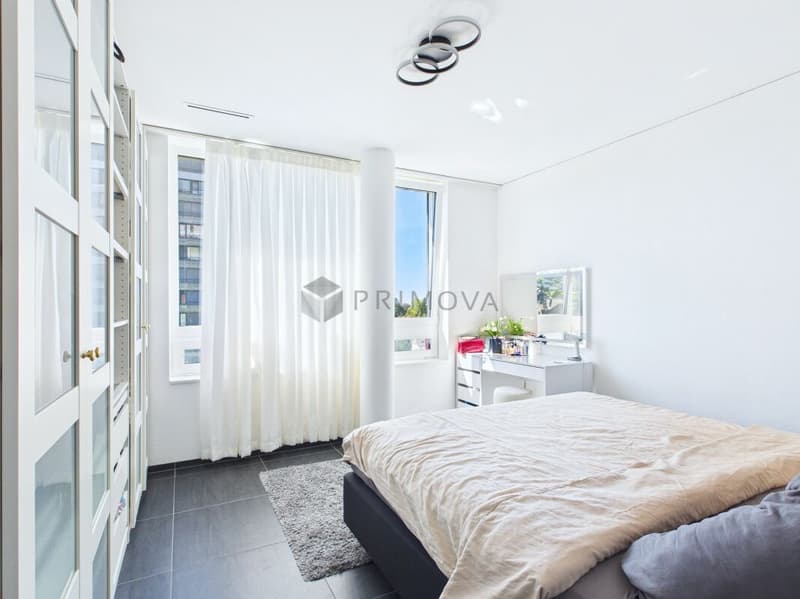
Plastic windows with 3-fold insulating glazing according to the Minergie standard.
Sun protection
The windows are equipped with electrically operated Venetian blinds with wind monitors.
Floor / Wall coverings / Ceilings
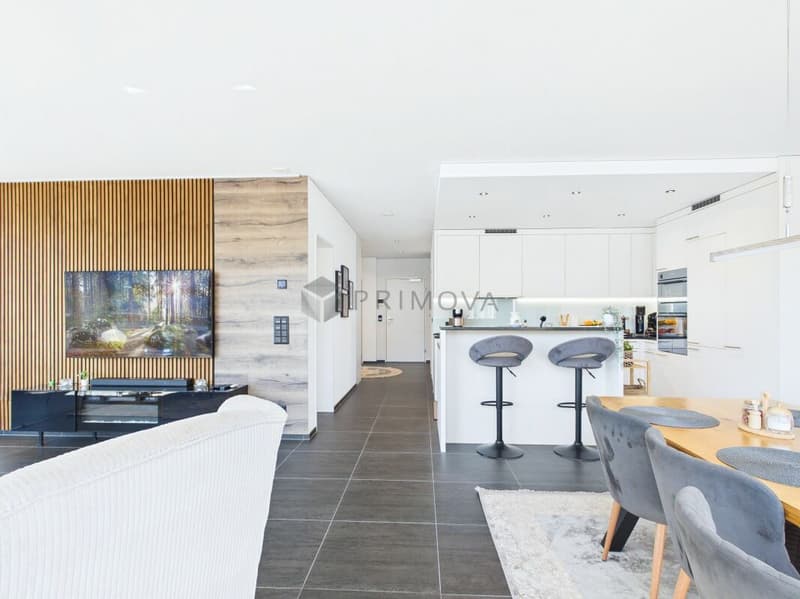
All living rooms are equipped with high-quality, robust ceramic floor tiles. The walls are kept in light abrasion, the ceilings in white plaster.
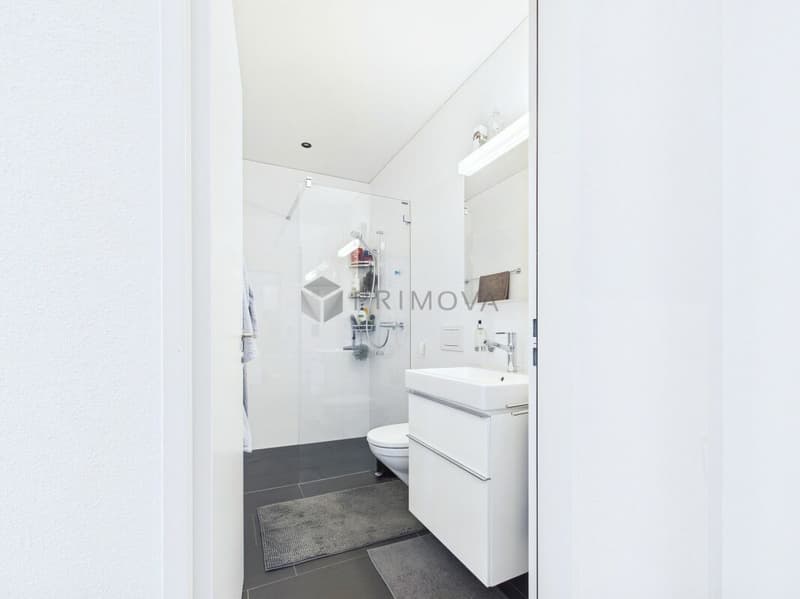
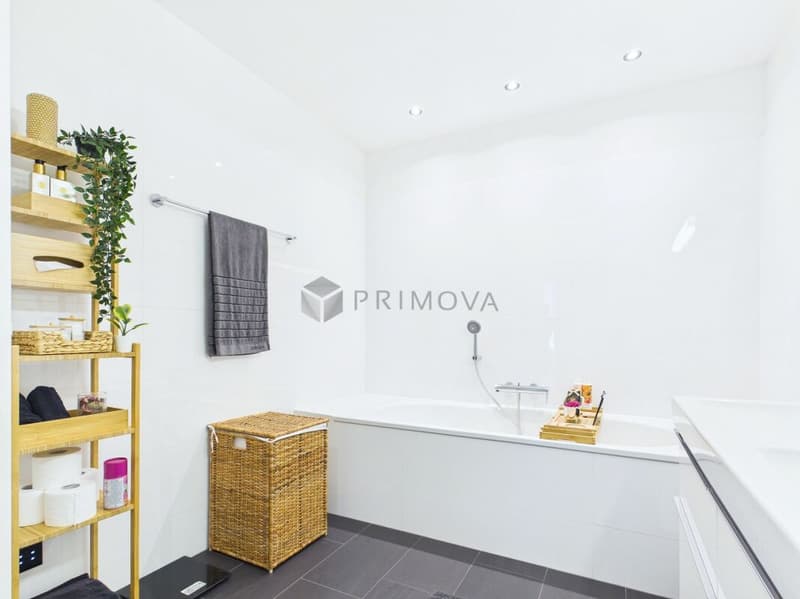
The wet rooms have easy-to-clean ceramic wall and floor tiles.
Room heights
The room heights are 2.55 m.
Kitchen
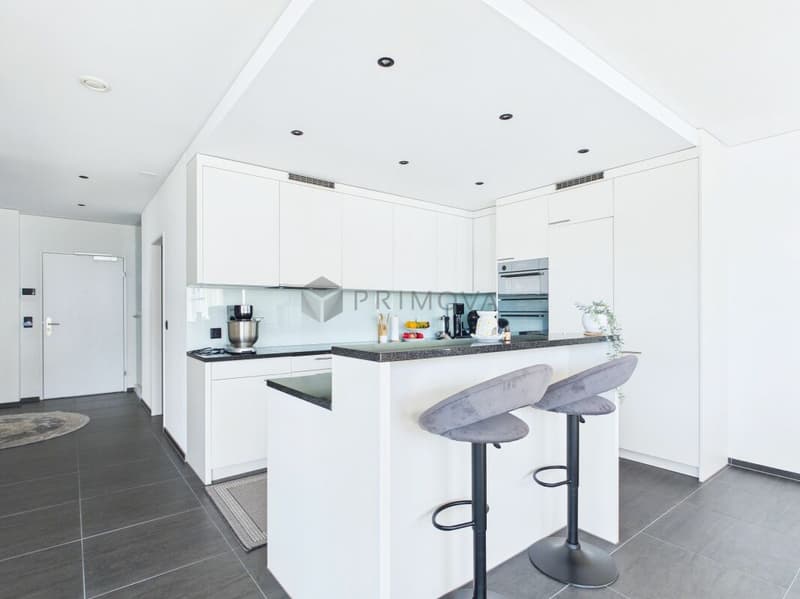
The modern kitchens offer numerous upper and lower cabinets, worktops made of granite, high-quality appliances such as oven, steam cooker, dishwasher, induction cooktop with integrated cooktop extractor, and stainless steel sink.
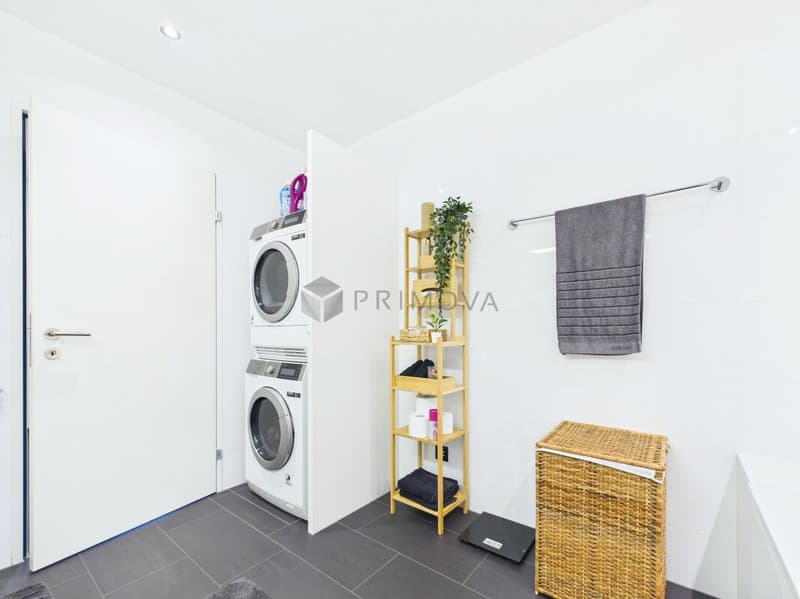
Spacious showers and bathtubs, glass partitions, washbasins, under-sink furniture, mirror cabinets, ceiling recessed spotlights, and wall toilets make the wet rooms complete. Each apartment has its own washing machine and dryer in the wet room. Additionally, a washing machine connection is available in the spacious basement.
Plus point apartment
The entire apartment is equipped with a modern Smart-Home system and can be conveniently controlled via Alexa or a smartphone app. From lighting to window and slat blinds to other functions, numerous elements of the apartment can be intelligently and comfortably controlled.
Underground parking spaces
Additionally, there is the possibility to purchase two underground parking spaces for the apartment. One of the two parking spaces is designed as a spacious handicapped parking space and offers particularly much space and additional comfort when getting in and out.
The following highlights are offered by this property:
- Minergie-certified living comfort
- Smart Home control
- Bright living rooms with optimal sunlight
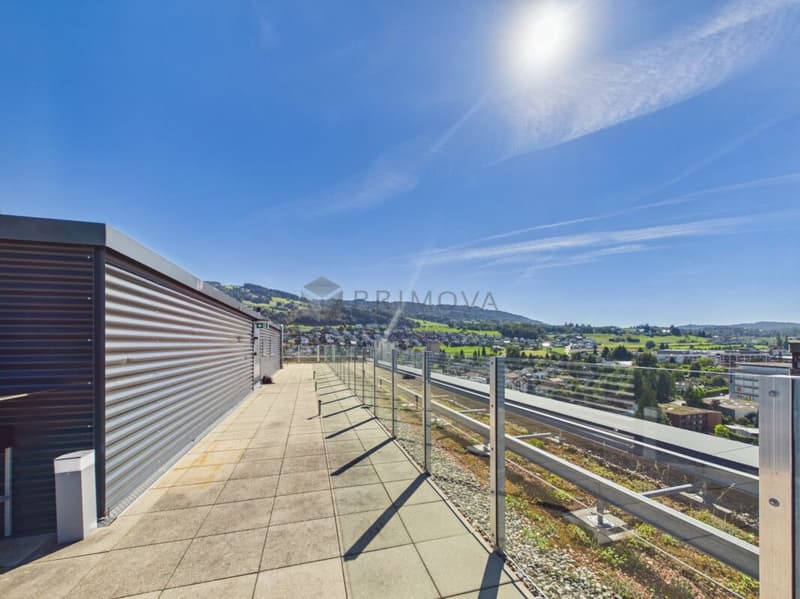
- Exclusive panoramic roof terrace
- Top location with excellent infrastructure
Sign up today for a non-binding on-site inspection.
Mortgage Calculator
From dream house to home ownership: the mortgage calculator can help you estimate the affordability of this property.

Unlock the full experience
Sync your favourites, manage search alerts, and access all your important services seamlessly across devices. Create your free account for a personalized home search!


- Listing ID
- 4003453223
- Object ref.
- f61a75c4-ab86-11f1-beb4-069ae14c7a06