"Charming family villa with lake view in Grandson"
Location
La Baumaz 21, 1422 GrandsonTravel time
- 7 min.Station: La Brinaz
Surrounding information
School
10 min.Collège Es PierresSupermarket
14 min.ALDIPublic Transport
6 min.La Brinaz
Times refer to the route on foot.
Costs
- Purchase price:
- CHF 1,350,000.–
- Notify on price drop
Main information
- Available from:
- By agreement
- Type:
- Single house
- No. of rooms:
- 5.5
- Number of bathrooms:
- 2
- Floor:
- 1
- Surface living:
- 140 m2
- Floor space:
- 180 m2
- Land area:
- 974 m2
- Building Area:
- 115 m2
- Year built:
- 1984
Features and furnishings
Balcony / Terrace
Fireplace
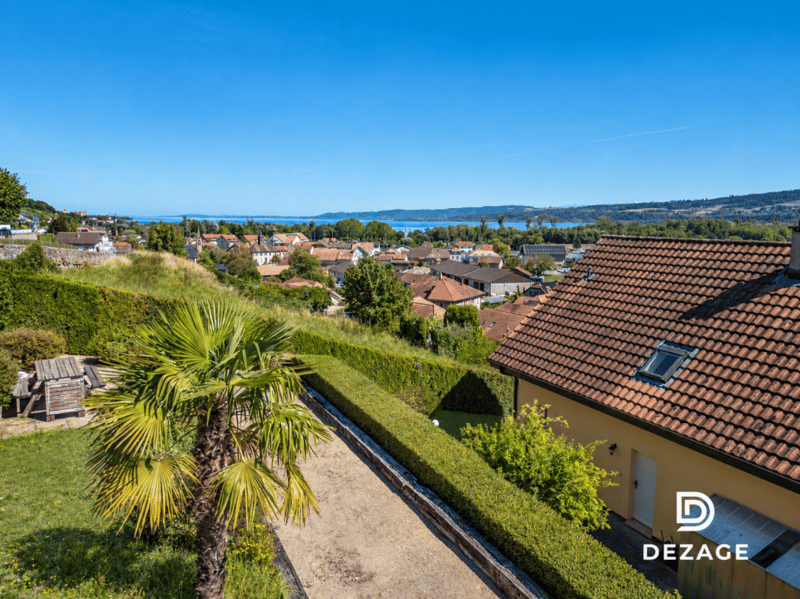
Lake view
Garage
Documents (0)
Description
FULL FILE AVAILABLE UPON REQUEST
Brief info :
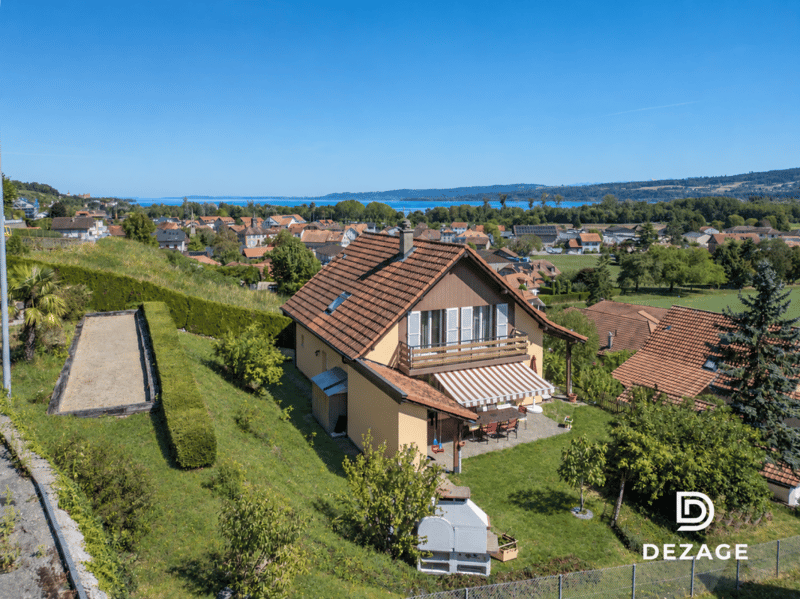
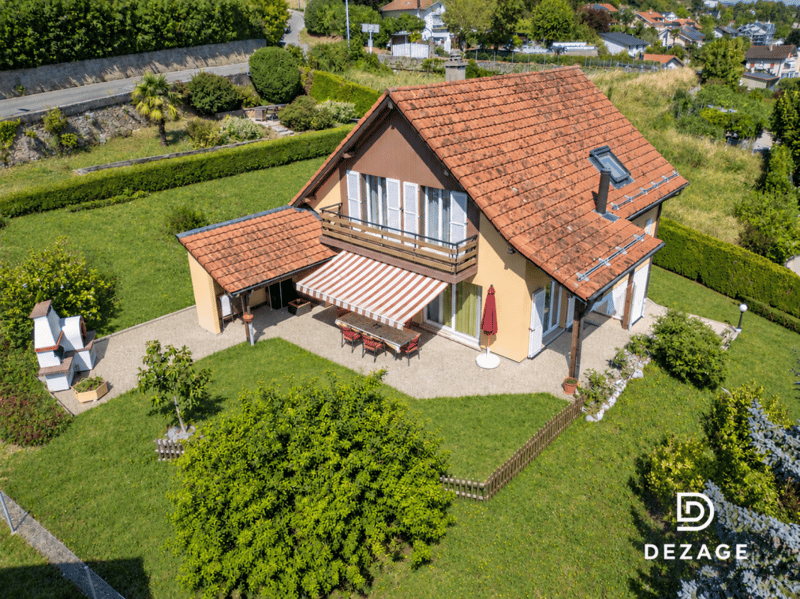
- Plot : 974 m² with landscaped, terraced garden
- Usable area : approximately 180 m² (of which 140 m² living area, plus a fully excavated basement with additional room)
- Rooms : 5.5 rooms (of which 3 large bedrooms on the upper floor), plus a heated room in the basement
- Access : 5 minutes from Yverdon-les-Bains, 2 km from the A5 motorway, schools and buses within 5 minutes' walk
- Parking : 1 closed garage, 1 separate bicycle shed and 2 outdoor parking spaces
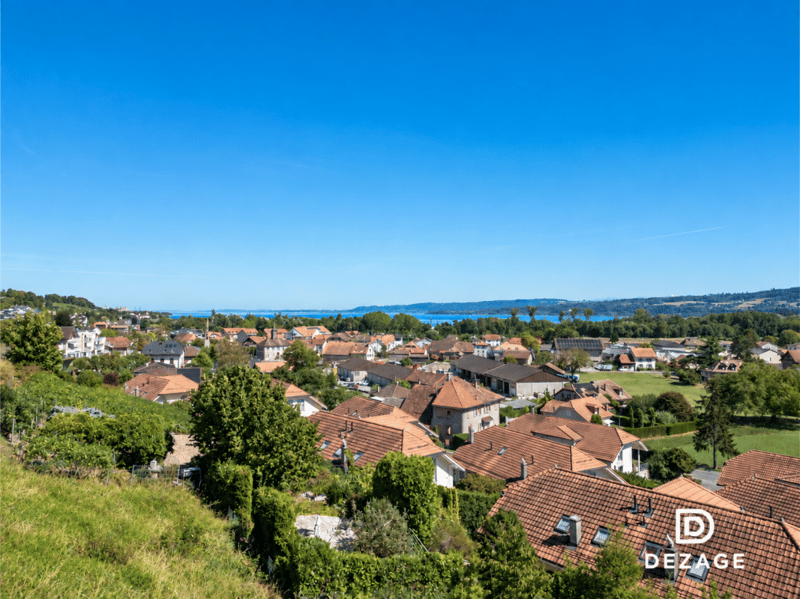
- Orientation : Southeast, unobstructed view of the lake and the castle, ideal sunshine
- Environment : absolute calm, dead-end street without traffic, very popular residential area
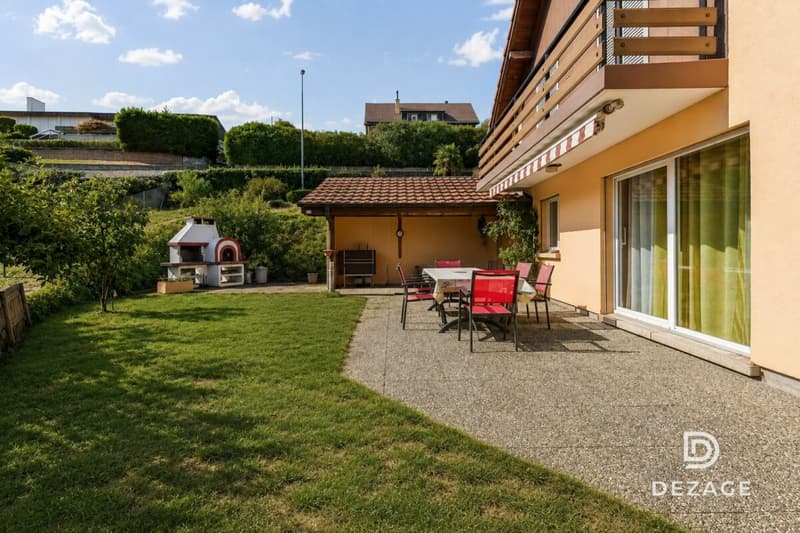
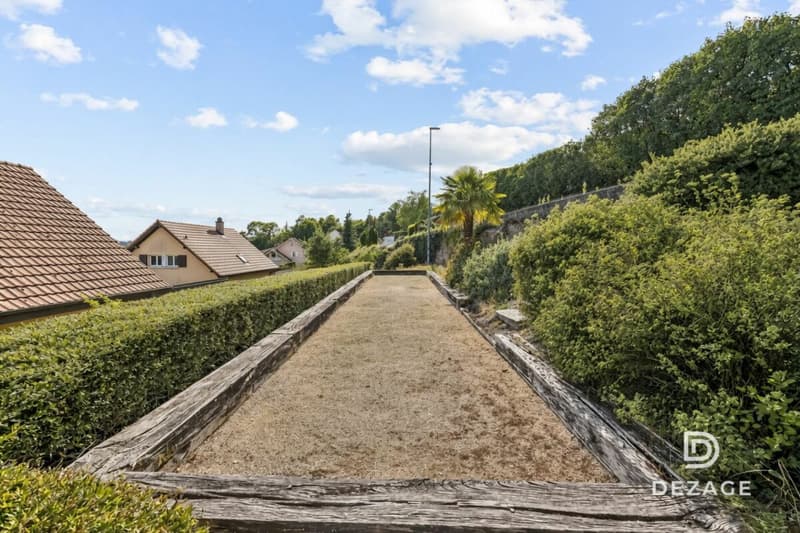
- Outdoor areas : panoramic terrace, petanque court and authentic wood-fired pizza oven
- Energy : underfloor heating (oil-fired boiler, maintained), double glazing (2015), OIBT up to date (2026)
Beautiful single-family home in a quiet location with lake view, near Yverdon-les-Bains :
Hidden at the end of a traffic-calmed dead-end street in Grandson, this single-family home sits on a beautiful 974 m² plot in a green, quiet residential area. It offers the peace of a peaceful environment and ideal sunshine, an unobstructed view of Lake Neuchâtel and the castle, as well as the immediate proximity to Yverdon-les-Bains. Schools, public transport and local shops are within a few minutes' walk. Whether you are looking for a warm, family-friendly home or a solid, adaptable construction, this property will meet your expectations.
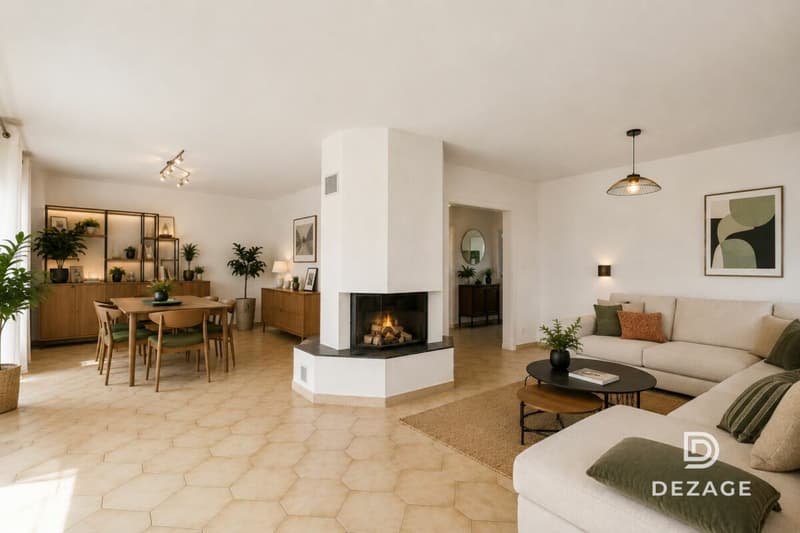
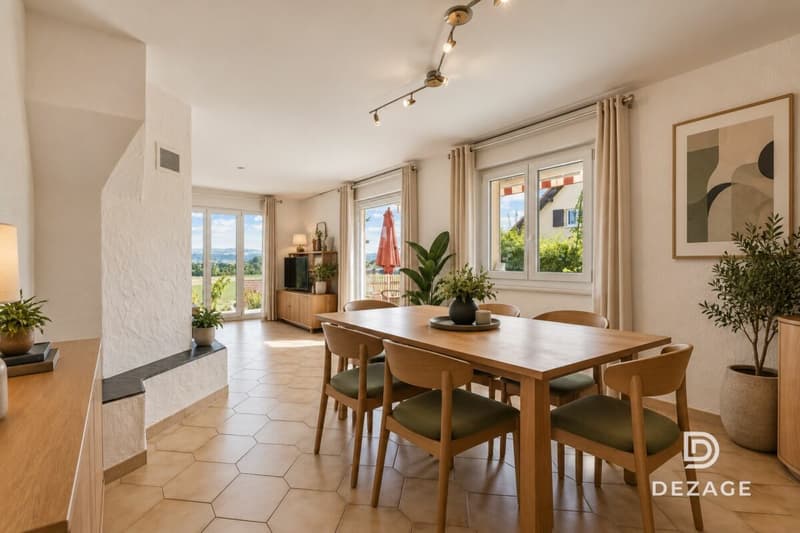
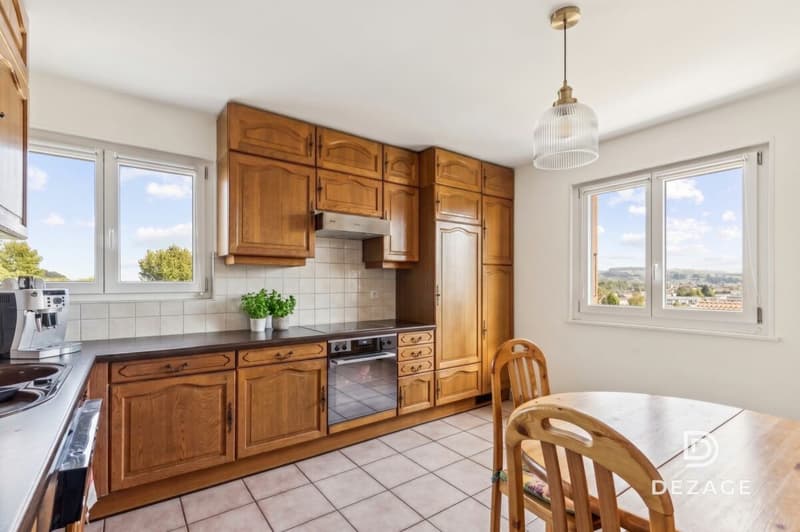
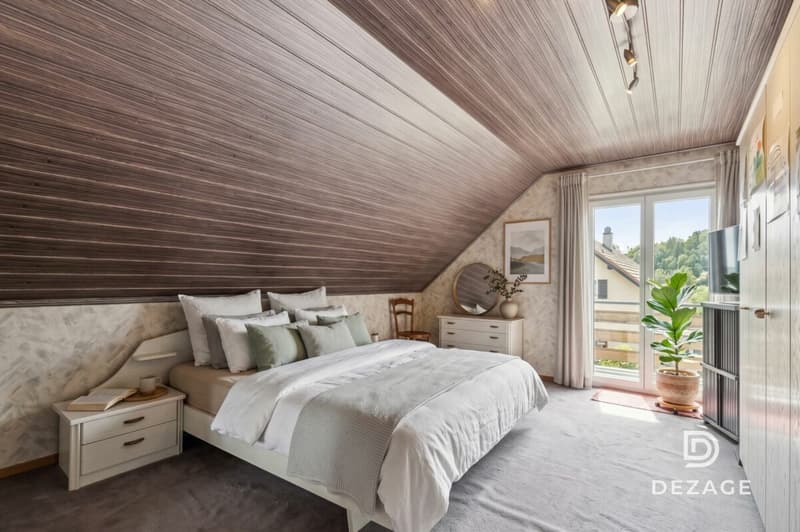
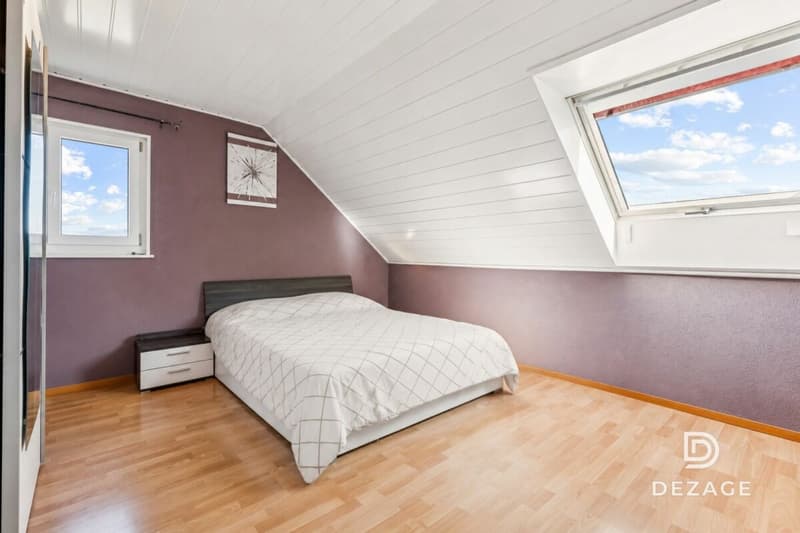
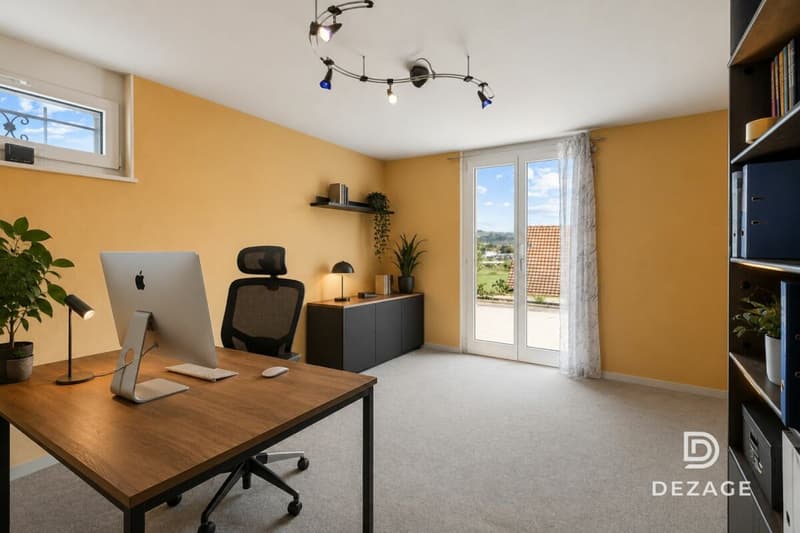
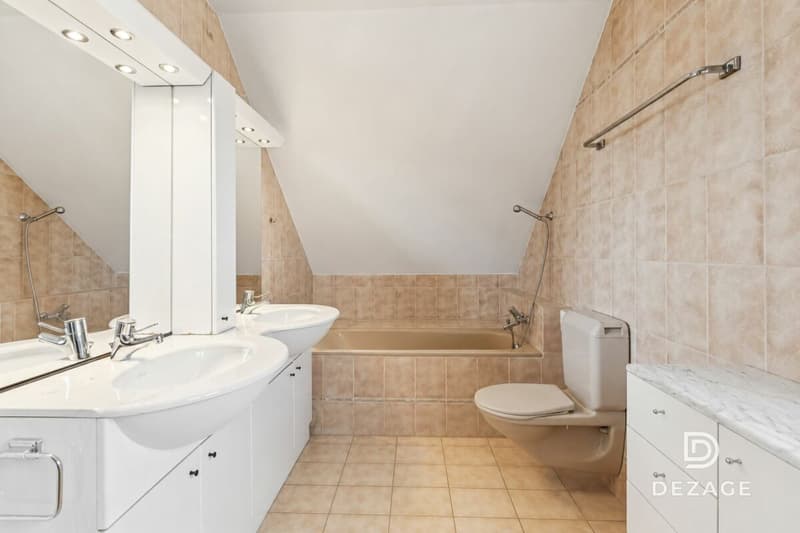
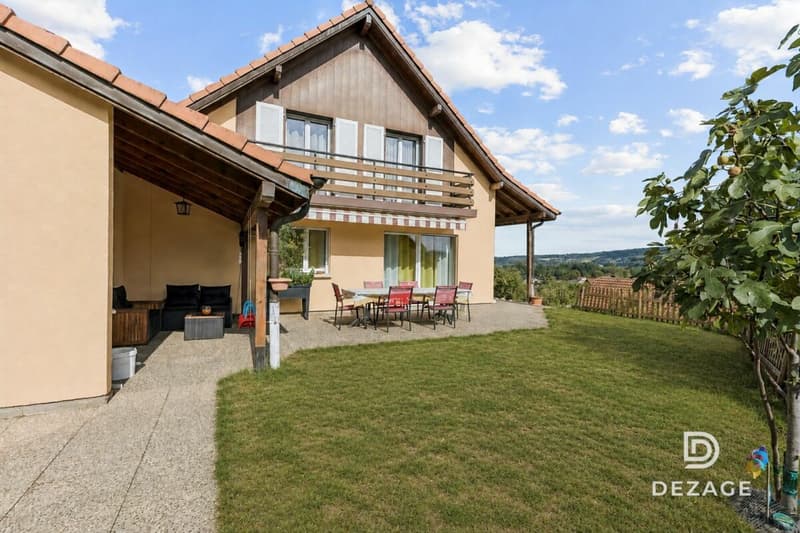
The house, bright and ideally oriented, offers approximately 125 m² of living space (and 180 m² of usable space) on three levels. The main level includes a spacious living room with fireplace, a fully equipped kitchen with dining area, which opens generously onto the terrace and garden. The upper floor has three large bedrooms (two with direct access to the balcony) and a bathroom. The excavated basement offers a heated room of 12 m² (office, playroom), a climate-controlled wine cellar, a laundry room and a PC room.
You will particularly appreciate :
The 974 m² plot with its terraced garden, offering a beautiful, unobstructed view of the lake and the Grandson castle.
The ideal room layout with 3 large bedrooms on the upper floor and the heated room in the basement, ideal for home office or leisure.
The unique outdoor areas dedicated to conviviality, with a panoramic terrace, a petanque court and an authentic wood-fired pizza oven.
The generous parking with a closed garage, a separate bicycle shed and two outdoor parking spaces on the private ramp.
The construction quality in double brick with underfloor heating, new windows and electrical installations according to current standards (OIBT 2026).
Let yourself be seduced by the view, the calm and the conviviality of a rare property on the Grandson market.
Mortgage Calculator
From dream house to home ownership: the mortgage calculator can help you estimate the affordability of this property.

Unlock the full experience
Sync your favourites, manage search alerts, and access all your important services seamlessly across devices. Create your free account for a personalized home search!


- Listing ID
- 4003456588
- Object ref.
- 592bb268-ac3e-11f1-ba1e-0e90ca4da74f