"Quality of living with a garden - spacious, modern, and close to nature"
Location
Plonserfeldstrasse 61, 8887 MelsTravel time
- 7 min.Station: Mels
Surrounding information
School
13 min.Schulgelände Schulhaus Dorf & KindergartenSupermarket
12 min.CoopPharmacy
11 min.Praxis für medizinische Massage Susanne AmadorPublic Transport
6 min.Mels Bahnhof
Times refer to the route on foot.
Costs
- Purchase price:
- CHF 1,110,000.–
- Notify on price drop
Main information
- Available from:
- Immediately
- Type:
- Apartment
- No. of rooms:
- 4.5
- Number of bathrooms:
- 2
- Floor:
- GF
- Surface living:
- 123 m2
- Year built:
- 2011
Features and furnishings
Washing machine
Tumble dryer
Mountain view
Wheelchair access
Quiet neighborhood
Child-friendly
Elevator
Minergie certified
Minergie construction
Documents (0)
Description
The attractive municipality of Mels is located in the heart of the Sarganserland region and combines excellent infrastructure with high quality of living and residence. Shopping facilities, schools, public transport, and highway access are all within short distance, while the surrounding nature, with the Seez river, the Weisstannental valley, and the Pizol mountain, offers a variety of opportunities for leisure and relaxation.
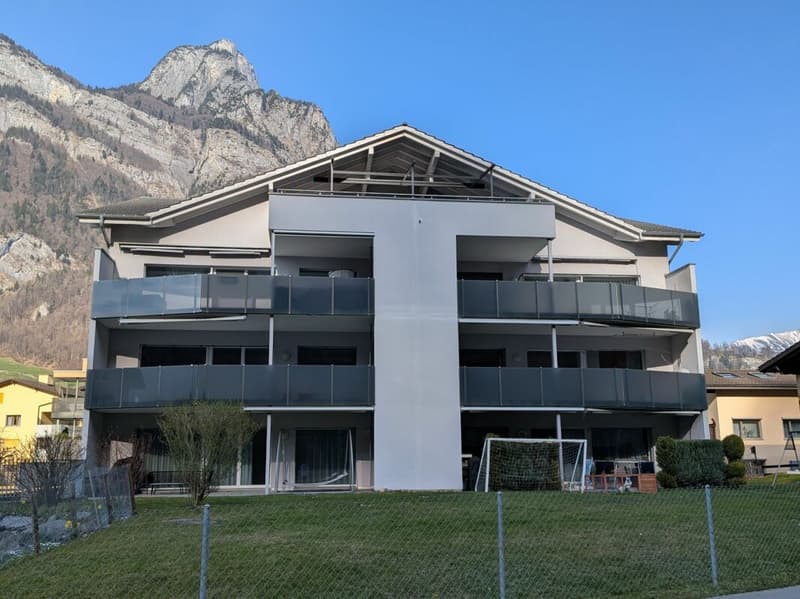
The garden apartment is located at Plonserfeldstrasse 61 in a modest multi-family house with only seven residential units. The Seez river flows directly opposite the property, giving the residential area a special, natural atmosphere.
Highlights that impress
- Living with plenty of space - exceptionally spacious, open-plan living, dining, and kitchen area as the centerpiece of the apartment
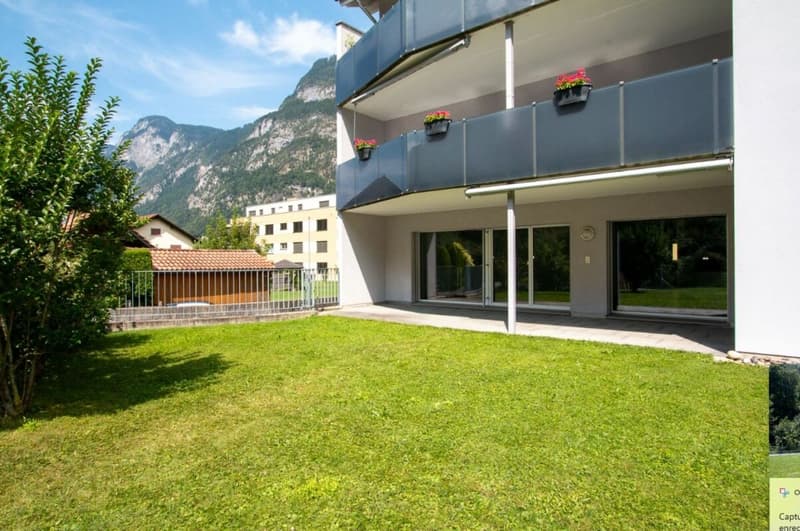
- Private garden for enjoyment - lawn area with special use rights, providing plenty of space for family, friends, and relaxing hours
- Protected outdoor area - spacious, covered seating area for cozy hours outdoors in almost any weather
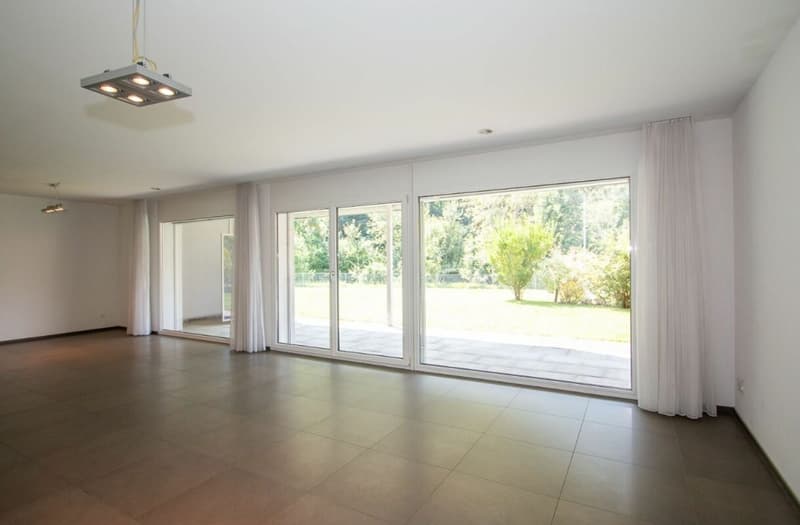
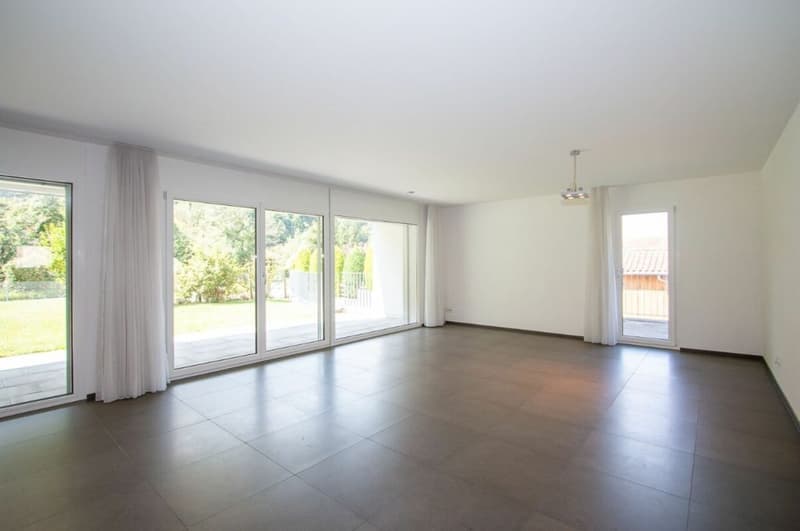
- Bright and airy living feel - nearly floor-to-ceiling windows connect the living area harmoniously with the outdoor area
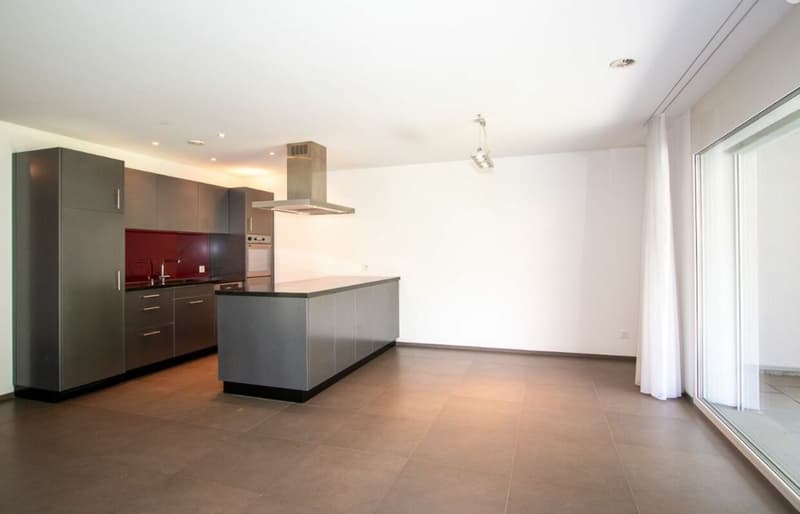
- Cooking with style and comfort - modern kitchen with cooking island, plenty of workspace, and exceptionally ample storage space
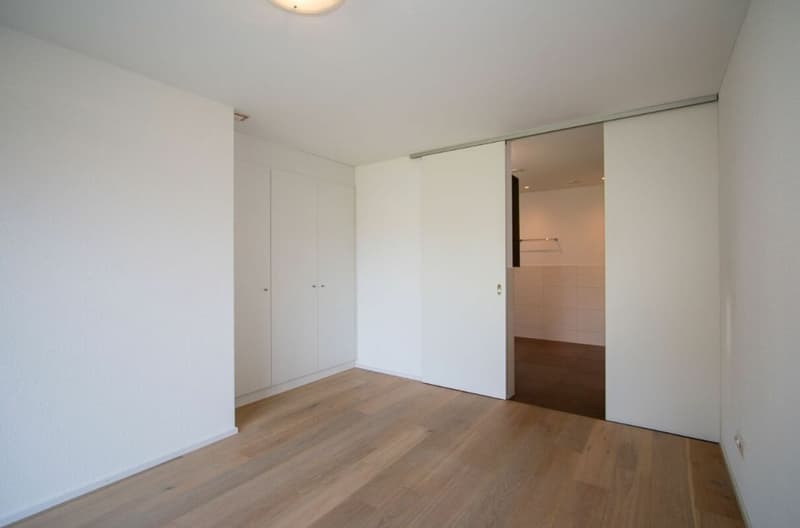
- Private parent's area - parent's bedroom with built-in closets and direct access to the master bathroom
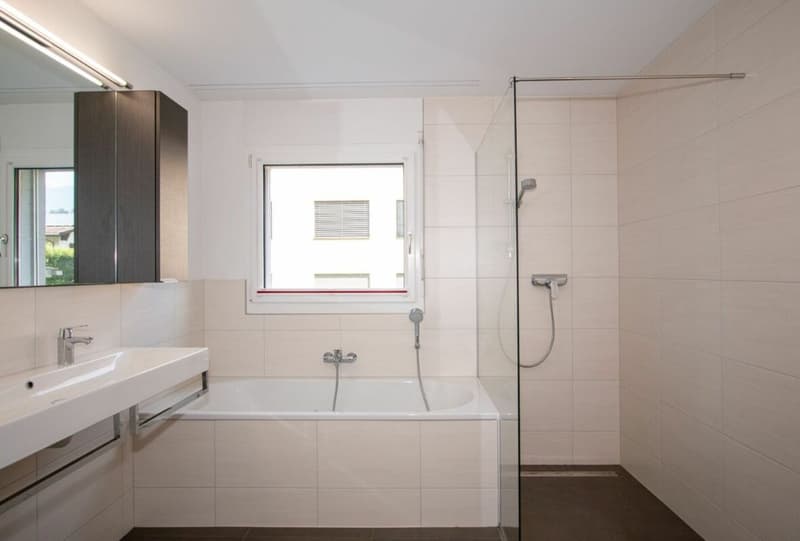
- Comfortable master bathroom - spacious, with bathtub, walk-in shower, and double sink for added comfort in daily life
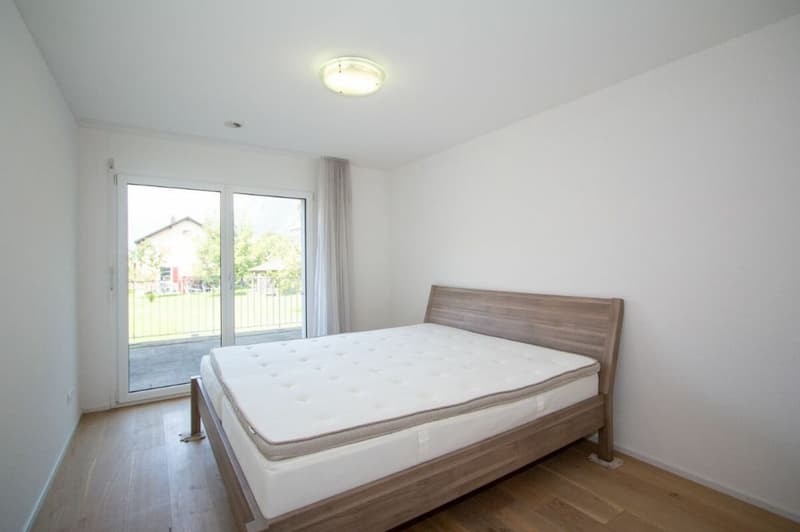
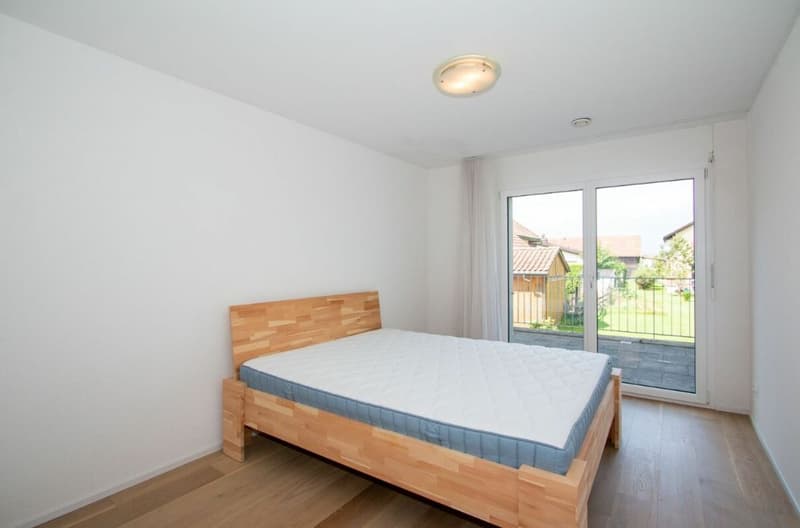
- Plenty of space for family and home office - two versatile rooms with direct access to an additional terrace
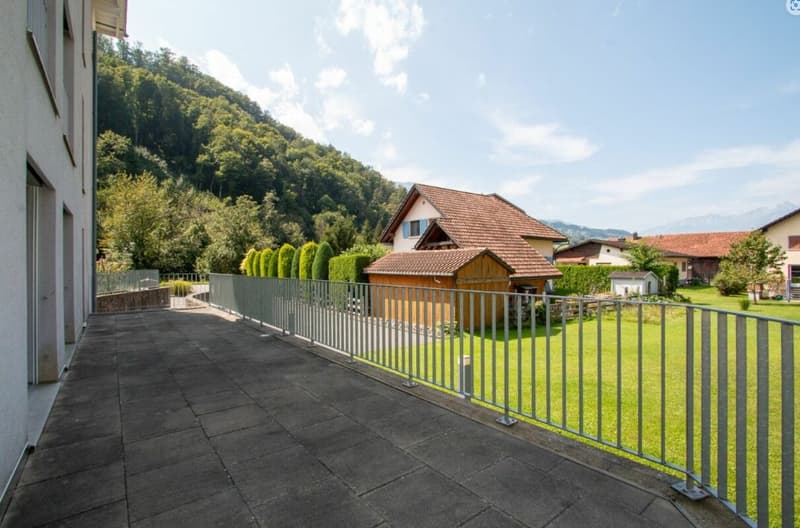
- Two attractive outdoor areas - lawn area with covered seating and separate terrace by the rooms
- Comfort in everyday life - second bathroom with shower, as well as washing machine and dryer directly in the apartment
- Cleverly integrated storage space - separate pantry, wardrobe, and several practical built-in closets
- Personal living environment - manageable condominium community with only seven apartments
- Conveniently coming home - private underground parking space and additional basement storage
- Nature right outside the front door - the Seez river opposite gives the residential area a special and relaxed atmosphere
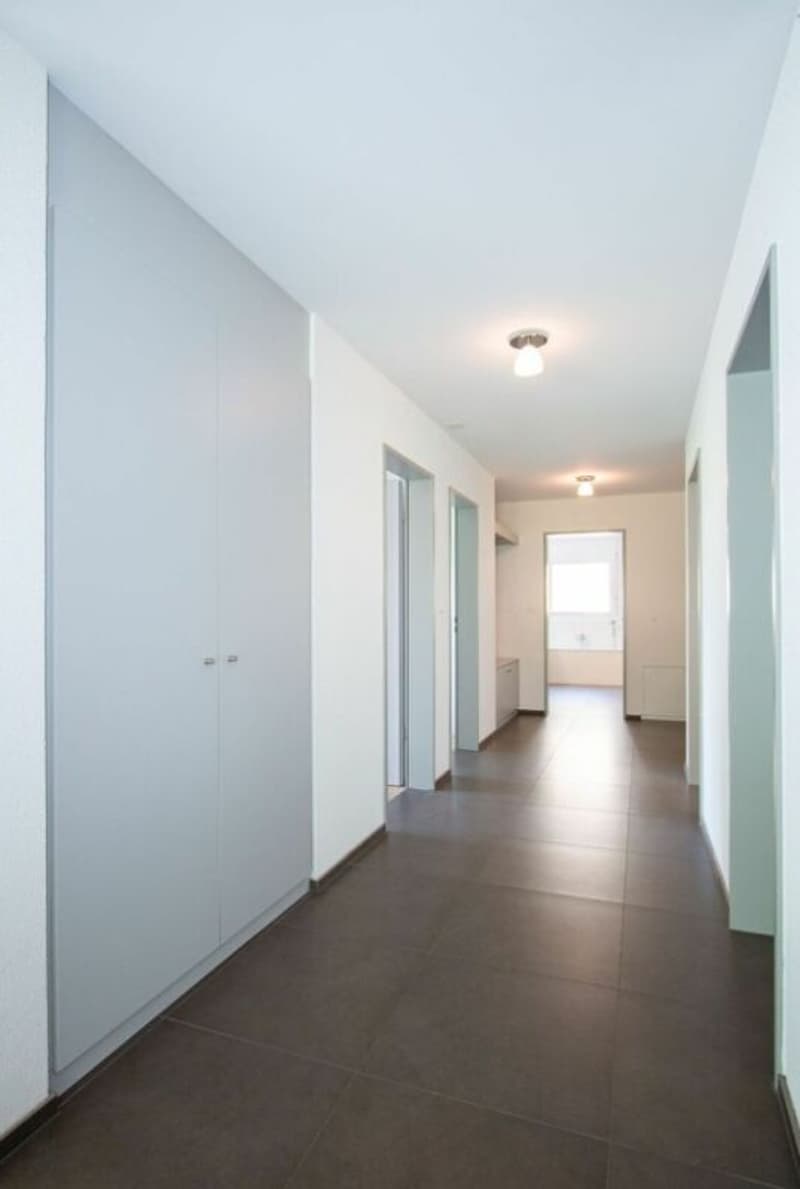
Upon entering the apartment, the spacious entrance hall conveys a pleasant sense of space. A practical wardrobe and a floor-to-ceiling built-in closet provide valuable storage space. The extensive corridor connects the various living and sleeping areas.
The heart of the apartment is the approximately 46 m² large, open-plan living, dining, and kitchen area, which conveys a particularly spacious sense of space. The modern and timelessly designed kitchen blends harmoniously into the living area. The distinctive cooking island with integrated cooking surface and extractor hood offers plenty of workspace and, thanks to cabinets accessible from both sides, an exceptionally large amount of storage space. A pantry directly adjacent to the kitchen ideally complements the well-thought-out space offer.
The nearly floor-to-ceiling windows provide plenty of daylight and create a smooth transition between the indoor and outdoor areas. Through spacious wing doors, you can directly access the extensive, covered seating area. The adjacent lawn area with special use rights offers plenty of space to relax, play, or enjoy cozy hours with family and friends. An additional covered and protected storage area provides practical storage space for garden furniture and other utensils.
Two more rooms are accessible from the corridor and are ideal as children's, guest, or home office rooms. Both have parquet flooring and direct access to an additional terrace.
In the rear area of the apartment is the spacious master bathroom with bathtub, walk-in shower, double sink, and mirror cabinet. From here, a sliding door leads directly into the parent's bedroom with floor-to-ceiling built-in closets. This special room layout creates a private retreat within the apartment.
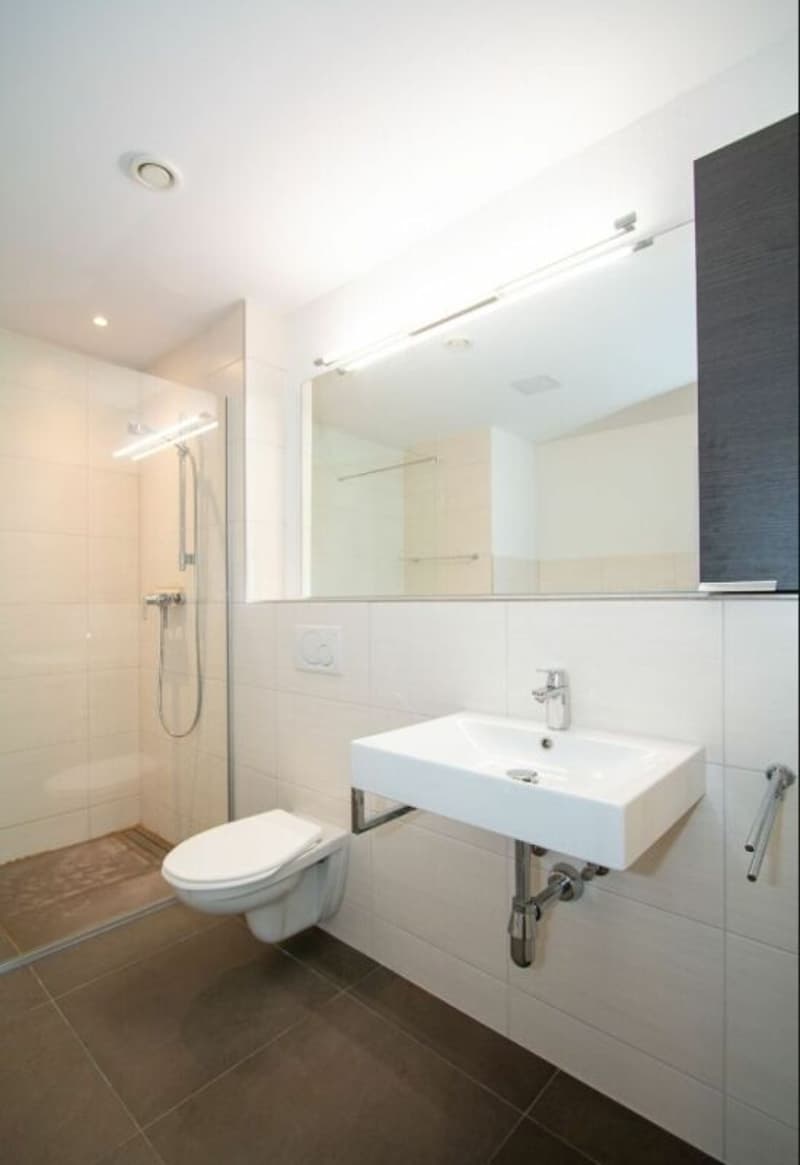
A second bathroom with shower, sink, mirror cabinet, and toilet complements the room offer. The washing machine and dryer are conveniently located directly in the apartment.
Additional objects
The garden apartment includes a basement storage room on the lower floor and an underground parking space. The parking space offers a comfortable and weather-protected parking opportunity directly in the property.
Price
Target price for the garden apartment: CHF 1,110,000.-
Underground parking space: CHF 40,000.-
Total target price: CHF 1,150,000.-
Sales documentation / viewing
Have we sparked your interest? We would be happy to provide you with the detailed sales documentation with further information about the apartment and the condominium community.
We also look forward to presenting this attractive garden apartment to you during a personal and non-binding viewing on site.
We look forward to your contact.
Mortgage Calculator
From dream house to home ownership: the mortgage calculator can help you estimate the affordability of this property.

Unlock the full experience
Sync your favourites, manage search alerts, and access all your important services seamlessly across devices. Create your free account for a personalized home search!
Advertiser

Contact
Roman Ackermann
- Listing ID
- 4003457165
- Object ref.
- Plonserfeldstrasse 61, Mels