"New artisanal and industrial hall 2,000 m² Aproz (Nendaz)"
Purchase price
CHF 5,500,000.–
Notify on price drop
Floor space
2,000 m2
Location
1994 AprozCosts
- Purchase price:
- CHF 5,500,000.–
- Notify on price drop
Main information
- Available from:
- By agreement
- Type:
- Commercial
- Number of floors:
- 2
- Floor space:
- 2000 m2
Documents (0)
Description
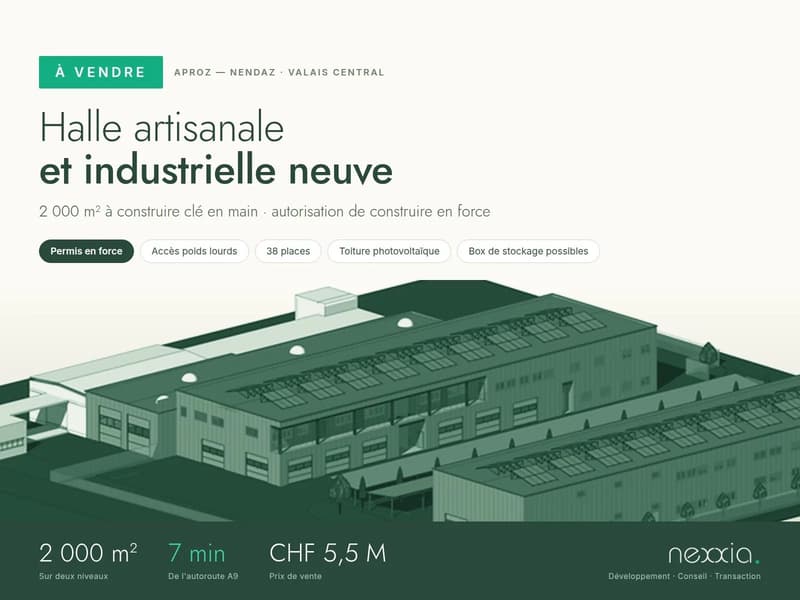
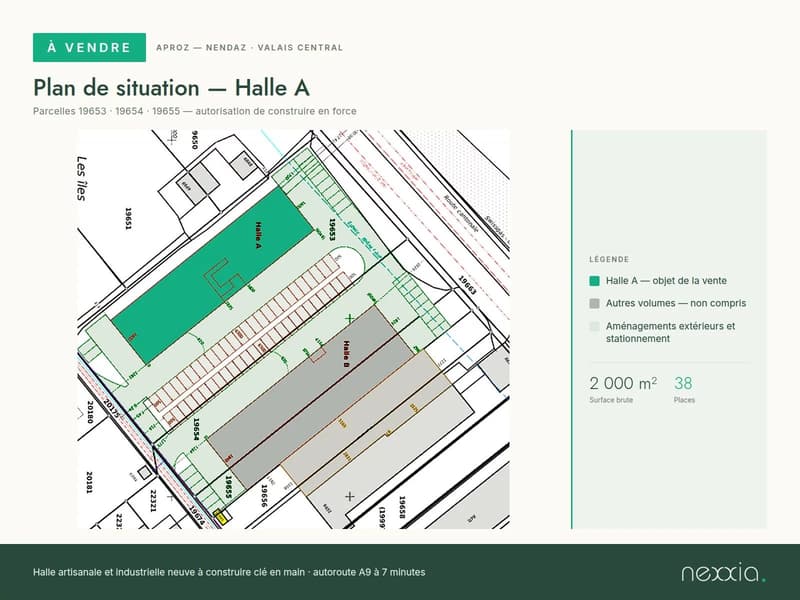
Located in Aproz, in the municipality of Nendaz, in the heart of the Rhone plain and in immediate proximity to the main road axes and the A9 motorway, this future artisanal and industrial hall benefits from a particularly interesting location for a company or an investor.
The project involves the construction of a hall of approximately 2,000 m², divided into two levels of 1,000 m² each.
A modular building according to your needs
The design of the building offers great flexibility in use and layout.
The ground floor of approximately 1,000 m² is particularly suited to artisanal, industrial, storage, or light logistics activities.
The first floor of approximately 1,000 m² can accommodate different uses according to needs: light artisanal areas, offices, showroom, administrative spaces, or other activities compatible with the area.
The fittings and finishes can be defined according to the needs of the future buyer or users. The surfaces can be organized into large, single spaces, divided into several modules, or completed with storage boxes.
This property constitutes an interesting opportunity both for a company wishing to have its own new and configured premises according to its needs and for an investor looking for an industrial and artisanal real estate asset in central Valais.
The modularity of the project allows for different operation and rental scenarios depending on the chosen strategy.
Sale price: CHF 5,500,000.?
Permit in force.
The complete dossier is available on request.
We are at your disposal to provide further information or to present the project to you in detail.
The project involves the construction of a hall of approximately 2,000 m², divided into two levels of 1,000 m² each.
A modular building according to your needs
The design of the building offers great flexibility in use and layout.
The ground floor of approximately 1,000 m² is particularly suited to artisanal, industrial, storage, or light logistics activities.
The first floor of approximately 1,000 m² can accommodate different uses according to needs: light artisanal areas, offices, showroom, administrative spaces, or other activities compatible with the area.
The fittings and finishes can be defined according to the needs of the future buyer or users. The surfaces can be organized into large, single spaces, divided into several modules, or completed with storage boxes.
This property constitutes an interesting opportunity both for a company wishing to have its own new and configured premises according to its needs and for an investor looking for an industrial and artisanal real estate asset in central Valais.
The modularity of the project allows for different operation and rental scenarios depending on the chosen strategy.
Sale price: CHF 5,500,000.?
Permit in force.
The complete dossier is available on request.
We are at your disposal to provide further information or to present the project to you in detail.

Free
Unlock the full experience
Sync your favourites, manage search alerts, and access all your important services seamlessly across devices. Create your free account for a personalized home search!
Viewing
Contact for viewing
Nicolas COMBY


Contact
Nicolas COMBY
- Listing ID
- 4003457244
- Object ref.
- 87332111