
"Crissier Individual Villa, Nature and Independent Studio"
Purchase price
CHF 1,498,000.–
Notify on price drop
Rooms
5.5
Living space
128 m2
Location
1023 CrissierCosts
- Purchase price:
- CHF 1,498,000.–
- Notify on price drop
Main information
- Available from:
- By agreement
- Type:
- Single house
- No. of rooms:
- 5.5
- Number of floors:
- 2
- Surface living:
- 128 m2
- Volume:
- 731 m3
- Year built:
- 1987
Features and furnishings
Balcony / Terrace
Fireplace
Parking space
Elevator
Documents (0)
Description
And what if true luxury was living in peace, surrounded by greenery, while still being at the gates of Lausanne?
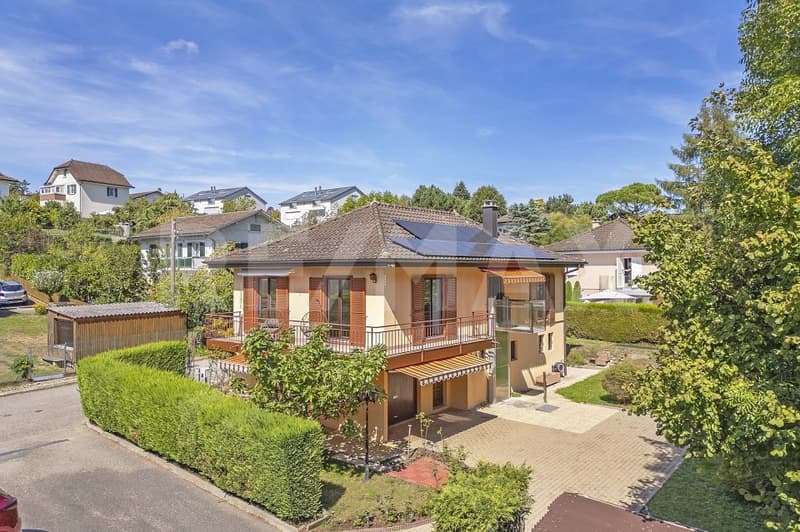
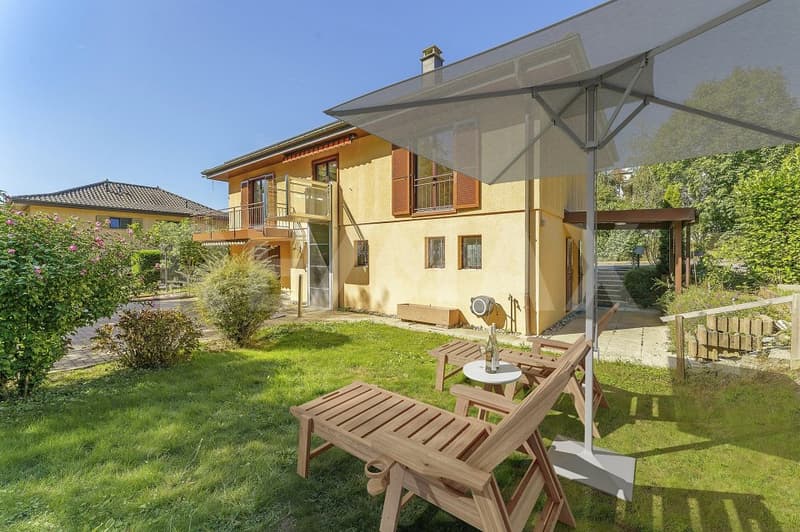
In Crissier, at the end of a peaceful residential path, this individual villa reveals a living space that one would not necessarily expect to find so close to the city. Here, the vegetation envelops the property, the Mèbre river flows in the immediate vicinity of the garden, and urban agitation seems suddenly far away.
Located on a 698 m² plot, this house built in 1987 and regularly maintained offers 128 m² of living space spread over two levels, to which are added precious annexes, a garage, and three outdoor parking spaces.
A HOUSE ADAPTING TO YOUR NEEDS
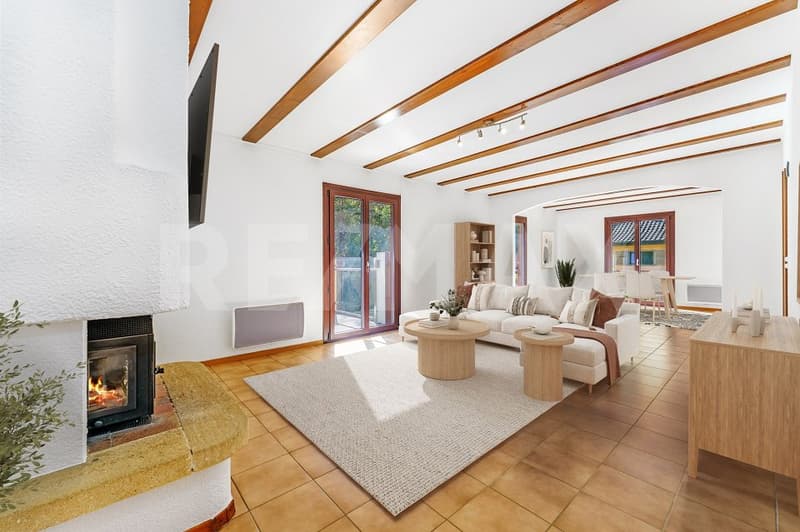
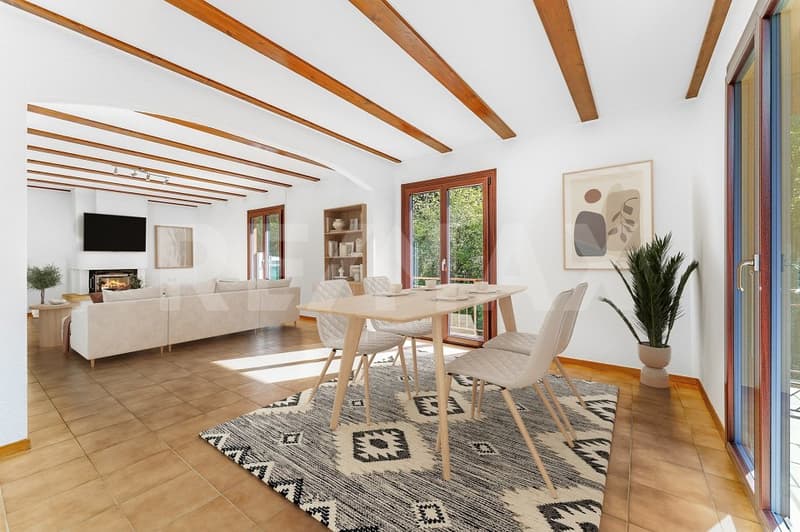
On the upper floor, the heart of the house is organized around a generous living room with a fireplace and a dining room, forming together nearly 40 m² of living space. The large openings bring beautiful light and naturally extend the gaze towards the balcony and the surrounding greenery.
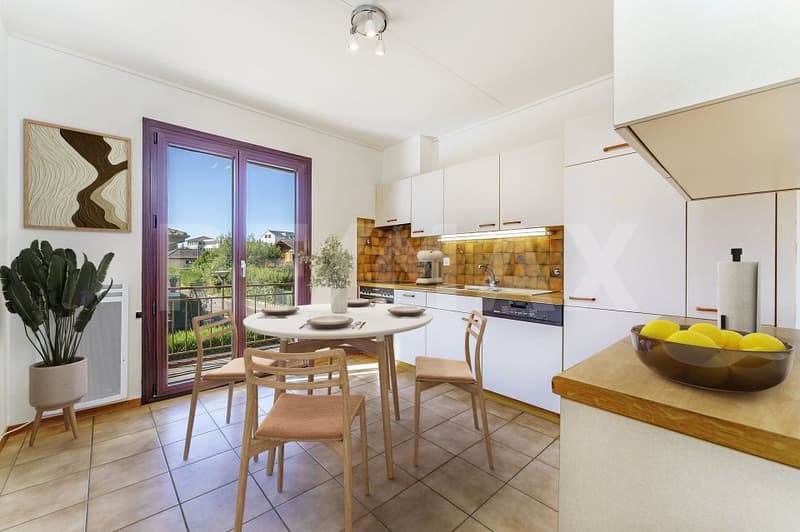
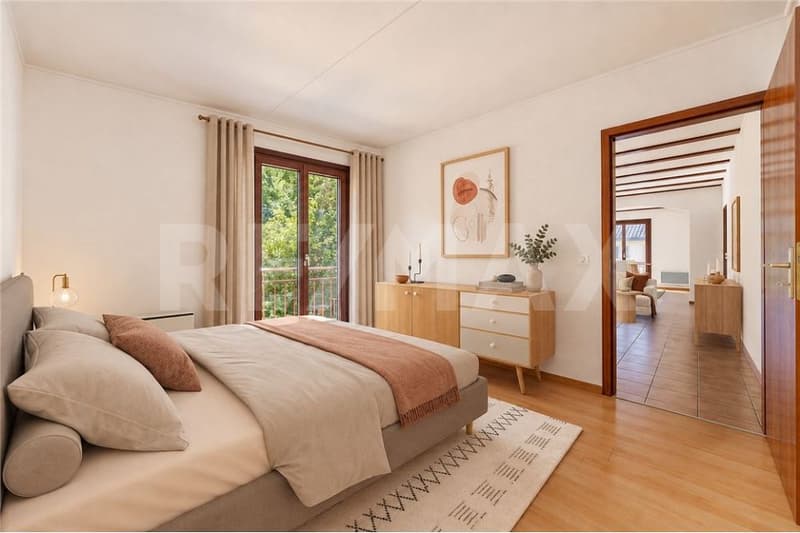
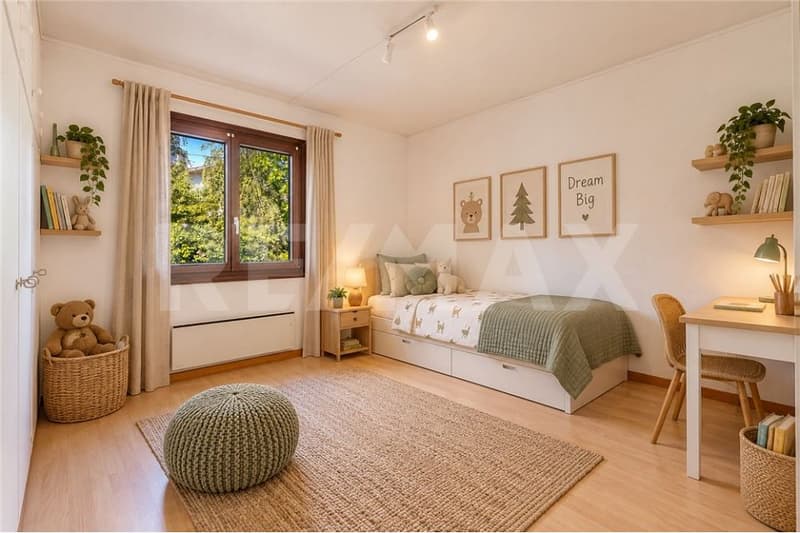
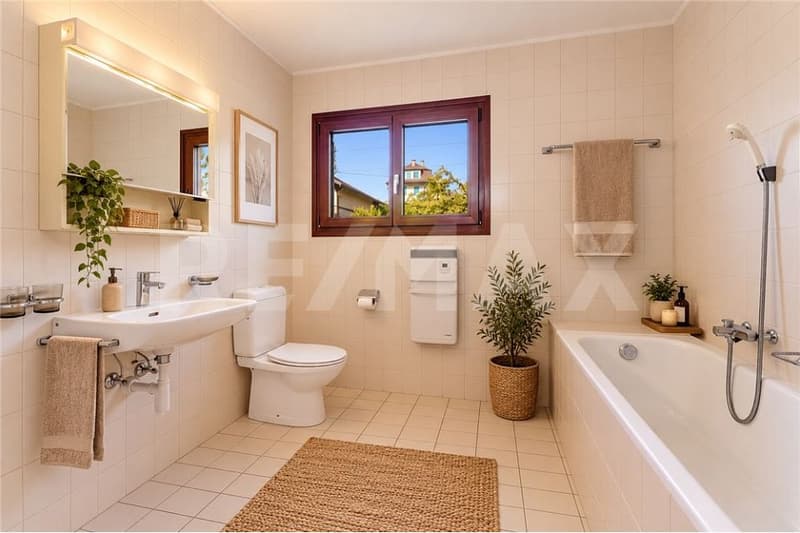
An independent kitchen with a dining area and access to the balcony, two bedrooms, and a large bathroom with a bathtub and an Italian shower adapted for people with reduced mobility complete this level.
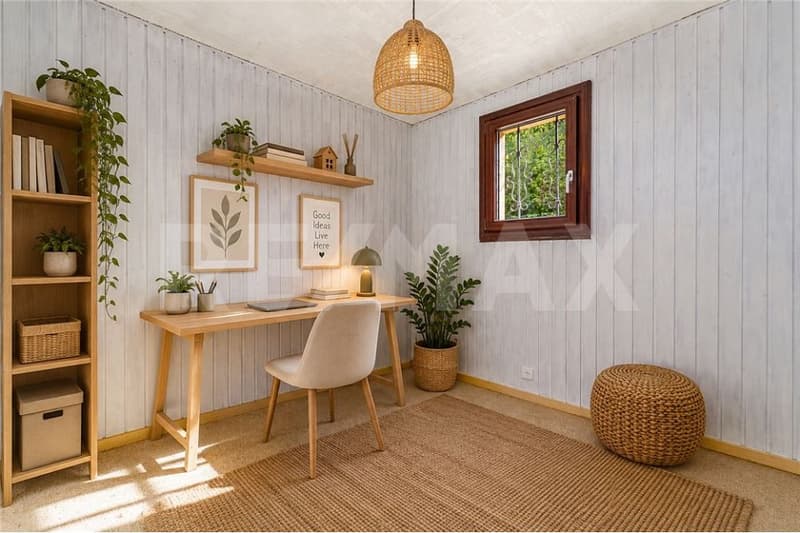
On the ground floor, an additional bedroom offers appreciable versatility: office, guest room, creative space, or room for a family member. Added to this are a laundry room/technical room, a storage room, and the garage.
An external elevator platform is also a real asset to facilitate access between levels and allow the house to adapt to different stages of life.
INDEPENDENT STUDIO
This is one of the most interesting features of this property.
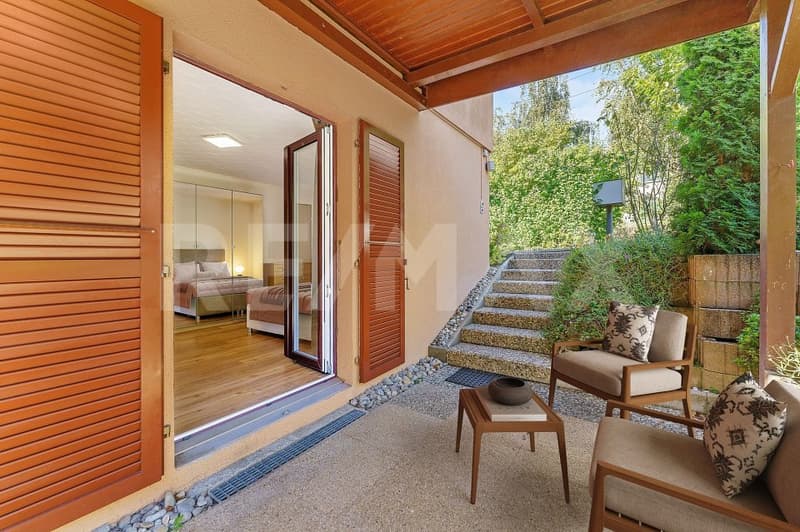
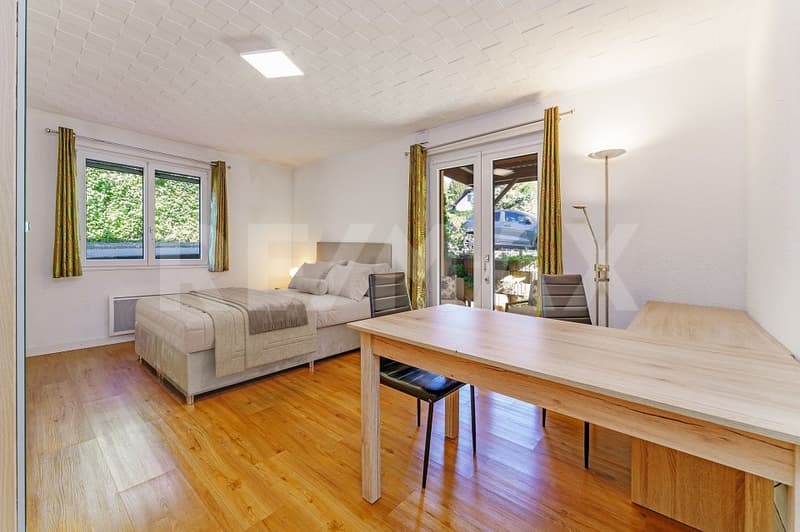
Accessible by its own covered exterior entrance, the studio arranged on the ground floor has a living area, an equipped kitchen, and a bathroom with a shower, sink, and toilet.
It allows for the imagination of multiple uses: accommodating a close family member while preserving the independence of each, offering more autonomy to a young adult, receiving family or friends, having a separate space from the main accommodation, or even considering complementary rental income, as the studio has already been rented in the past.
An interior door also allows, according to needs, to maintain communication with the rest of the house or to preserve independence.
A GARDEN BY THE WATER'S EDGE
Outside, the property probably reveals its most unexpected asset.
Lawn, plantings, vegetable garden, and garden sheds compose an intimate and green environment, with direct access to the Mèbre and its wooded setting. A framework suitable for summer meals, gardening, relaxation, or simply the pleasure of finding peace and nature at home.
And yet, shops, transportation, schools, the Renens train station, and the main axes of the Lausanne agglomeration remain easily accessible.
The city is close, without ever really imposing itself.
MAINTENANCE & IMPROVEMENTS
The property has benefited from various improvements over the years, including triple-glazed windows, aluminum shutters, a photovoltaic installation, as well as several interventions in the studio and its equipment.
REQUEST THE PRESENTATION BROCHURE!
In Crissier, at the end of a peaceful residential path, this individual villa reveals a living space that one would not necessarily expect to find so close to the city. Here, the vegetation envelops the property, the Mèbre river flows in the immediate vicinity of the garden, and urban agitation seems suddenly far away.
Located on a 698 m² plot, this house built in 1987 and regularly maintained offers 128 m² of living space spread over two levels, to which are added precious annexes, a garage, and three outdoor parking spaces.
A HOUSE ADAPTING TO YOUR NEEDS
On the upper floor, the heart of the house is organized around a generous living room with a fireplace and a dining room, forming together nearly 40 m² of living space. The large openings bring beautiful light and naturally extend the gaze towards the balcony and the surrounding greenery.
An independent kitchen with a dining area and access to the balcony, two bedrooms, and a large bathroom with a bathtub and an Italian shower adapted for people with reduced mobility complete this level.
On the ground floor, an additional bedroom offers appreciable versatility: office, guest room, creative space, or room for a family member. Added to this are a laundry room/technical room, a storage room, and the garage.
An external elevator platform is also a real asset to facilitate access between levels and allow the house to adapt to different stages of life.
INDEPENDENT STUDIO
This is one of the most interesting features of this property.
Accessible by its own covered exterior entrance, the studio arranged on the ground floor has a living area, an equipped kitchen, and a bathroom with a shower, sink, and toilet.
It allows for the imagination of multiple uses: accommodating a close family member while preserving the independence of each, offering more autonomy to a young adult, receiving family or friends, having a separate space from the main accommodation, or even considering complementary rental income, as the studio has already been rented in the past.
An interior door also allows, according to needs, to maintain communication with the rest of the house or to preserve independence.
A GARDEN BY THE WATER'S EDGE
Outside, the property probably reveals its most unexpected asset.
Lawn, plantings, vegetable garden, and garden sheds compose an intimate and green environment, with direct access to the Mèbre and its wooded setting. A framework suitable for summer meals, gardening, relaxation, or simply the pleasure of finding peace and nature at home.
And yet, shops, transportation, schools, the Renens train station, and the main axes of the Lausanne agglomeration remain easily accessible.
The city is close, without ever really imposing itself.
MAINTENANCE & IMPROVEMENTS
The property has benefited from various improvements over the years, including triple-glazed windows, aluminum shutters, a photovoltaic installation, as well as several interventions in the studio and its equipment.
REQUEST THE PRESENTATION BROCHURE!
Mortgage Calculator
From dream house to home ownership: the mortgage calculator can help you estimate the affordability of this property.

Free
Unlock the full experience
Sync your favourites, manage search alerts, and access all your important services seamlessly across devices. Create your free account for a personalized home search!
Viewing
Contact for viewing
Alessandro Merola
Advertiser


RE/MAX Immobilier à Epalinges
Place Croix-Blanche 3
1066Epalinges
Contact
Alessandro Merola
- Listing ID
- 4003457340
- Object ref.
- 119791008-205