"Modern 4.5-room garden apartment with plenty of space and private garden"
Location
Klosterrebenstrasse 12, 8918 LunkhofenTravel time
- 44 min.Station: Zufikon
Surrounding information
School
8 min.Schule UnterlunkhofenPublic Transport
6 min.Breitenäcker
Times refer to the route on foot.
Costs
- Purchase price:
- CHF 1,190,000.–
Main information
- Available from:
- 01.11.2026
- Type:
- Apartment
- No. of rooms:
- 4.5
- Floor:
- GF
- Surface living:
- 124 m2
- Year built:
- 2017
Features and furnishings
Balcony / Terrace
Wheelchair access
Quiet neighborhood
Child-friendly
Parking space
Garage
Elevator
Minergie certified
Documents (0)
Description
Description
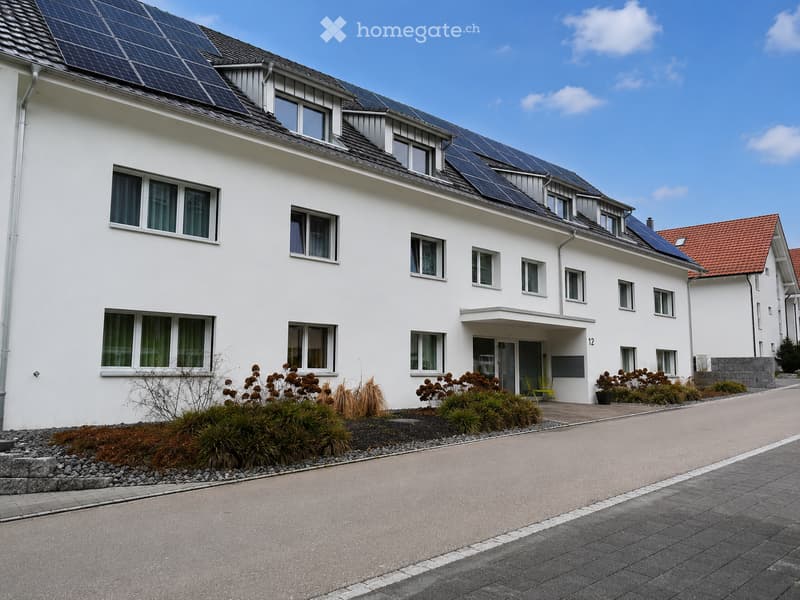
This 4½-room garden apartment in Unterlunkhofen offers around 124 m² of living space, a spacious covered seating area, and a private garden share. The apartment is located on the ground floor of a well-maintained multi-family house from 2017.
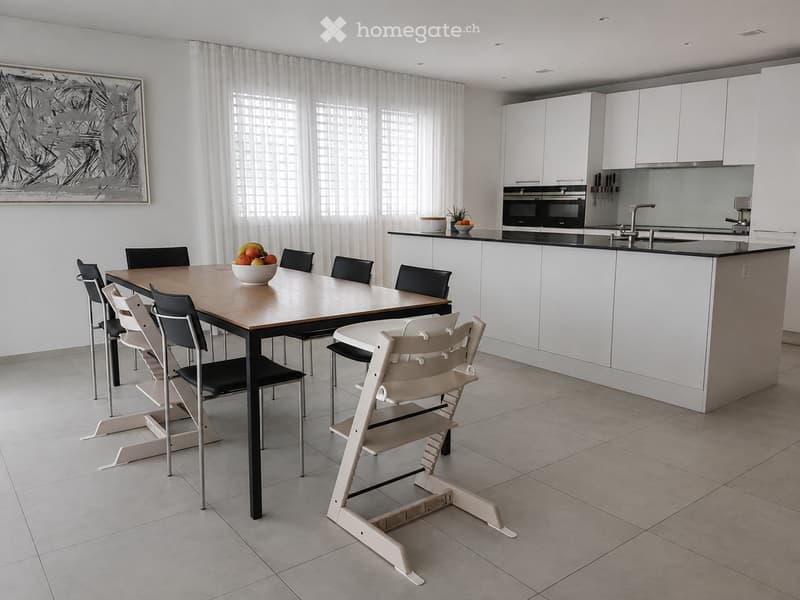
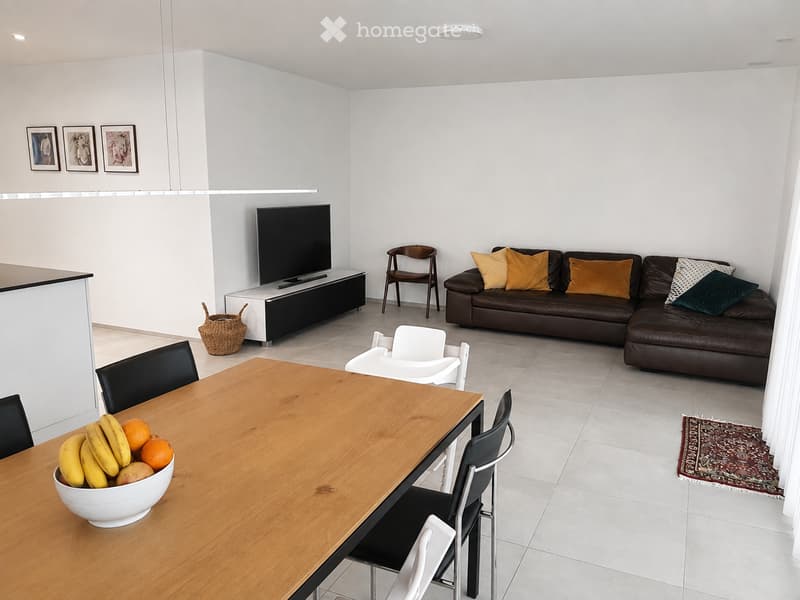
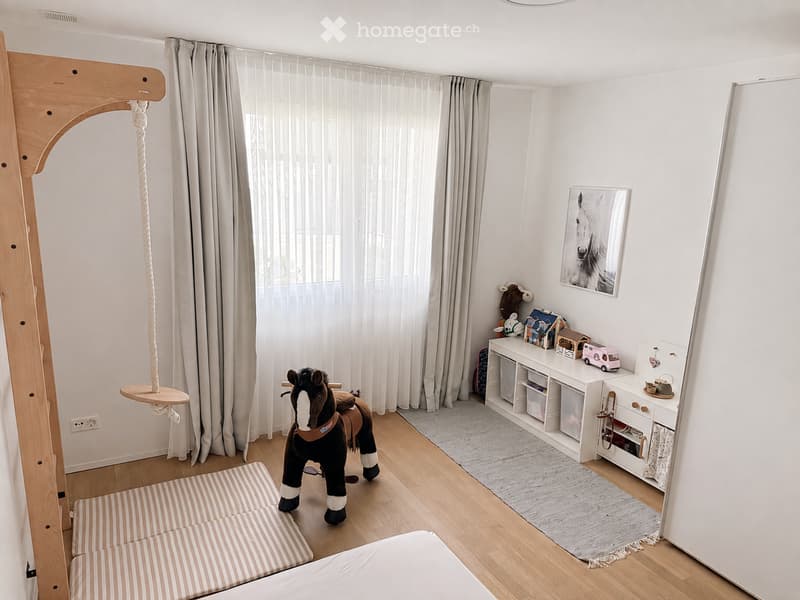
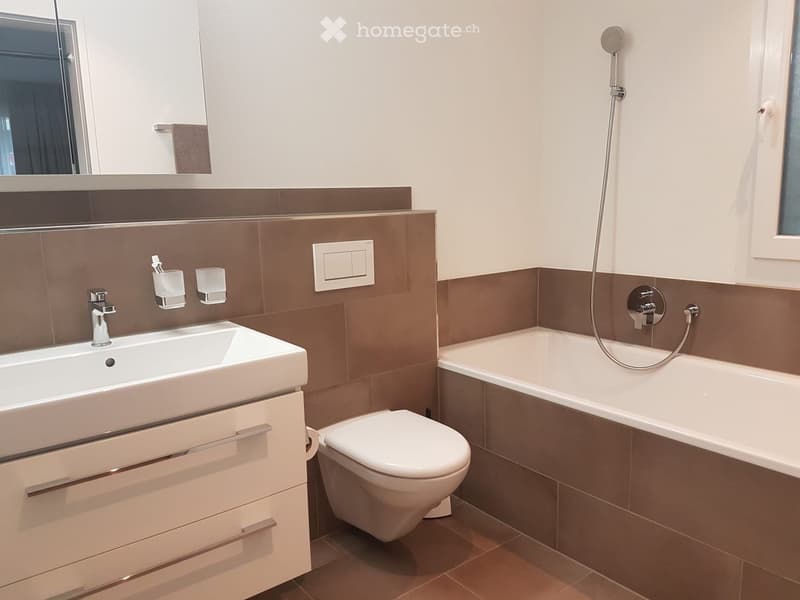
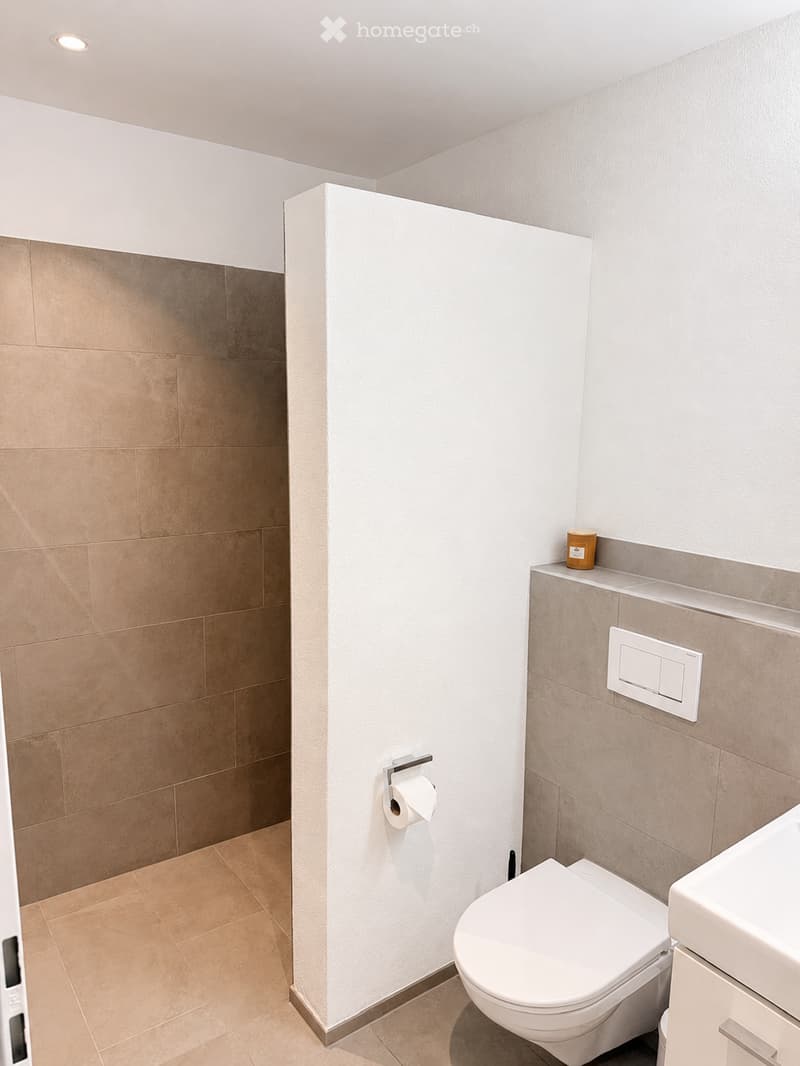
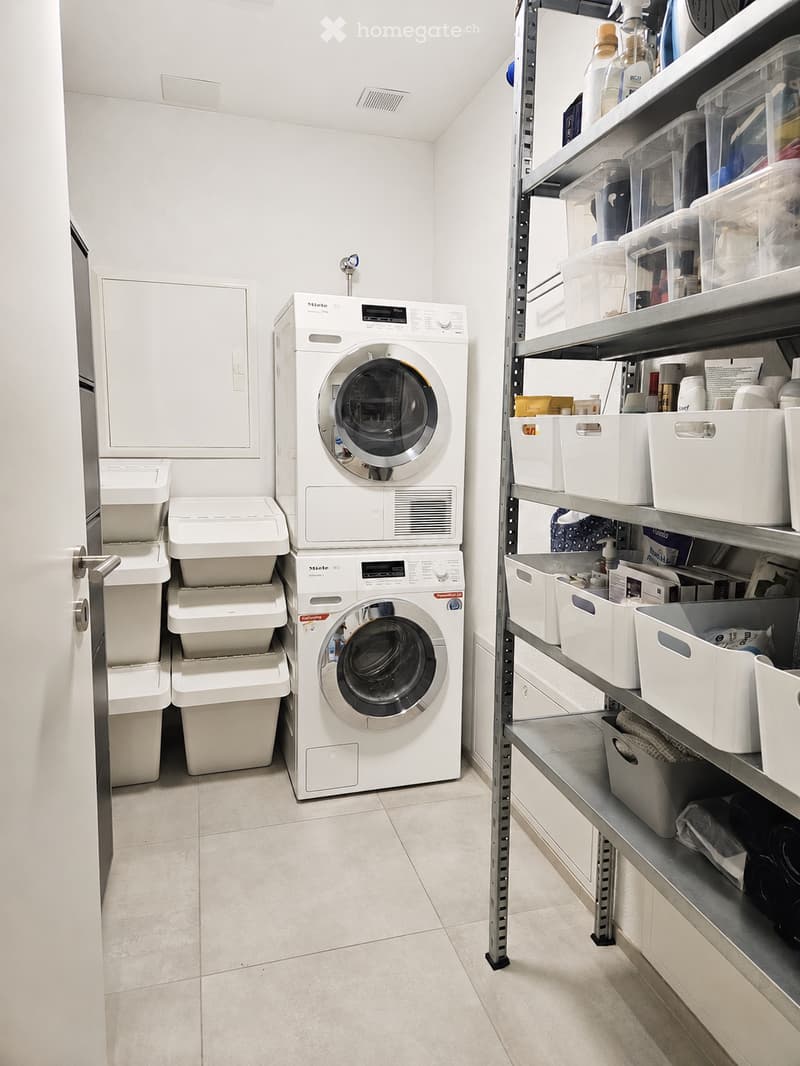
Living The open living, dining, and kitchen area covers around 46.2 m². The kitchen has a kitchen island, a dark stone countertop, and built-in appliances. Three more rooms can be used as bedrooms, children's rooms, guest rooms, or home offices. Two bathrooms and a storage room with space for a washing machine and dryer complete the apartment.
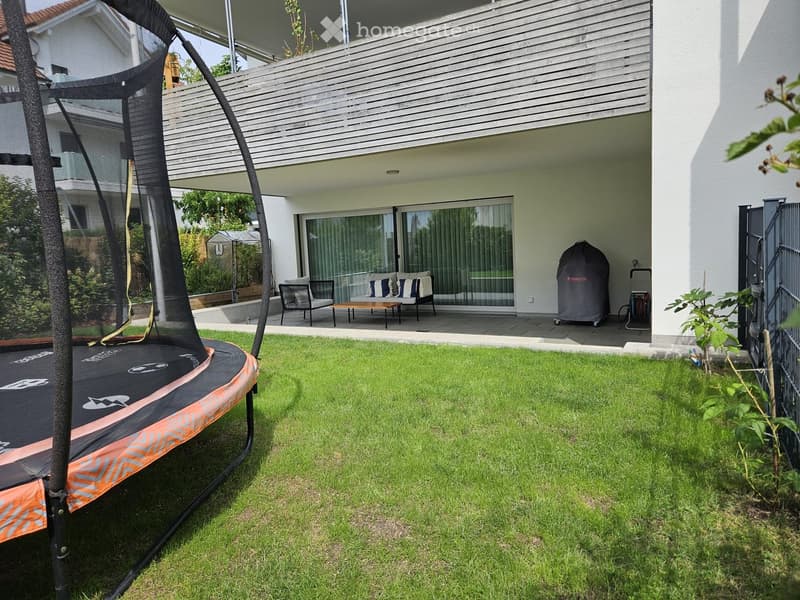
Outdoor area Directly from the living area, you can access the covered seating area with 28.2 m². This includes a private garden share of around 71 m² with a lawn area. The large sliding windows create a direct connection between the living room, seating area, and garden.
House & Energy The apartment is located in a property with 8 condominium units. It is heated with an air/water heat pump via underfloor heating. Additionally, the property has a communal photovoltaic system.
Location Unterlunkhofen is well situated between Bremgarten, Affoltern am Albis, Zurich, and Zug. Kindergarten and primary school are located in the village. The Reussebene and the Flachsee offer good opportunities for leisure and relaxation.
Parking Two underground parking spaces can be purchased optionally for CHF 38,000 each. Both spaces have their own outlet.
Apartment purchase price: CHF 1,190,000.-
The most important things at a glance
4½ rooms
approx. 124 m² living space
ground floor
covered seating area 28.2 m²
private garden share approx. 71 m²
year of construction 2017
three rooms
two bathrooms
storage room with washing machine and dryer
underfloor heating
air/water heat pump
photovoltaic system
two underground parking spaces optional at CHF 38,000 each
Mortgage Calculator
From dream house to home ownership: the mortgage calculator can help you estimate the affordability of this property.

Unlock the full experience
Sync your favourites, manage search alerts, and access all your important services seamlessly across devices. Create your free account for a personalized home search!
Contact
Angi-Gustafson
- Listing ID
- 4003457404
- Object ref.
- gqefw.nh8rt