"Authentic property with outbuilding, orchard and fountain"
Purchase price
CHF 3,300,000.–
Notify on price drop
Rooms
8
Living space
202 m2
Location
1186 Essertines-sur-RolleCosts
- Purchase price:
- CHF 3,300,000.–
- Notify on price drop
Main information
- Available from:
- By agreement
- Type:
- Single house
- No. of rooms:
- 8
- Surface living:
- 202 m2
- Land area:
- 2074 m2
- Last refurbishment:
- 2004
- Year built:
- 1860
Documents (0)
Description
Main house 5-6 rooms - Annex with apartment - Plot of 2'074 m²
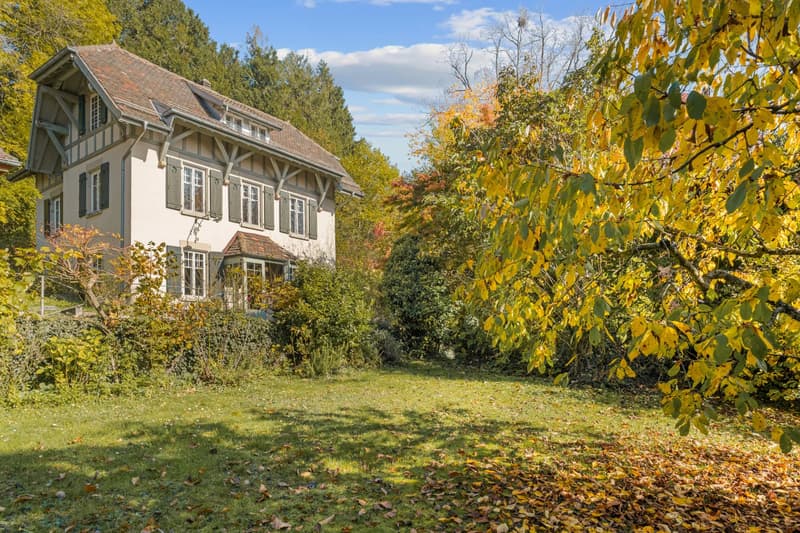
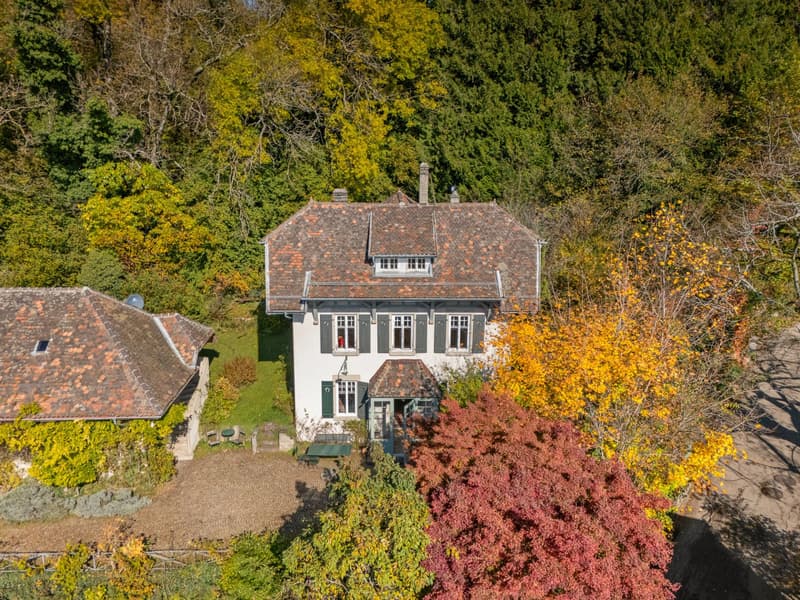
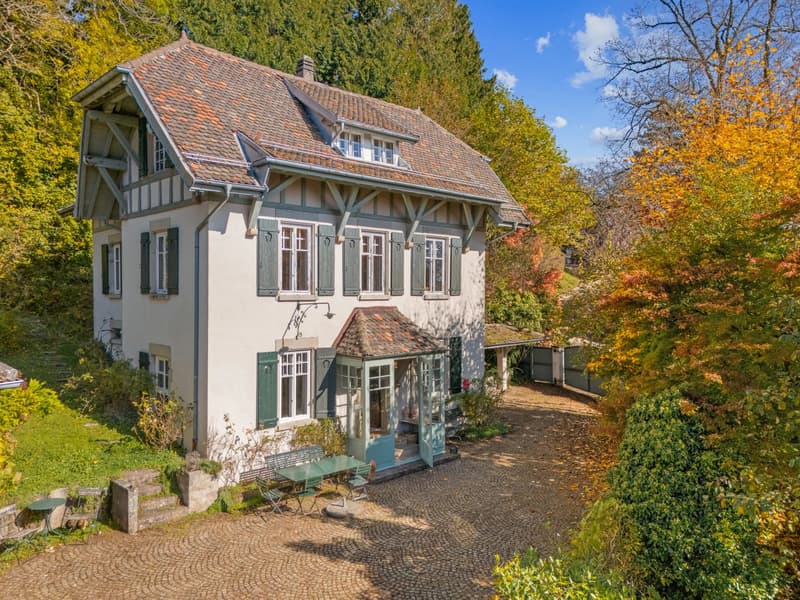
There are properties that you visit, and others that you feel. This character house, built around 1860, is part of the second category. As soon as you enter the paved courtyard, time seems to stand still: the fountain fed by a spring, the orchard, the old facade and its annex full of history compose a rare, authentic, and deeply soothing picture.
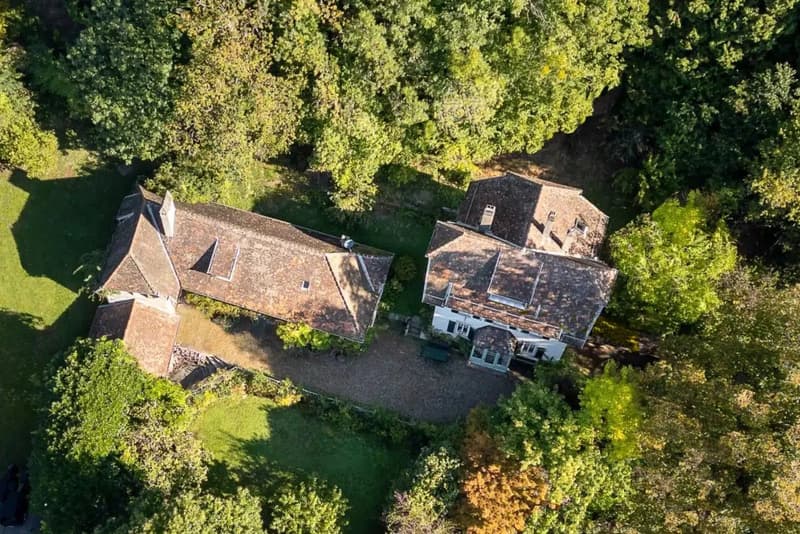
Located on a plot of over 2'000 m², the ensemble offers a freedom of use that is rarely granted: a main house with 5-6 rooms and almost 150 m² of living space, an independent annex of 155 m² with a duplex apartment of about 50 m², a shed with the original bread oven, and a double underground garage. A true estate, just a few minutes from amenities.
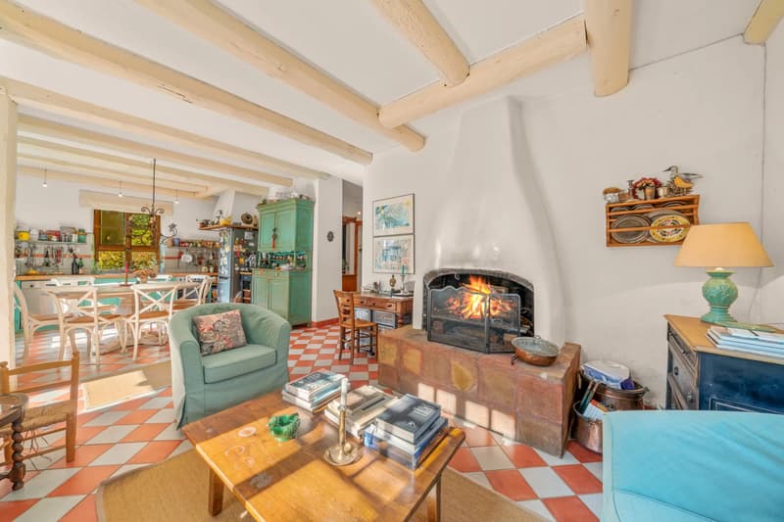
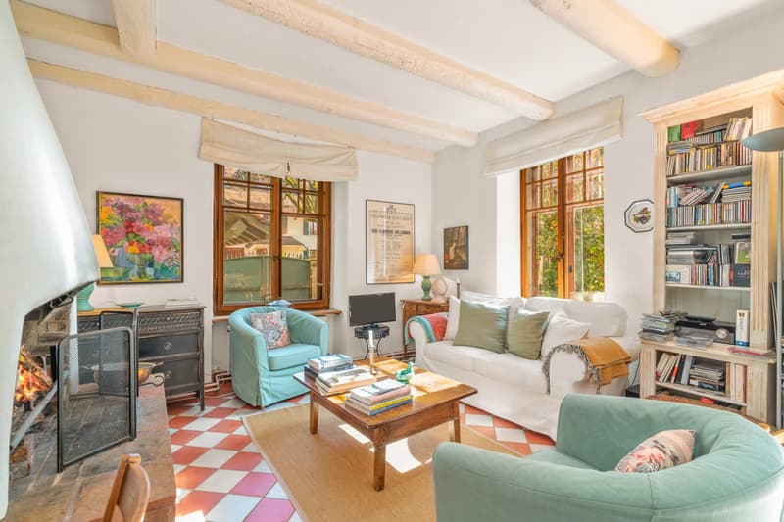
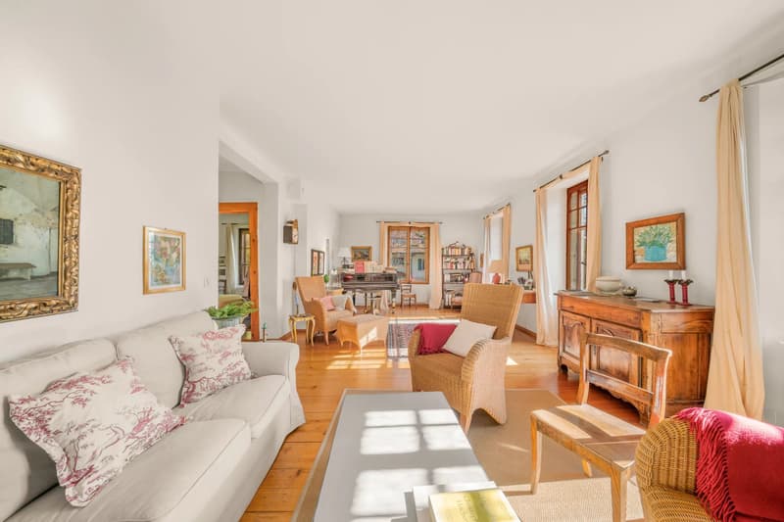
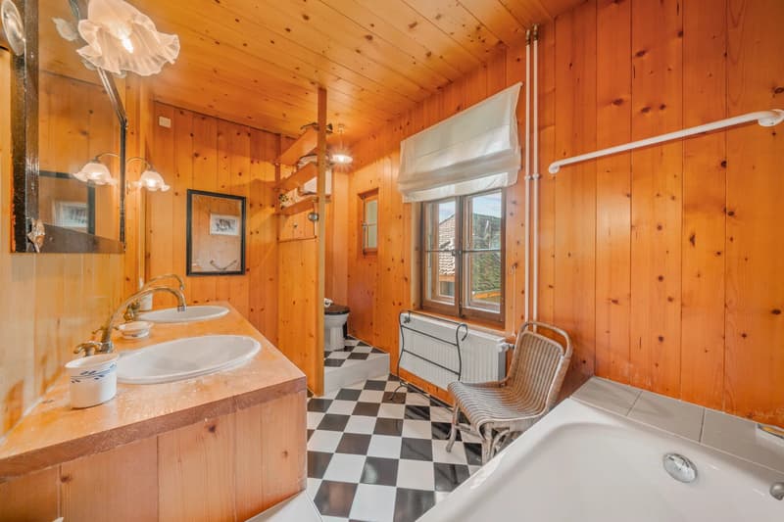
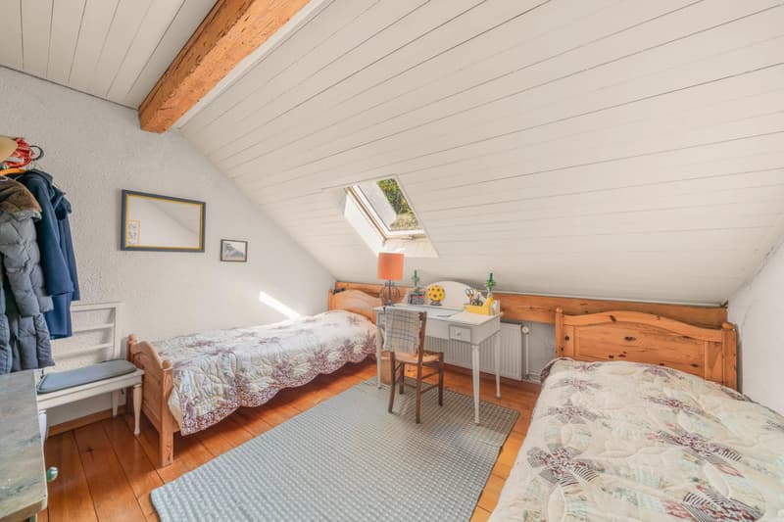
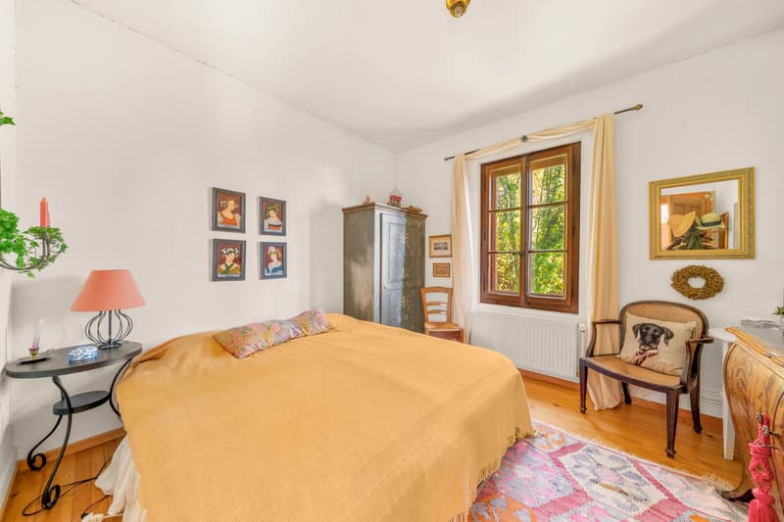
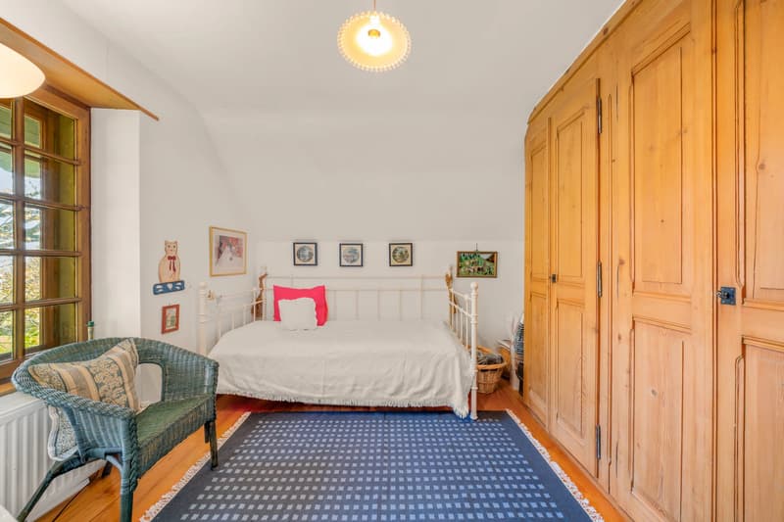
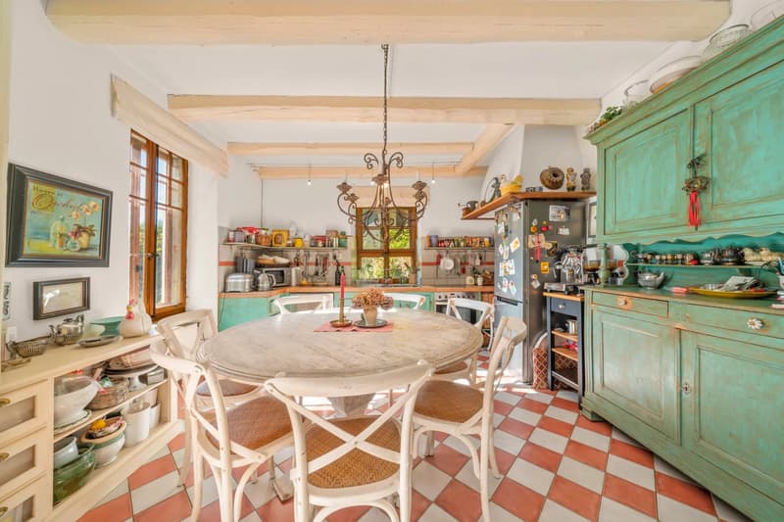
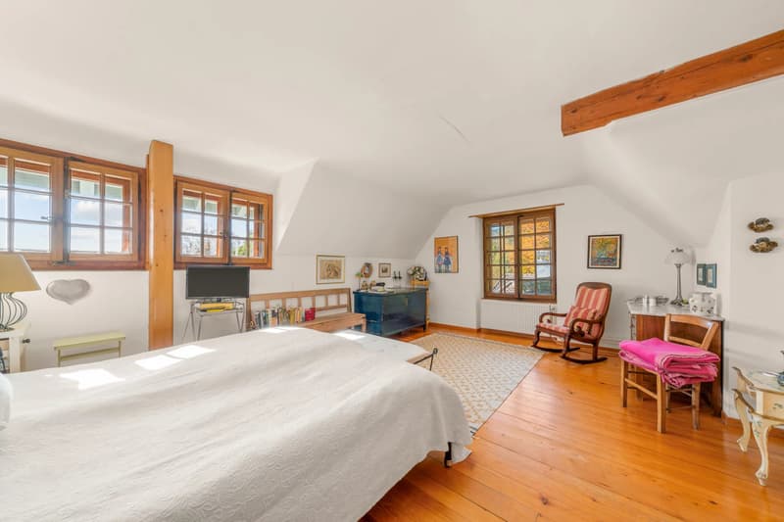
The main house is spread over three levels: on the ground floor, a living room with a fireplace, an open kitchen to the dining room, a guest toilet, a vestibule, and a cellar. On the first floor, a bright, large living room, a bedroom, and a bathroom. In the attic, three bedrooms, one of which is en suite, and a shower.
The annex, with its independent duplex apartment of about 50 m², opens up beautiful perspectives: hosting relatives, guest room, or additional rental income. The shed preserves its old bread oven, a detail that says everything about the care taken to preserve the soul of the place. A heating system completes this functional space.
Outside, the spring-fed, covered fountain, the orchard, the paved courtyard, and the double underground garage complete the picture of this exceptional property, which is rare on the market, ideal for those looking for authenticity, space, and serenity.
Technical data
Construction: around 1860
Living area: 152 m² + 50 m²
Plot: 2'074 m²
ECA volume: 753 m + 879 m
Heating: oil (2004)
Electricity renewed in 1996
Roof and drainage checked in 2023
There are properties that you visit, and others that you feel. This character house, built around 1860, is part of the second category. As soon as you enter the paved courtyard, time seems to stand still: the fountain fed by a spring, the orchard, the old facade and its annex full of history compose a rare, authentic, and deeply soothing picture.
Located on a plot of over 2'000 m², the ensemble offers a freedom of use that is rarely granted: a main house with 5-6 rooms and almost 150 m² of living space, an independent annex of 155 m² with a duplex apartment of about 50 m², a shed with the original bread oven, and a double underground garage. A true estate, just a few minutes from amenities.
The main house is spread over three levels: on the ground floor, a living room with a fireplace, an open kitchen to the dining room, a guest toilet, a vestibule, and a cellar. On the first floor, a bright, large living room, a bedroom, and a bathroom. In the attic, three bedrooms, one of which is en suite, and a shower.
The annex, with its independent duplex apartment of about 50 m², opens up beautiful perspectives: hosting relatives, guest room, or additional rental income. The shed preserves its old bread oven, a detail that says everything about the care taken to preserve the soul of the place. A heating system completes this functional space.
Outside, the spring-fed, covered fountain, the orchard, the paved courtyard, and the double underground garage complete the picture of this exceptional property, which is rare on the market, ideal for those looking for authenticity, space, and serenity.
Technical data
Construction: around 1860
Living area: 152 m² + 50 m²
Plot: 2'074 m²
ECA volume: 753 m + 879 m
Heating: oil (2004)
Electricity renewed in 1996
Roof and drainage checked in 2023
Mortgage Calculator
From dream house to home ownership: the mortgage calculator can help you estimate the affordability of this property.

Free
Unlock the full experience
Sync your favourites, manage search alerts, and access all your important services seamlessly across devices. Create your free account for a personalized home search!
Viewing
Contact for viewing
Carole DOUILLÈRE
Advertiser


Comptoir Immobilier Nyon
Rue Juste-Olivier 16
1260Nyon
Contact
Carole DOUILLÈRE
- Listing ID
- 4003457938
- Object ref.
- 87264983B