"Exclusive living experience with a far-reaching view - Your retreat in Port"
Purchase price
CHF 1,850,000.–
Notify on price drop
Rooms
5.5
Living space
247 m2
Location
Lerchenweg 10, 2562 PortTravel time
- 22 min.Station: Nidau Beunden
Surrounding information
Supermarket
4 min.DennerPharmacy
19 min.BrüggmoosSchool
6 min.Primarschule PortPublic Transport
4 min.Schulweg
Times refer to the route on foot.
Costs
- Purchase price:
- CHF 1,850,000.–
- Notify on price drop
Main information
- Available from:
- By agreement
- Type:
- Single house
- No. of rooms:
- 5.5
- Number of apartments:
- 1
- Number of floors:
- 2
- Surface living:
- 247 m2
- Land area:
- 733 m2
- Volume:
- 1429 m3
- Last refurbishment:
- 2017
- Year built:
- 1958
Features and furnishings
Child-friendly
Old building
Documents (0)
Description
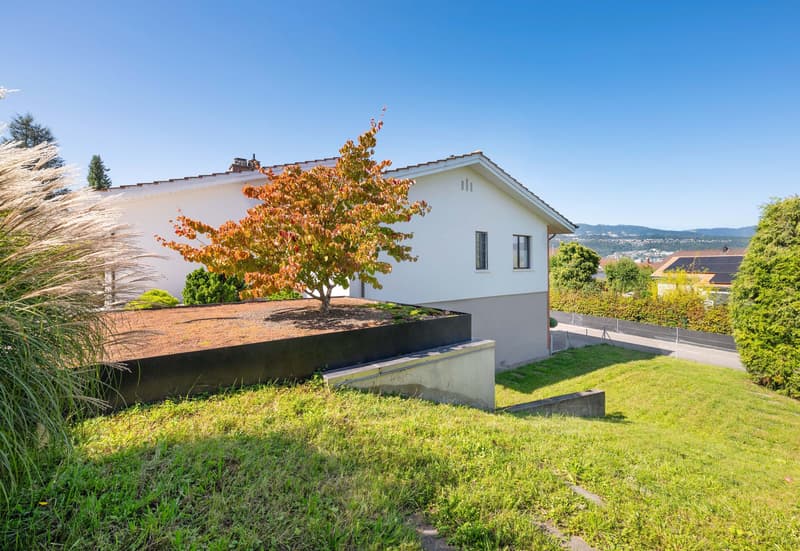
Imagine a home that not only offers living space but also inspiration. This exceptional house was completely modernized in 2017 by the renowned architect Nick Liechti from Biel and today radiates in bright, timeless elegance. Noble materials, thoughtful design, and an architecture that celebrates light and openness make this house a true unique piece.
Located in an elevated position in Port, you can enjoy peace, discretion, and a magnificent view over the city of Biel and the Jura. You can already feel the generosity when entering.
Room description
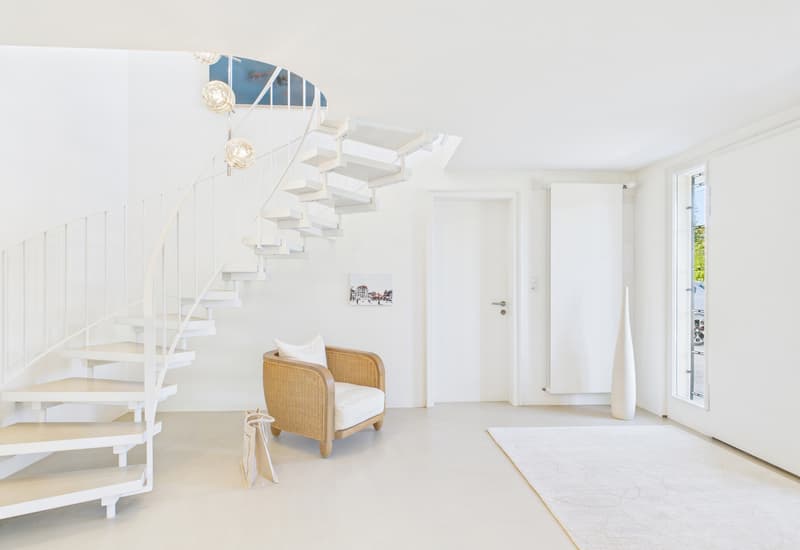
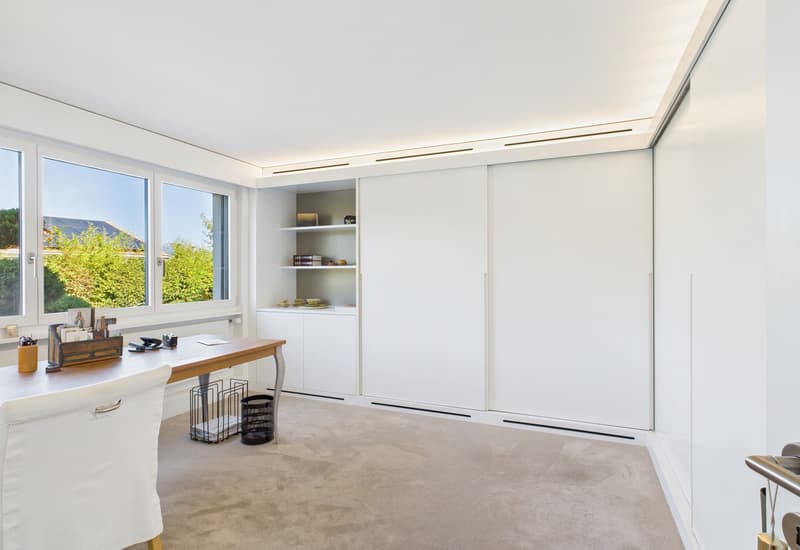
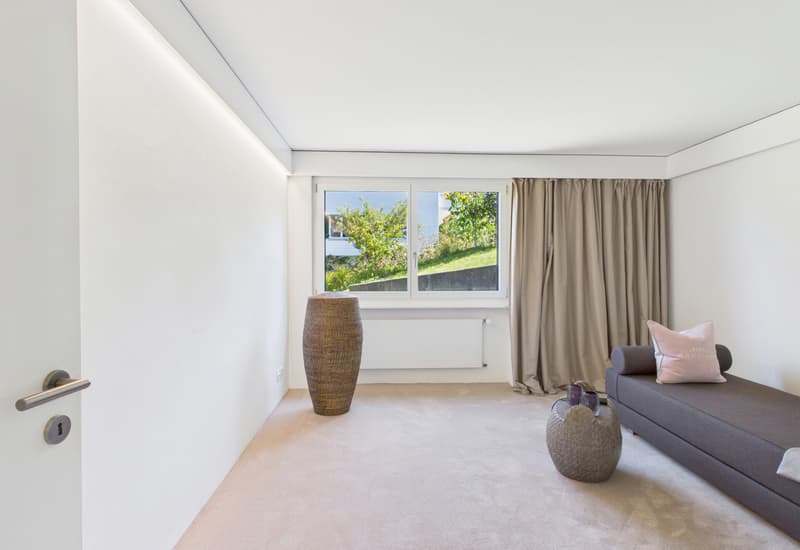
On the ground floor, you will find a welcoming entrance area, two versatile rooms (one with a large built-in wardrobe), a spacious guest toilet, and basement rooms. The garage offers space for two cars (one behind the other) and has direct access to the entrance area.
Slightly offset from the main house is the annex with a disused indoor pool, sauna, shower, and window front. This offers great development potential for expansion and renovation. An apartment with separate access or an annex could be realized. But also a separate office or a spa/fitness area could be newly interpreted in this annex, making dreams come true.
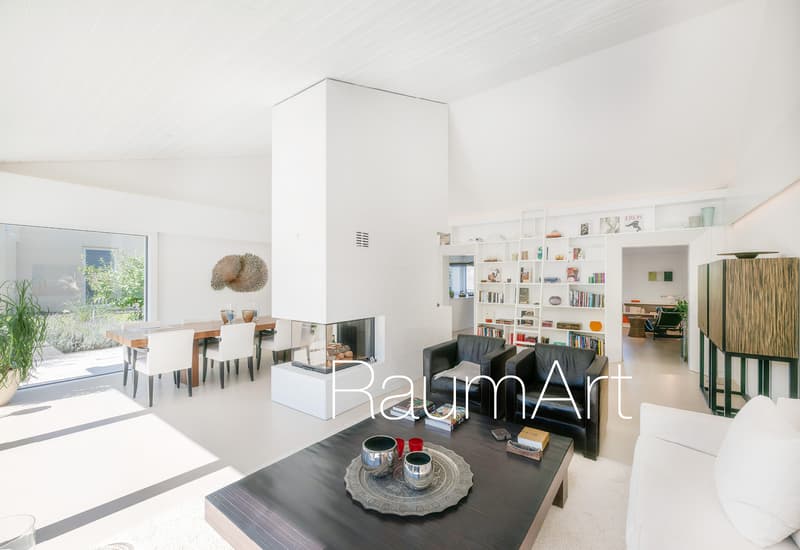
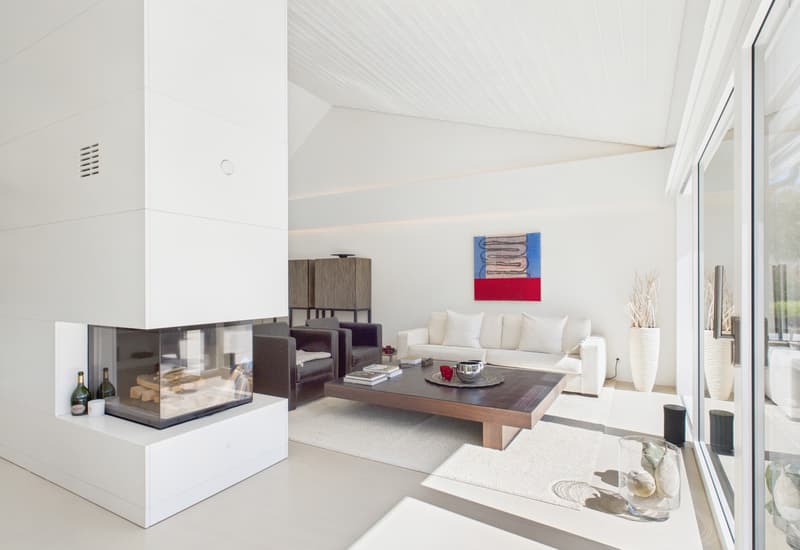
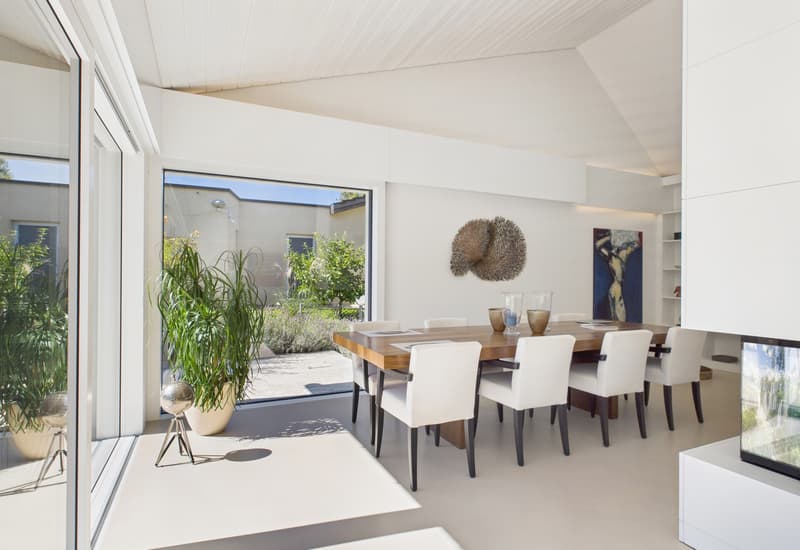
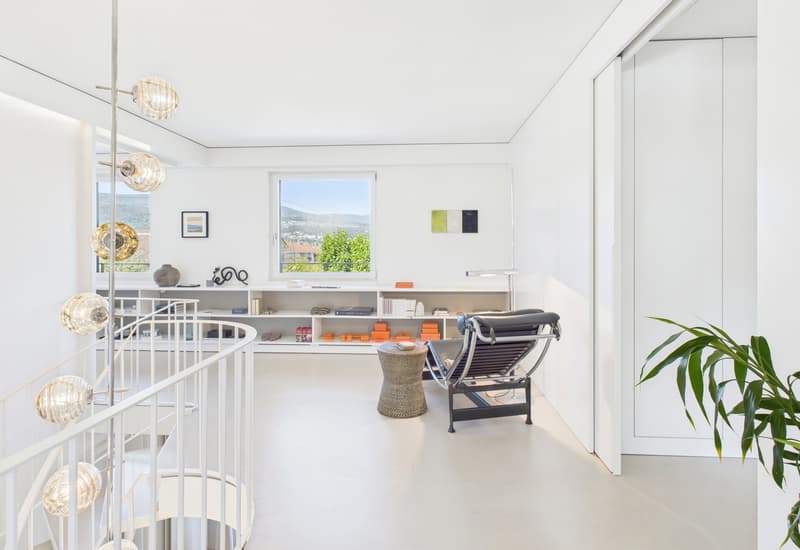
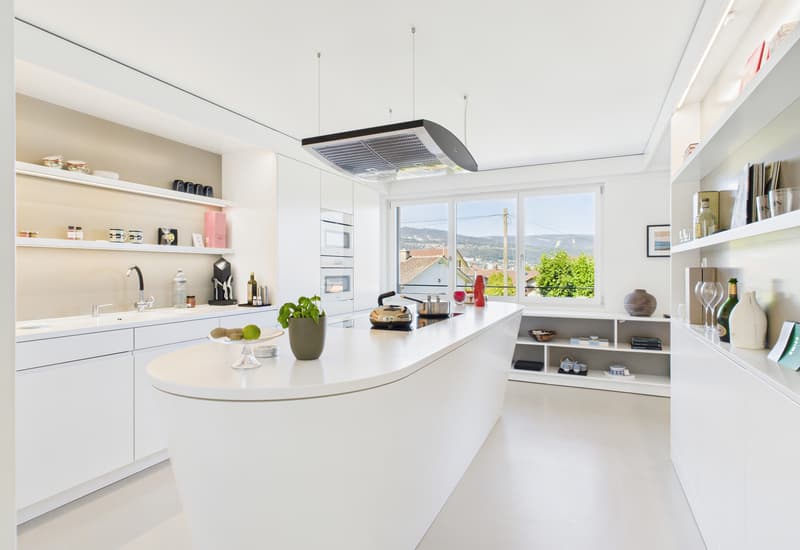
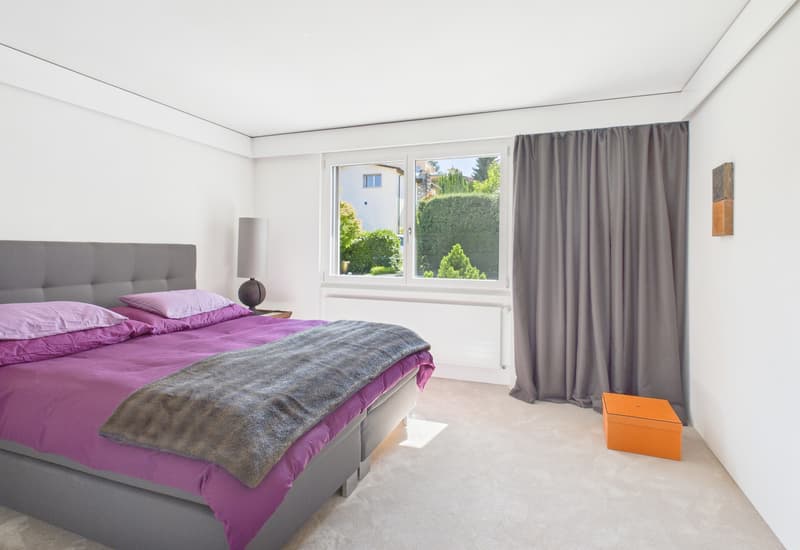
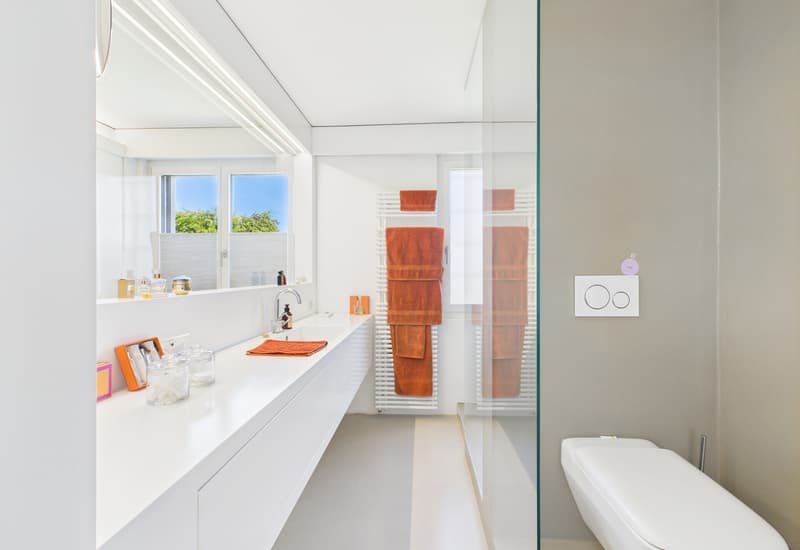
The upper floor is the heart of the house: A living and dining area with a fireplace and beautiful room height up to the gable, as well as an impressive wall library that perfectly stages your books or favorite pieces. The semi-open kitchen with its oval cooking island is not only functional but also a real eye-catcher with many loving details. Cooking with a view is included. On the same floor, you will also find a bedroom and a dressing room, which directly adjoins a stylish wet area with shower, sink, and toilet, perfect for your personal wellness oasis. The forecourt at the stairs invites you to set up a cozy reading corner or an inspiring workplace.
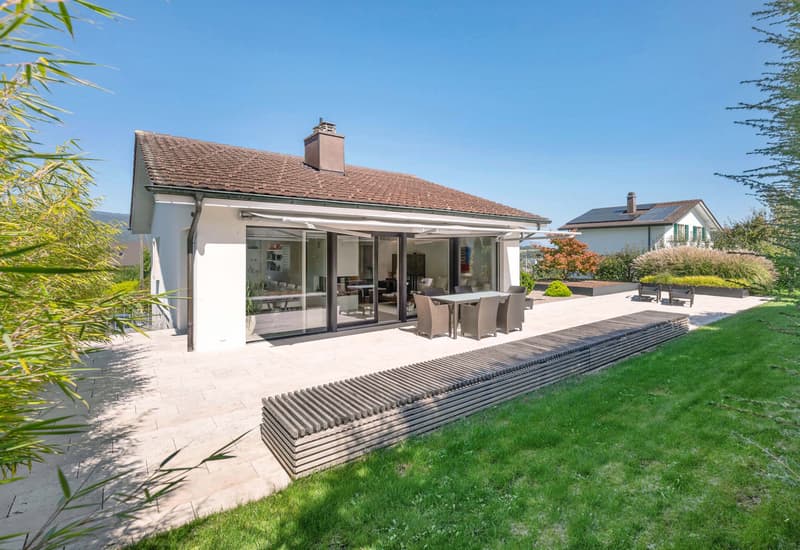
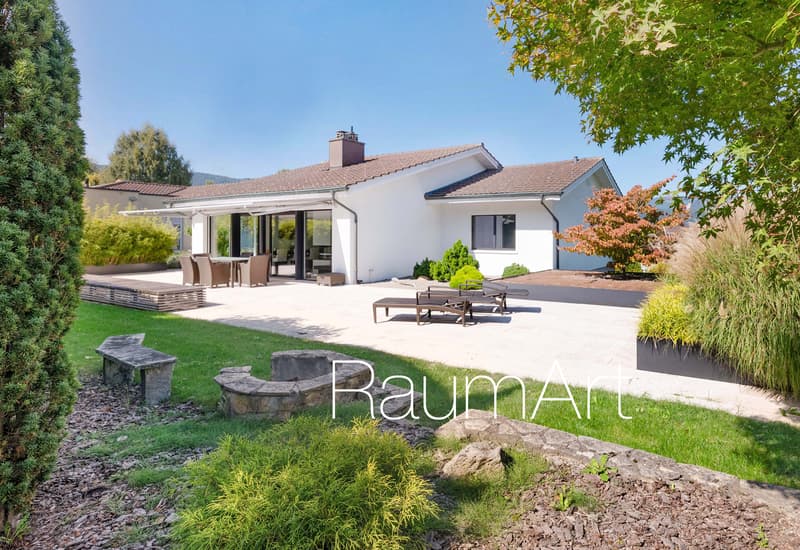
In the outdoor area, the spacious terrace invites you to linger - a special place for relaxed summer evenings, cozy hours, and social gatherings. The noble travertine floor, combined with bamboo and high ornamental grasses, makes the terrace a protected and private retreat with a special atmosphere.
This house is more than a property - it's a way of life. For all those who are looking for something special and want a place that inspires every day.
Located in an elevated position in Port, you can enjoy peace, discretion, and a magnificent view over the city of Biel and the Jura. You can already feel the generosity when entering.
Room description
On the ground floor, you will find a welcoming entrance area, two versatile rooms (one with a large built-in wardrobe), a spacious guest toilet, and basement rooms. The garage offers space for two cars (one behind the other) and has direct access to the entrance area.
Slightly offset from the main house is the annex with a disused indoor pool, sauna, shower, and window front. This offers great development potential for expansion and renovation. An apartment with separate access or an annex could be realized. But also a separate office or a spa/fitness area could be newly interpreted in this annex, making dreams come true.
The upper floor is the heart of the house: A living and dining area with a fireplace and beautiful room height up to the gable, as well as an impressive wall library that perfectly stages your books or favorite pieces. The semi-open kitchen with its oval cooking island is not only functional but also a real eye-catcher with many loving details. Cooking with a view is included. On the same floor, you will also find a bedroom and a dressing room, which directly adjoins a stylish wet area with shower, sink, and toilet, perfect for your personal wellness oasis. The forecourt at the stairs invites you to set up a cozy reading corner or an inspiring workplace.
In the outdoor area, the spacious terrace invites you to linger - a special place for relaxed summer evenings, cozy hours, and social gatherings. The noble travertine floor, combined with bamboo and high ornamental grasses, makes the terrace a protected and private retreat with a special atmosphere.
This house is more than a property - it's a way of life. For all those who are looking for something special and want a place that inspires every day.
Mortgage Calculator
From dream house to home ownership: the mortgage calculator can help you estimate the affordability of this property.

Free
Unlock the full experience
Sync your favourites, manage search alerts, and access all your important services seamlessly across devices. Create your free account for a personalized home search!
Viewing
Contact for viewing
Ursula Berchtold


Contact
Ursula Berchtold
- Listing ID
- 4003460079
- Object ref.
- SI-25-208