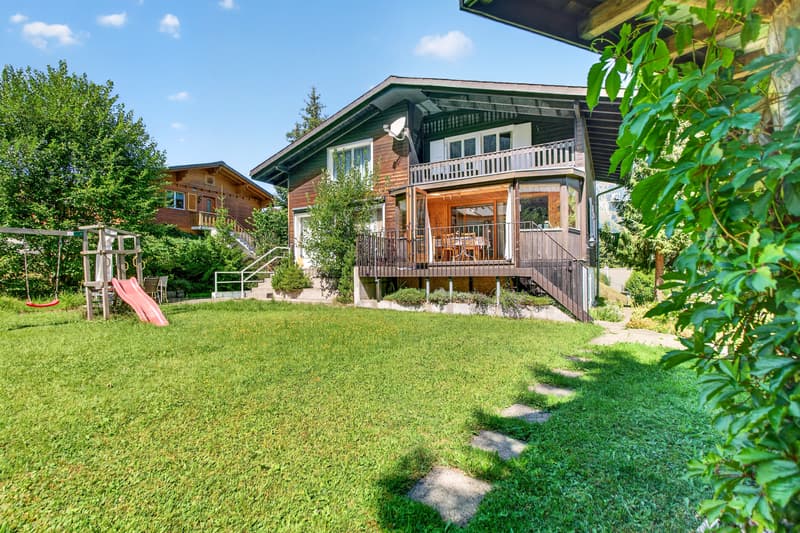
"Natural living on Wirzweli"
Purchase price
CHF 590,000.–
Notify on price drop
Rooms
4.5
Living space
76 m2
Location
Arvistrasse 1a, 6383 WirzweliTravel time
- > 60 minStation: Wolfenschiessen
Surrounding information
This information isn’t available right now.
Costs
- Purchase price:
- CHF 590,000.–
- Notify on price drop
Main information
- Available from:
- By agreement
- Type:
- Bifamiliar house
- No. of rooms:
- 4.5
- Surface living:
- 76 m2
- Land area:
- 357 m2
- Volume:
- 430 m3
Features and furnishings
Balcony / Terrace
Fireplace
View
Child-friendly
Parking space
Documents (0)
Description
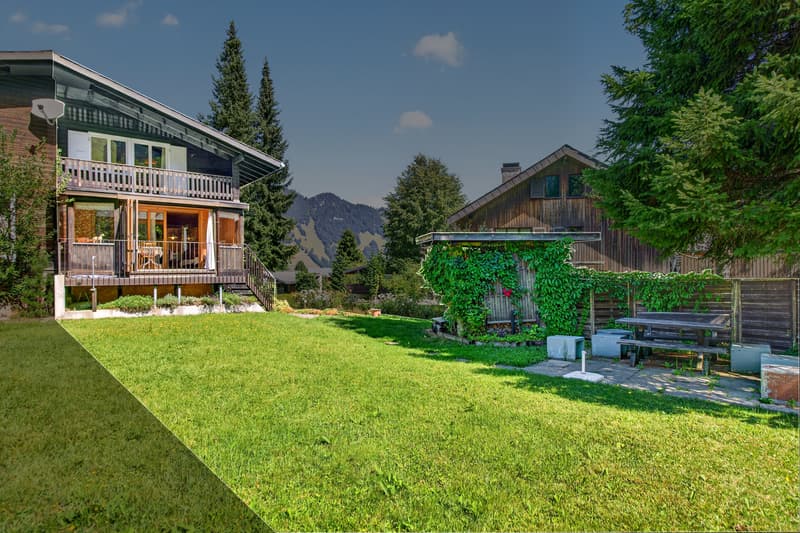
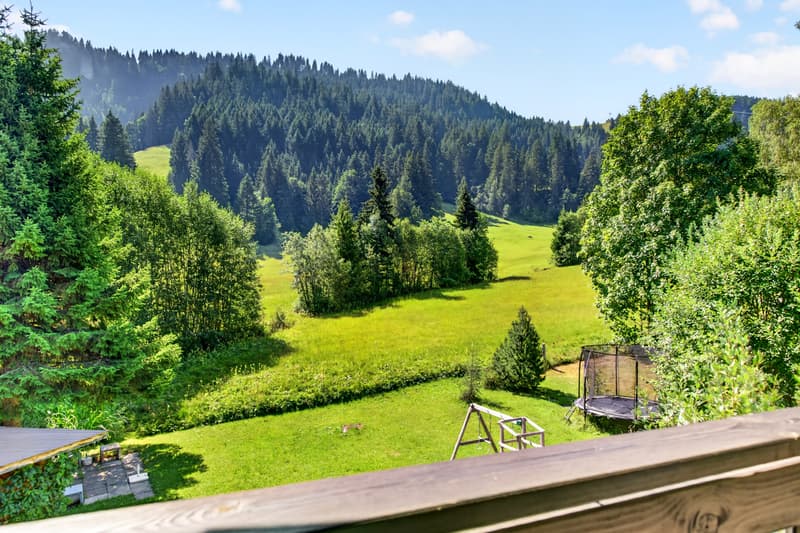
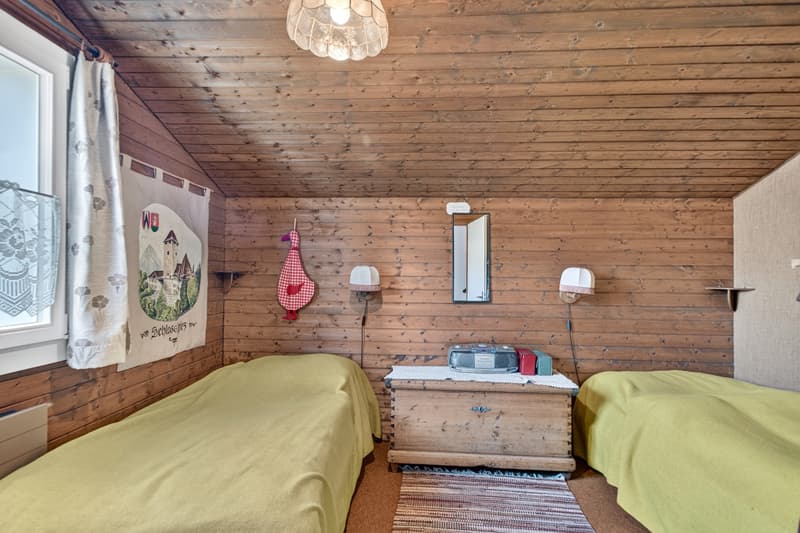
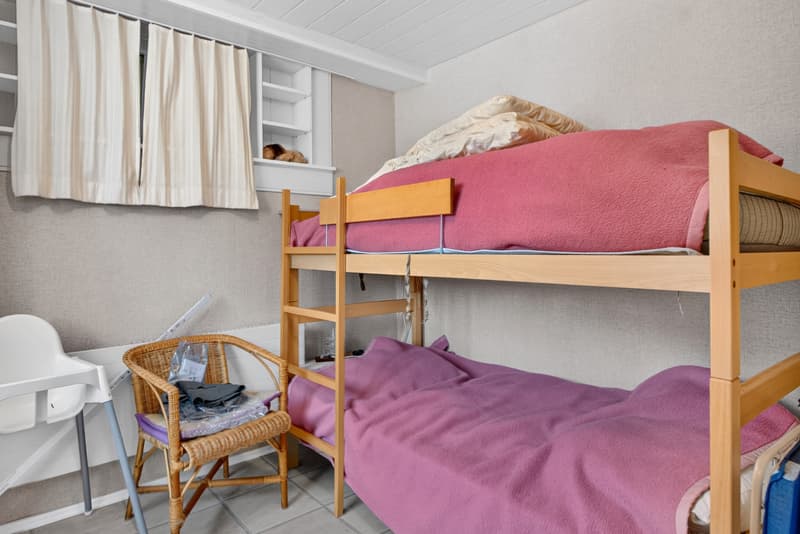
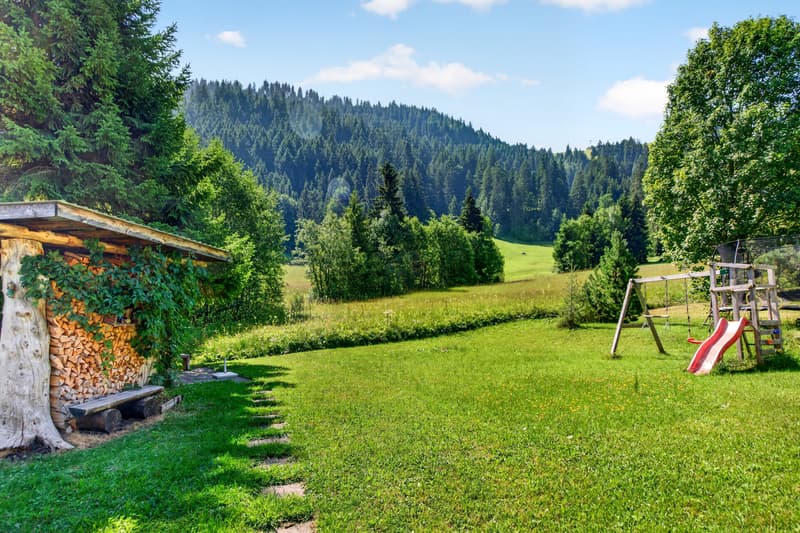
Welcome to your new wellness domain in the relaxing Wirzweli! This charming 4.5-room semi-detached house combines cozy living with pure nature right outside the front door. With a well-thought-out room layout on two living floors and a spacious basement floor, this property offers the perfect balance between retreat and space for family or hobbies.
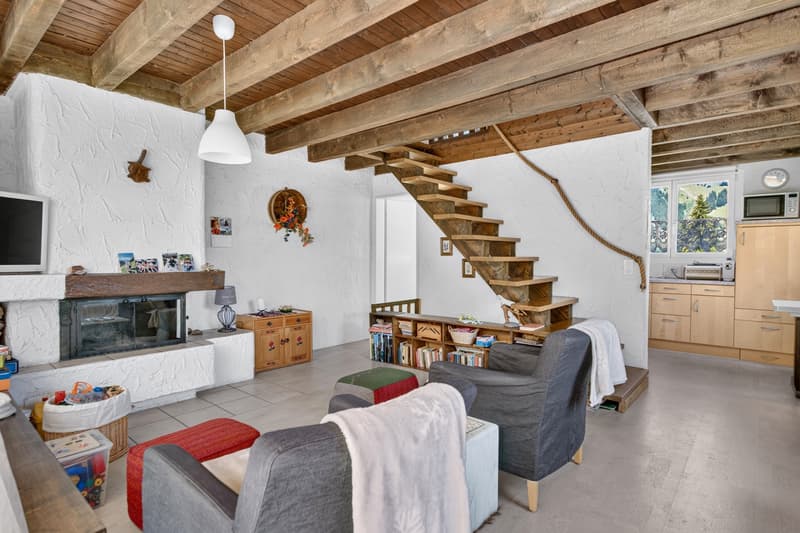
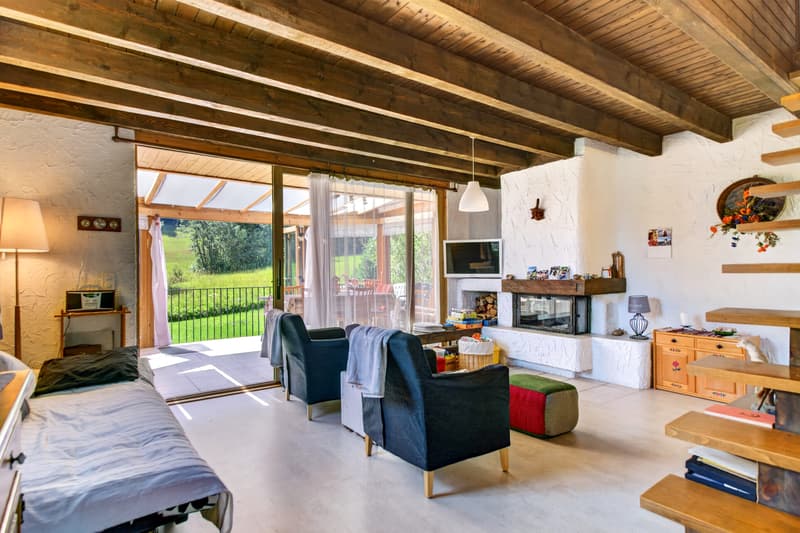
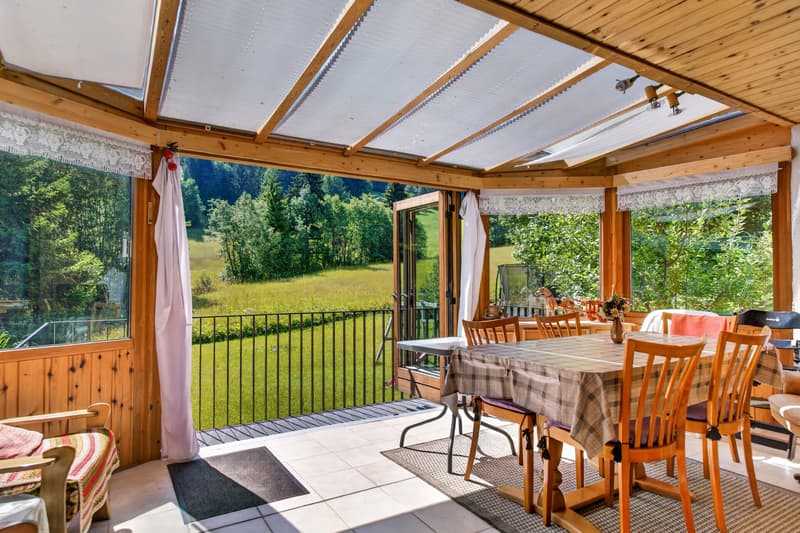
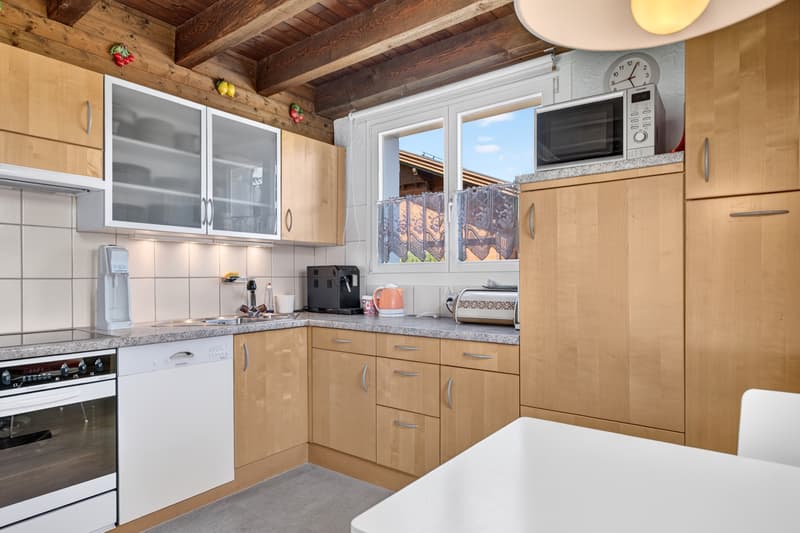
The inviting living area is the heart of the house. Here, a traditional fireplace provides a cozy crackling atmosphere and warm comfort on cooler days. The functional kitchen is directly connected to the living area, offering everything for daily culinary pleasure. A special highlight is the unheated winter garden. It optimally expands your living space during the transition periods and allows you to enjoy nature in a weather-protected way. From here and from the living area, you can directly access the sunny terrace and the cozy seating area - ideal for grill evenings, relaxation, or to let the fresh mountain air take effect on the 357 m^2 large property.
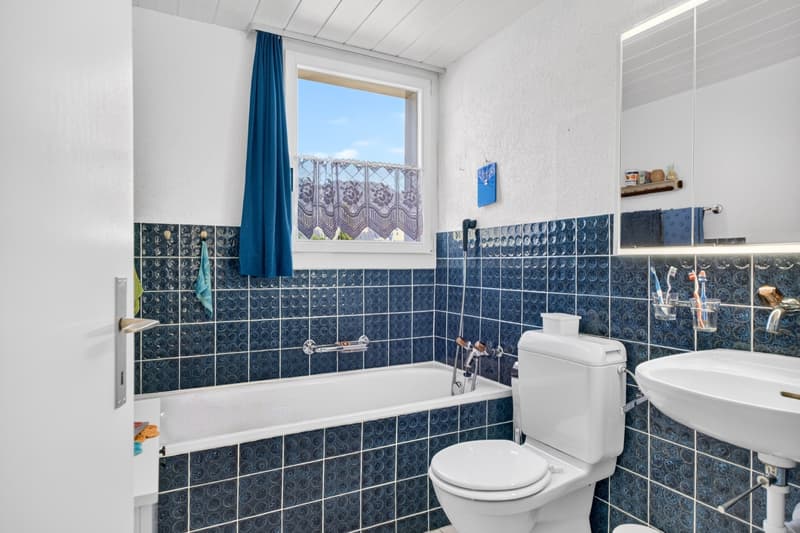
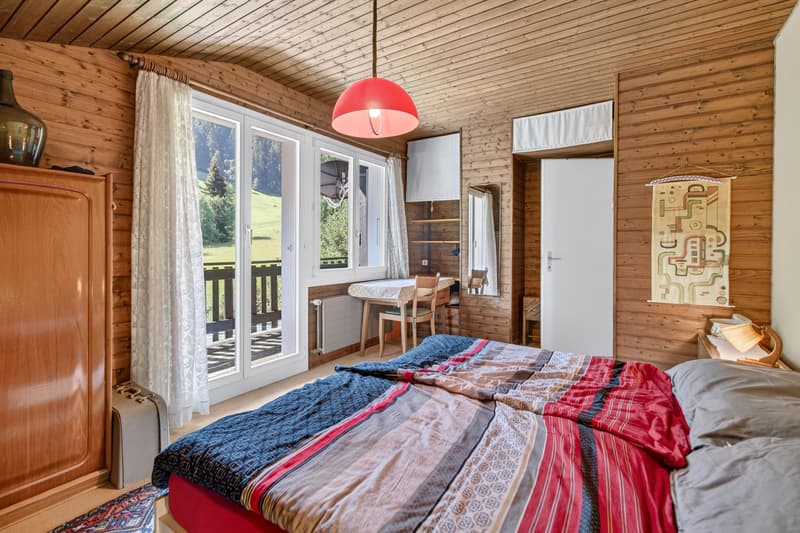
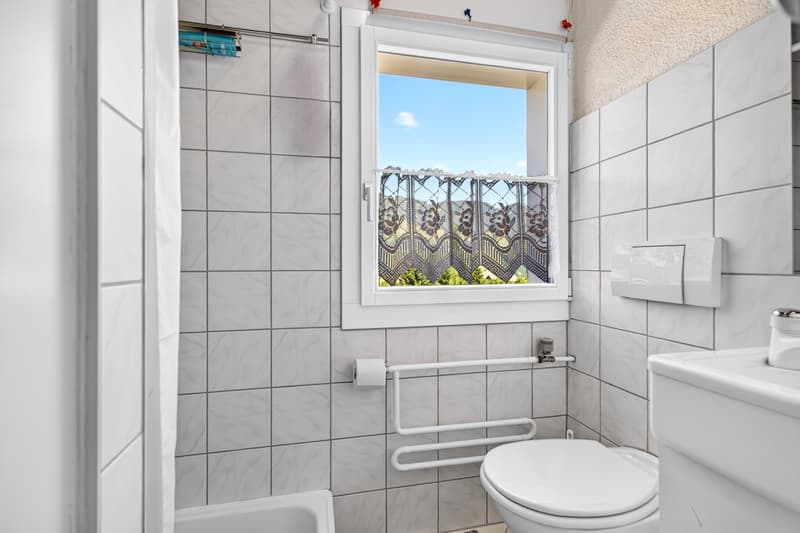
The house has two bathrooms: a practical shower with WC for a quick start to the day, as well as a comfortable bathroom with a bathtub and WC for relaxing hours and the rooms located on the upper floor.
The basement offers enormous storage space, room for the house technology, or a workshop. The heat supply is efficient via an oil heating system, which is operated jointly with the neighboring house, and is distributed via classic radiators in the rooms. This attractive offer is rounded off by two practical outdoor parking spaces directly at the house.
Take advantage of this rare opportunity and reserve your viewing appointment.
The inviting living area is the heart of the house. Here, a traditional fireplace provides a cozy crackling atmosphere and warm comfort on cooler days. The functional kitchen is directly connected to the living area, offering everything for daily culinary pleasure. A special highlight is the unheated winter garden. It optimally expands your living space during the transition periods and allows you to enjoy nature in a weather-protected way. From here and from the living area, you can directly access the sunny terrace and the cozy seating area - ideal for grill evenings, relaxation, or to let the fresh mountain air take effect on the 357 m^2 large property.
The house has two bathrooms: a practical shower with WC for a quick start to the day, as well as a comfortable bathroom with a bathtub and WC for relaxing hours and the rooms located on the upper floor.
The basement offers enormous storage space, room for the house technology, or a workshop. The heat supply is efficient via an oil heating system, which is operated jointly with the neighboring house, and is distributed via classic radiators in the rooms. This attractive offer is rounded off by two practical outdoor parking spaces directly at the house.
Take advantage of this rare opportunity and reserve your viewing appointment.
Mortgage Calculator
From dream house to home ownership: the mortgage calculator can help you estimate the affordability of this property.

Free
Unlock the full experience
Sync your favourites, manage search alerts, and access all your important services seamlessly across devices. Create your free account for a personalized home search!
Advertiser

IMMO ARGO Zentralschweiz
Riedenmatt 4
6370Stans
Contact
Armando Birrer
- Listing ID
- 4003461153
- Object ref.
- 10104402026001