"High-quality semi-detached house in a sunny and unobstructed southwest location"
Location
Traubenstrasse 12, 9500 Wil SGTravel time
- 10 min.Station: Bronschhofen
Surrounding information
Supermarket
4 min.Denner ExpressSchool
8 min.Schulhaus SonnenhofPharmacy
12 min.Löwen Rotpunkt Apotheke AGPublic Transport
3 min.Höhenstrasse
Times refer to the route on foot.
Costs
- Purchase price:
- On request
Main information
- Available from:
- By agreement
- Type:
- Bifamiliar house
- No. of rooms:
- 5.5
- Number of bathrooms:
- 1
- Number of floors:
- 3
- Surface living:
- 200 m2
- Floor space:
- 267 m2
- Land area:
- 397 m2
- Room height:
- 2.5 m
- Last refurbishment:
- 2025
- Year built:
- 1988
Features and furnishings
Pets allowed
Balcony / Terrace
Washing machine
Tumble dryer
Quiet neighborhood
Parking space
E-charging station
Documents (0)
Description
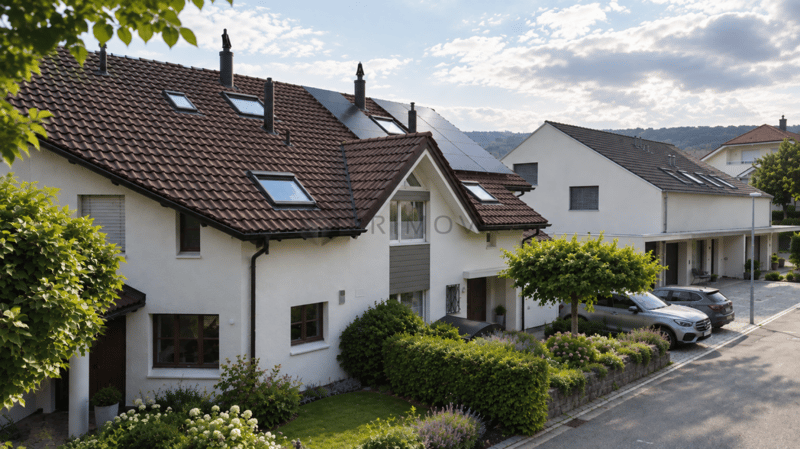
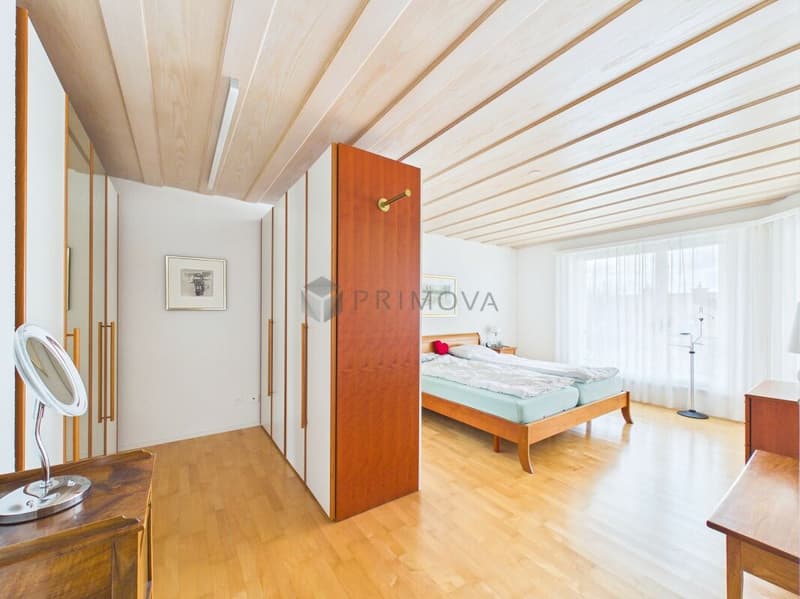
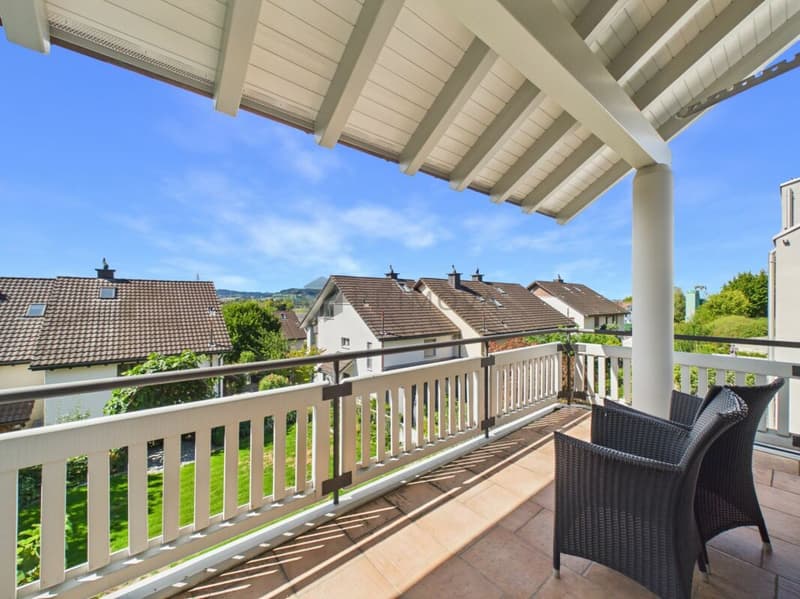
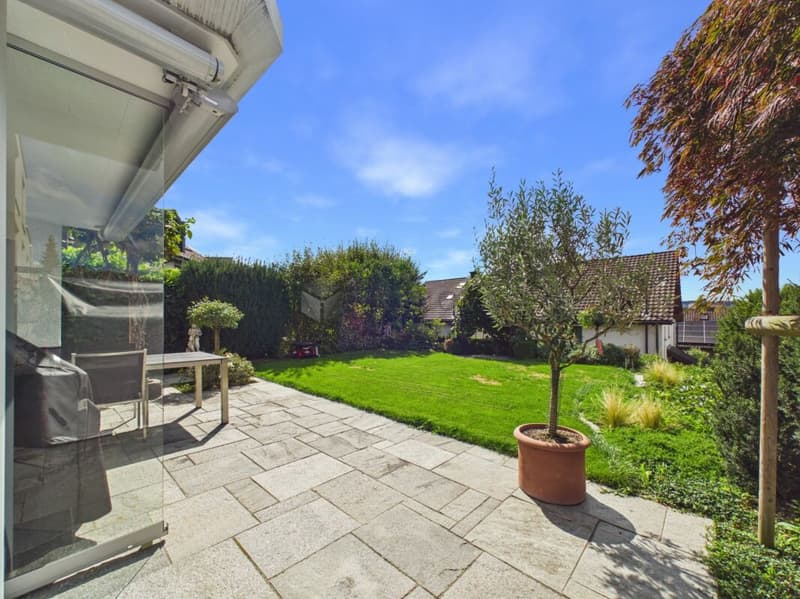
In a sunny and unobstructed southwest location, this high-quality single-family house awaits you, combining tranquility, comfort, and privacy.
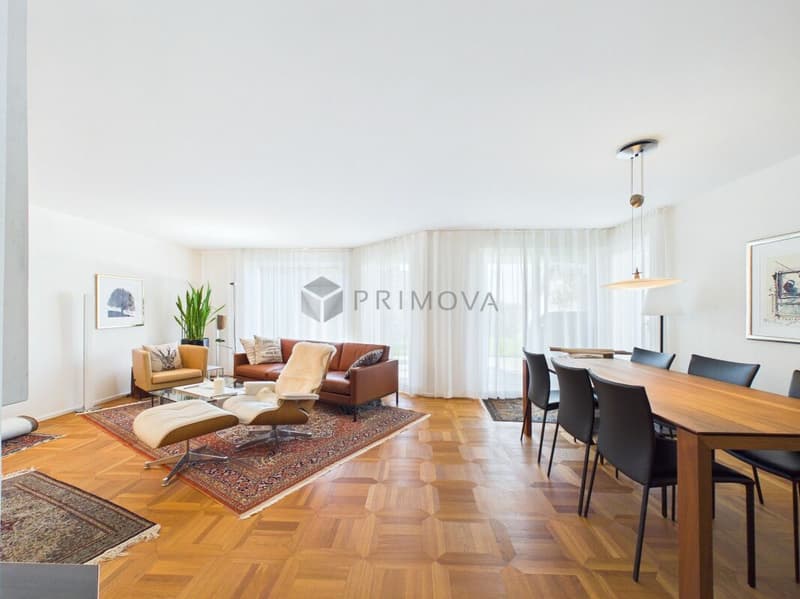
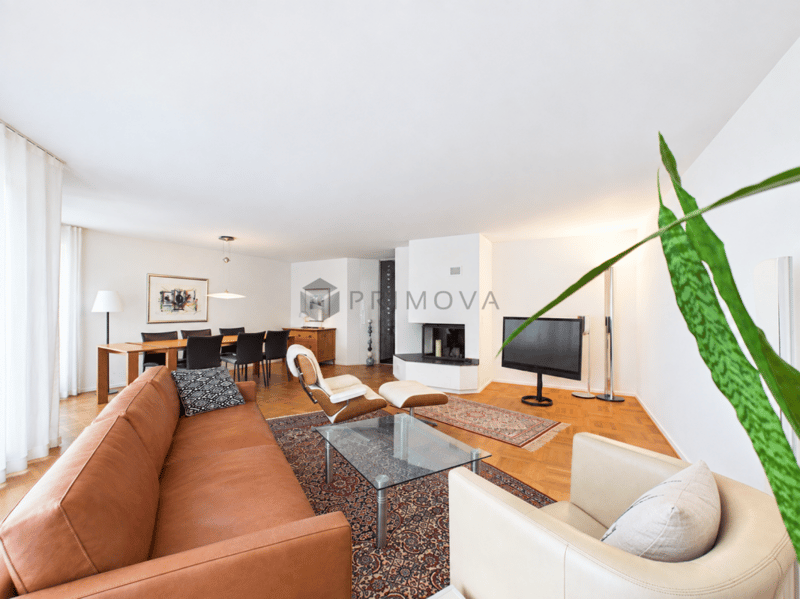
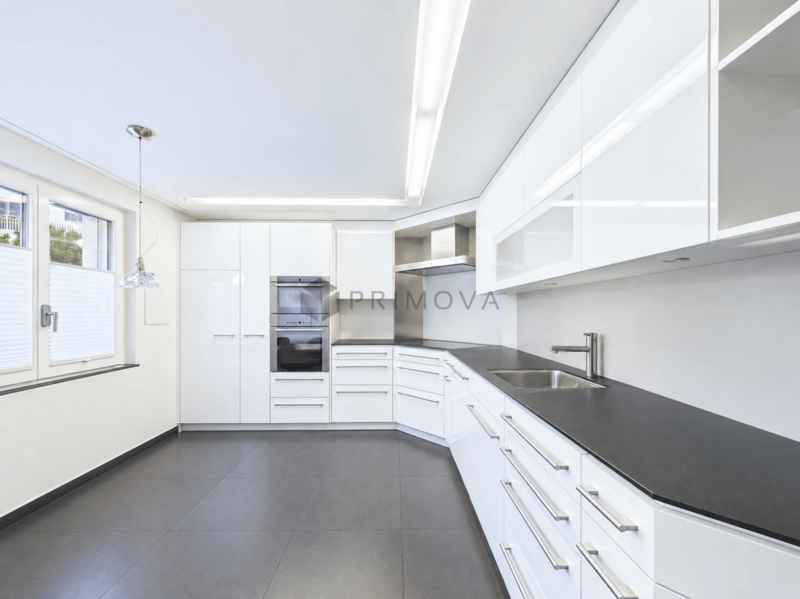
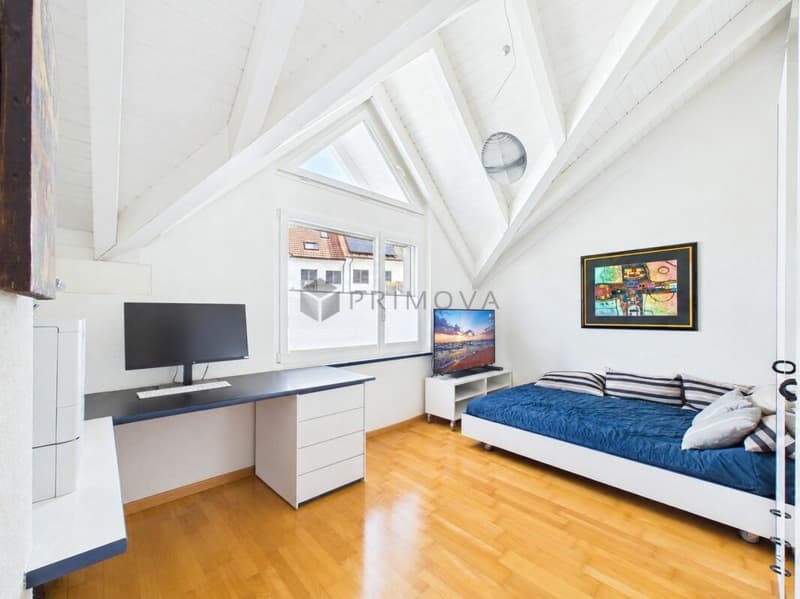
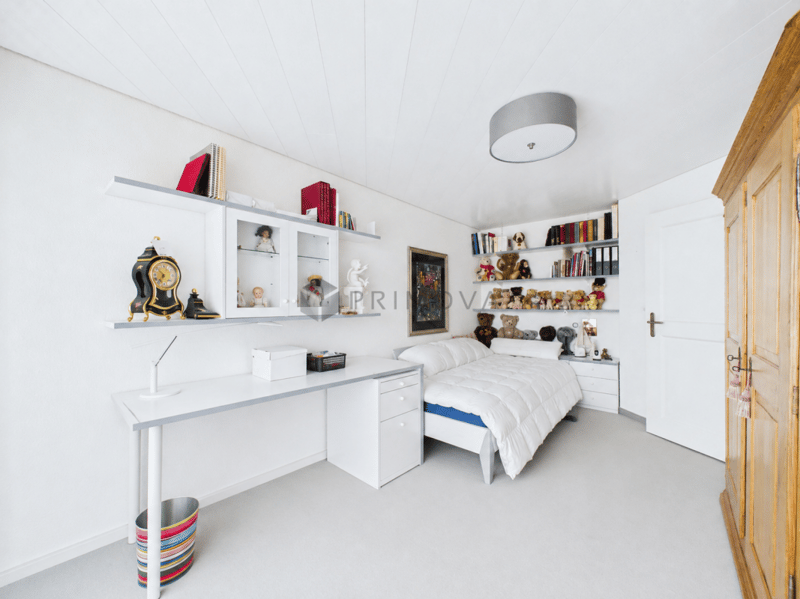
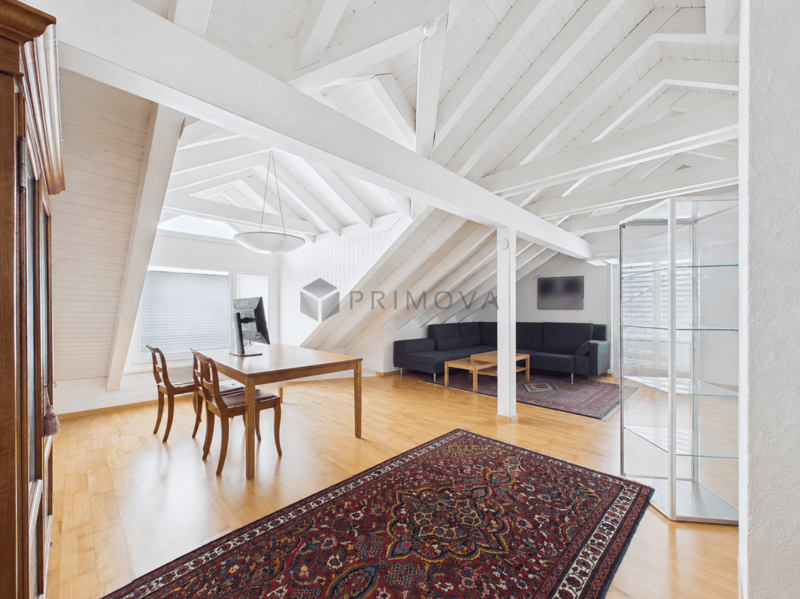
The spacious living and dining area, the separate kitchen, and three rooms offer a versatile and family-friendly space concept. The expanded attic studio provides additional living space, which can be used flexibly according to your individual needs.
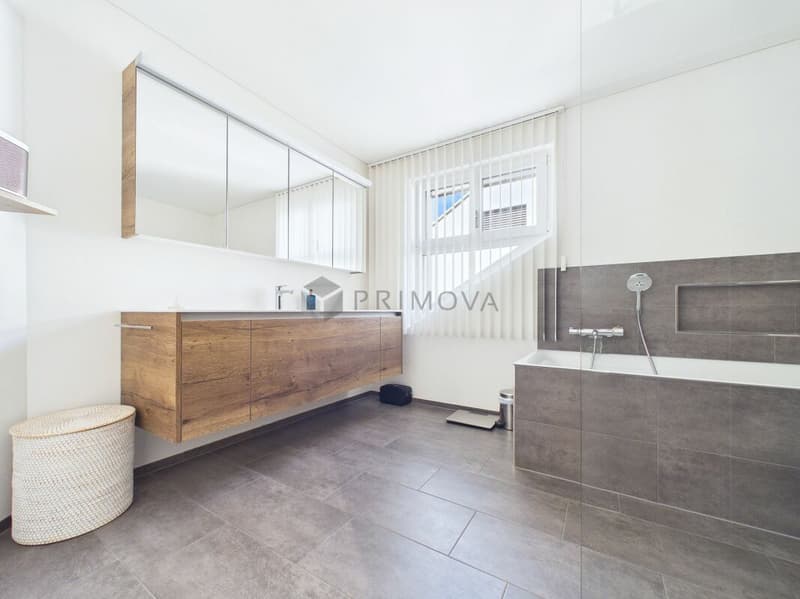
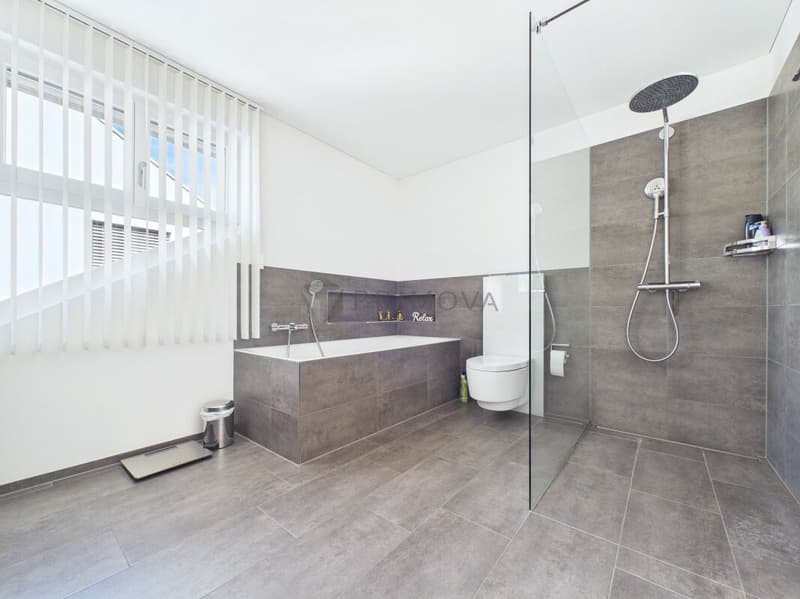
The modern bathroom, a separate office, three cellar rooms, and a spacious laundry room provide additional comfort and practical possibilities.
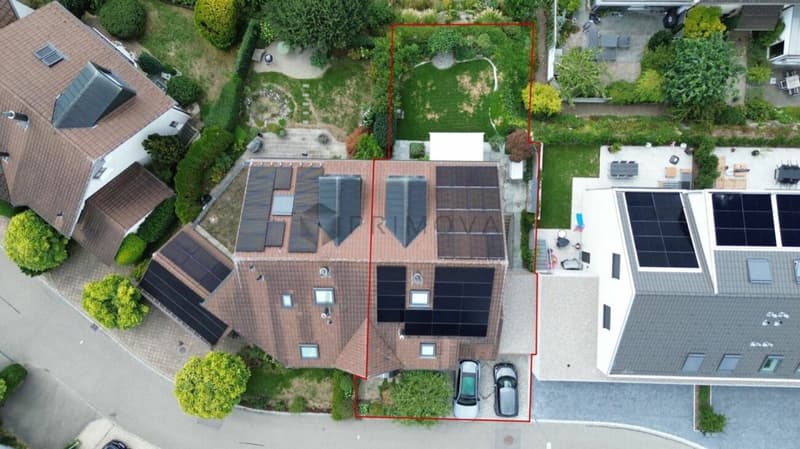
Technically, the house also impresses with a photovoltaic system and battery storage, Loxone smart home control, and two wall boxes in the double garage.
The well-maintained garden with a garden seating area, a lockable bicycle box with a power connection for three e-bikes, and fiber optics round off this attractive home.
Note: Please note that we have virtually furnished the pictures. The room layout and room sizes, of course, correspond to the actual circumstances.
The following highlights are offered by this property:
- Unobstructed, sunny, and very quiet southwest location
- Approx. 90m² garden with a well-maintained garden seating area
- Spacious living/dining area and separate kitchen
- Modern bathtub and walk-in shower
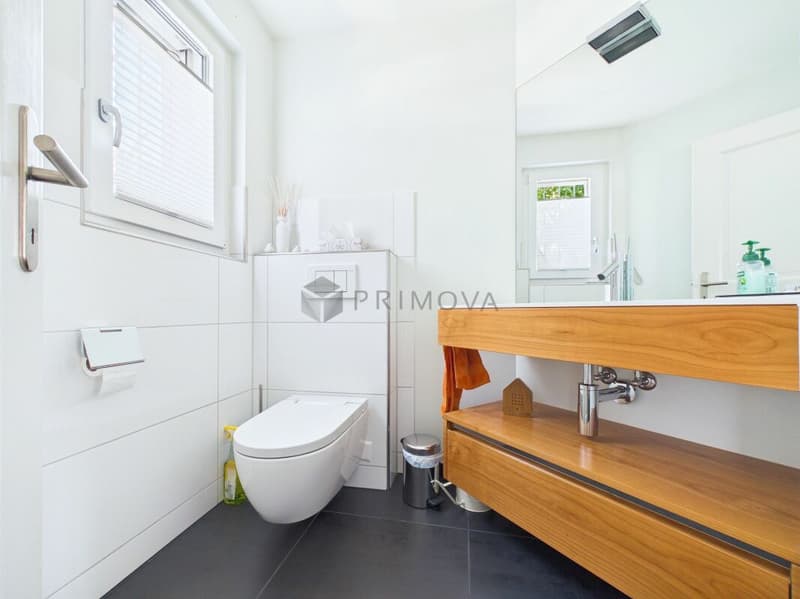
- Shower toilet from Geberit
- Separate, expanded office
- Spacious studio in the attic
- Photovoltaic system with battery storage
- Comprehensive Loxone smart home control
- Double garage with 2 wall boxes and load management
- Lockable bicycle box with power connection
- Water softening system
- Large laundry room with Miele appliances
- 3 cellar rooms
- Fiber optic connections from Swisscom and Thurcom
Don't hesitate and schedule a viewing appointment today to convince yourself of this unique offer!

Unlock the full experience
Sync your favourites, manage search alerts, and access all your important services seamlessly across devices. Create your free account for a personalized home search!


- Listing ID
- 4003462556
- Object ref.
- 2c976fa2-adb2-11f1-ba1e-0e90ca4da74f