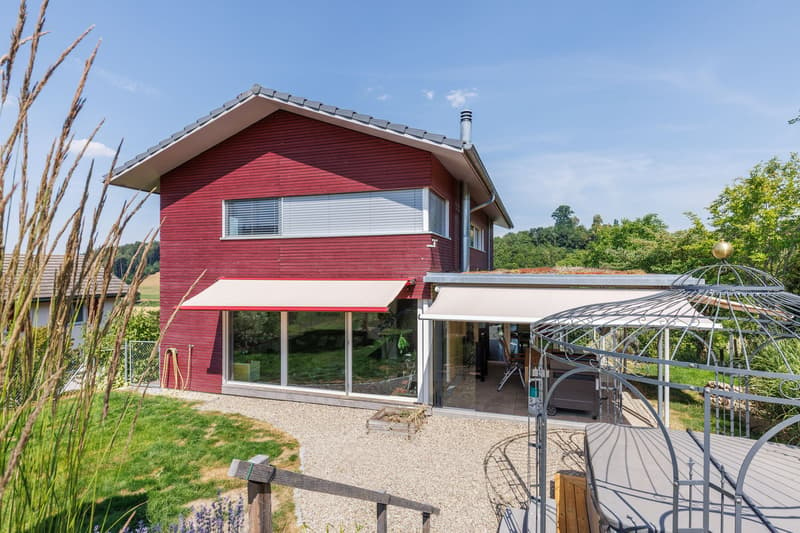
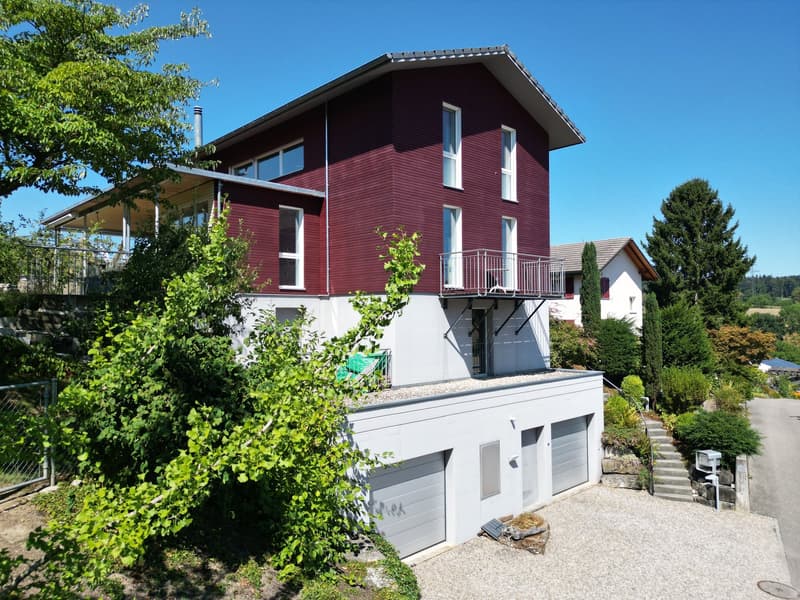
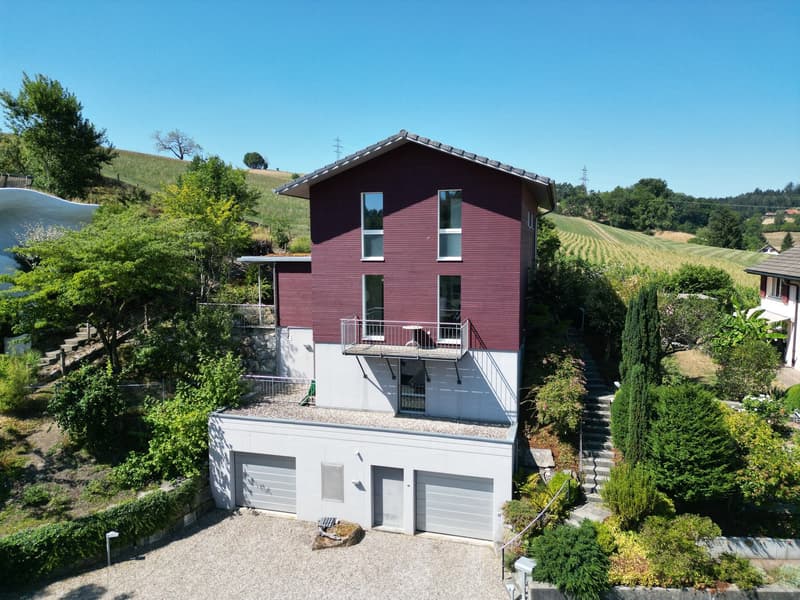
"Cozy Living in Sweden Red"
Location
Höhenweg 9, 4917 MelchnauTravel time
- 58 min.Station: Gutenburg
Surrounding information
School
11 min.Primarschule MelchnauPublic Transport
5 min.Melchnau Fabrik
Times refer to the route on foot.
Costs
- Purchase price:
- CHF 1,330,000.–
- Notify on price drop
Main information
- Available from:
- By agreement
- Type:
- Single house
- No. of rooms:
- 7
- Number of floors:
- 4
- Surface living:
- 196 m2
- Floor space:
- 344 m2
- Land area:
- 705 m2
- Volume:
- 1200 m3
- Room height:
- 2.4 m
- Last refurbishment:
- 2026
- Year built:
- 2005
Features and furnishings
Balcony / Terrace
Fireplace
View
Quiet neighborhood
Child-friendly
Garage
Minergie certified
Documents (0)
Description
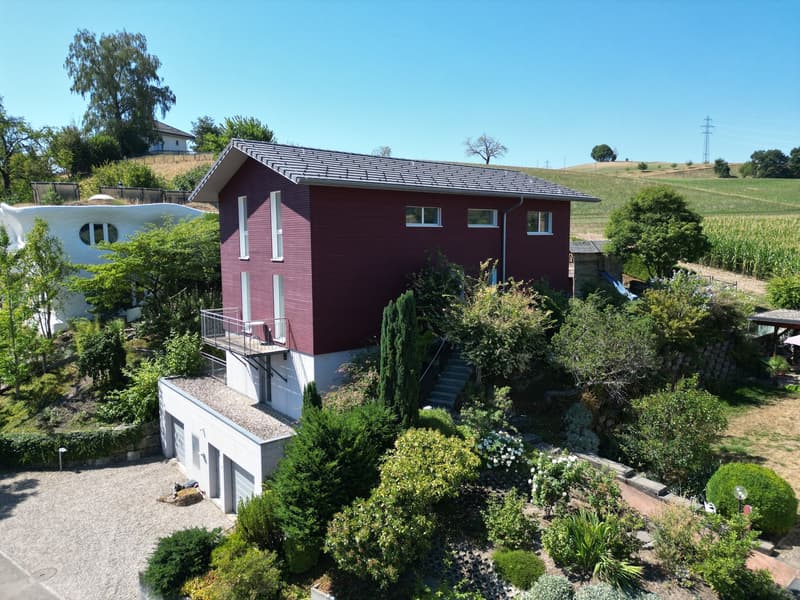
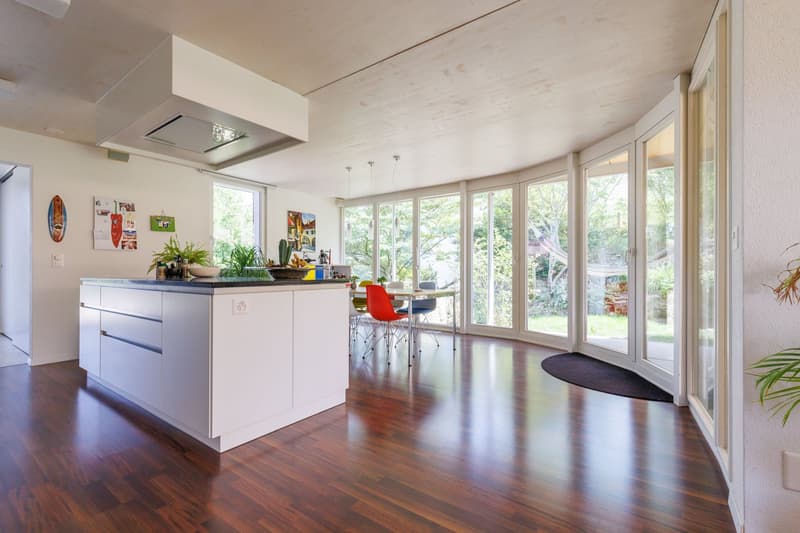
Individual Minergie architect's house, 315m2 net living area, in the quiet, elevated village edge of Melchnau.
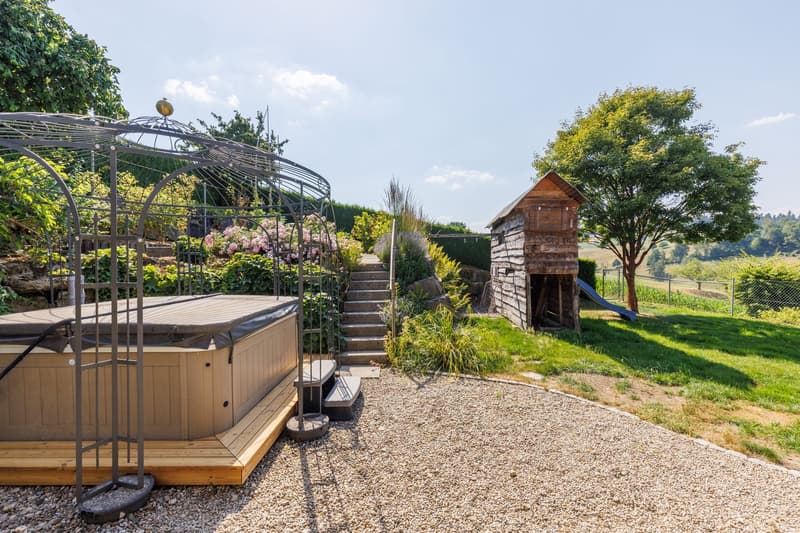
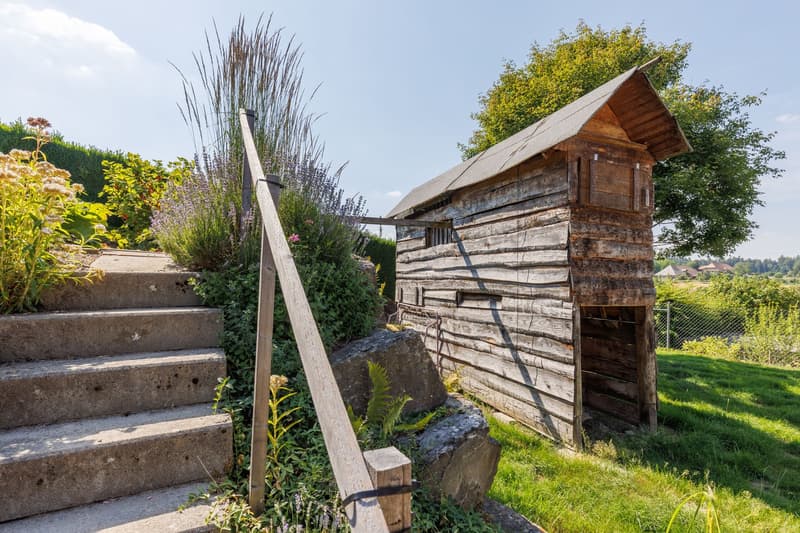
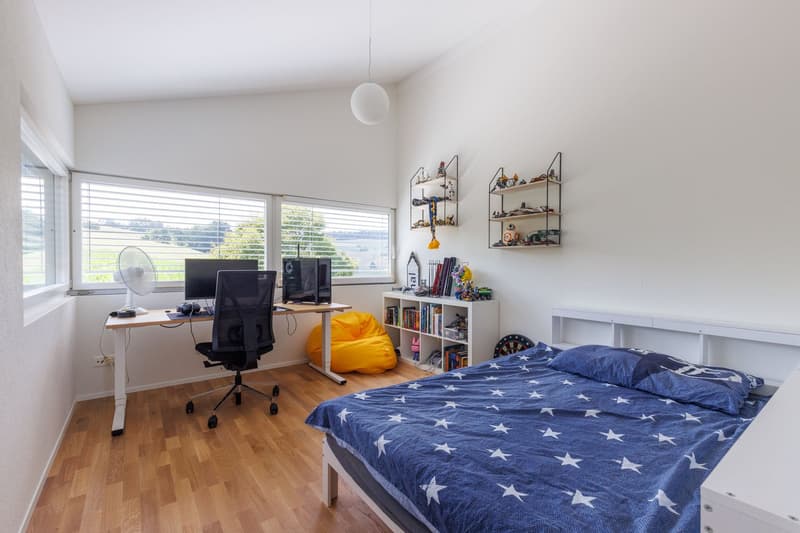
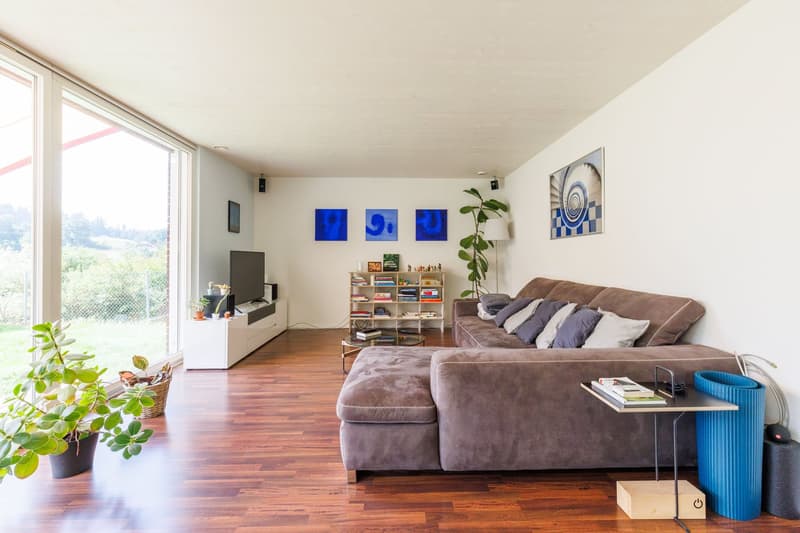
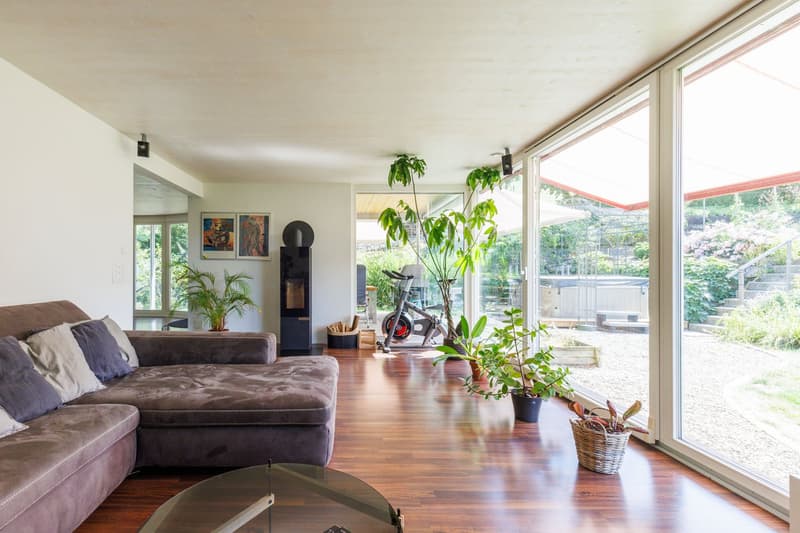
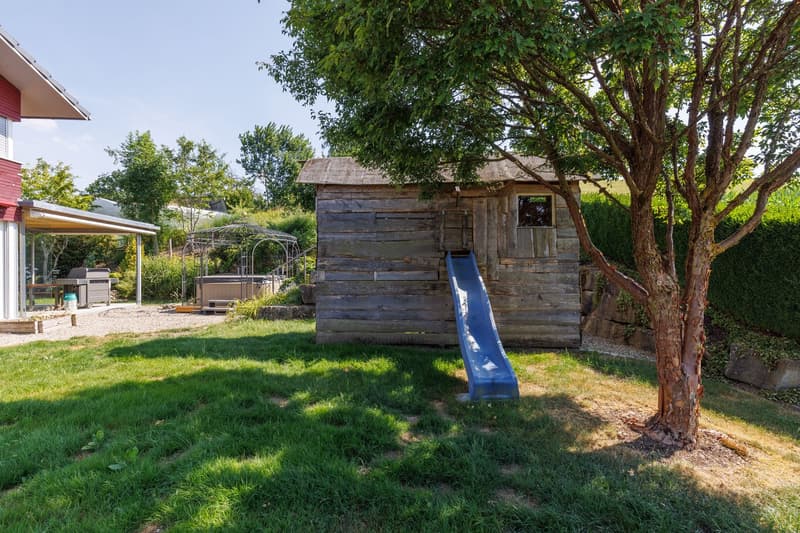
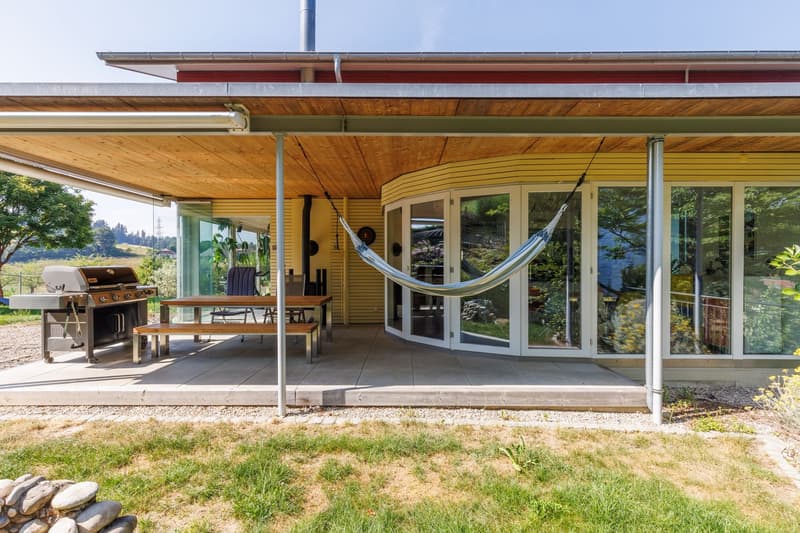
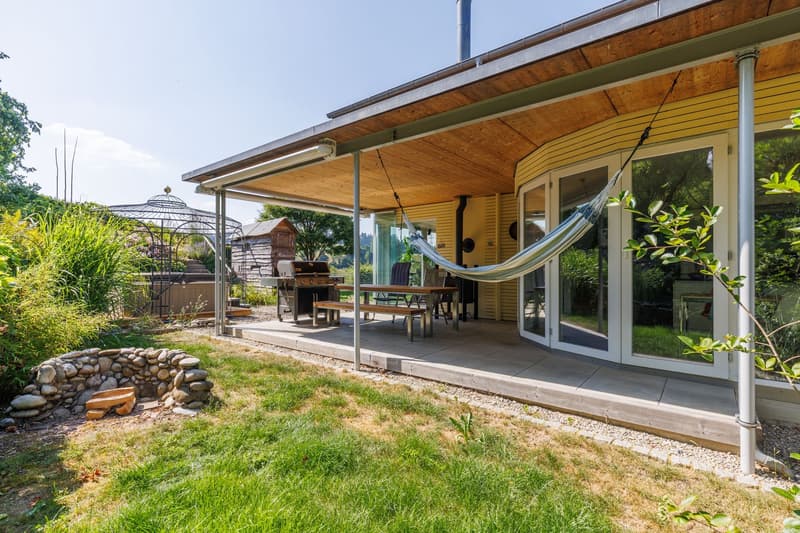
7 bright rooms with flexibly usable spaces including a Swedish stove, large covered seating area with chimney, wellness/gym room with whirlpool, outdoor Jacuzzi, double garage with direct house access, and sunny garden with large wooden playground fulfill all your wishes. A ground probe heating system, the 9.35-kWp photovoltaic system, comfort ventilation, central vacuum cleaner, and high-quality wooden construction combine sustainable technology with high living comfort and excellent summer heat protection. Village infrastructure, schools, and public transport are easily accessible on foot or by bike.
Facts:
· Year of construction 2005 – renovations 2005-2026: CHF 206,000
The house is in a super condition.
· Wooden construction in Minergie standard with label Minergie BE-548
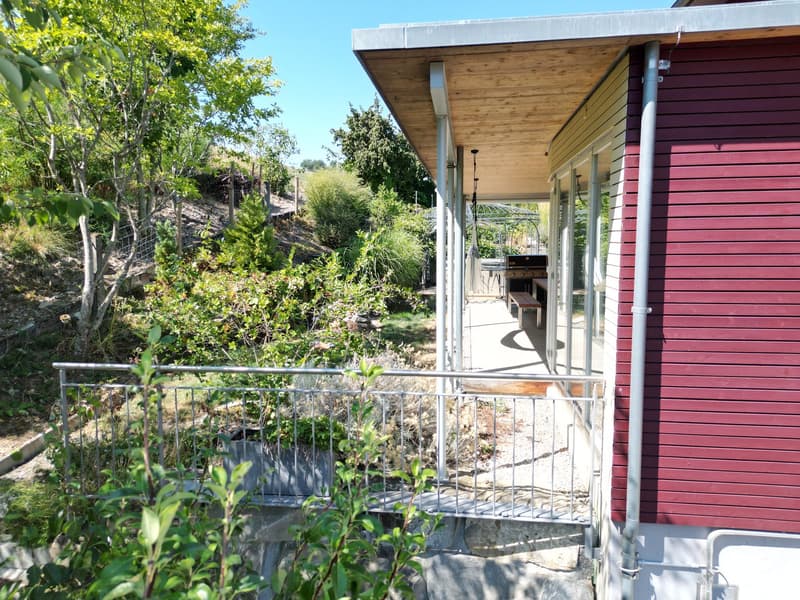
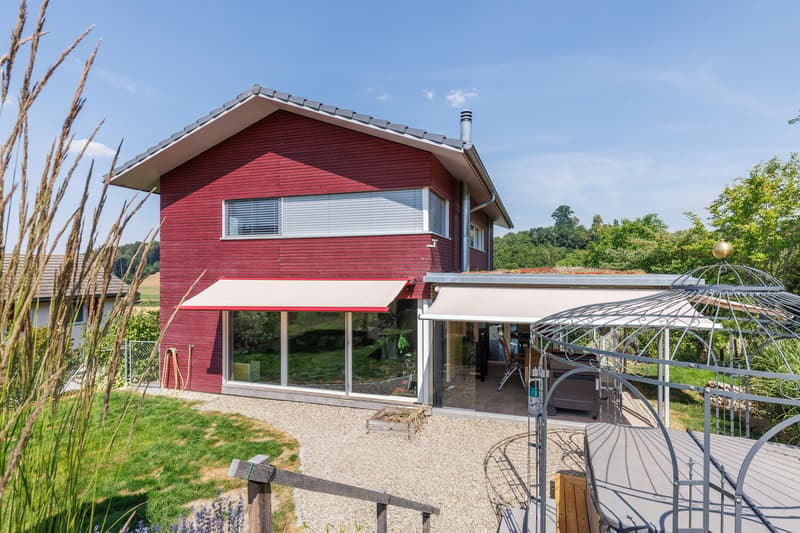
· Exterior color design in Sweden red with white windows
· South and west orientation with all-day sunshine
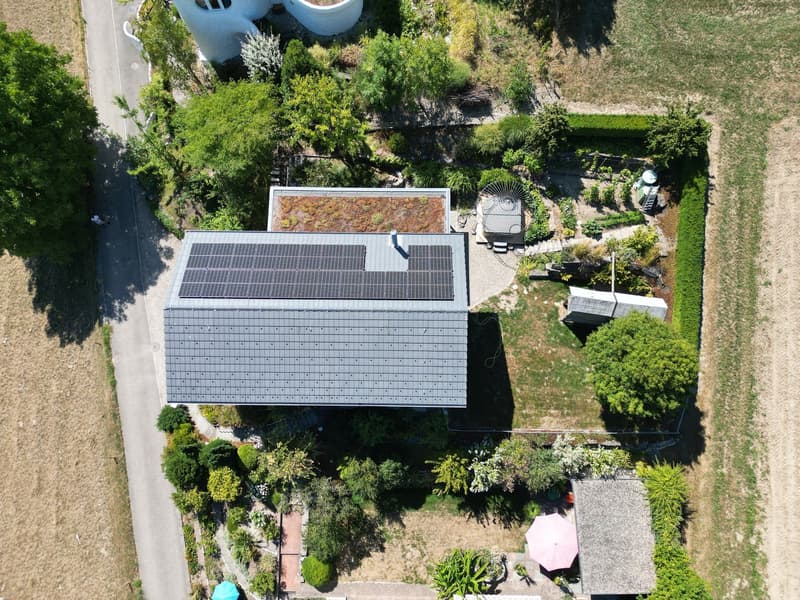
· Unobstructable all around. Only one neighbor on two sides.
· Plot area 705m²
· Large garden with a special playground tower with slide and swing
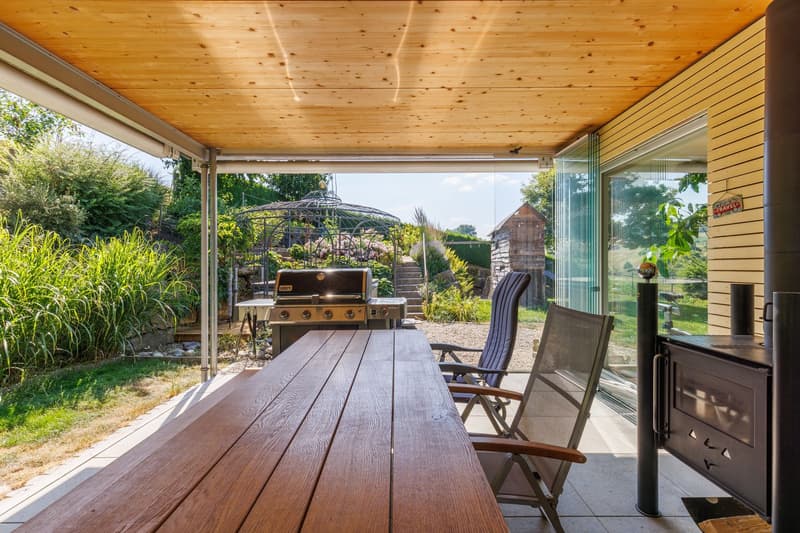
· Spacious covered, cool seating area with chimney and extensive greening
· Net living area house: 315.8m² (basement: 52.06 / ground floor: 54.27 / upper floor: 61.01)
+ Double garage 42.37m² + covered seating area 29.00m²
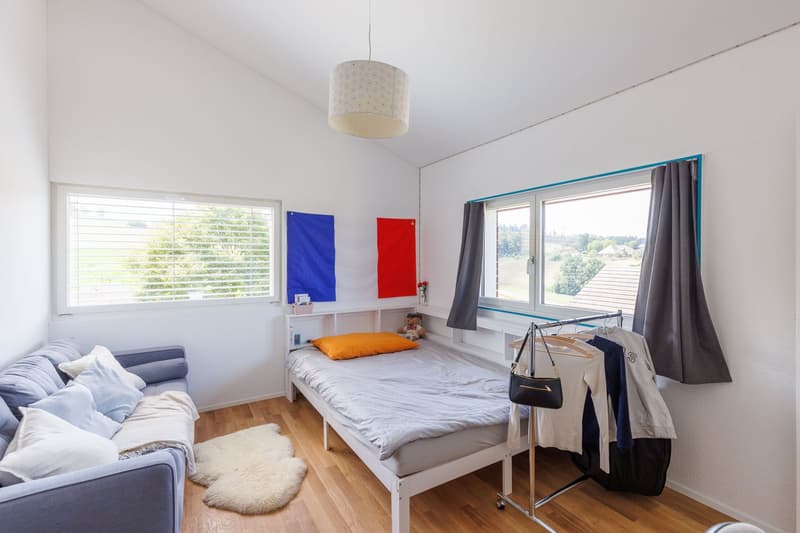
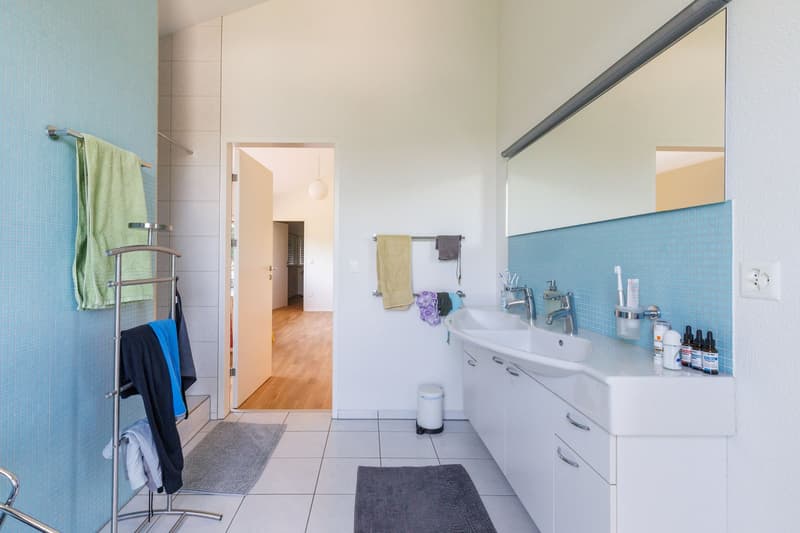
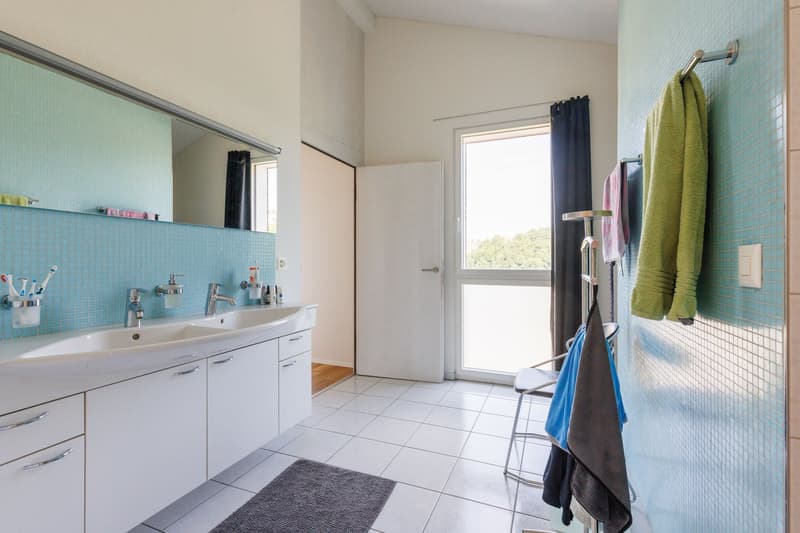
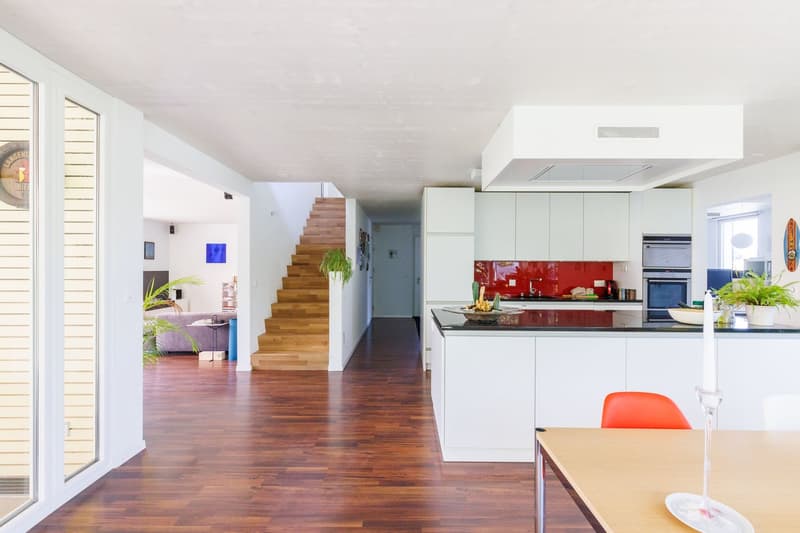
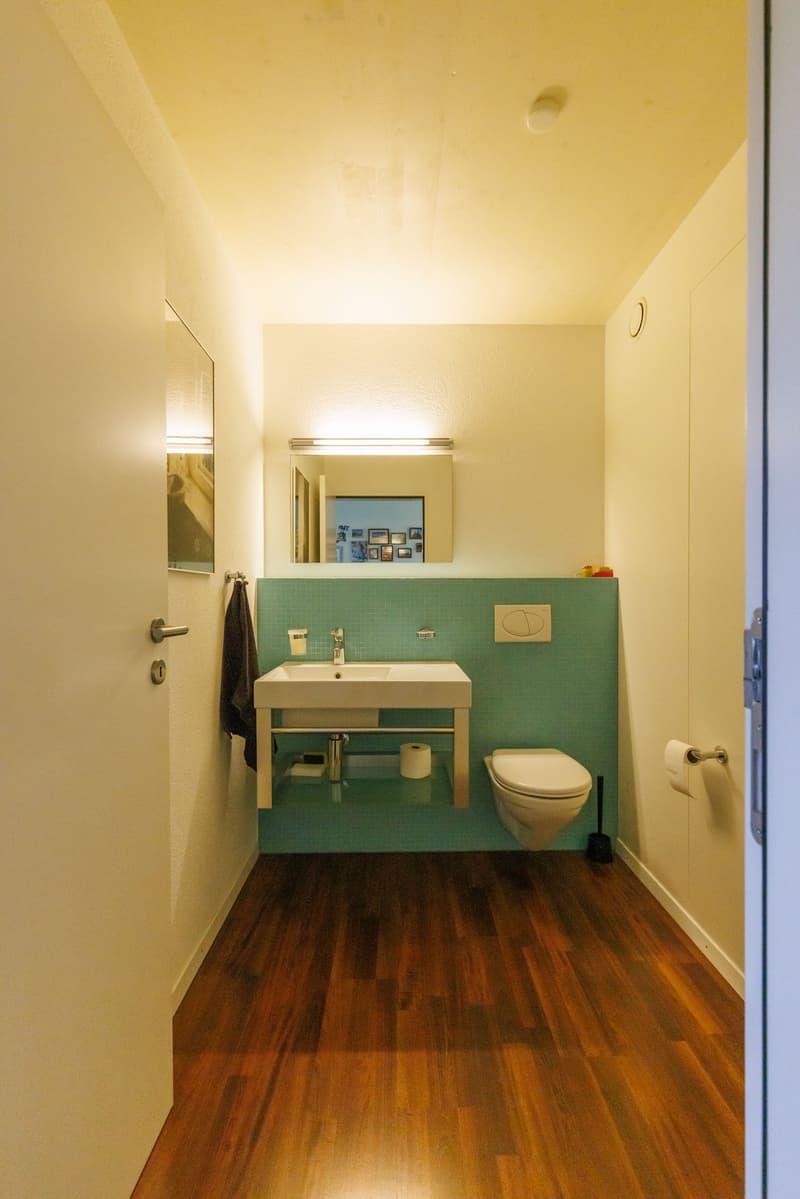
· 7 rooms, 2 wet cells, dressing room, internal staircase from garage to upper floor
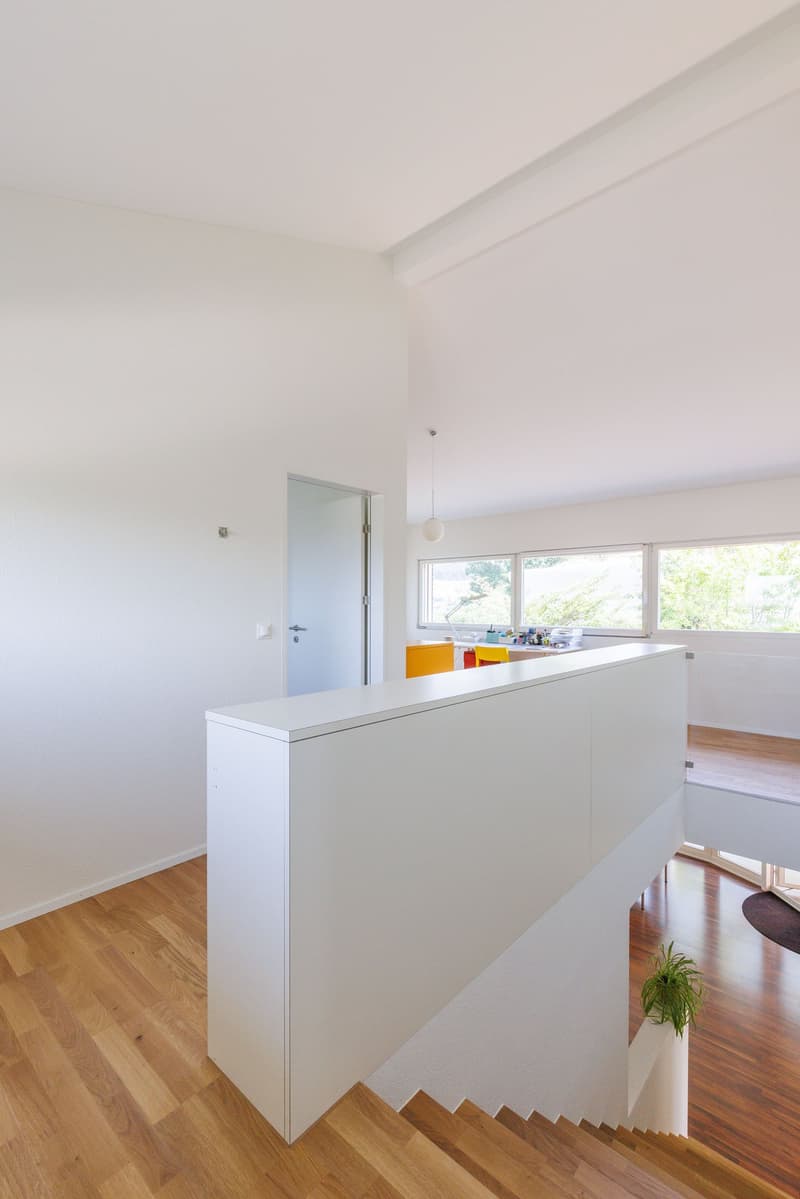
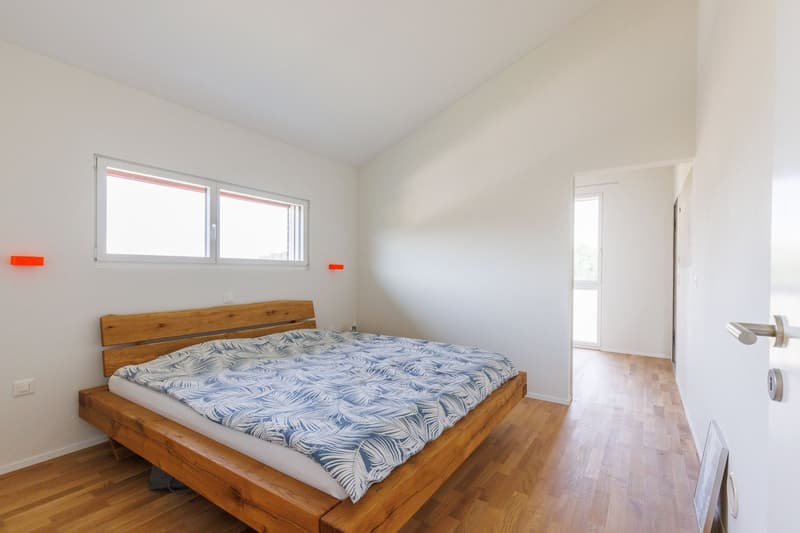
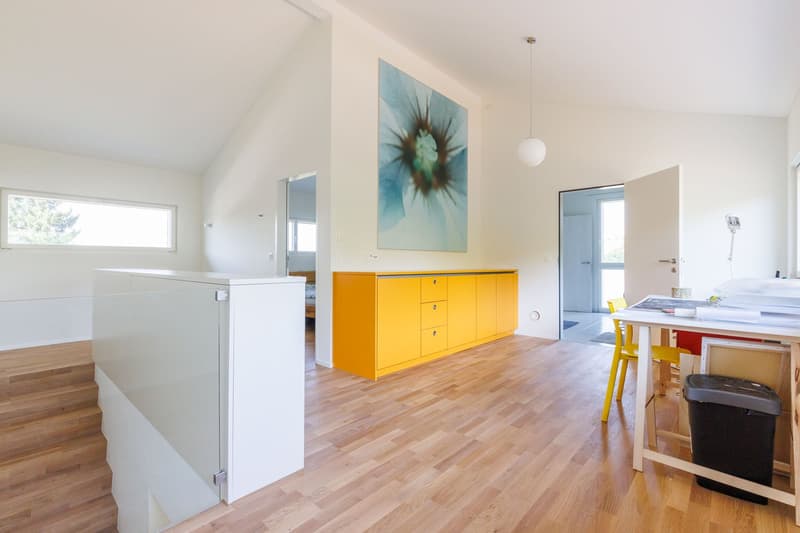
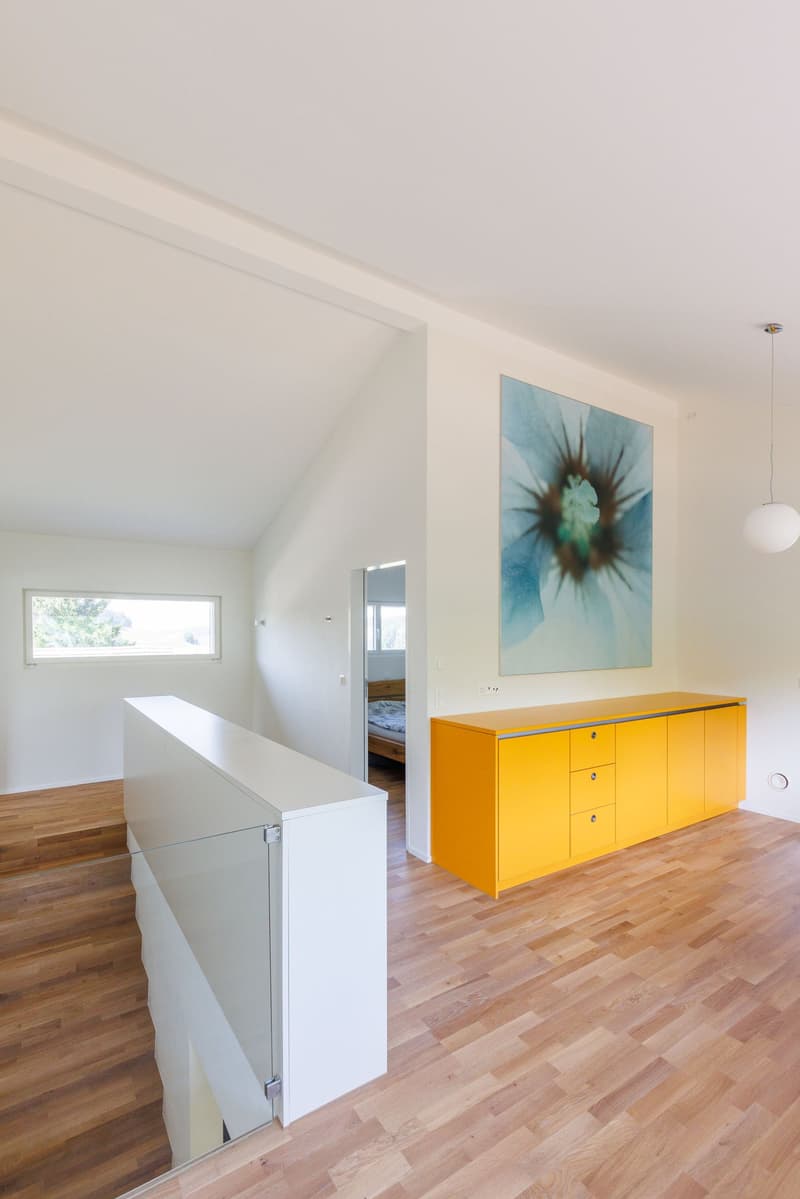
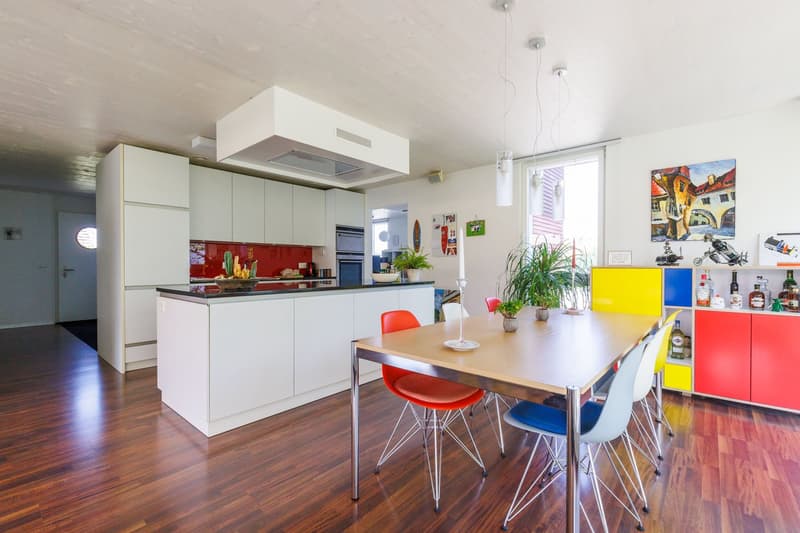
· Inside everything with oak parquet, cork, high-quality Pergo, white lacquered wooden ceiling
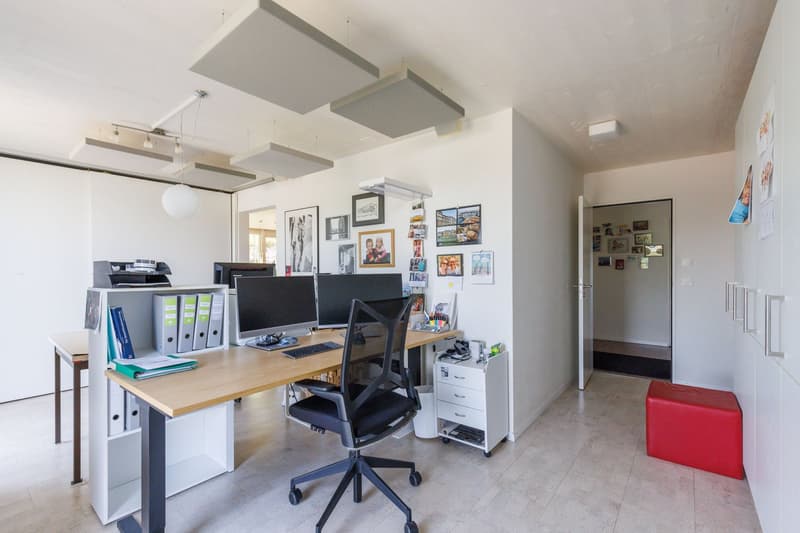
· Many built-in closets in the ground and upper floor. Closets for beverage refrigerators
· Three wardrobes
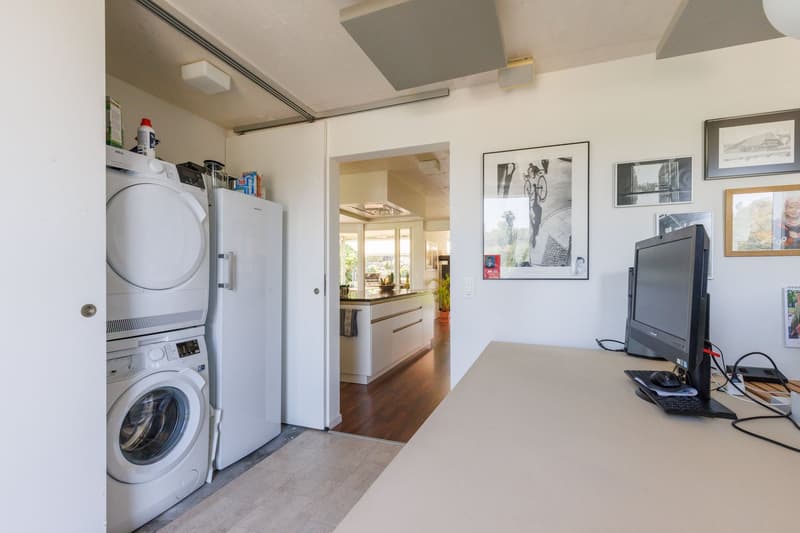
· Washing machine, dryer, central vacuum cleaner, laundry chute on the ground floor
· T-One Swedish stove for cozy evenings or heating in the transition period
· Own ground probe heat pump for heating and hot water preparation
· Photovoltaic system with approx. 9.35 kWp
· Comfort ventilation with heat and moisture recovery (ideal for allergy sufferers)
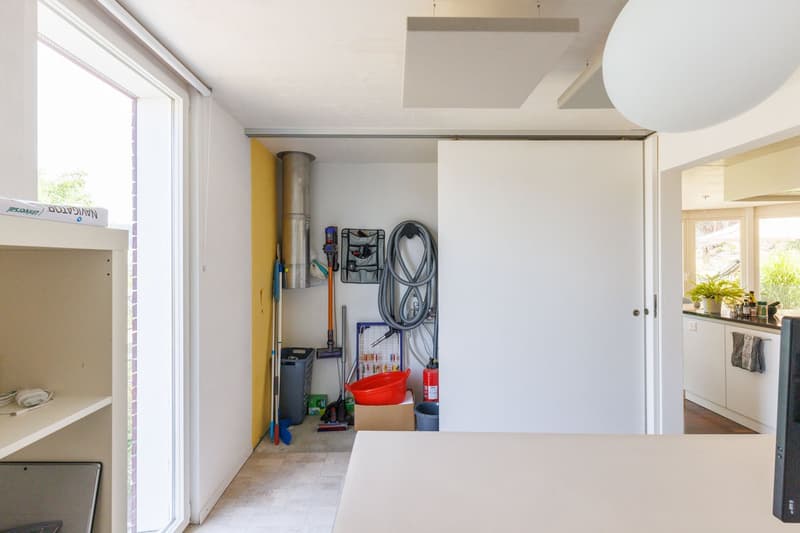
· Central vacuum cleaner system (ideal for allergy sufferers), laundry chute
· All electrically operated exterior blinds and awnings
· The electrical lines were all laid in a star shape and with shielded cables, equipped with various network switches, so that no electromagnetic fields affect you and your health.
· Whirlpool double bathtub in the wellness room, large outdoor Jacuzzi with lounge, 4 seats, and light in the romantic pavilion
· Huge shower in the bathroom
· Available for rent by arrangement
Mortgage Calculator
From dream house to home ownership: the mortgage calculator can help you estimate the affordability of this property.


Contact
Halidmann + Schärer AG Philipp Schärer
- Listing ID
- 4003462847
- Object ref.
- dxdue.5laui