"Spacious 4.5-room apartment in a central residential area"
Purchase price
CHF 1,450,000.–
Notify on price drop
Rooms
4.5
Living space
138 m2
Location
Wangenerstrasse 30a, 8317 TagelswangenTravel time
- 15 min.Station: Effretikon
Surrounding information
Supermarket
6 min.VolgSchool
13 min.Primarschule BuckPharmacy
15 min.BenuPublic Transport
4 min.Tagelswangen Dorf
Times refer to the route on foot.
Costs
- Purchase price:
- CHF 1,450,000.–
- Notify on price drop
Main information
- Available from:
- By agreement
- Type:
- Apartment
- No. of rooms:
- 4.5
- Floor:
- 1
- Surface living:
- 138 m2
- Year built:
- 2022
Features and furnishings
Balcony / Terrace
Parking space
Elevator
Documents (0)
Description
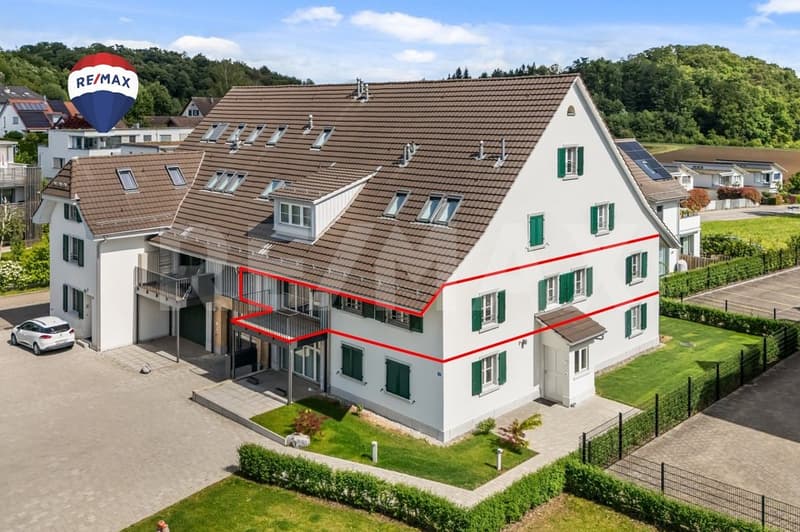
This high-quality 4.5-room apartment on the 1st floor impresses with its modern interior design, spacious living areas, and stylish living ambiance. The 2022-built property presents itself in a nearly new and extremely well-maintained condition, offering a well-thought-out room concept with high living comfort on approximately 138 m² of net living space. Thanks to the elevator, the apartment is easily accessible.
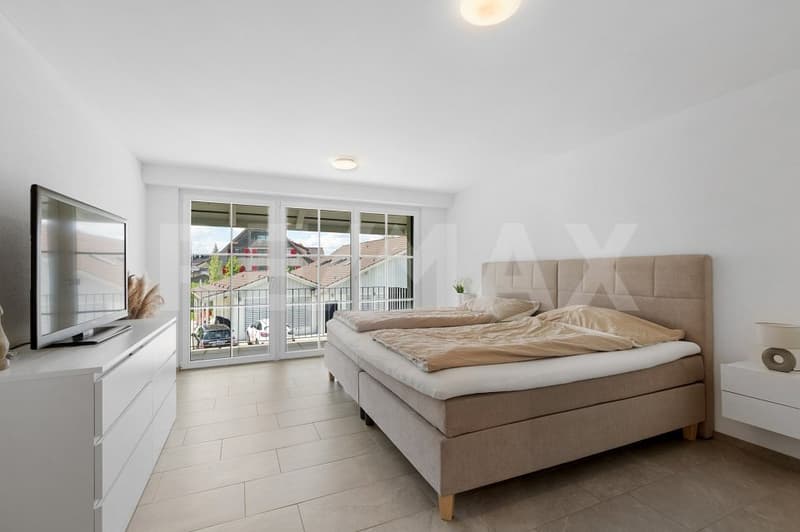
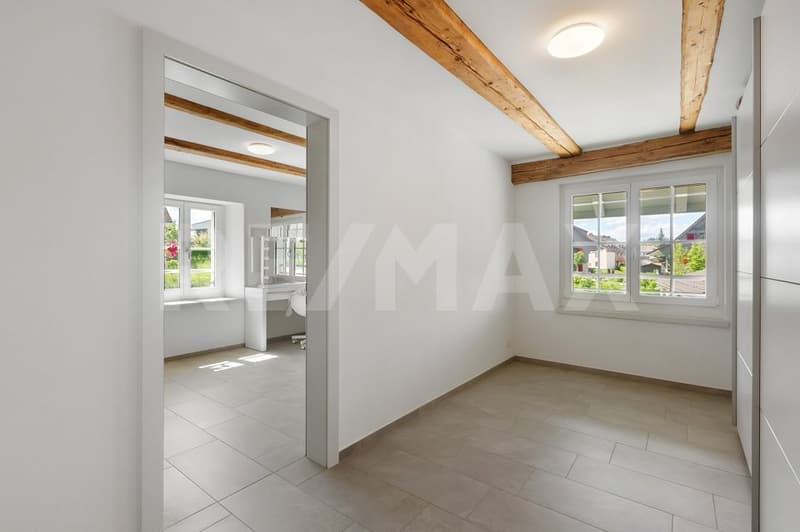
The inviting entrance with corridor harmoniously connects the various living areas. The apartment has three spacious bedrooms and an additional niche that can be ideally used as a study or dressing room. One of the bedrooms has direct access to the balcony and creates a pleasant retreat.
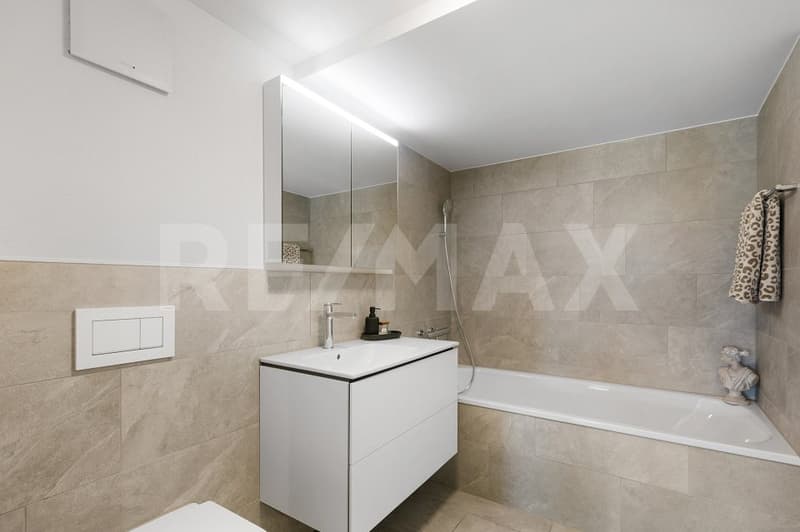
Two high-quality bathrooms provide additional comfort: one with shower/WC, the other with bathtub/WC. Noble materials and modern equipment give the wet cells a stylish atmosphere.
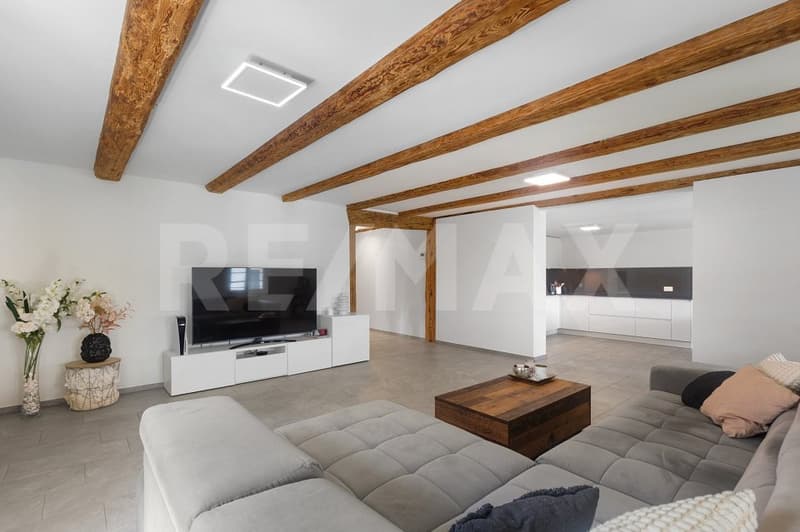
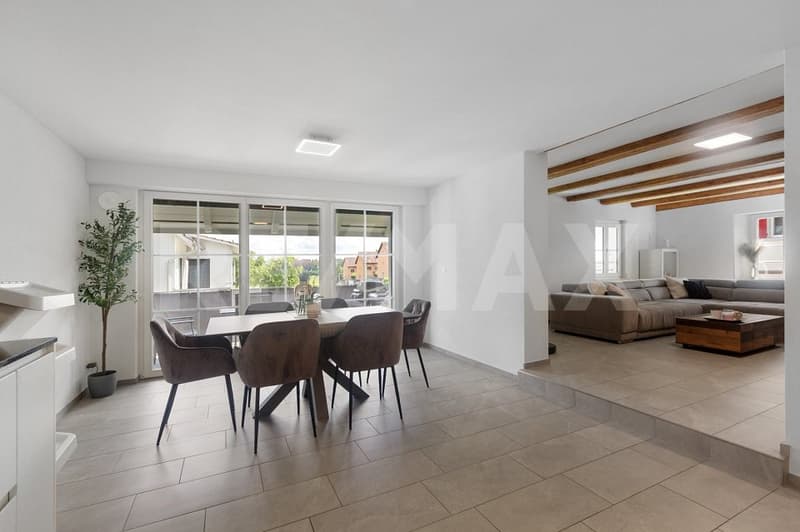
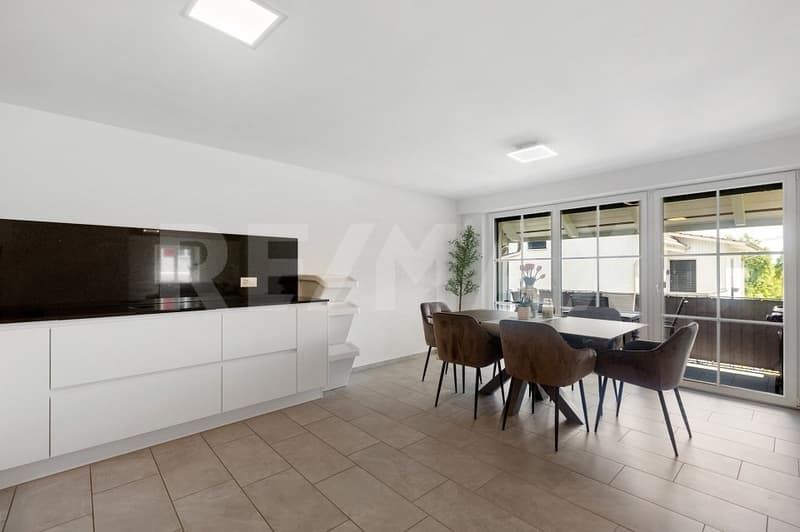
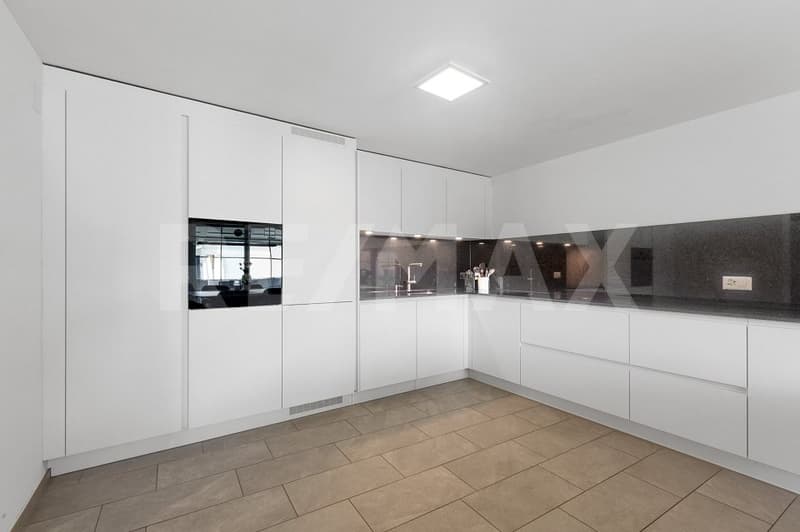
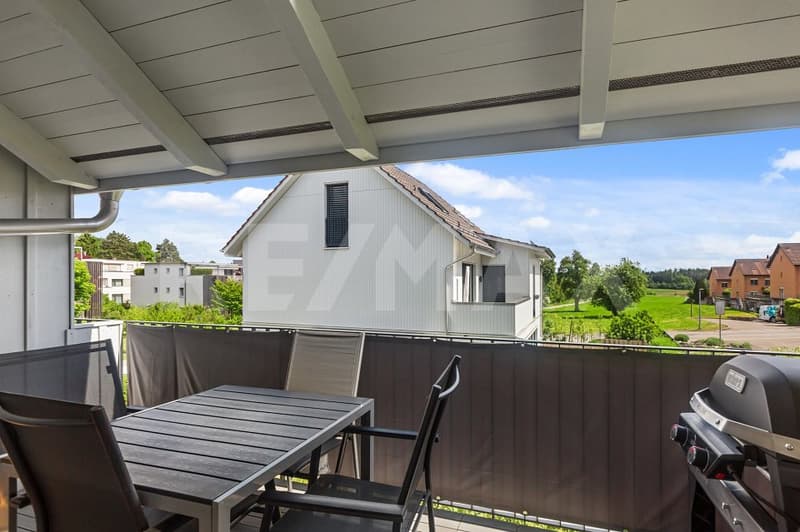
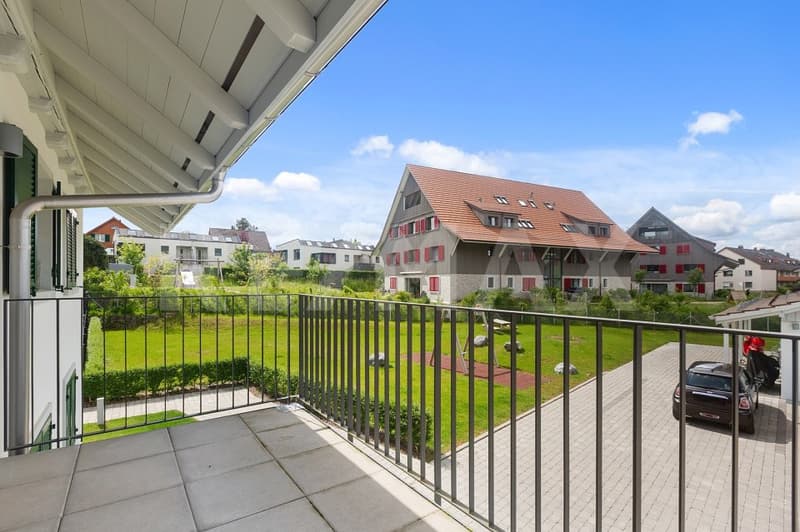
The bright living and dining area with open kitchen forms the heart of the apartment. The modern kitchen integrates harmoniously into the living space and offers ideal conditions for cozy hours with family and friends. From the dining area, you can directly access the second balcony. Subtle level differences give the apartment additional character and emphasize the individual floor plan.
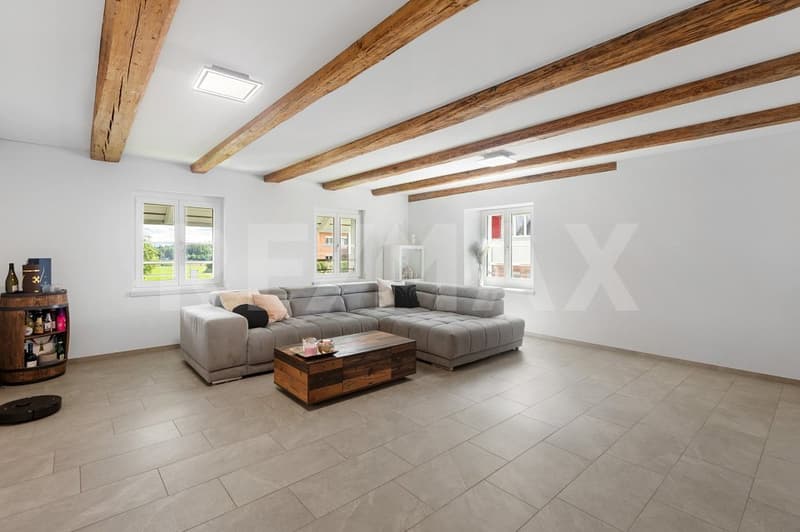
High-quality gray floor tiles, in combination with visible wooden beams, create a modern and at the same time warm living atmosphere with rustic charm.
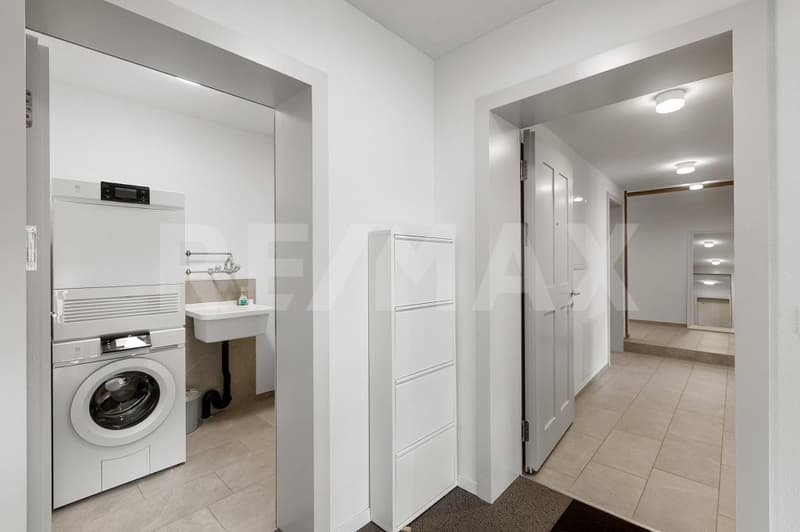
The space offer is complemented by an attic and a separate laundry room with washing machine and dryer directly next to the apartment for exclusive use.
The apartment also includes a garage parking space in the annex with an E-charging station, as well as an additional outdoor parking space, which can be purchased for CHF 55,000.-- extra.
The combination of spacious living space, high-quality construction, modern architecture, and charming rustic elements makes this apartment an ideal home for families, couples, or individuals with space requirements who appreciate stylish and comfortable living.
S.E.&.O. Errors excepted. We strive for correct information, but cannot assume any warranty.
The inviting entrance with corridor harmoniously connects the various living areas. The apartment has three spacious bedrooms and an additional niche that can be ideally used as a study or dressing room. One of the bedrooms has direct access to the balcony and creates a pleasant retreat.
Two high-quality bathrooms provide additional comfort: one with shower/WC, the other with bathtub/WC. Noble materials and modern equipment give the wet cells a stylish atmosphere.
The bright living and dining area with open kitchen forms the heart of the apartment. The modern kitchen integrates harmoniously into the living space and offers ideal conditions for cozy hours with family and friends. From the dining area, you can directly access the second balcony. Subtle level differences give the apartment additional character and emphasize the individual floor plan.
High-quality gray floor tiles, in combination with visible wooden beams, create a modern and at the same time warm living atmosphere with rustic charm.
The space offer is complemented by an attic and a separate laundry room with washing machine and dryer directly next to the apartment for exclusive use.
The apartment also includes a garage parking space in the annex with an E-charging station, as well as an additional outdoor parking space, which can be purchased for CHF 55,000.-- extra.
The combination of spacious living space, high-quality construction, modern architecture, and charming rustic elements makes this apartment an ideal home for families, couples, or individuals with space requirements who appreciate stylish and comfortable living.
S.E.&.O. Errors excepted. We strive for correct information, but cannot assume any warranty.
Mortgage Calculator
From dream house to home ownership: the mortgage calculator can help you estimate the affordability of this property.

Free
Unlock the full experience
Sync your favourites, manage search alerts, and access all your important services seamlessly across devices. Create your free account for a personalized home search!
Viewing
Contact for viewing
Dennis Trigili
Advertiser

RE/MAX Immobilien in Winterthur
Steiger & Partner Immobilien GmbH
Stadthausstrasse 123
8400Winterthur
Contact
Dennis Trigili
- Listing ID
- 4003462926
- Object ref.
- 110161080-44