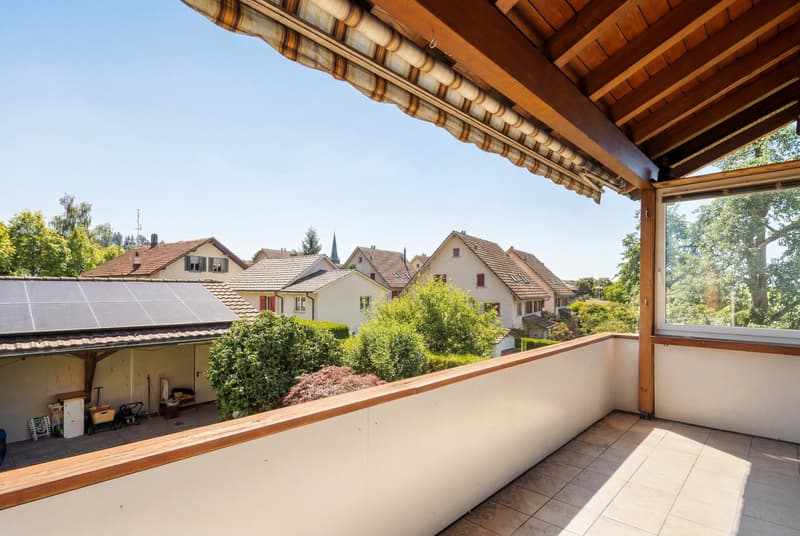
"Sunny 4.5-room apartment with a far-reaching view into the green"
Purchase price
CHF 850,000.–
Notify on price drop
Rooms
4.5
Living space
104 m2
Location
Dürstelen Strasse 29, 8335 HittnauTravel time
- 48 min.Station: Neuthal
Surrounding information
Supermarket
6 min.MigrosSchool
7 min.Sekundarschulhaus HermetsbüelPublic Transport
4 min.Oberhittnau
Times refer to the route on foot.
Costs
- Purchase price:
- CHF 850,000.–
- Notify on price drop
Main information
- Available from:
- By agreement
- Type:
- Apartment
- No. of rooms:
- 4.5
- Surface living:
- 104 m2
- Year built:
- 1995
Features and furnishings
Pets allowed
Balcony / Terrace
Child-friendly
Parking space
Garage
Documents (0)
Description
Bright 4.5-room apartment in a natural setting, well-maintained, sunny, and with plenty of additional space
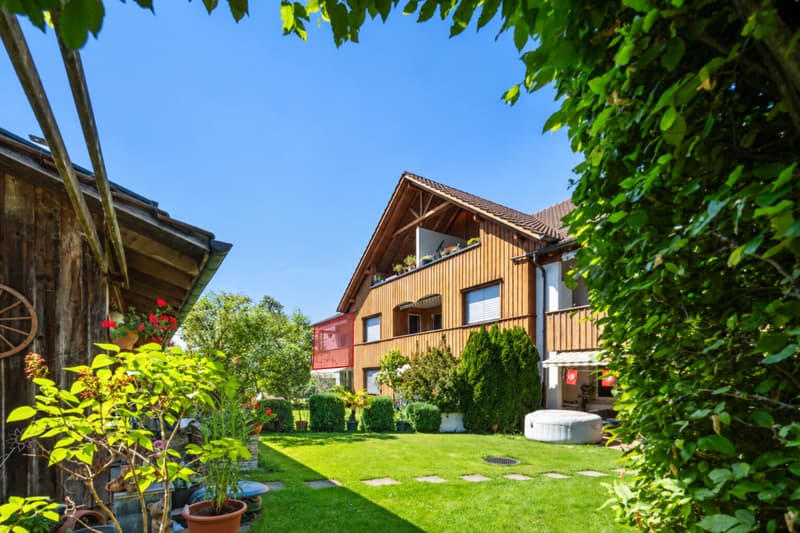
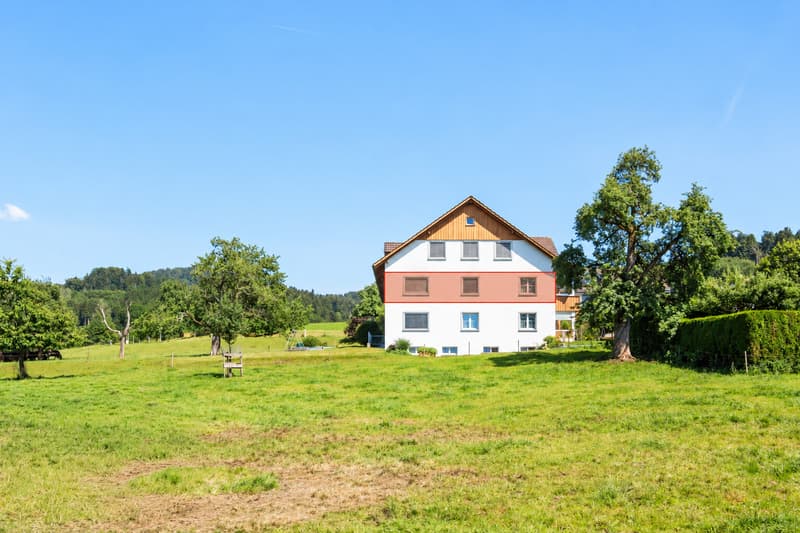
In a quiet and family-friendly location directly adjacent to the agricultural zone, this well-maintained 4.5-room apartment is located on Dürstelen Strasse 29 in Hittnau. The attractive combination of generous space, sunny south balcony, versatile additional spaces, and natural surroundings makes this property the ideal home for families, couples, or discerning professionals.
The apartment, built in 1995, is located in a well-maintained multi-family house with only eight residential units and impresses with a living area of around 104 m². The well-thought-out floor plan, the generous window areas, and the southern orientation ensure a bright and friendly living atmosphere.
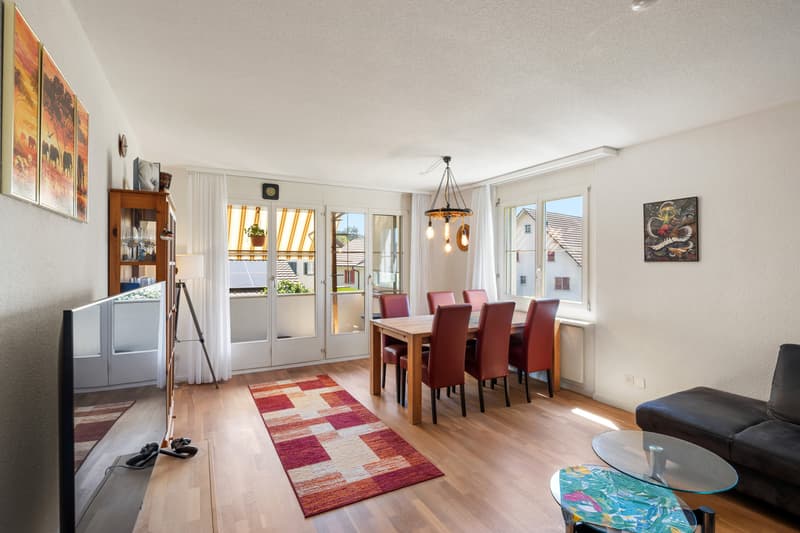
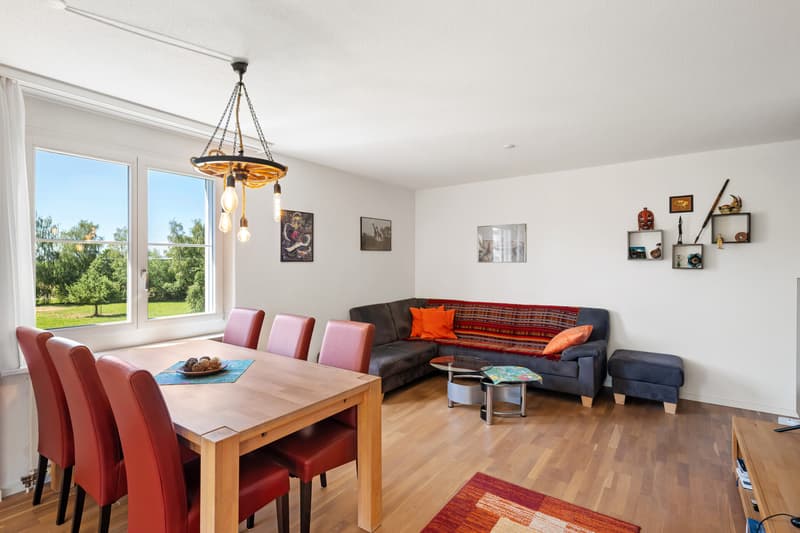
The heart of the apartment is the spacious living and dining room with direct access to the approximately 10 m² large, sunny south balcony. From here, you can enjoy the view into the green and the immediate proximity to the agricultural zone - a living feeling that conveys peace and relaxation.
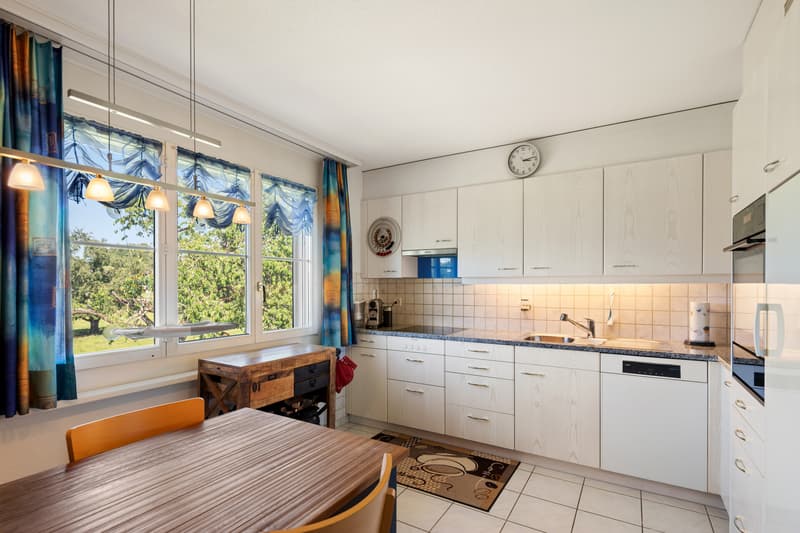
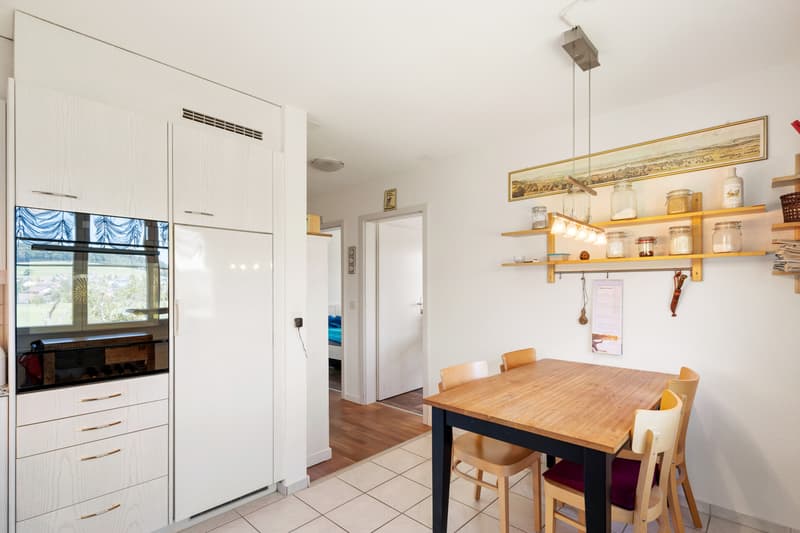
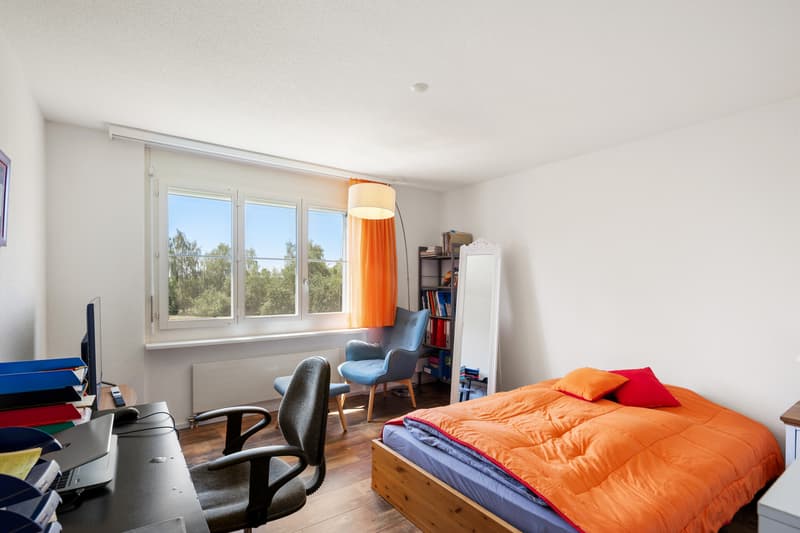
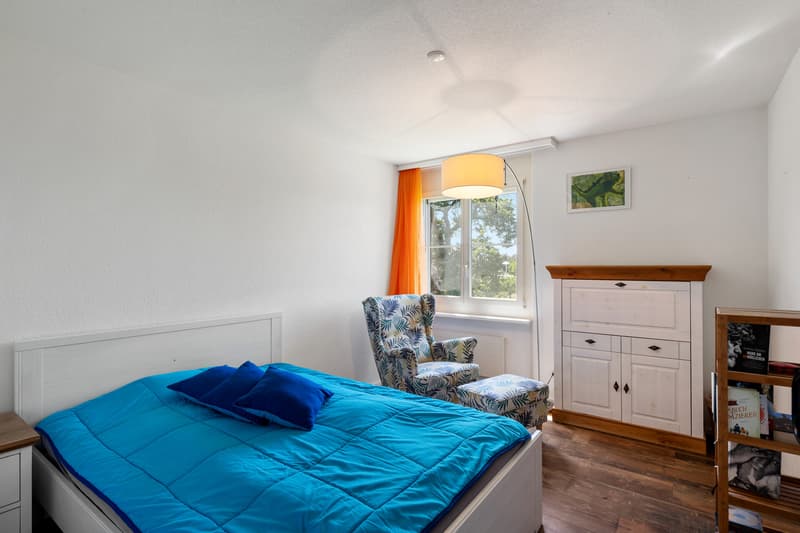
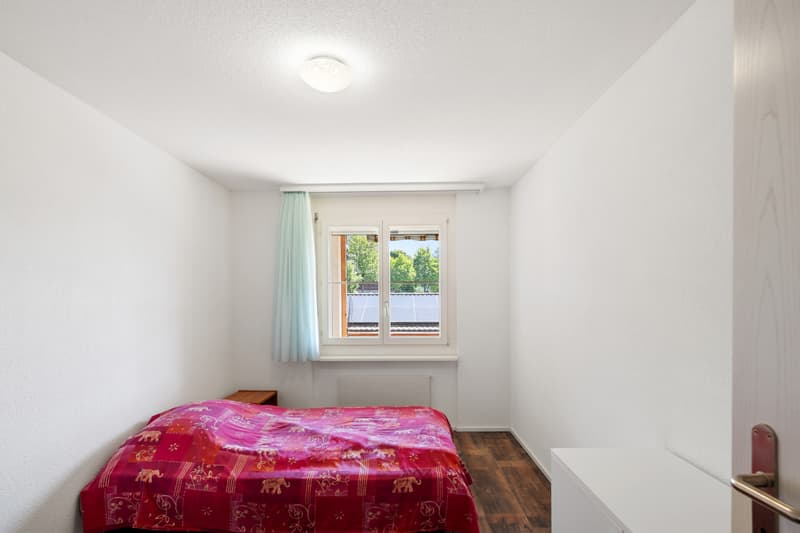
The separate kitchen has a cozy dining area and offers plenty of storage space for everyday life. Three well-proportioned bedrooms offer a variety of uses - be it as children's rooms, home offices, or guest rooms.
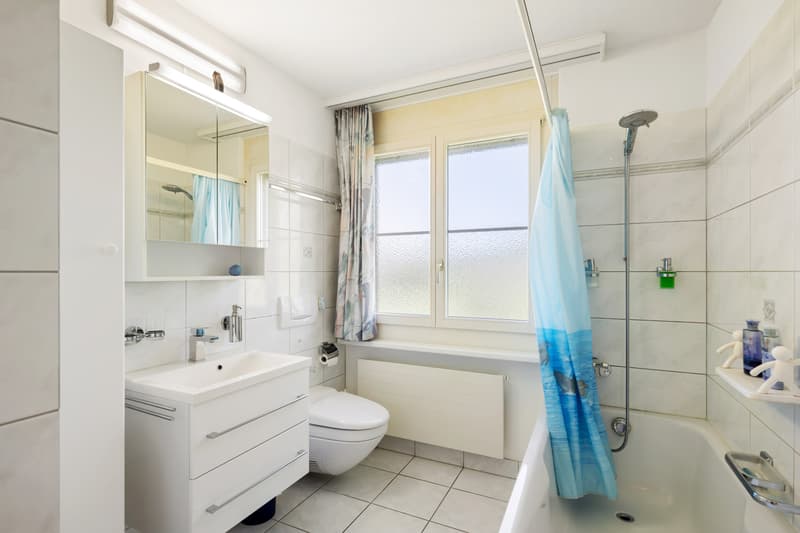
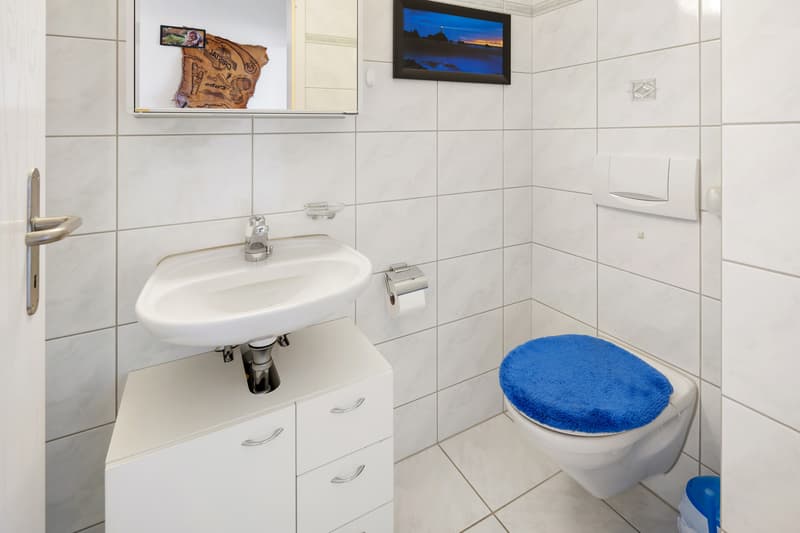
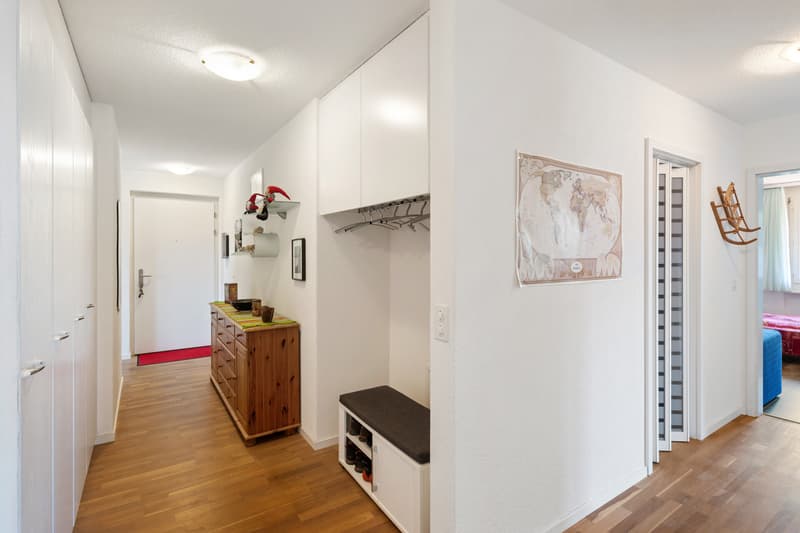
The well-maintained bathroom is equipped with a bathtub, sink, and a comfortable shower toilet. A practical storage room and a large built-in closet in the entrance area create additional storage space and underline the functional floor plan.
In the living and sleeping areas, high-quality parquet floors provide a warm and pleasant living atmosphere. The entire apartment is in a very well-maintained condition and can be occupied without major investments.
The extensive additional rooms are also convincing: the apartment includes a private laundry and hobby room with daylight thanks to a skylight, a separate basement compartment, and an additional storage room in the attic. This rare combination offers exceptionally much storage space and flexible usage possibilities. For vehicles, a single garage with a new garage door and an additional outdoor parking space directly in front of the garage are available. This is included in the purchase price.
The property also has a photovoltaic system, which contributes to a sustainable energy supply.
Takeover possible in June 2027!
In a quiet and family-friendly location directly adjacent to the agricultural zone, this well-maintained 4.5-room apartment is located on Dürstelen Strasse 29 in Hittnau. The attractive combination of generous space, sunny south balcony, versatile additional spaces, and natural surroundings makes this property the ideal home for families, couples, or discerning professionals.
The apartment, built in 1995, is located in a well-maintained multi-family house with only eight residential units and impresses with a living area of around 104 m². The well-thought-out floor plan, the generous window areas, and the southern orientation ensure a bright and friendly living atmosphere.
The heart of the apartment is the spacious living and dining room with direct access to the approximately 10 m² large, sunny south balcony. From here, you can enjoy the view into the green and the immediate proximity to the agricultural zone - a living feeling that conveys peace and relaxation.
The separate kitchen has a cozy dining area and offers plenty of storage space for everyday life. Three well-proportioned bedrooms offer a variety of uses - be it as children's rooms, home offices, or guest rooms.
The well-maintained bathroom is equipped with a bathtub, sink, and a comfortable shower toilet. A practical storage room and a large built-in closet in the entrance area create additional storage space and underline the functional floor plan.
In the living and sleeping areas, high-quality parquet floors provide a warm and pleasant living atmosphere. The entire apartment is in a very well-maintained condition and can be occupied without major investments.
The extensive additional rooms are also convincing: the apartment includes a private laundry and hobby room with daylight thanks to a skylight, a separate basement compartment, and an additional storage room in the attic. This rare combination offers exceptionally much storage space and flexible usage possibilities. For vehicles, a single garage with a new garage door and an additional outdoor parking space directly in front of the garage are available. This is included in the purchase price.
The property also has a photovoltaic system, which contributes to a sustainable energy supply.
Takeover possible in June 2027!
Mortgage Calculator
From dream house to home ownership: the mortgage calculator can help you estimate the affordability of this property.

Free
Unlock the full experience
Sync your favourites, manage search alerts, and access all your important services seamlessly across devices. Create your free account for a personalized home search!


Sebastian DimmelerInhaber
- Listing ID
- 4003463205
- Object ref.
- 26-00234