"Unique 5.5-room garden apartment in Würenlos"
Purchase price
CHF 1,320,000.–
Notify on price drop
Rooms
5.5
Living space
136 m2
Location
Feldstrasse 2, 5436 WürenlosTravel time
- 12 min.Station: Würenlos
Surrounding information
Supermarket
2 min.VolgPharmacy
2 min.Ländli ApothekeSchool
1 min.Schulhaus 2-4Public Transport
3 min.Raiffeisenbank
Times refer to the route on foot.
Costs
- Purchase price:
- CHF 1,320,000.–
- Notify on price drop
Main information
- Available from:
- By agreement
- Type:
- Terrace flat
- No. of rooms:
- 5.5
- Number of apartments:
- 27
- Floor:
- GF
- Number of floors:
- 4
- Surface living:
- 136 m2
- Year built:
- 2004
Features and furnishings
Balcony / Terrace
Fireplace
Child-friendly
Parking space
Documents (0)
Description
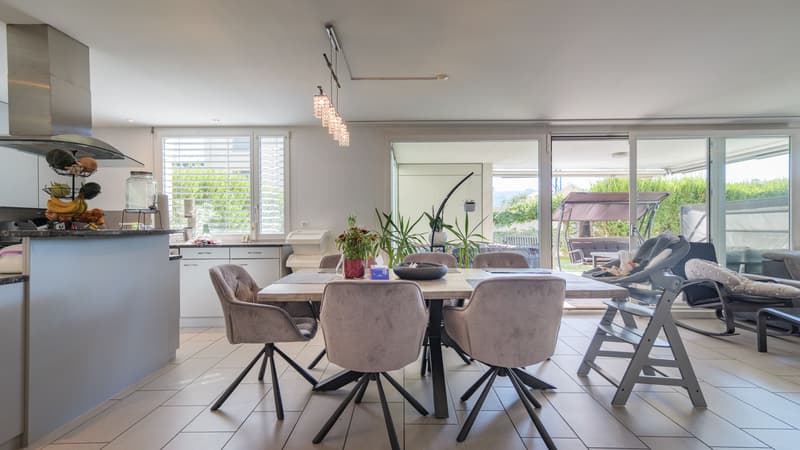
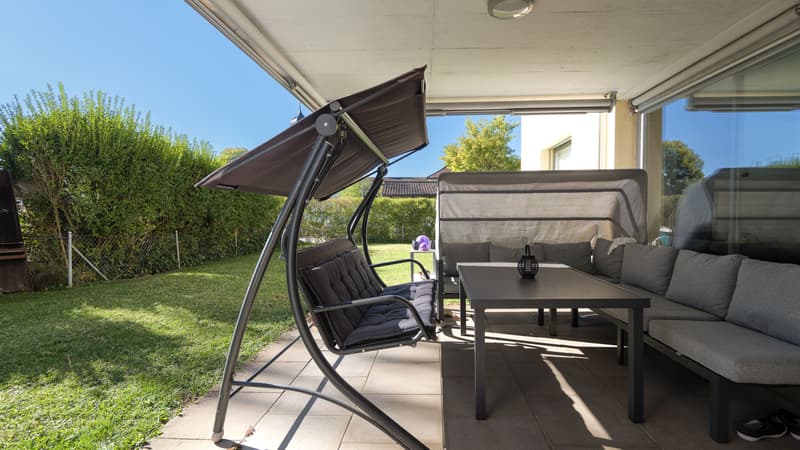
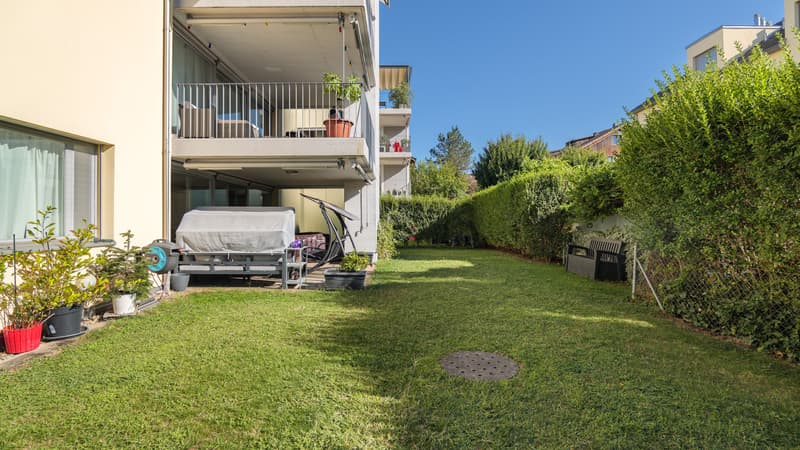
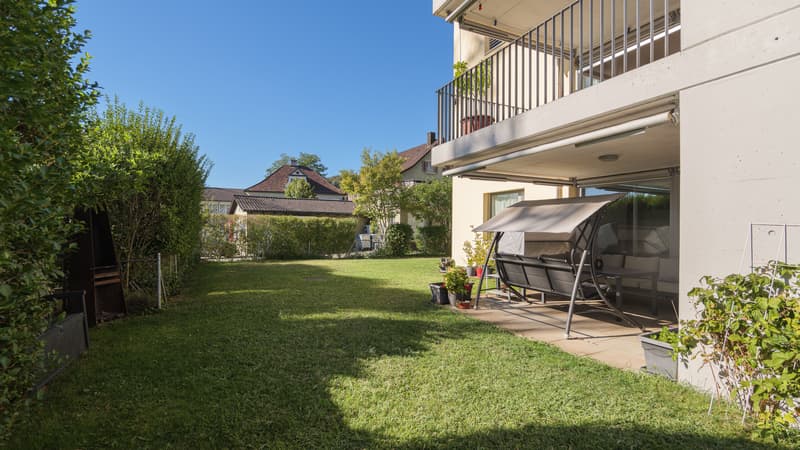
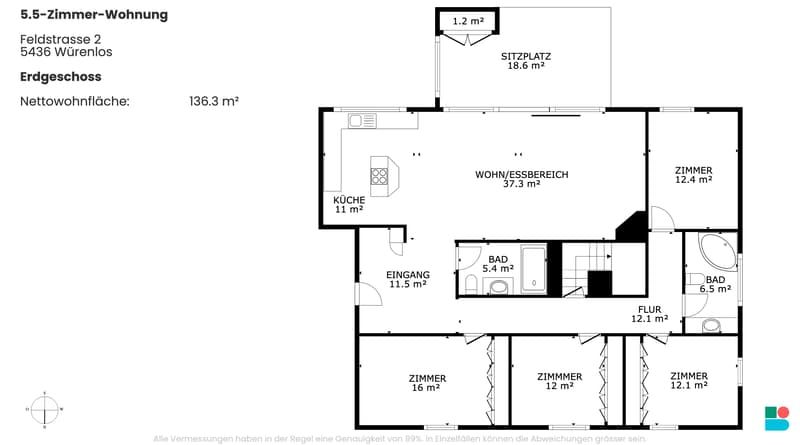
In an ideal location in the heart of Würenlos, this unique 5.5-room apartment combines spacious rooms, comfort, and complete privacy. Its absolute highlight? A magnificent, approximately 260 m² large garden with a southwest orientation. This completely fenced and secluded green retreat also includes a cozy, covered terrace that invites you to linger at any time of the year.
The property, built in 2004, has always been carefully maintained and continuously modernized: in 2009, white oiled oak parquet from the company Bauwerk was installed in all rooms and all joints were renewed, in 2009 and 2018, custom-made wardrobes from Alpnach Norm were added to three of the four bedrooms, and in 2020, the apartment was last painted. All floor coverings - noble plate flooring and white oiled oak parquet - are flawless, and the apartment presents itself in impeccable condition.
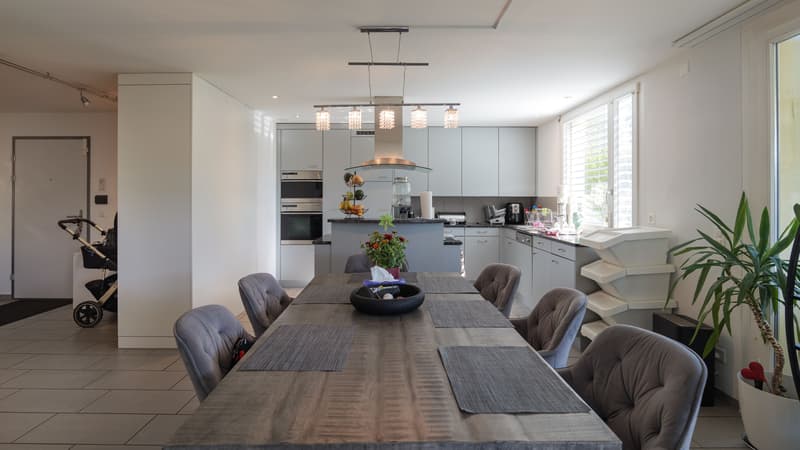
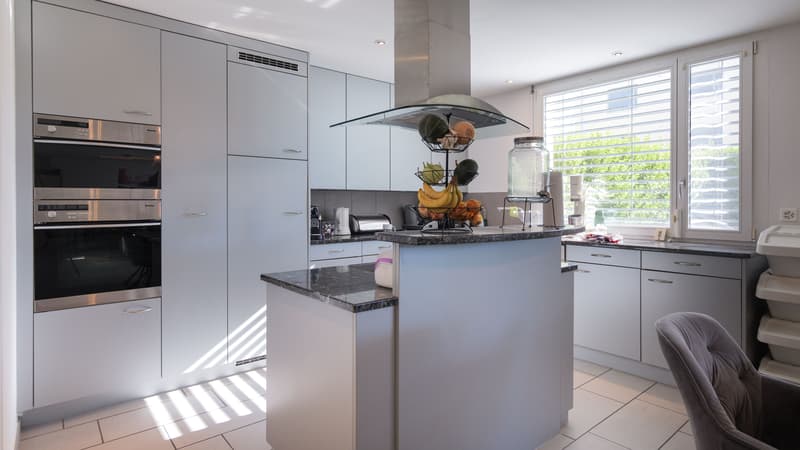
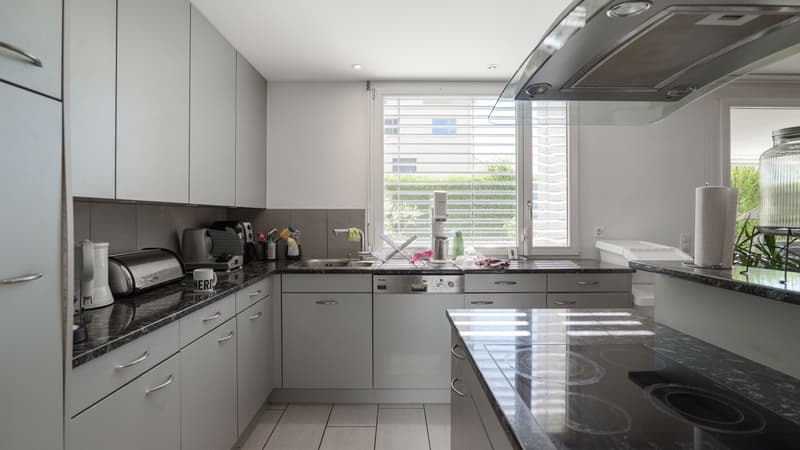
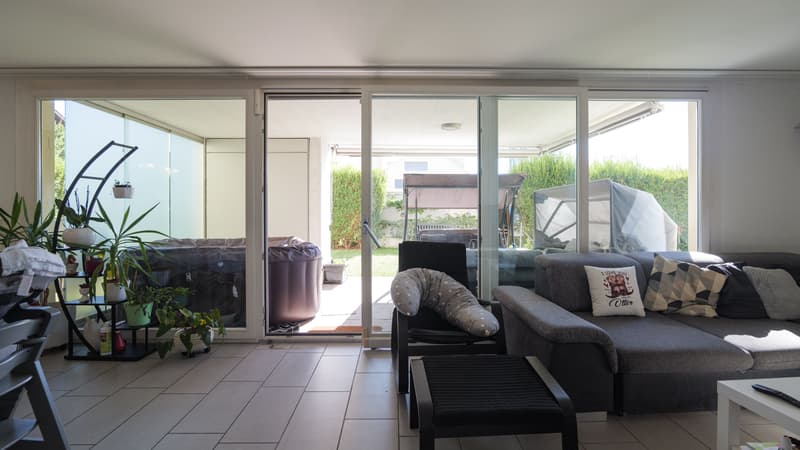
The heart of this apartment is the over 37 m² large living and dining area with a cozy fireplace and direct access to the garden. The open kitchen leaves no wishes unfulfilled for hobby cooks: it impresses with a cooking island, an elegant granite countertop, and high-quality Miele appliances, including a steamer.
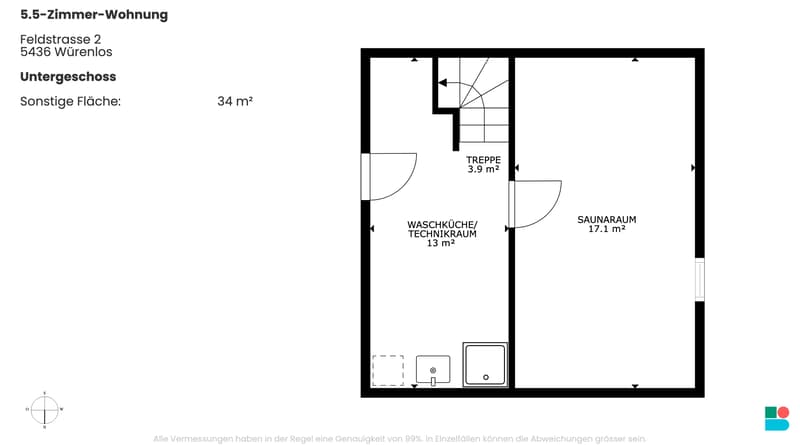
For optimal comfort, the apartment offers two bathrooms, one of which has a whirlpool bathtub. But that's not all: the wellness area continues in the basement, where you'll find a fully functional wooden sauna.
Since 2020, the apartment has been heated by an environmentally friendly ground water heat pump with underfloor heating, which can be regulated individually per room. Triple-glazed windows and a separate 300-liter boiler provide additional comfort and efficiency. This exceptional offer is rounded off by two underground parking spaces and a private cellar and laundry room in the basement. For shared use, residents also have access to a drying room, a bicycle room, and several visitor parking spaces.
An ideal home for families who value peace, spacious rooms, and a large garden. A rare opportunity in this region.
The property, built in 2004, has always been carefully maintained and continuously modernized: in 2009, white oiled oak parquet from the company Bauwerk was installed in all rooms and all joints were renewed, in 2009 and 2018, custom-made wardrobes from Alpnach Norm were added to three of the four bedrooms, and in 2020, the apartment was last painted. All floor coverings - noble plate flooring and white oiled oak parquet - are flawless, and the apartment presents itself in impeccable condition.
The heart of this apartment is the over 37 m² large living and dining area with a cozy fireplace and direct access to the garden. The open kitchen leaves no wishes unfulfilled for hobby cooks: it impresses with a cooking island, an elegant granite countertop, and high-quality Miele appliances, including a steamer.
For optimal comfort, the apartment offers two bathrooms, one of which has a whirlpool bathtub. But that's not all: the wellness area continues in the basement, where you'll find a fully functional wooden sauna.
Since 2020, the apartment has been heated by an environmentally friendly ground water heat pump with underfloor heating, which can be regulated individually per room. Triple-glazed windows and a separate 300-liter boiler provide additional comfort and efficiency. This exceptional offer is rounded off by two underground parking spaces and a private cellar and laundry room in the basement. For shared use, residents also have access to a drying room, a bicycle room, and several visitor parking spaces.
An ideal home for families who value peace, spacious rooms, and a large garden. A rare opportunity in this region.
Mortgage Calculator
From dream house to home ownership: the mortgage calculator can help you estimate the affordability of this property.

Free
Unlock the full experience
Sync your favourites, manage search alerts, and access all your important services seamlessly across devices. Create your free account for a personalized home search!


Contact
- Listing ID
- 4003463319
- Object ref.
- nCLacoAGWFox.nCLacoAGWFox.nCLacoAGWFox