- New building
- New building
- New building
- New building
- New building
- New building
- New building
- New building
- New building
New building project
Availability:
By agreement
Project:
- New building project
"New Project Lot 1: 2.5 rooms with terrace and private garden"
Purchase price
CHF 995,000.–
Notify on price drop
Rooms
2.5
Living space
79 m2
Location
1110 MorgesCosts
- Purchase price:
- CHF 995,000.–
- Notify on price drop
Main information
- Available from:
- By agreement
- Type:
- Apartment
- No. of rooms:
- 2.5
- Floor:
- GF
- Number of floors:
- 2
- Surface living:
- 79 m2
- Year built:
- 2027
Features and furnishings
View
Elevator
New building
Minergie certified
Minergie construction
Documents (0)
Description
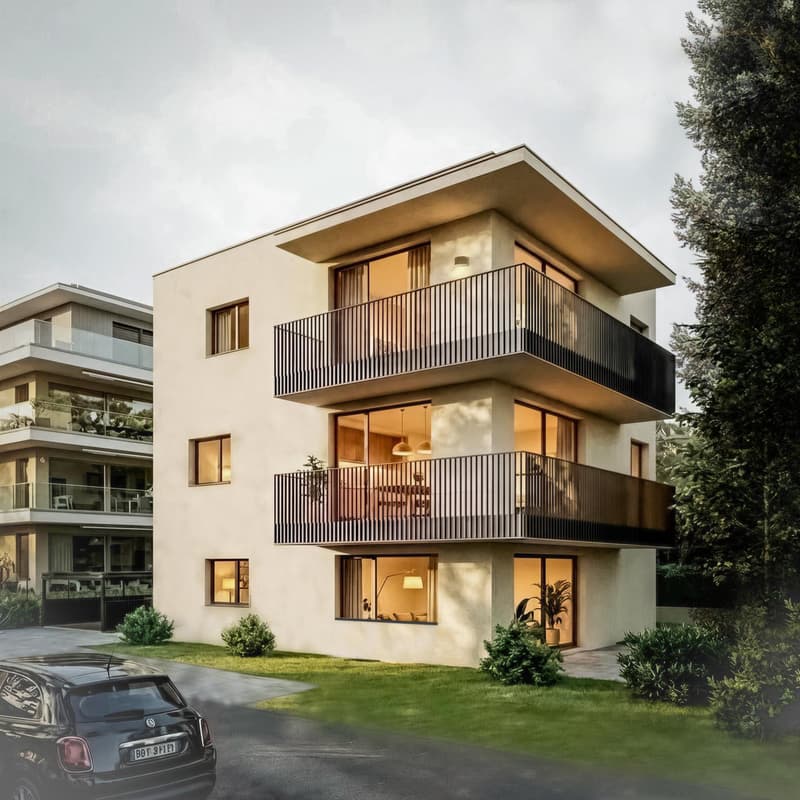
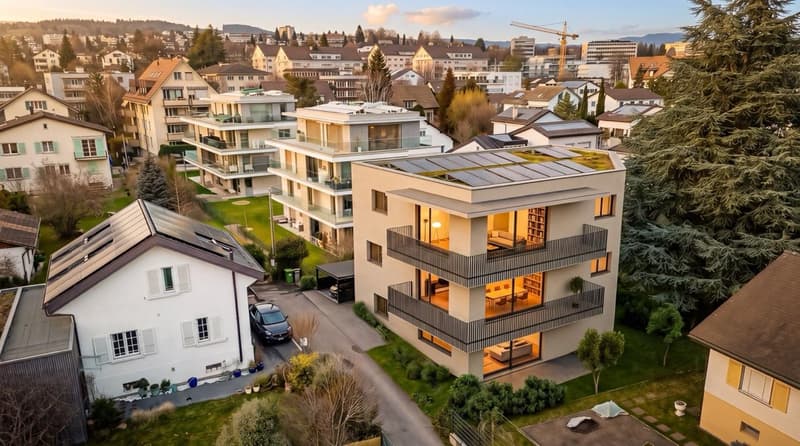
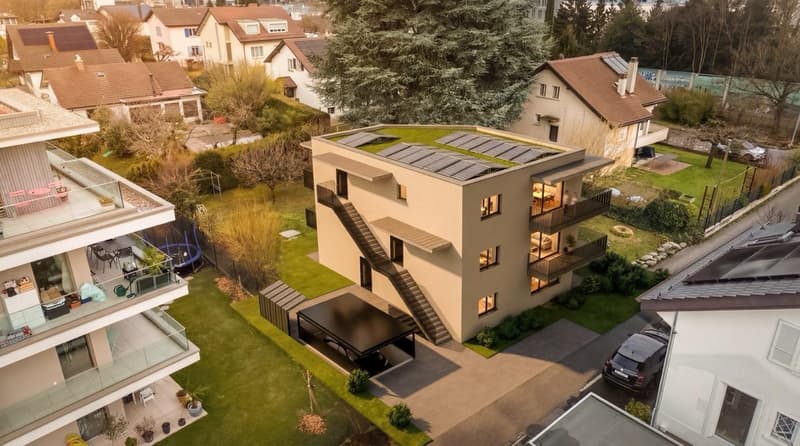
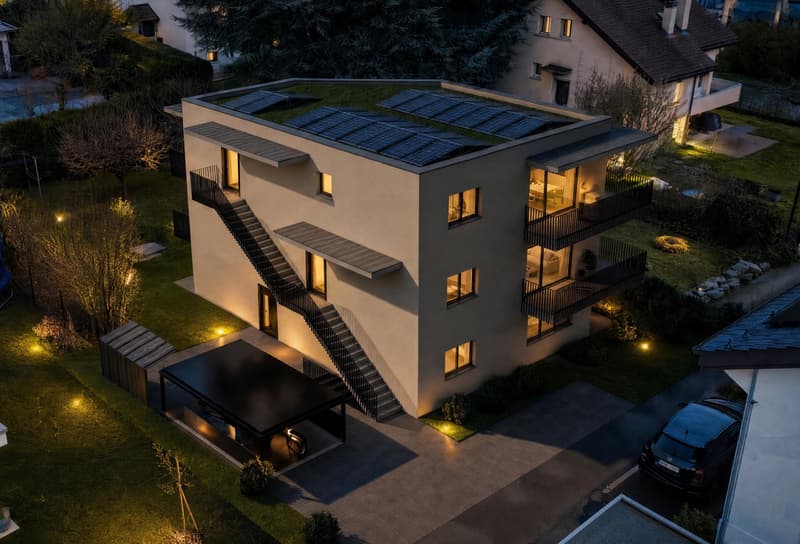
Exclusivity: New high-end project in Morges: Résidence du Cèdre (https://residenceducedre.ch/)
Composed of only 5 apartments in PPE, this human-scale residence offers a selection of high-end homes:
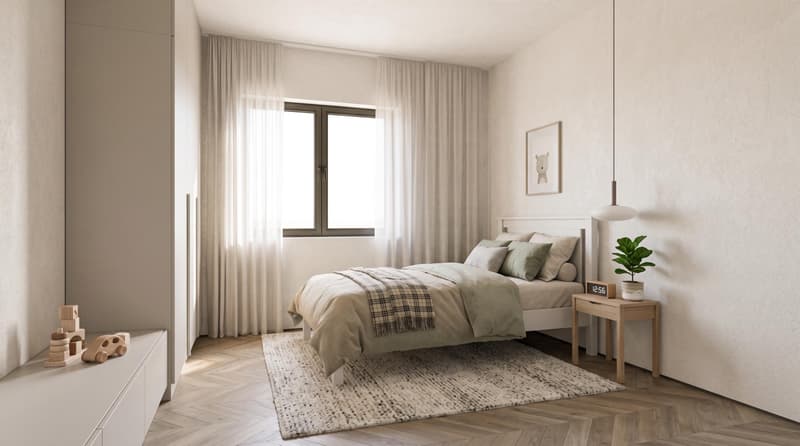
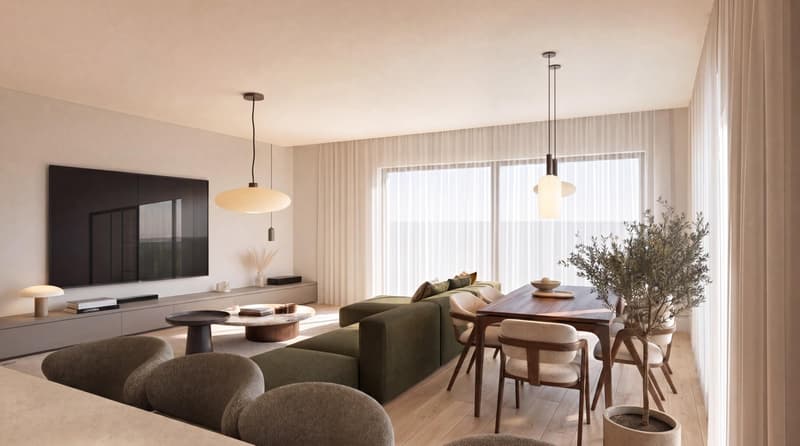
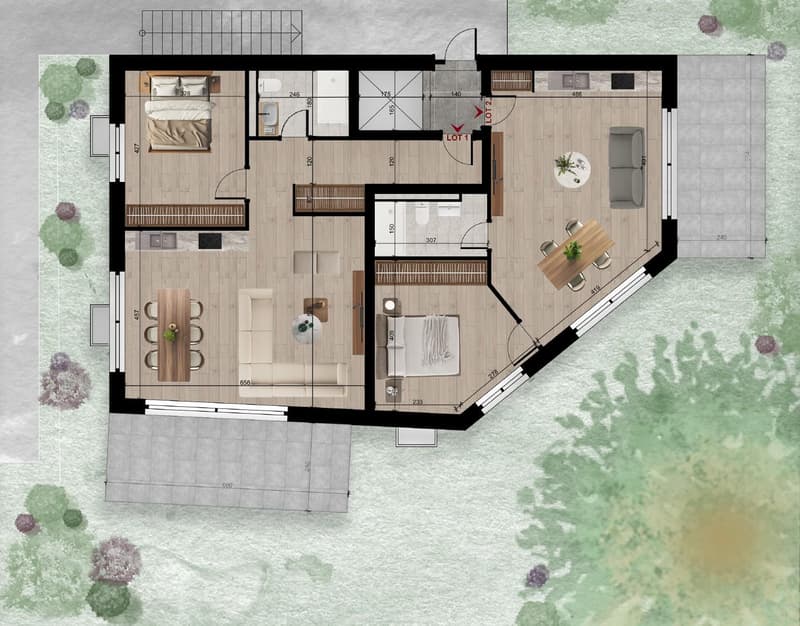
LOT 1: Located on the ground floor, this 2.5-room apartment of 79.48 m² (including 61.74 m² of living space) benefits from a beautiful, sunny southwest orientation and a pleasant outdoor extension consisting of a 15.85 m² terrace and a private garden of 98.12 m², perfect for an "in&out" lifestyle. The layout offers a comfortable living space with an efficient division between day and night areas, including a living room of approximately 32 m² and a spacious bedroom of 14 m². The terrace naturally extends the living room and allows you to enjoy the garden, in an "almost like home" spirit, with this outdoor space becoming an additional room in the summer.
This apartment has a cellar of 6.48 m² and an indoor parking space (number 4) with a width of 2.60 m. It is an apartment particularly suited for a single person, a couple, or a buyer looking for a ground-floor apartment with a genuine private outdoor space.
Just a few steps from the lake and the town's life (notably with its bi-weekly market on Grand Rue), the Résidence du Cèdre offers this rare combination: a new Minergie project with PAC and solar panels, a carefully designed architecture, generous outdoor spaces, and a confidential residential scale.
For history: The project takes its name from a magnificent, over 70-year-old Lebanese cedar tree, a true vegetal landmark of the plot. It gives the residence a unique identity, almost like a patrimonial character, like a reassuring presence around which the architecture is designed with sobriety. The Résidence du Cèdre is not just a new building: it is an address designed for those who seek modern comfort without giving up the charm of a tree-lined environment. Everything is accessible on foot, by bike, or by car.
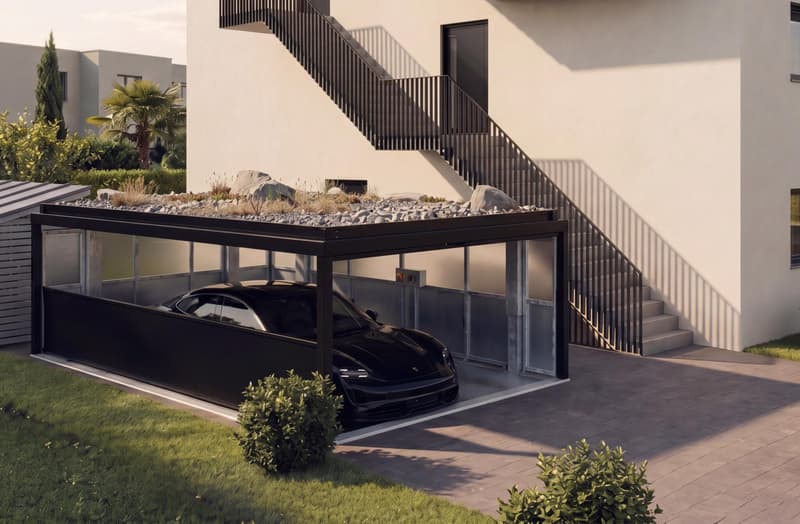
Technical and visual advantage of this project: A car elevator that affirms the high-end will of this building. Numerous bicycle parking spaces are also planned, particularly in the basement and in the outdoor areas, as indicated in the plans. A visitor parking space outdoors completes the PPE.
Apartment price: CHF 995,000
Parking price: CHF 55,000
Total price: CHF 1,050,000
Available!
Composed of only 5 apartments in PPE, this human-scale residence offers a selection of high-end homes:
LOT 1: Located on the ground floor, this 2.5-room apartment of 79.48 m² (including 61.74 m² of living space) benefits from a beautiful, sunny southwest orientation and a pleasant outdoor extension consisting of a 15.85 m² terrace and a private garden of 98.12 m², perfect for an "in&out" lifestyle. The layout offers a comfortable living space with an efficient division between day and night areas, including a living room of approximately 32 m² and a spacious bedroom of 14 m². The terrace naturally extends the living room and allows you to enjoy the garden, in an "almost like home" spirit, with this outdoor space becoming an additional room in the summer.
This apartment has a cellar of 6.48 m² and an indoor parking space (number 4) with a width of 2.60 m. It is an apartment particularly suited for a single person, a couple, or a buyer looking for a ground-floor apartment with a genuine private outdoor space.
Just a few steps from the lake and the town's life (notably with its bi-weekly market on Grand Rue), the Résidence du Cèdre offers this rare combination: a new Minergie project with PAC and solar panels, a carefully designed architecture, generous outdoor spaces, and a confidential residential scale.
For history: The project takes its name from a magnificent, over 70-year-old Lebanese cedar tree, a true vegetal landmark of the plot. It gives the residence a unique identity, almost like a patrimonial character, like a reassuring presence around which the architecture is designed with sobriety. The Résidence du Cèdre is not just a new building: it is an address designed for those who seek modern comfort without giving up the charm of a tree-lined environment. Everything is accessible on foot, by bike, or by car.
Technical and visual advantage of this project: A car elevator that affirms the high-end will of this building. Numerous bicycle parking spaces are also planned, particularly in the basement and in the outdoor areas, as indicated in the plans. A visitor parking space outdoors completes the PPE.
Apartment price: CHF 995,000
Parking price: CHF 55,000
Total price: CHF 1,050,000
Available!
Mortgage Calculator
From dream house to home ownership: the mortgage calculator can help you estimate the affordability of this property.

Free
Unlock the full experience
Sync your favourites, manage search alerts, and access all your important services seamlessly across devices. Create your free account for a personalized home search!
Viewing
Contact for viewing
Pierre-Adrien Haxaire

Contact
Gérances de LUZE SA
- Listing ID
- 4003464631
- Object ref.
- PRO-026-01-Lot1