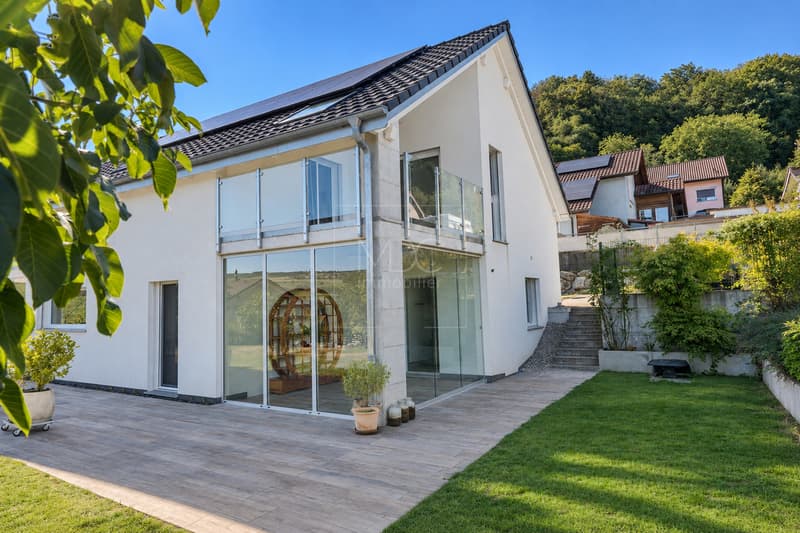
"Contemporary individual villa with unobstructed view in Villeneuve (FR)"
Purchase price
CHF 1,290,000.–
Notify on price drop
Rooms
5.5
Living space
170 m2
Location
1527 Villeneuve FRCosts
- Purchase price:
- CHF 1,290,000.–
- Notify on price drop
Main information
- Available from:
- By agreement
- Type:
- Single house
- No. of rooms:
- 5.5
- Surface living:
- 170 m2
- Land area:
- 713 m2
- Volume:
- 1289 m3
- Year built:
- 2016
Features and furnishings
Balcony / Terrace
Documents (0)
Description
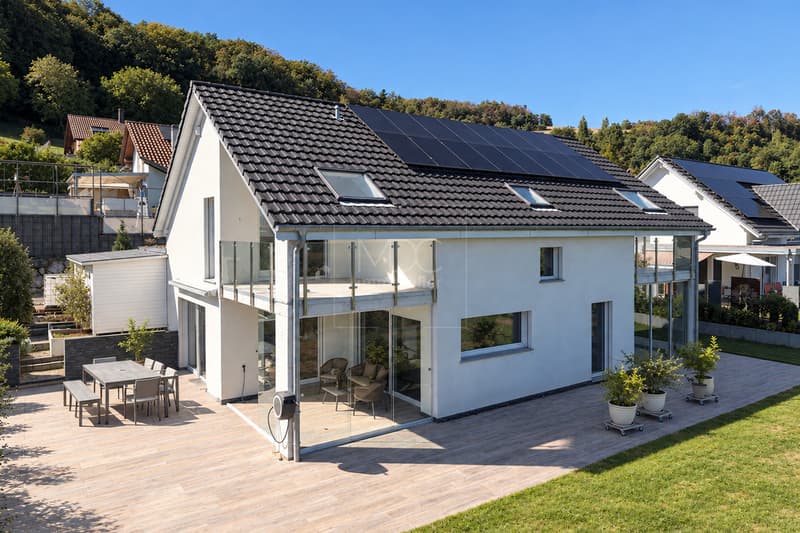
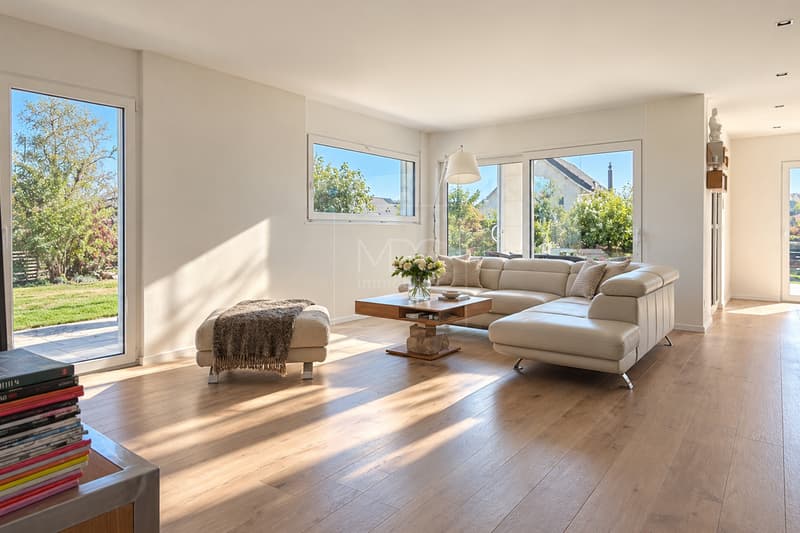
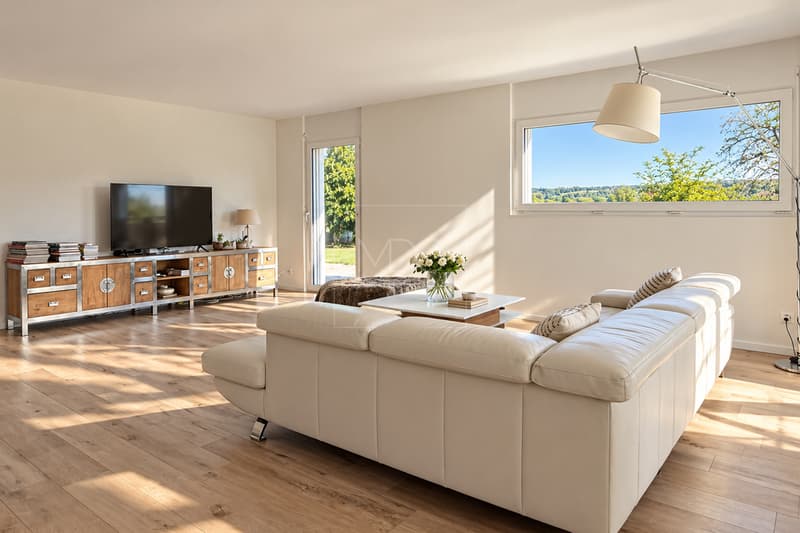
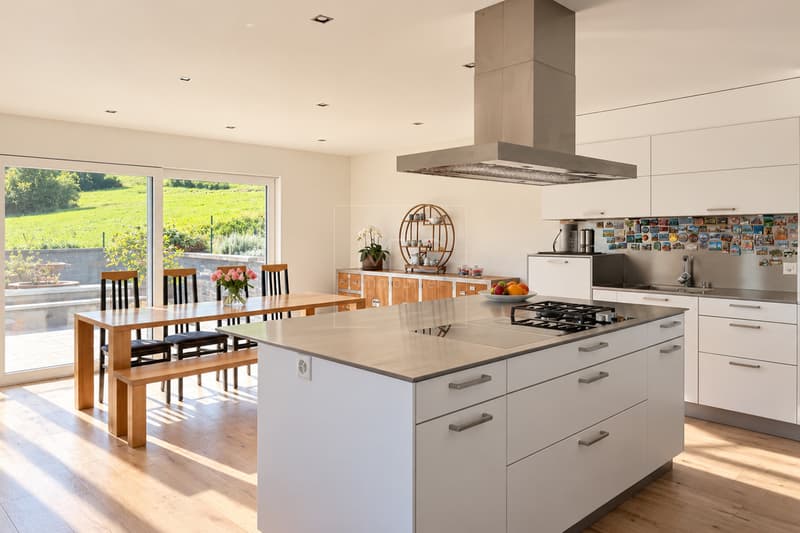
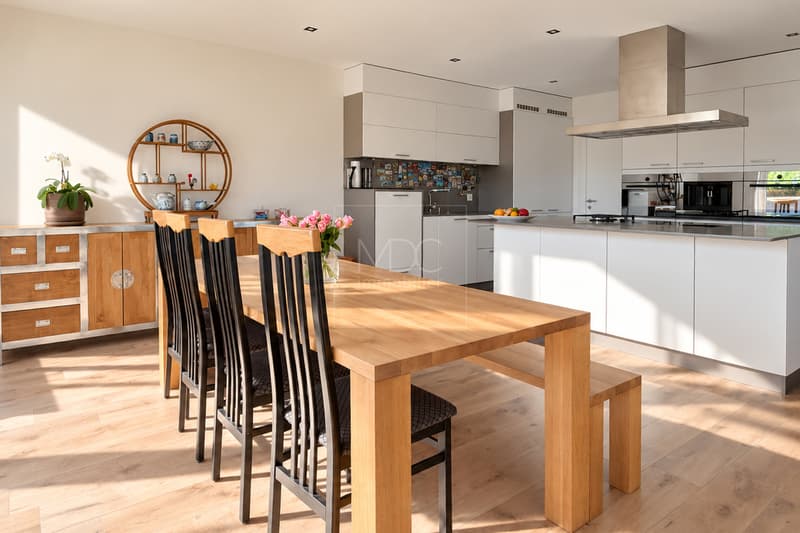
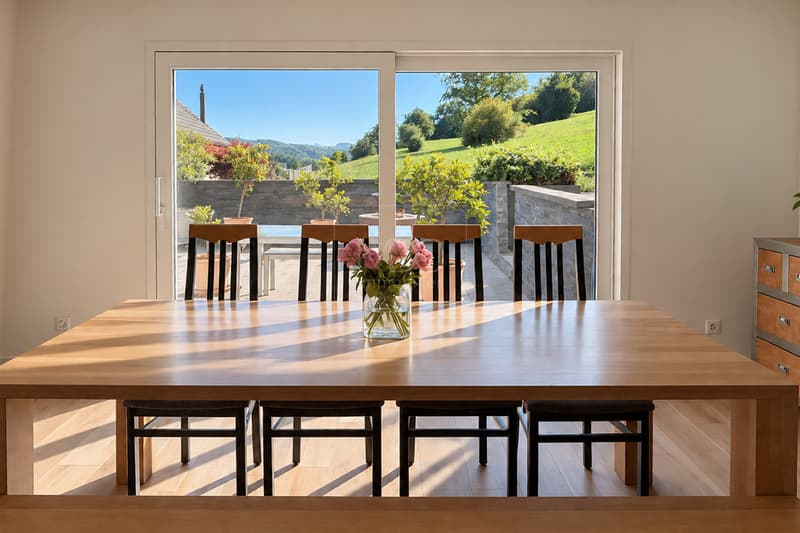
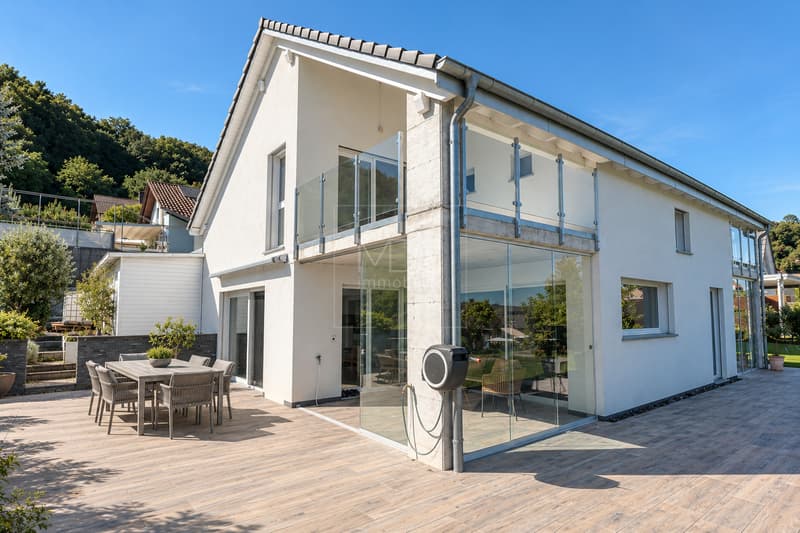
On a 713 m² plot, this 2016 individual villa of 170 m² habitable, 290 m² useful, offers with a living room with open kitchen of more than 55 m², three bedrooms with each one a dressing room a private bathroom, a bedroom on the ground floor, a generous outdoor space composed of a garden, a large terrace and a covered terrace. This property without opposite benefits from an unobstructed view and very good sunshine.
15 minutes from the highway
Year of construction: 2016
Habitable surface: 170 m²
Useful surface: 290 m²
Plot surface: 713 m²
Volume: 1'289 m
Floor heating/pump heating air-water
Photovoltaic panels
Complete excavation
Double PVC windows and doors
Spacious living room with open kitchen of more than 55 m²
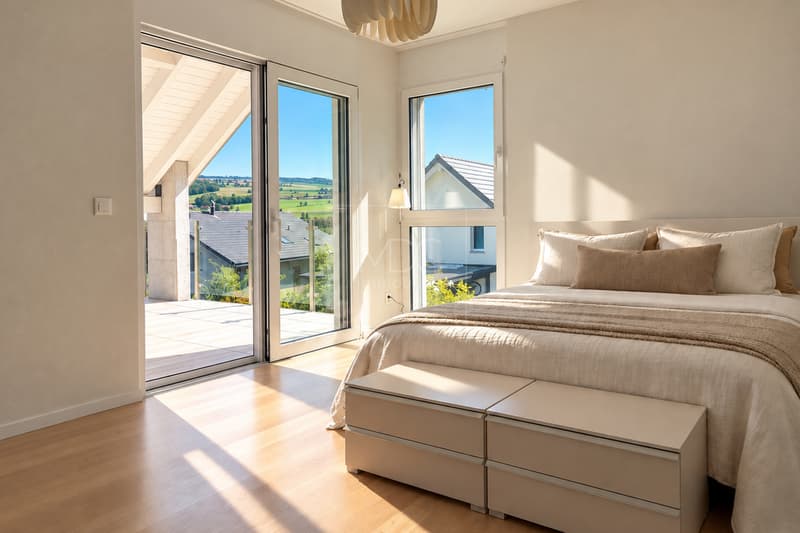
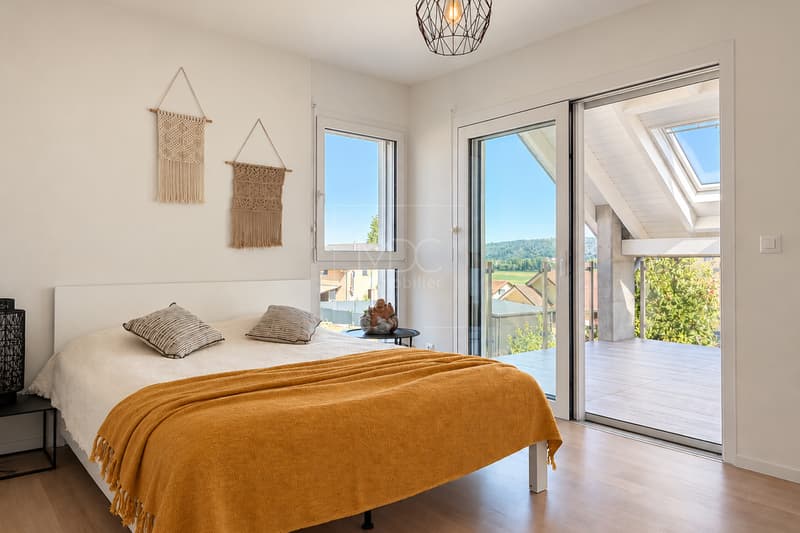
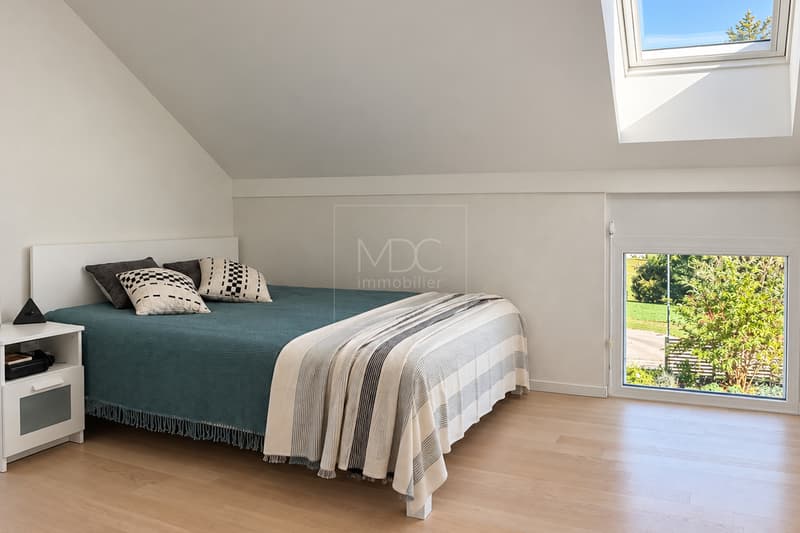
Three bedrooms of 22 m², 23 m² and 28 m² with each one a dressing room and a private bathroom
A bedroom of 11 m²
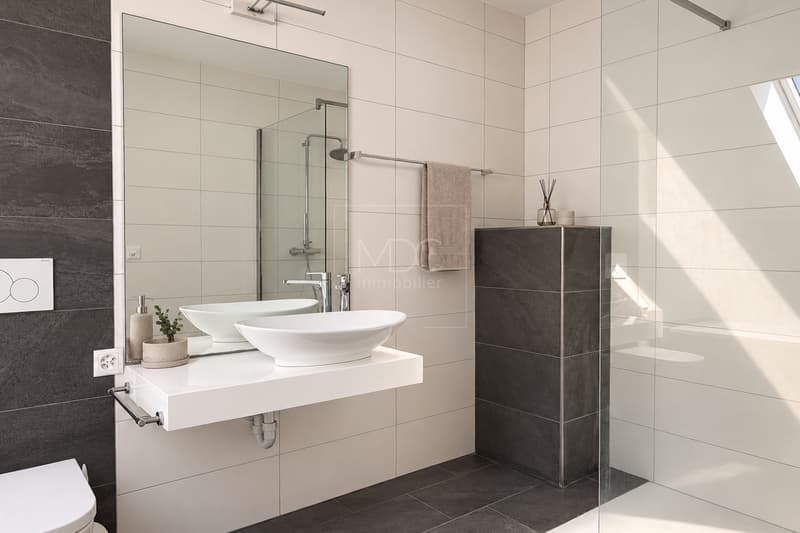
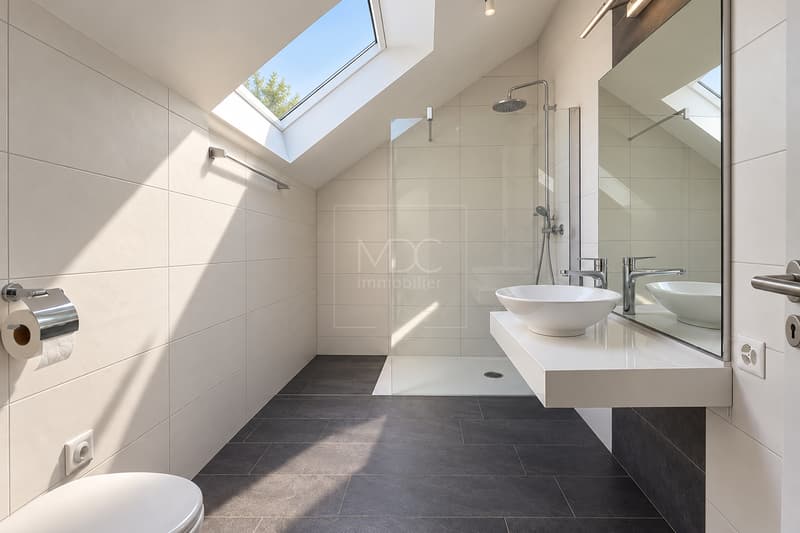
4 bathrooms (3 private and 1 on the ground floor)
Heated room of 22 m²
Laundry room
Two covered balconies
Two terraces including one covered
Nice flat garden
Double carport
Parking spaces
Children's playground and primary school at 5 minutes
Bus stop at 2 minutes on foot
Shops at 5 minutes (Granges-près-Marnand)
CO in Estavayer
Availability to be agreed
ACCESS
Route de Berne at 3 minutes
Highway at 15 minutes
Yverdon at 25 minutes
Fribourg at 30 minutes
Lausanne at 30-35 minutes
SHOPS
Shops at 5 minutes
TRANSPORTS
Bus stop and school bus at 2 minutes on foot
GROUND FLOOR
The ground floor is arranged around a large living room of more than 55 m² with open kitchen and plenty of light, giving directly onto the covered terrace, an office of 11 m², a bathroom and a storage room
UPSTAIRS
The upstairs accommodates three bedrooms of 22 m², 23 m² and 28 m² with each one a dressing room and a private bathroom as well as two balconies
BASEMENT
The basement has a heated room of 22 m², ideal for a leisure or storage space, as well as a workshop, a laundry room, a cellar and a technical room
OUTDOOR ARRANGEMENTS
Tree garden, large terrace, covered terrace and garden shed
15 minutes from the highway
Year of construction: 2016
Habitable surface: 170 m²
Useful surface: 290 m²
Plot surface: 713 m²
Volume: 1'289 m
Floor heating/pump heating air-water
Photovoltaic panels
Complete excavation
Double PVC windows and doors
Spacious living room with open kitchen of more than 55 m²
Three bedrooms of 22 m², 23 m² and 28 m² with each one a dressing room and a private bathroom
A bedroom of 11 m²
4 bathrooms (3 private and 1 on the ground floor)
Heated room of 22 m²
Laundry room
Two covered balconies
Two terraces including one covered
Nice flat garden
Double carport
Parking spaces
Children's playground and primary school at 5 minutes
Bus stop at 2 minutes on foot
Shops at 5 minutes (Granges-près-Marnand)
CO in Estavayer
Availability to be agreed
ACCESS
Route de Berne at 3 minutes
Highway at 15 minutes
Yverdon at 25 minutes
Fribourg at 30 minutes
Lausanne at 30-35 minutes
SHOPS
Shops at 5 minutes
TRANSPORTS
Bus stop and school bus at 2 minutes on foot
GROUND FLOOR
The ground floor is arranged around a large living room of more than 55 m² with open kitchen and plenty of light, giving directly onto the covered terrace, an office of 11 m², a bathroom and a storage room
UPSTAIRS
The upstairs accommodates three bedrooms of 22 m², 23 m² and 28 m² with each one a dressing room and a private bathroom as well as two balconies
BASEMENT
The basement has a heated room of 22 m², ideal for a leisure or storage space, as well as a workshop, a laundry room, a cellar and a technical room
OUTDOOR ARRANGEMENTS
Tree garden, large terrace, covered terrace and garden shed
Mortgage Calculator
From dream house to home ownership: the mortgage calculator can help you estimate the affordability of this property.

Free
Unlock the full experience
Sync your favourites, manage search alerts, and access all your important services seamlessly across devices. Create your free account for a personalized home search!
Viewing
Contact for viewing
Didier Michaux
Advertiser

MDC Immobilier Sàrl
Route Villageoise 73
1617Remaufens
Contact
- Listing ID
- 4003466008
- Object ref.
- 6198699