"Sale on plans - Magnificent 2.5-room apartment completely renovated"
Purchase price
CHF 400,000.–
Notify on price drop
Rooms
2.5
Living space
58 m2
Location
Route de la Fare 13 A, 1908 RiddesTravel time
- 8 min.Station: Riddes
Surrounding information
School
4 min.Rue de CombremontSupermarket
3 min.DennerPharmacy
4 min.Pharmacie de RiddesPublic Transport
6 min.Riddes
Times refer to the route on foot.
Costs
- Purchase price:
- CHF 400,000.–
- Notify on price drop
Main information
- Available from:
- 31.03.2027
- Type:
- Apartment
- No. of rooms:
- 2.5
- Floor:
- GF
- Surface living:
- 58 m2
- Year built:
- 2026
Features and furnishings
Balcony / Terrace
Parking space
Documents (0)
Description
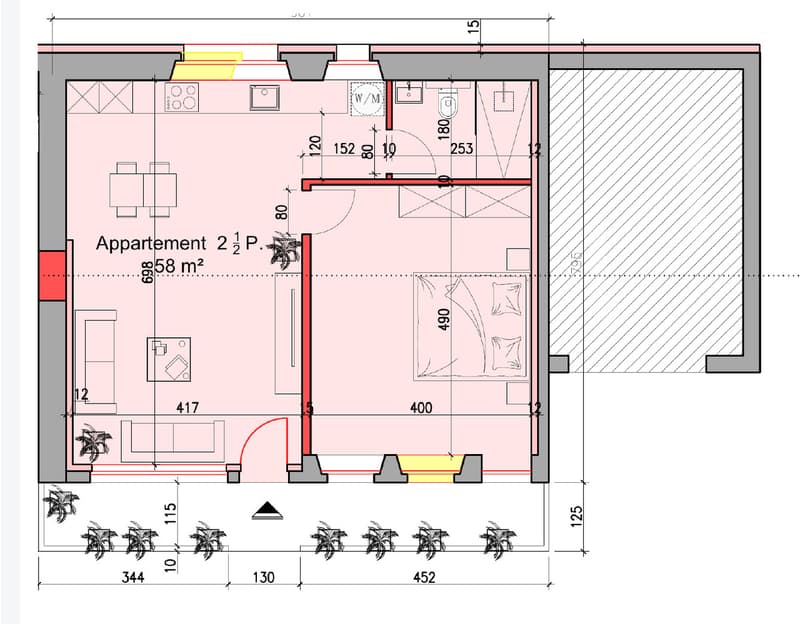
Discover this superb 2.5-room apartment of approximately 58 m², offered for sale on plans and completely renovated with care. Ideally located in Riddes, in the heart of Valais, it benefits from a practical location close to shops, train station and main road axes.
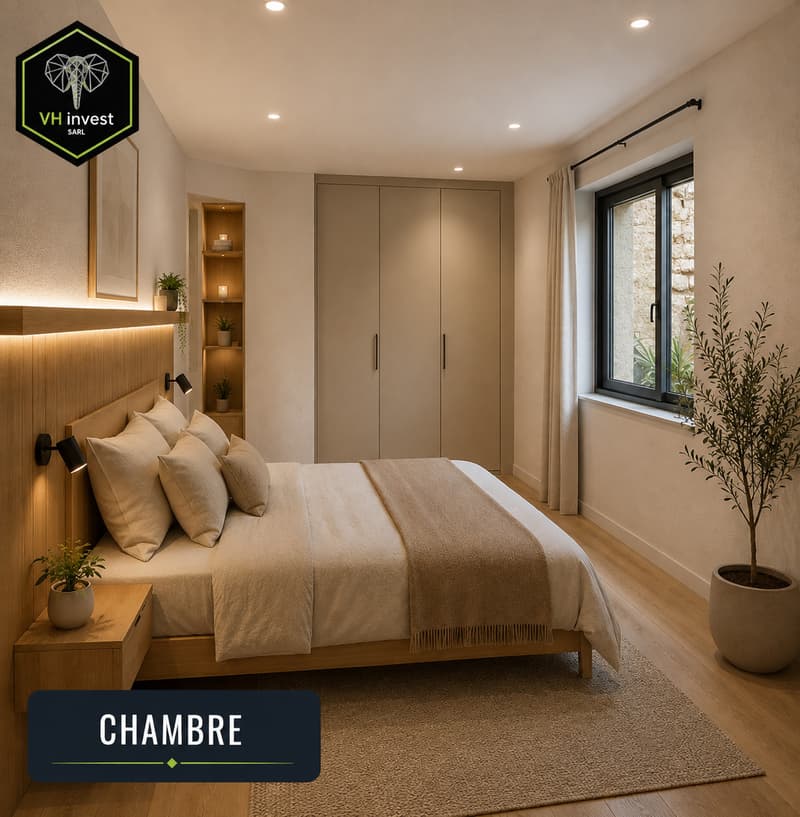
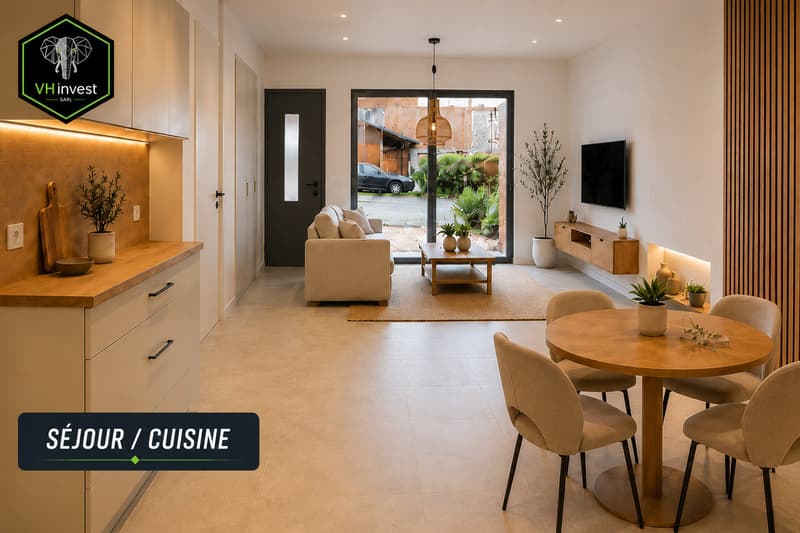
Designed to offer comfort, functionality and beautiful volumes, this accommodation will provide a pleasant living space with living room and open kitchen, as well as an independent bedroom.
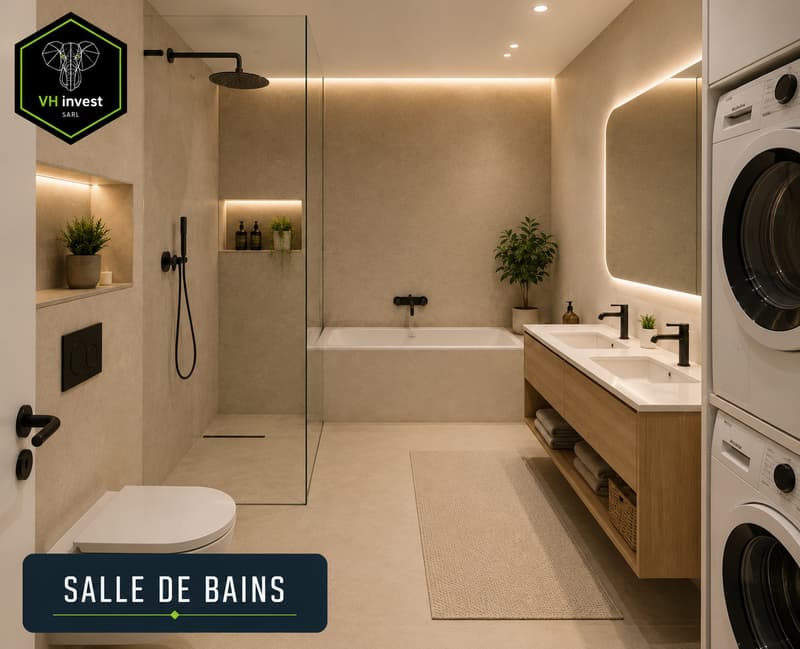
The bathroom will be a real asset for an apartment of this size: it will have an Italian shower, a double bathtub, a double sink, and a planned location for a washing machine/dryer.
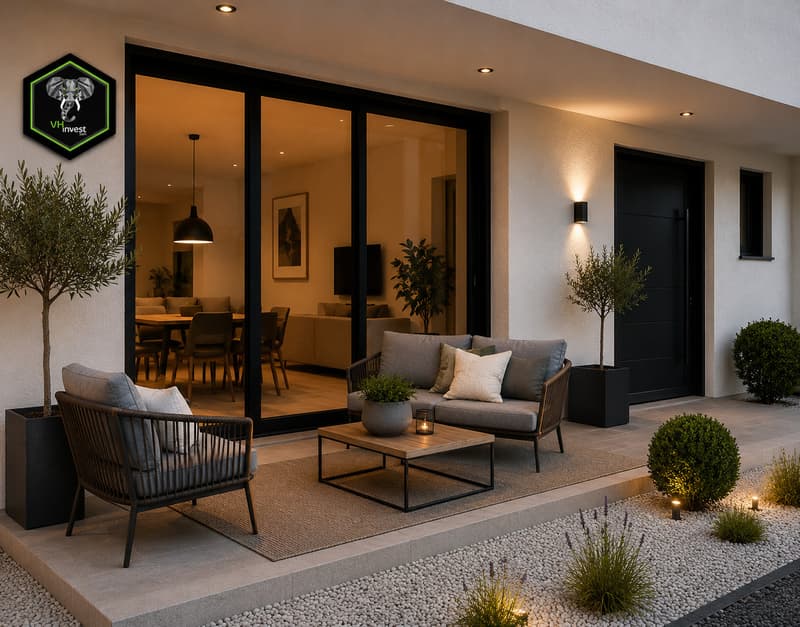
Outside, you will enjoy a large private terrace of approximately 18 m², a real extension of the living space, ideal for installing a table, receiving friends or simply enjoying the beautiful days.
The property will be completed by an outdoor parking space and a private cellar of approximately 2 m². The building will also be connected to a remote heating system (CAD).
With its contemporary renovation, its generous terrace and its central location between Sion and Martigny, this apartment represents an interesting opportunity for both a main residence, a pied-à-terre and a rental investment.
The photographs and image syntheses presented are non-contractual and are intended only to illustrate the project. They may differ from the layout, materials, finishes and final appearance of the property. Only the final sales plans and documents will be binding.
Designed to offer comfort, functionality and beautiful volumes, this accommodation will provide a pleasant living space with living room and open kitchen, as well as an independent bedroom.
The bathroom will be a real asset for an apartment of this size: it will have an Italian shower, a double bathtub, a double sink, and a planned location for a washing machine/dryer.
Outside, you will enjoy a large private terrace of approximately 18 m², a real extension of the living space, ideal for installing a table, receiving friends or simply enjoying the beautiful days.
The property will be completed by an outdoor parking space and a private cellar of approximately 2 m². The building will also be connected to a remote heating system (CAD).
With its contemporary renovation, its generous terrace and its central location between Sion and Martigny, this apartment represents an interesting opportunity for both a main residence, a pied-à-terre and a rental investment.
The photographs and image syntheses presented are non-contractual and are intended only to illustrate the project. They may differ from the layout, materials, finishes and final appearance of the property. Only the final sales plans and documents will be binding.
Mortgage Calculator
From dream house to home ownership: the mortgage calculator can help you estimate the affordability of this property.

Free
Unlock the full experience
Sync your favourites, manage search alerts, and access all your important services seamlessly across devices. Create your free account for a personalized home search!
Viewing
Contact for viewing
VH Invest Sàrl


Contact
- Listing ID
- 4003468194
- Object ref.
- 6179829