"A family-friendly house with an open view"
Location
Chemin de la Chênaie 29B, 2034 PeseuxTravel time
- 10 min.Station: Les Deurres
Surrounding information
School
10 min.Collège des CoteauxPharmacy
8 min.Pharmacie de la grand-rueSupermarket
8 min.Coop PeseuxPublic Transport
5 min.Vignoble
Times refer to the route on foot.
Costs
- Purchase price:
- CHF 830,000.–
- Notify on price drop
Main information
- Available from:
- By agreement
- Type:
- Single house
- No. of rooms:
- 5.5
- Number of bathrooms:
- 2
- Number of floors:
- 3
- Surface living:
- 110 m2
- Floor space:
- 150 m2
- Land area:
- 146 m2
- Volume:
- 623 m3
- Year built:
- 1984
Features and furnishings
Pets allowed
Balcony / Terrace
Fireplace
Lake view
Mountain view
Quiet neighborhood
Child-friendly
Parking space
Documents (0)
Description
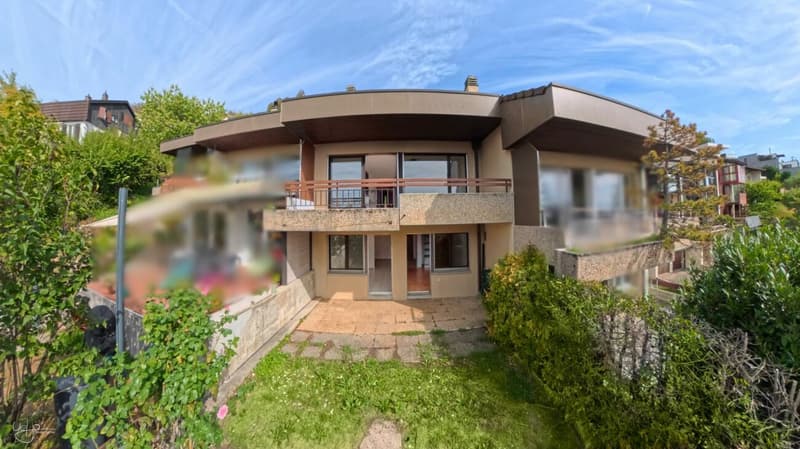
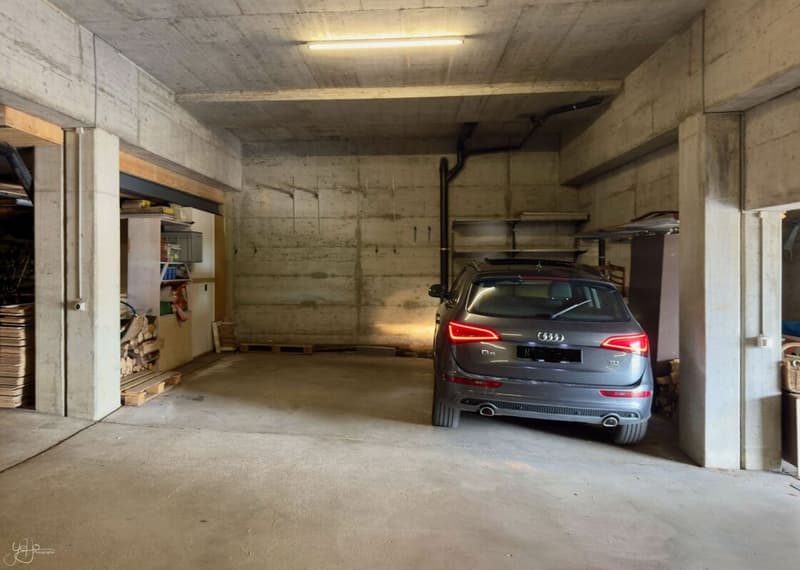
Upon arrival, this house stands out for its atypical architecture and organization on three levels. From the two parking spaces located in the collective garage, a pedestrian path, pleasantly tree-lined, leads to the entrance of the property, located on the north side.
A large private space in the collective garage also complements the property, offering a particularly valuable storage space that can serve as a cellar or storage room.
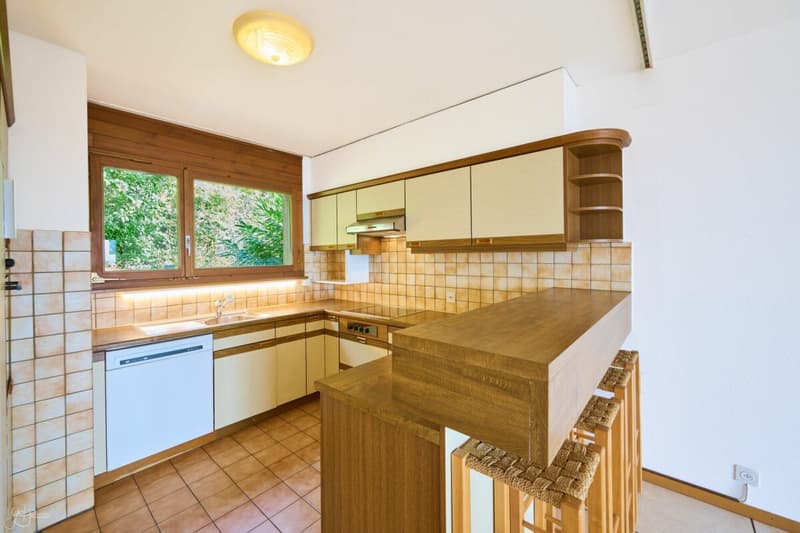
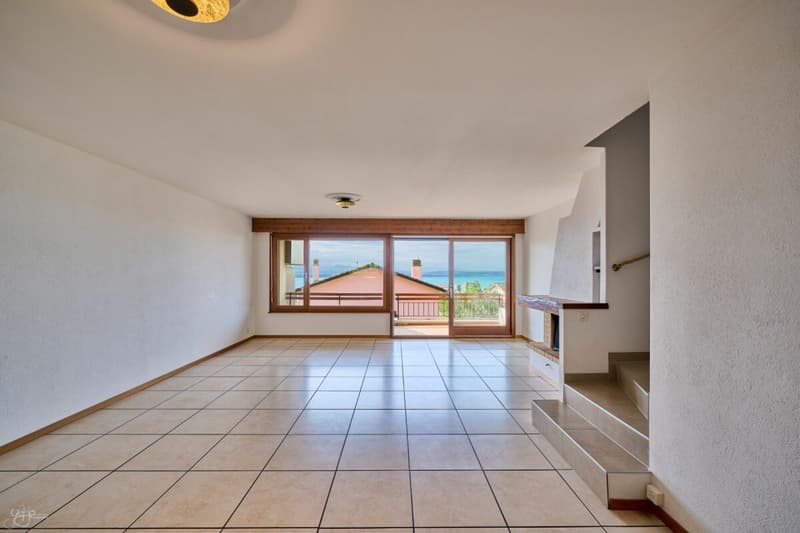
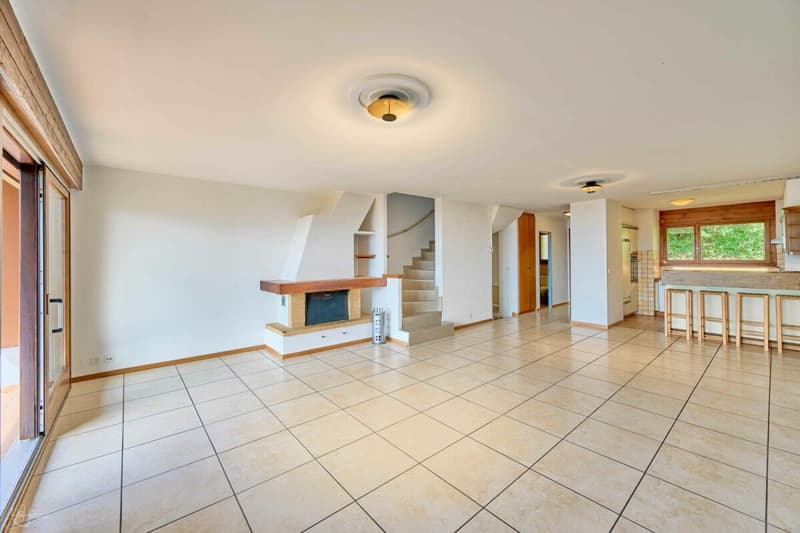
Entry is direct to the main level, entirely dedicated to living spaces. A generous room combines the living room, dining area, and kitchen into a convivial and bright ensemble. A beautiful fireplace adds a warm and authentic touch to the living room.
Broad openings naturally extend the room to the balcony-terrace, allowing for pleasant enjoyment of the fine days. A guest toilet completes this level.
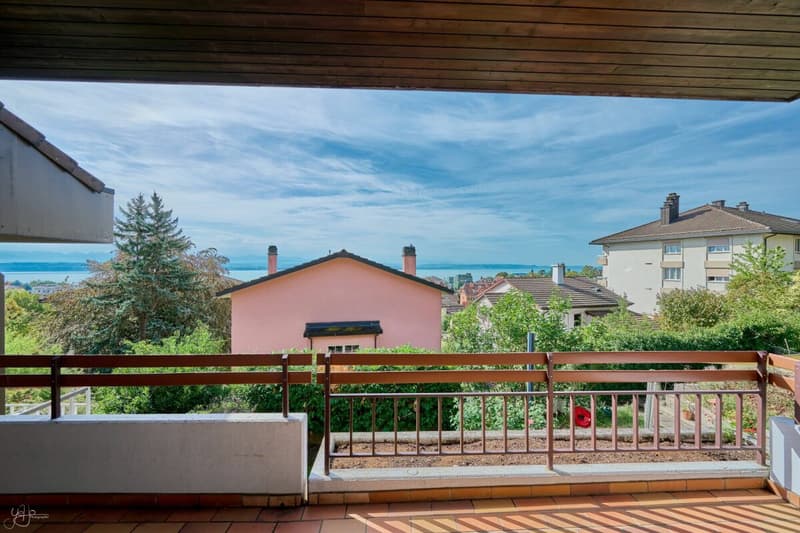
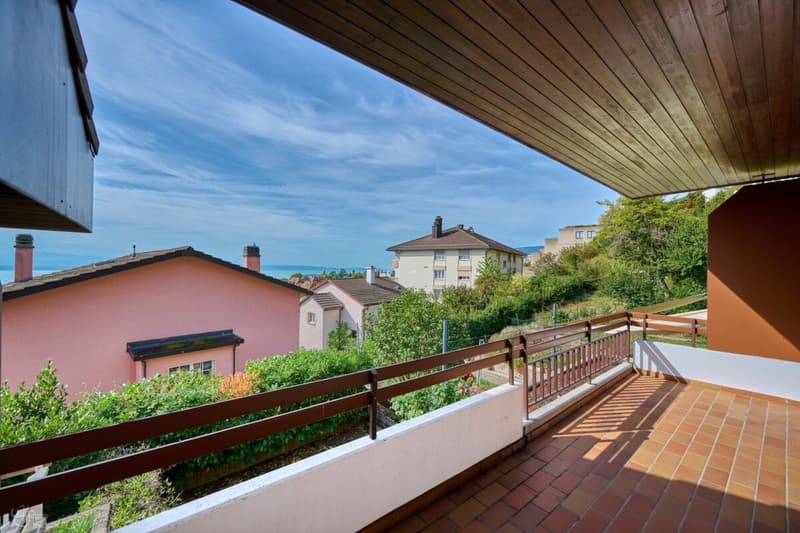
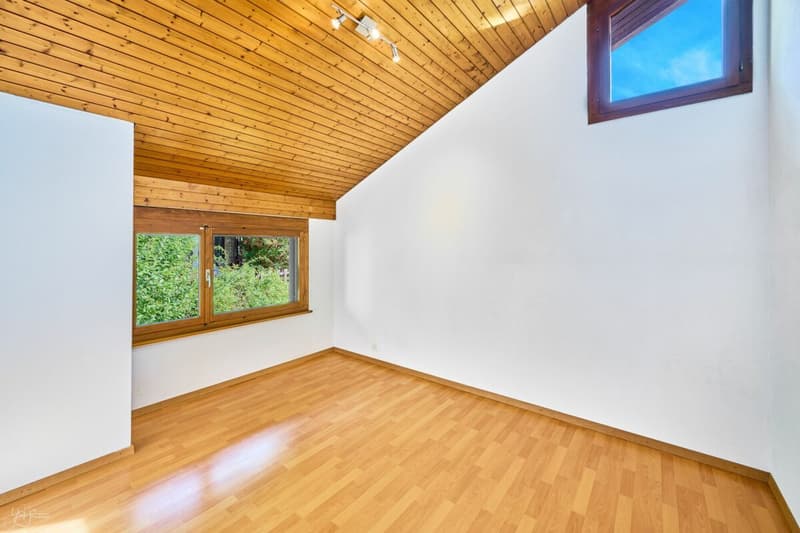
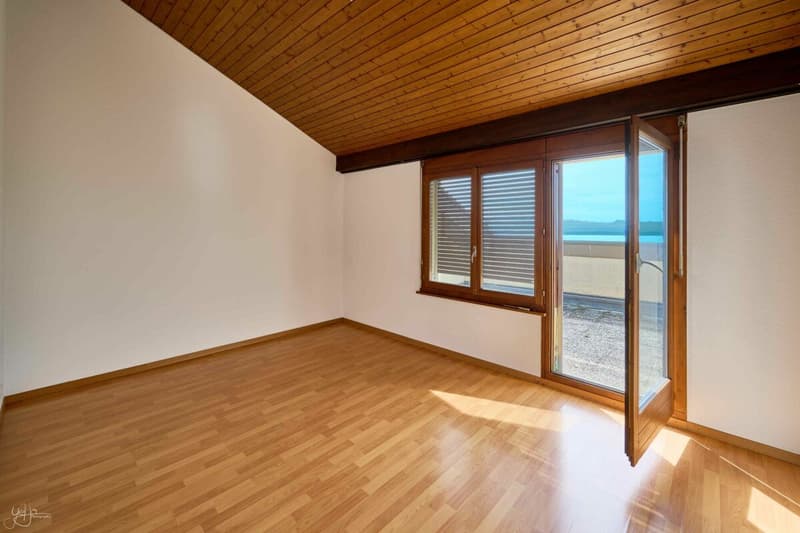
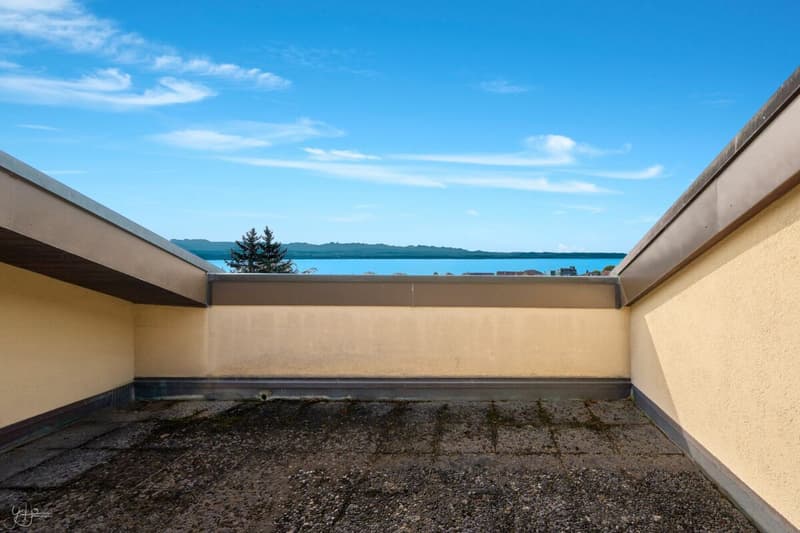
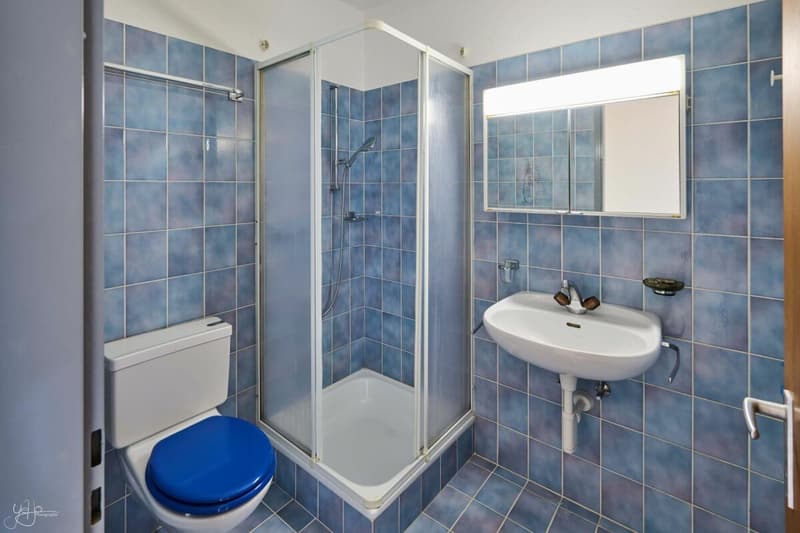
The house has the particularity of offering two sleeping areas on distinct levels. On the upper floor, two rooms of comfortable dimensions are located. This level especially reserves a real asset: a superb balcony in "bath" shape, offering a magnificent open view of the lake. Set back and naturally protected from views, this outdoor space benefits from a particularly intimate atmosphere, inviting you to fully enjoy the panorama in a preserved setting. A bathroom completes this level.
The lower ground floor accommodates two additional rooms, offering a beautiful flexibility of layout according to individual needs. They can easily be used as bedrooms, offices, leisure spaces, or guest rooms.
A cellar as well as a large laundry room complete this level, offering particularly valuable storage and service spaces for daily needs.
Direct access to the garden pleasantly extends this level to the outdoors, providing additional comfort in daily life.
Carefully maintained over the years, the house presents itself today in good general condition. Its fittings and finishes are, however, mostly original, offering future owners the opportunity to modernize it progressively according to their tastes.
With its singular distribution over three levels, its two sleeping areas, and its various outdoor spaces, including this privileged balcony facing the lake, the house offers an original and pleasant living space to discover.
ConclusionThis house will seduce buyers looking for a pleasant living space that combines comfort, tranquility, and proximity to amenities. Its beautiful volumes, various outdoor spaces, and views of the lake make it a particularly pleasant place to live daily.
A carefully maintained family house, offering many advantages and beautiful possibilities for its future occupants.
The information and surfaces contained in this file are provided for indicative purposes only and have no contractual value. They are established based on the elements available at the time of writing and may be subject to modification. Only the notarized deed signed by the parties is authoritative and constitutes the reference document for the entire transaction.
Mortgage Calculator
From dream house to home ownership: the mortgage calculator can help you estimate the affordability of this property.

Unlock the full experience
Sync your favourites, manage search alerts, and access all your important services seamlessly across devices. Create your free account for a personalized home search!


Contact
Pauline Foschia
- Listing ID
- 4003468468
- Object ref.
- fafd6411-b00b-11f1-ba1e-0e90ca4da74f