
"Individual Villa - Close to School - Panoramic View - Exclusive"
Purchase price
CHF 1,095,000.–
Notify on price drop
Rooms
6.5
Living space
140 m2
Location
1867 Ollon VDCosts
- Purchase price:
- CHF 1,095,000.–
- Notify on price drop
Main information
- Available from:
- By agreement
- Type:
- Single house
- No. of rooms:
- 6.5
- Surface living:
- 140 m2
- Land area:
- 1004 m2
- Volume:
- 781 m3
- Last refurbishment:
- 2023
- Year built:
- 1990
Features and furnishings
Balcony / Terrace
View
Child-friendly
Parking space
Documents (0)
Description
Located on a large plot of 1'004 m², this individual villa develops a total living area of approximately 205 m² and benefits from a privileged living environment in a quiet and sought-after residential area.
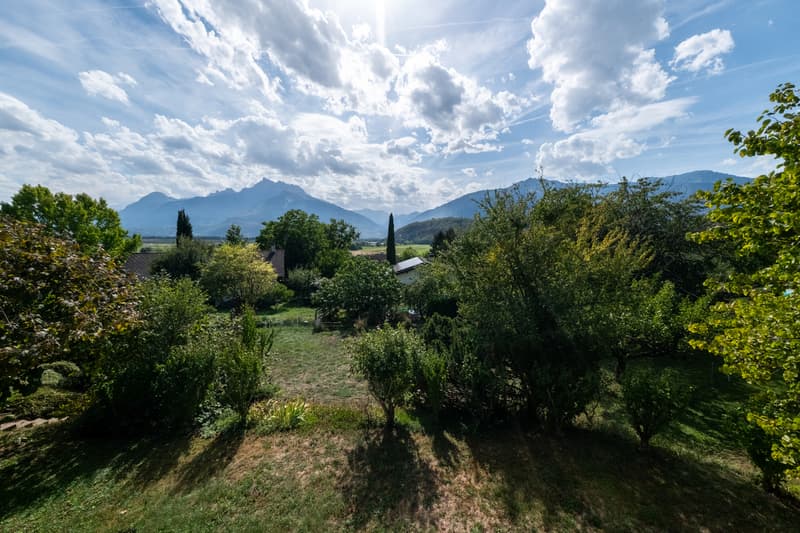
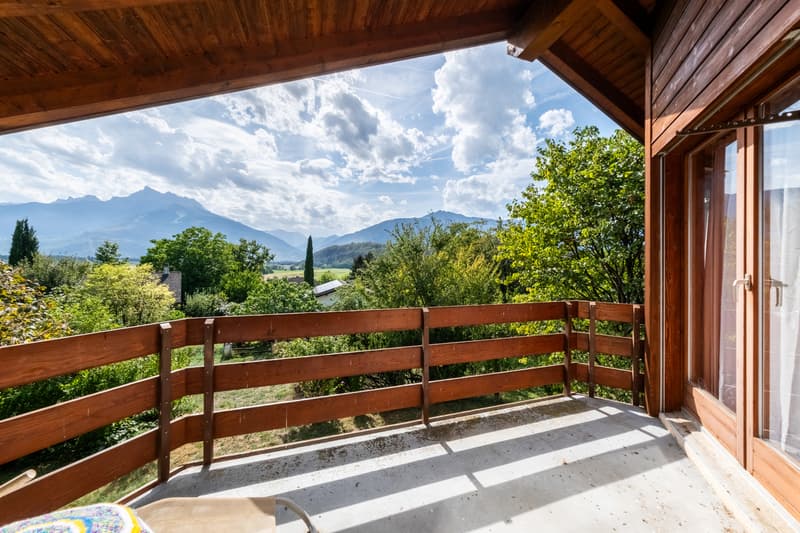
Bathed in light and ideally situated near schools and public transportation, it seduces notably with its panoramic view of the Dents-du-Midi and the surrounding mountains.
The villa has been well maintained and has benefited from the following work (non-exhaustive list):
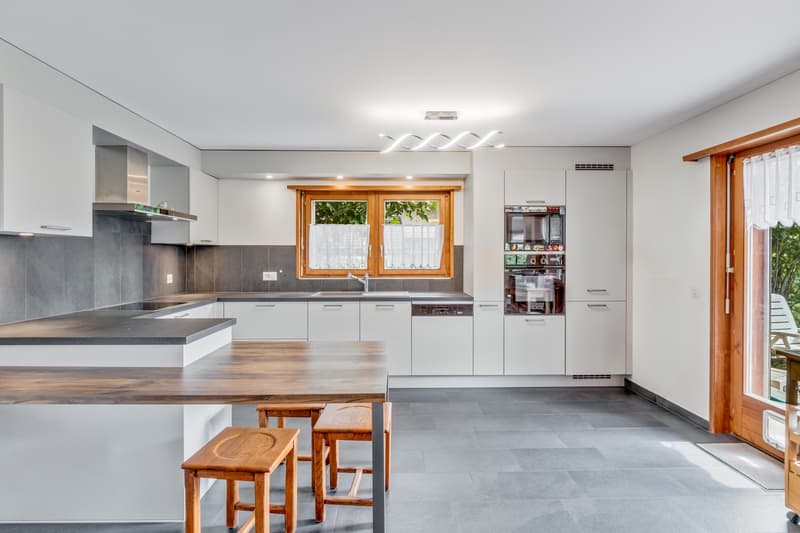
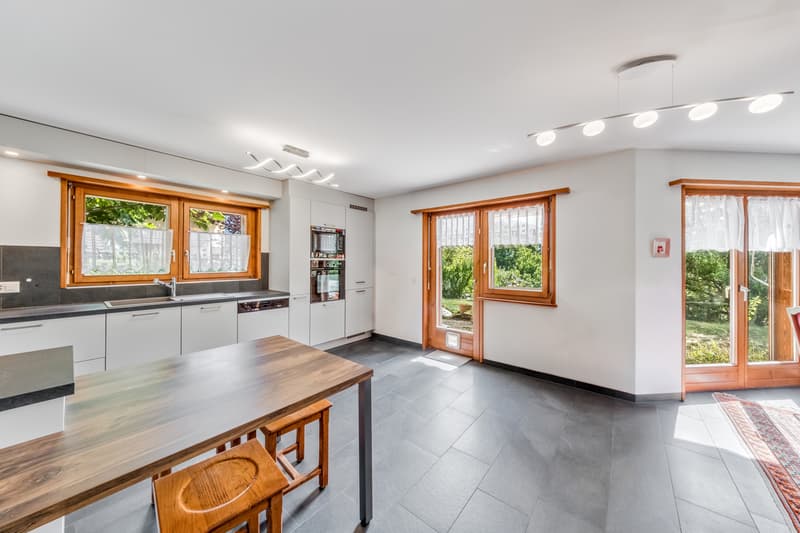
+ 2023: Kitchen
+ 2023: Photovoltaic panels
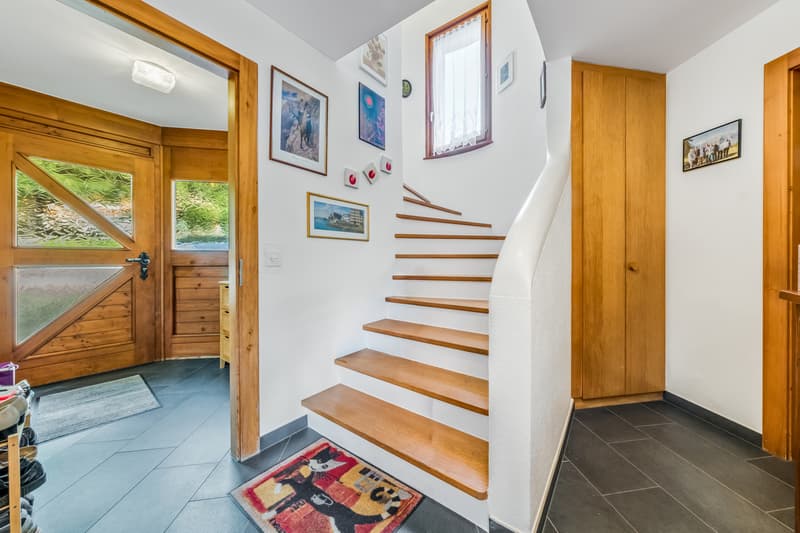
+ 2023: Interior painting (ground floor and staircase)
+ 2015: Gas boiler
Spread over three levels, the property offers a functional layout and generous volumes, particularly suited to family life.
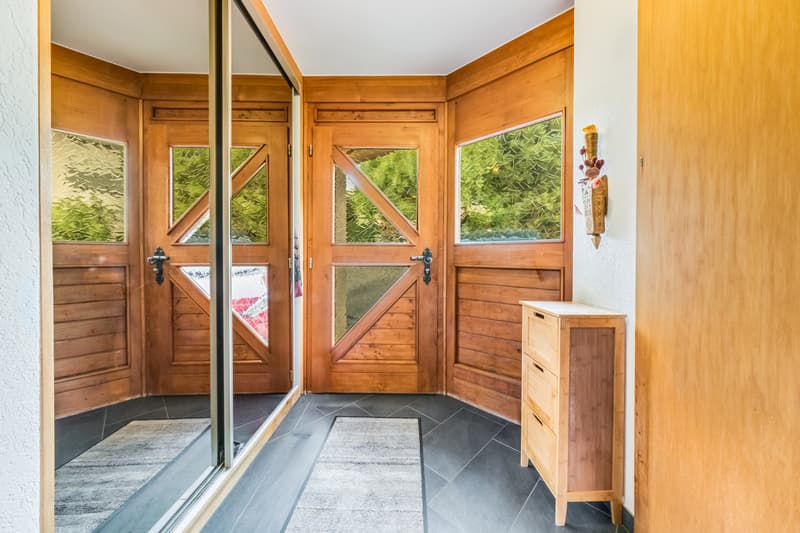
The ground floor accommodates the main living areas. The entrance, enhanced with wall cabinets, leads to the hall that serves the various rooms of this level.
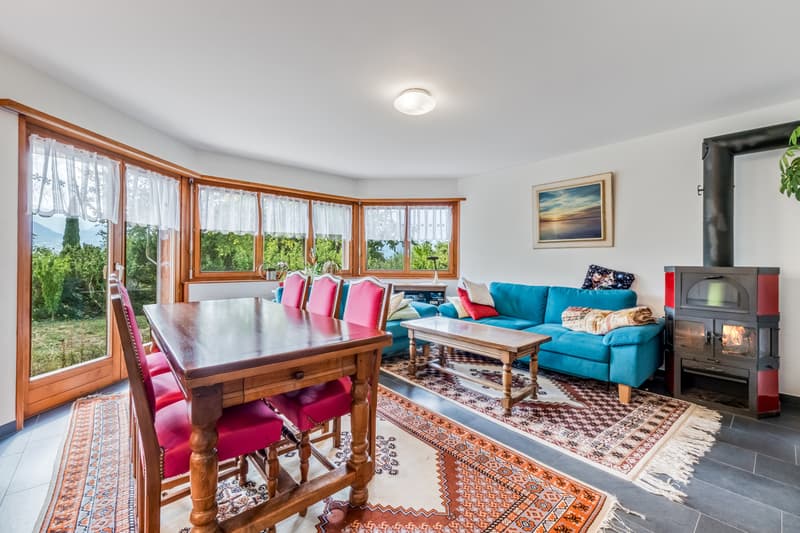
The living room, bright and convivial, benefits from direct access to the terrace and garden. The modern kitchen, open to the living area, also enjoys direct access to the outdoor spaces, creating a pleasant continuity between the indoor and outdoor areas.
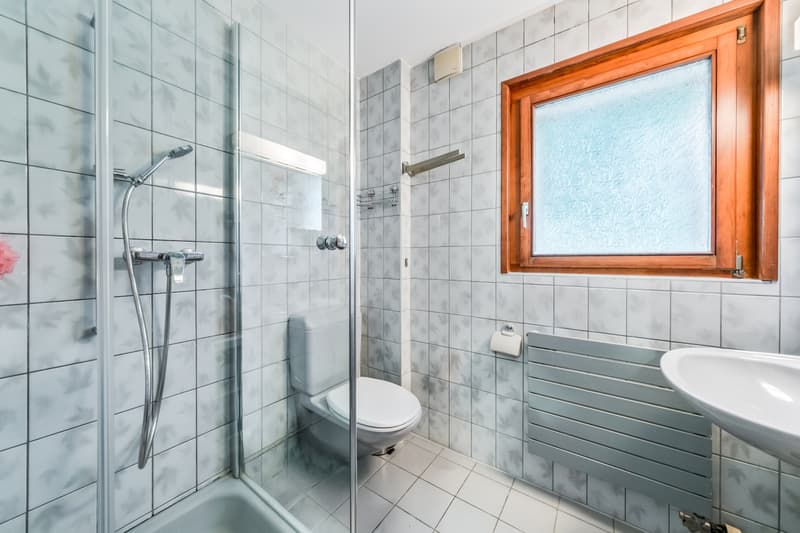
An office, which can also be used as a bedroom according to needs, as well as a shower room/WC complete this level. This additional room offers real flexibility and can easily adapt to the evolution of family life, telecommuting, or hosting a loved one.
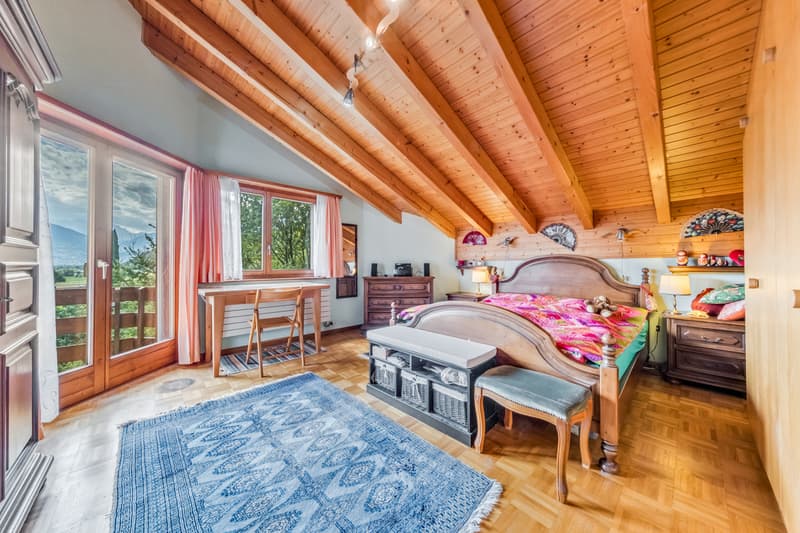
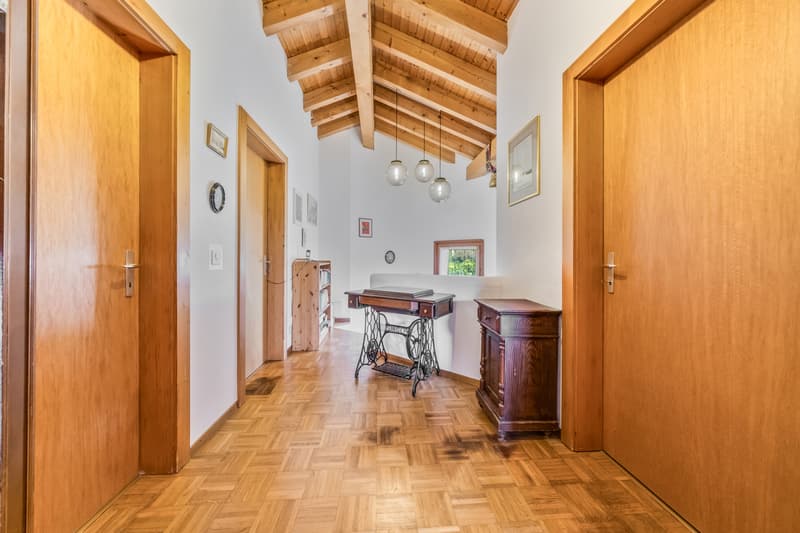
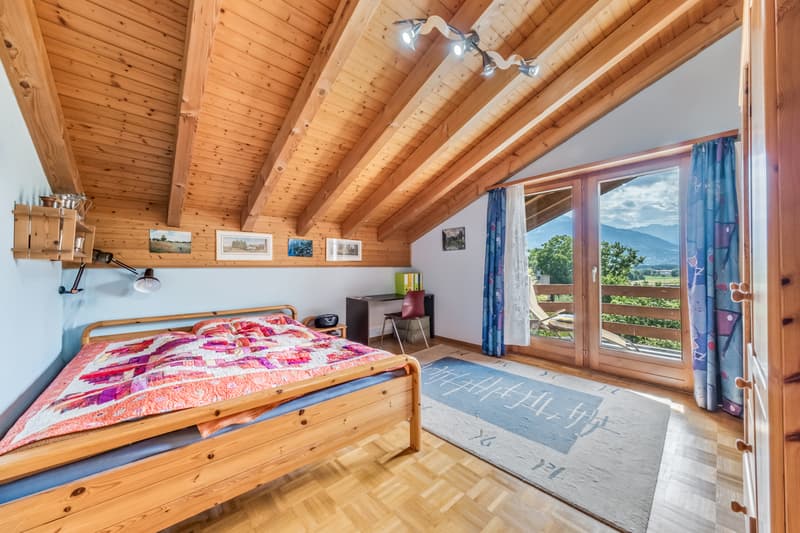
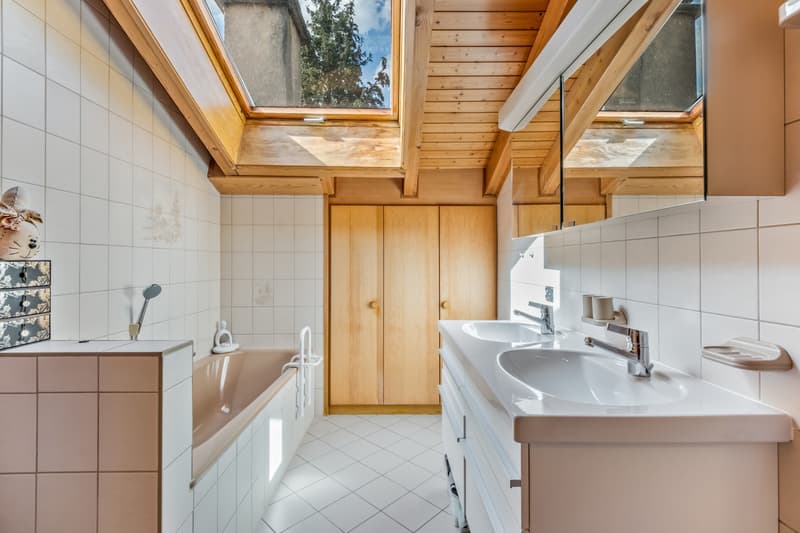
The upper floor is entirely dedicated to the sleeping area and offers four bedrooms. Two of them have direct access to the balcony, offering a pleasant outdoor space and a beautiful opening onto the surrounding landscape and the Dents-du-Midi. A bathroom/WC completes this level.
The basement, fully excavated, is a real additional asset. A hall serves a large game room of approximately 25 m², offering a versatile space that can be arranged according to desires and needs: game room, cinema, fitness room, workshop, office, or leisure space. A cellar, a laundry/technical room, as well as a PC shelter complete this level.
The outdoor spaces naturally extend the living areas and invite you to fully enjoy the tranquility of the place. The terrace and garden, directly accessible from the living room and kitchen, offer an ideal setting for outdoor meals, moments of relaxation, or simply to contemplate the exceptional panorama of the Dents-du-Midi and the surrounding mountains.
Parking is also an asset of the property, with three outdoor parking spaces, complemented by a covered area and a storage room that provides practical storage space.
The presence of photovoltaic panels, installed in 2023, is an additional asset in terms of energy production and contributes to a more efficient use of the property.
Thanks to its generous volumes, its many rooms, and its fully excavated basement with a large game room, this property offers a particularly interesting configuration for a family looking for space and flexibility. Its peaceful residential environment, proximity to schools and public transportation, as well as its remarkable view of the Dents-du-Midi, complement its many assets harmoniously.
Located in the commune of Ollon, the property benefits from a privileged environment in the heart of the Chablais vaudois. The commune offers a particularly appreciated quality of life, between vineyards, natural areas, and proximity to the Alps. It also benefits from exceptional sunshine and has beautiful school infrastructure, offering a particularly suitable framework for families with children.
Ollon also benefits from its proximity to Villars and its ski area, as well as the many leisure and outdoor activities offered...
Bathed in light and ideally situated near schools and public transportation, it seduces notably with its panoramic view of the Dents-du-Midi and the surrounding mountains.
The villa has been well maintained and has benefited from the following work (non-exhaustive list):
+ 2023: Kitchen
+ 2023: Photovoltaic panels
+ 2023: Interior painting (ground floor and staircase)
+ 2015: Gas boiler
Spread over three levels, the property offers a functional layout and generous volumes, particularly suited to family life.
The ground floor accommodates the main living areas. The entrance, enhanced with wall cabinets, leads to the hall that serves the various rooms of this level.
The living room, bright and convivial, benefits from direct access to the terrace and garden. The modern kitchen, open to the living area, also enjoys direct access to the outdoor spaces, creating a pleasant continuity between the indoor and outdoor areas.
An office, which can also be used as a bedroom according to needs, as well as a shower room/WC complete this level. This additional room offers real flexibility and can easily adapt to the evolution of family life, telecommuting, or hosting a loved one.
The upper floor is entirely dedicated to the sleeping area and offers four bedrooms. Two of them have direct access to the balcony, offering a pleasant outdoor space and a beautiful opening onto the surrounding landscape and the Dents-du-Midi. A bathroom/WC completes this level.
The basement, fully excavated, is a real additional asset. A hall serves a large game room of approximately 25 m², offering a versatile space that can be arranged according to desires and needs: game room, cinema, fitness room, workshop, office, or leisure space. A cellar, a laundry/technical room, as well as a PC shelter complete this level.
The outdoor spaces naturally extend the living areas and invite you to fully enjoy the tranquility of the place. The terrace and garden, directly accessible from the living room and kitchen, offer an ideal setting for outdoor meals, moments of relaxation, or simply to contemplate the exceptional panorama of the Dents-du-Midi and the surrounding mountains.
Parking is also an asset of the property, with three outdoor parking spaces, complemented by a covered area and a storage room that provides practical storage space.
The presence of photovoltaic panels, installed in 2023, is an additional asset in terms of energy production and contributes to a more efficient use of the property.
Thanks to its generous volumes, its many rooms, and its fully excavated basement with a large game room, this property offers a particularly interesting configuration for a family looking for space and flexibility. Its peaceful residential environment, proximity to schools and public transportation, as well as its remarkable view of the Dents-du-Midi, complement its many assets harmoniously.
Located in the commune of Ollon, the property benefits from a privileged environment in the heart of the Chablais vaudois. The commune offers a particularly appreciated quality of life, between vineyards, natural areas, and proximity to the Alps. It also benefits from exceptional sunshine and has beautiful school infrastructure, offering a particularly suitable framework for families with children.
Ollon also benefits from its proximity to Villars and its ski area, as well as the many leisure and outdoor activities offered...
Mortgage Calculator
From dream house to home ownership: the mortgage calculator can help you estimate the affordability of this property.

Free
Unlock the full experience
Sync your favourites, manage search alerts, and access all your important services seamlessly across devices. Create your free account for a personalized home search!
Viewing
Contact for viewing
Yannick Piemontesi


Contact
- Listing ID
- 4003469332
- Object ref.
- 6202967