"Dream house seeks new connoisseurs...."
Location
Hübelweg 2, 5502 HunzenschwilTravel time
- 9 min.Station: Hunzenschwil
Surrounding information
School
11 min.Schule HunzenschwilPharmacy
8 min.TopPharm Apotheke & Drogerie BrentanoSupermarket
9 min.DennerPublic Transport
6 min.Korbacher
Times refer to the route on foot.
Costs
- Purchase price:
- CHF 1,950,000.–
- Notify on price drop
Main information
- Available from:
- By agreement
- Type:
- Single house
- No. of rooms:
- 5.5
- Number of bathrooms:
- 2
- Floor:
- 3
- Surface living:
- 171 m2
- Land area:
- 692 m2
- Year built:
- 2012
Features and furnishings
Pets allowed
Washing machine
Tumble dryer
Quiet neighborhood
Child-friendly
Parking space
Garage
Documents (0)
Description
Elegant architecture
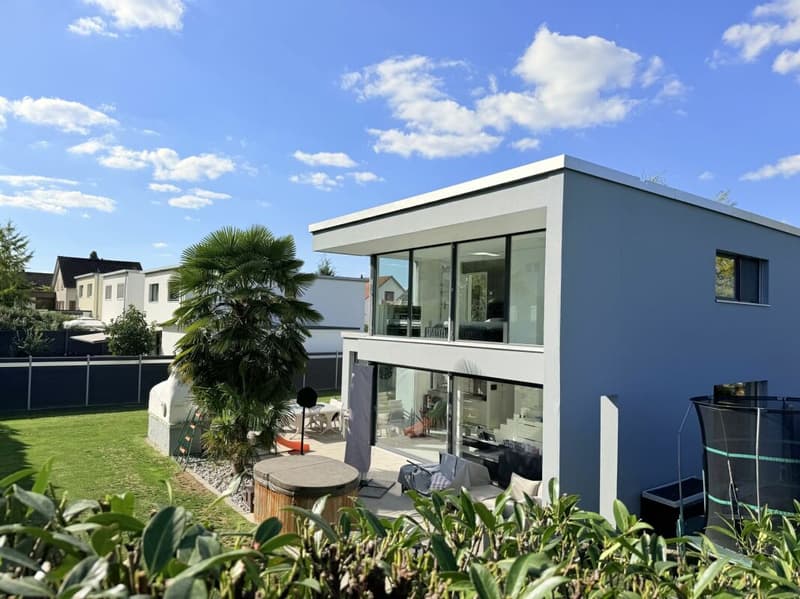
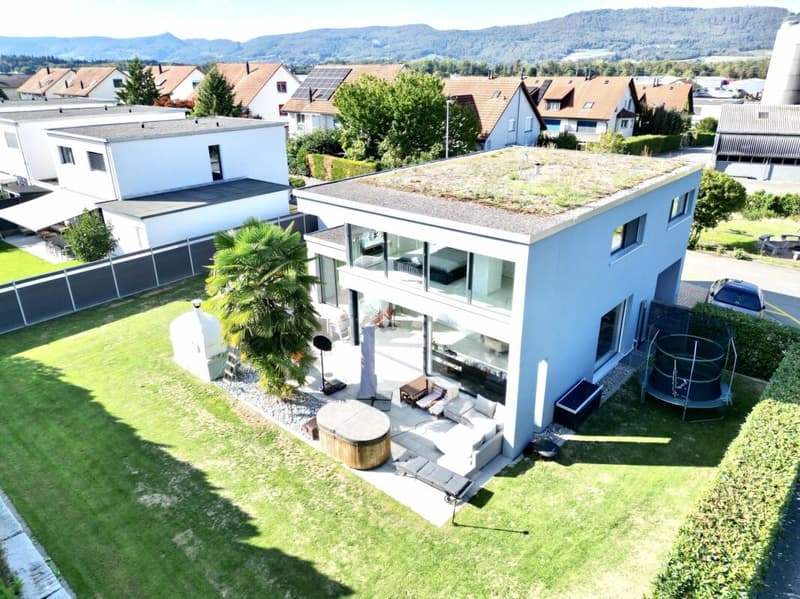
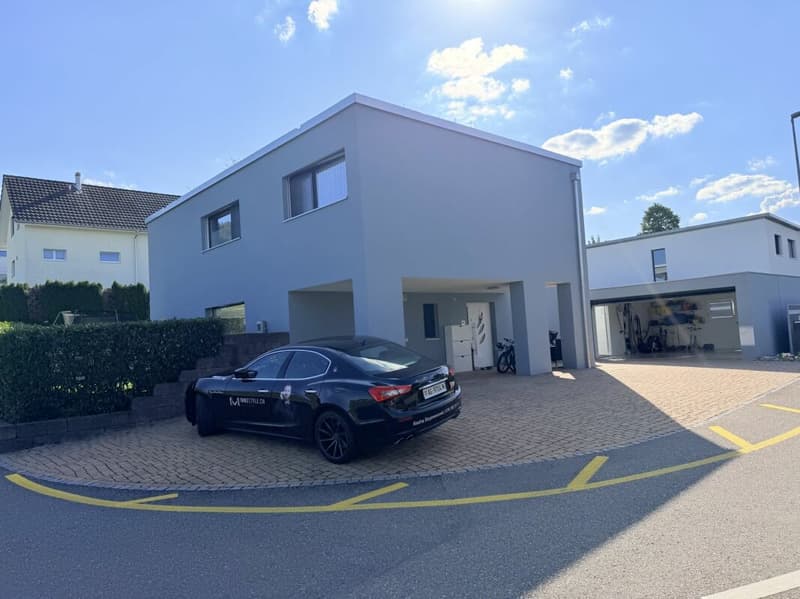
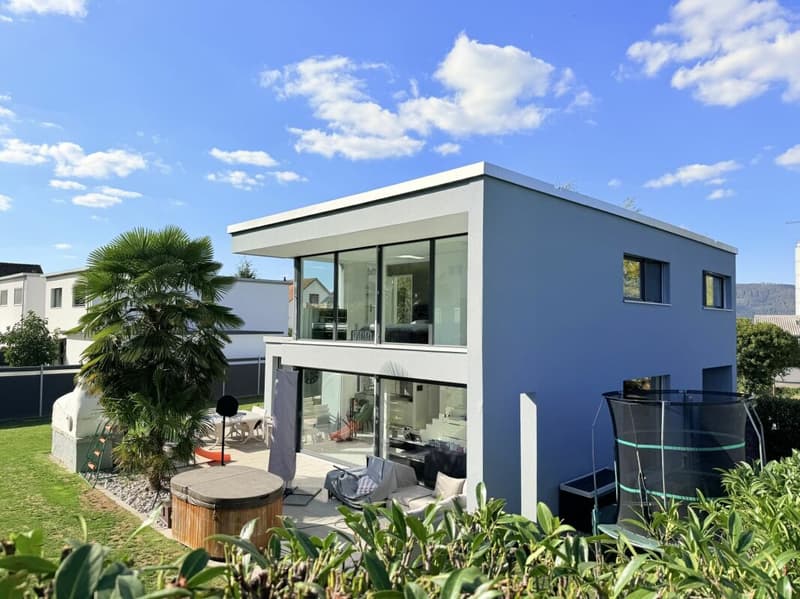
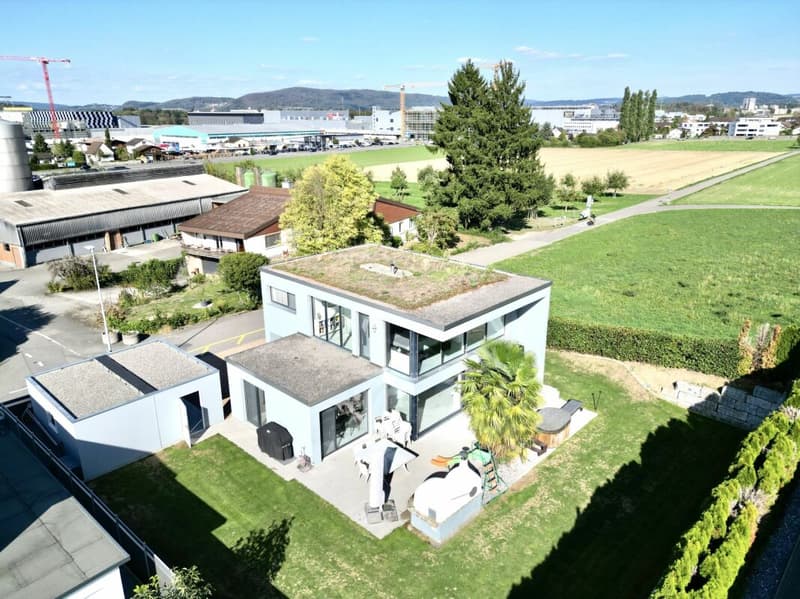
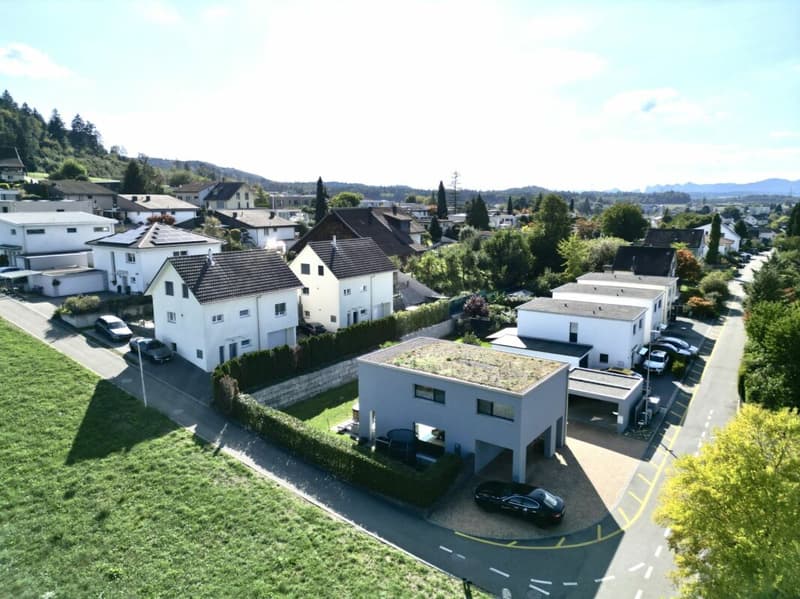
This modern 5.5-room single-family house with a large, yet easy-to-maintain surroundings, was built in 2012. The house is located in a quiet and child-friendly residential area on the outskirts of Hunzenschwil, adjacent to the agricultural zone and a extensive recreational area. The beautiful location amidst meadows and fields lets you forget the everyday life in no time.
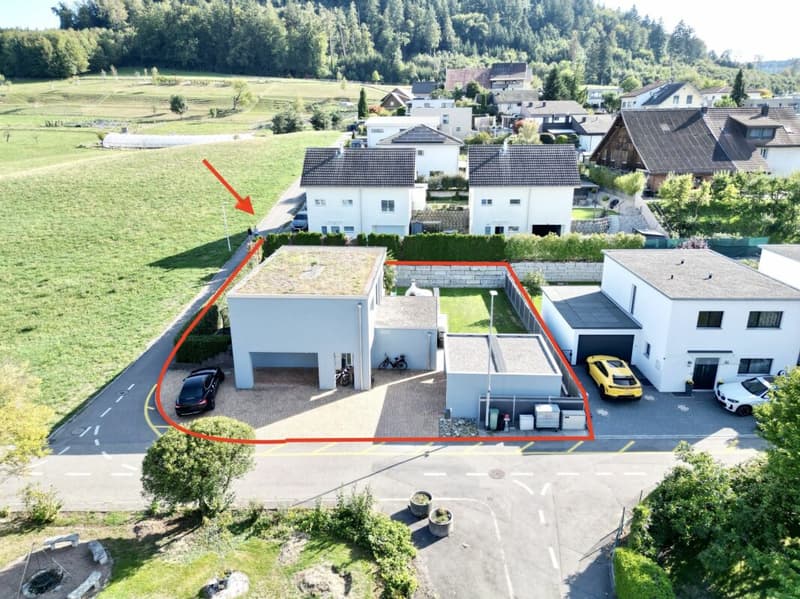
The property offers absolute privacy and is hardly visible from the outside. Nevertheless, you can enjoy all the advantages of a good neighborhood.
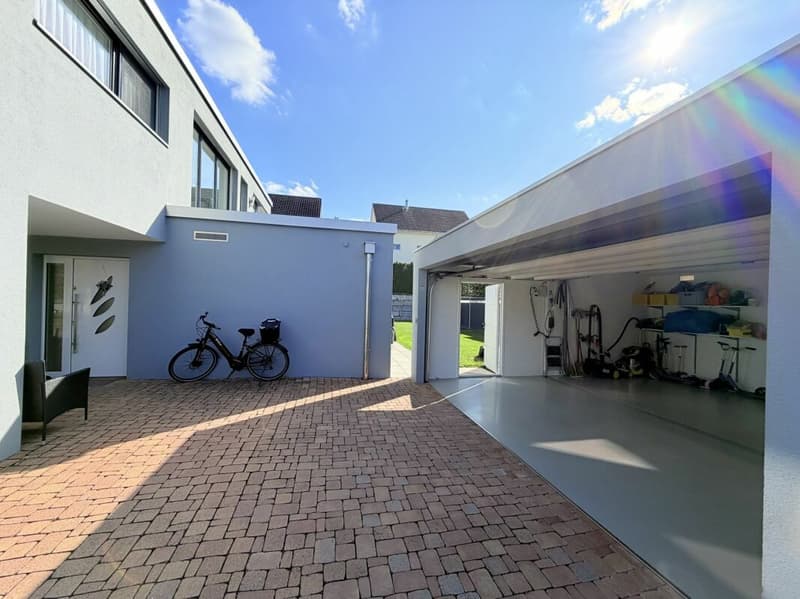
From the entrance, the covered entrance with a fingerprint door lock shows the way into the interior.
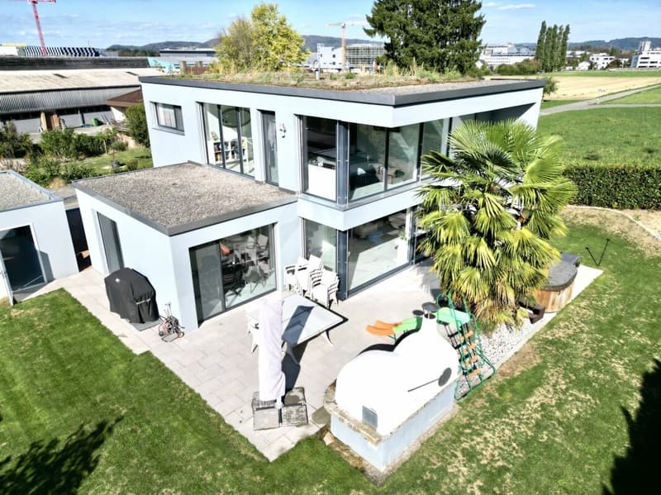
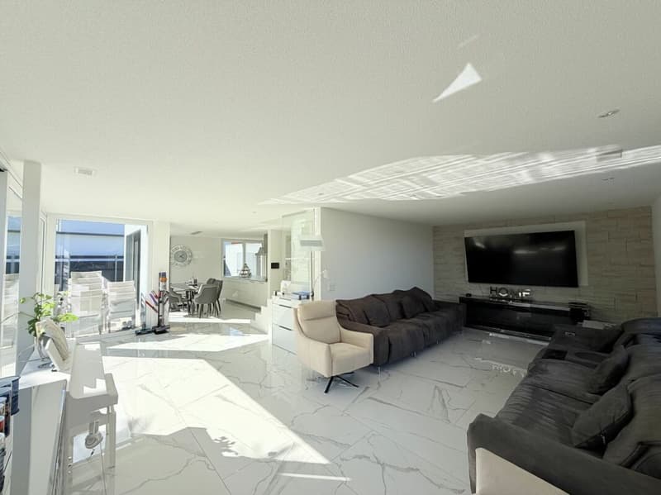
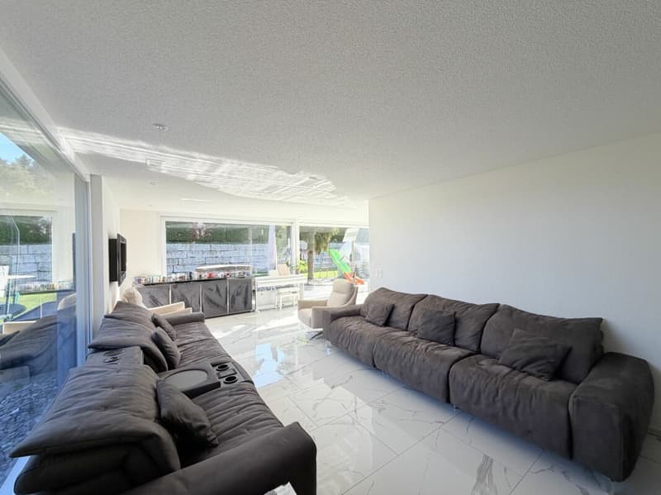
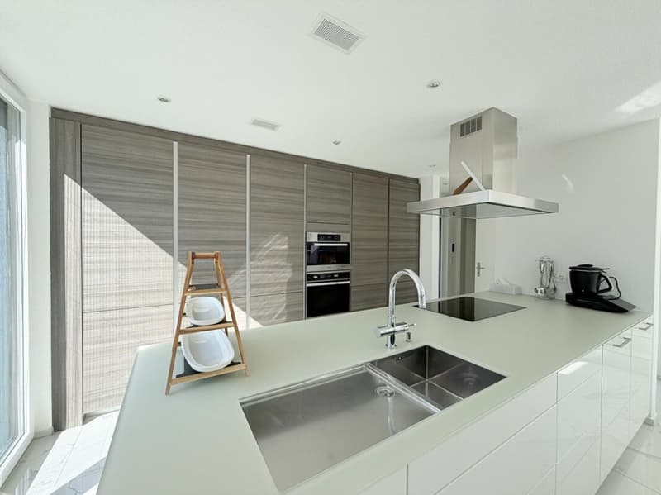
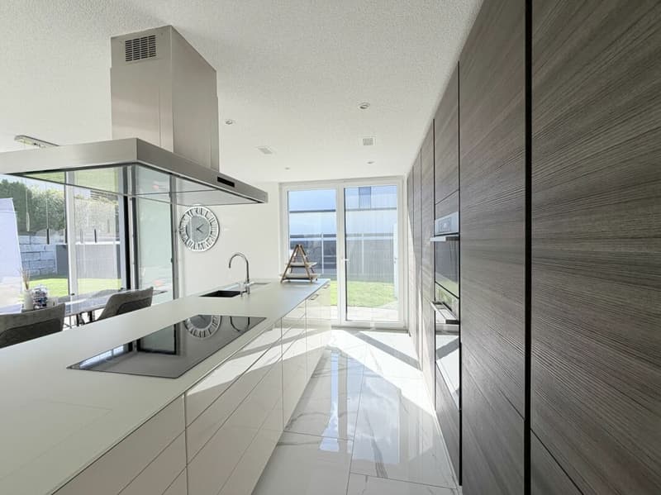
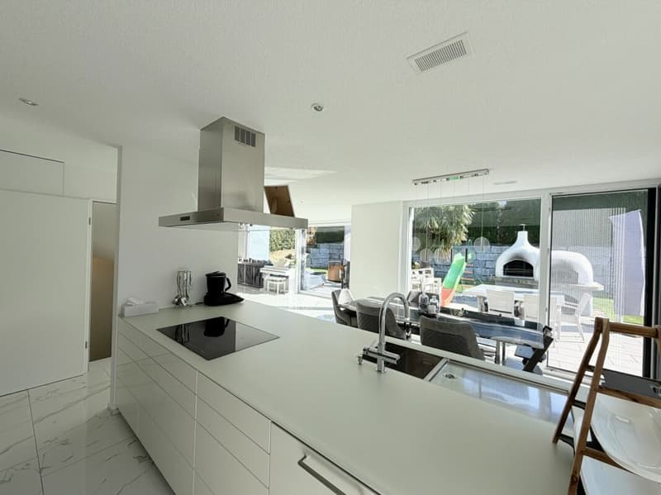
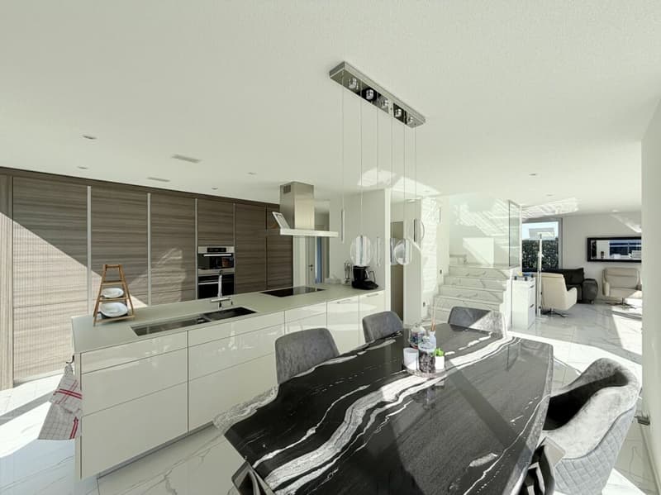
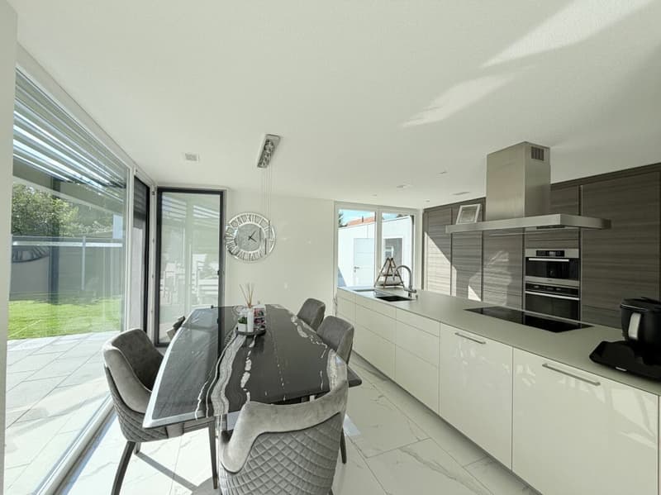
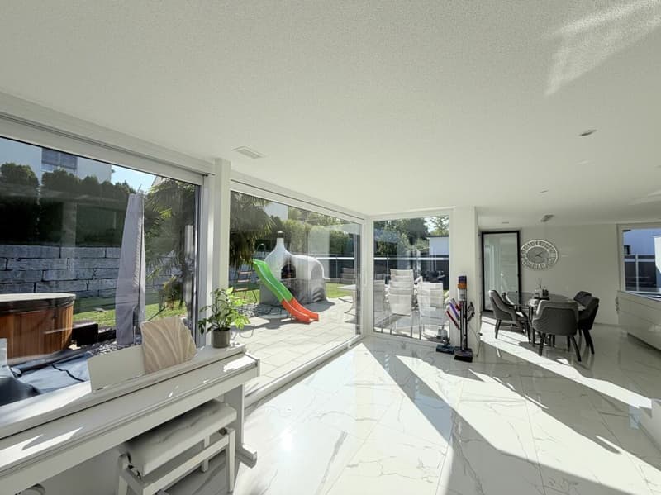
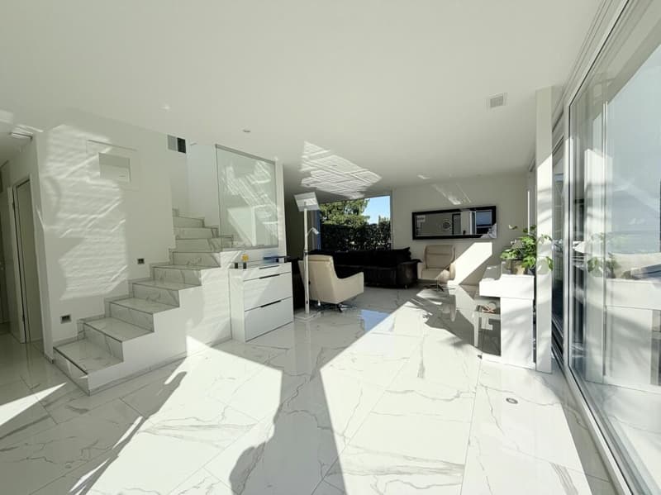
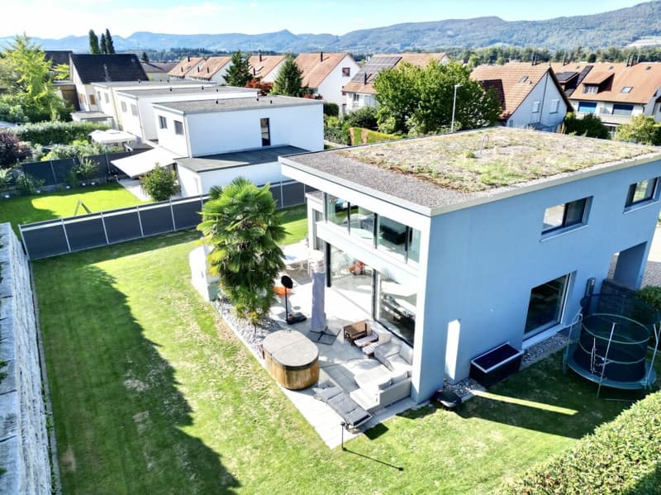
On the ground floor, you enter the building through the open and invitingly designed entrance hall. On the ground floor is the representative and elegantly designed living and dining area. The interplay of the bright, through-designed built-in units with the large panoramic windows creates an impression of width and at the same time a feel-good atmosphere. The large terrace and the all-day sunny and versatile garden offer really everyone the right opportunity to enjoy their time outdoors.
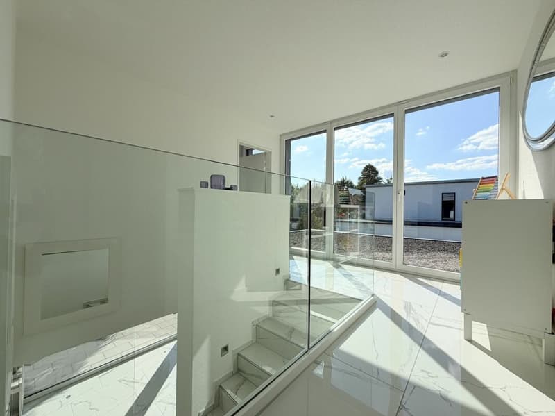
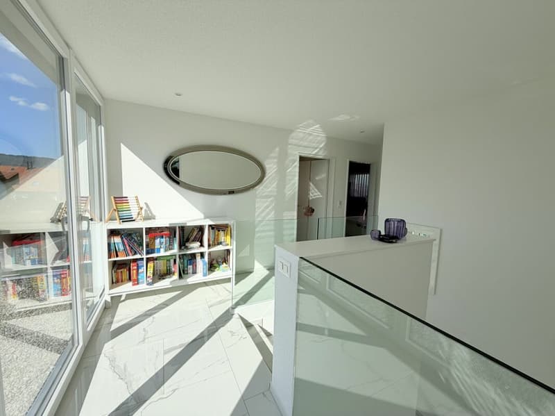
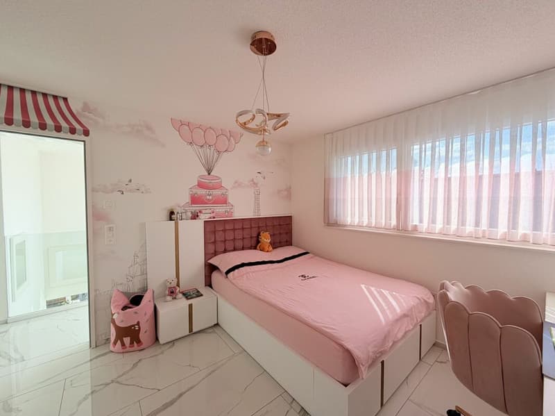
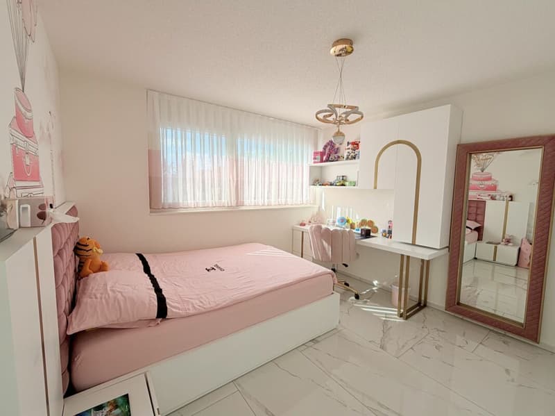
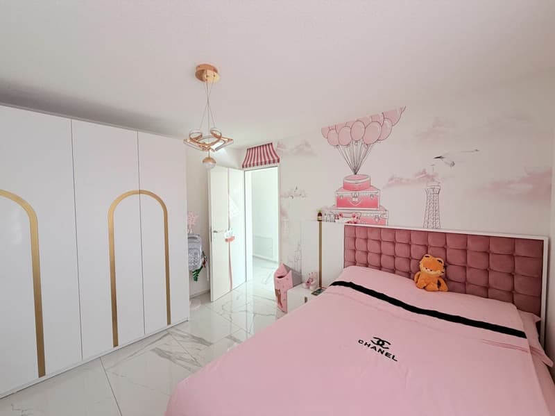
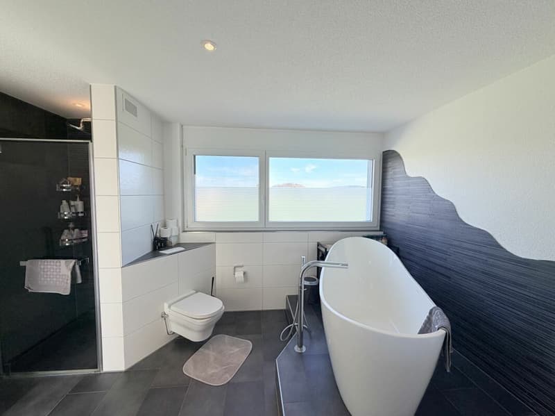
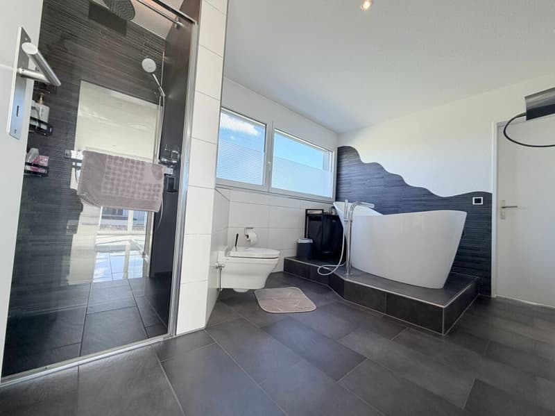
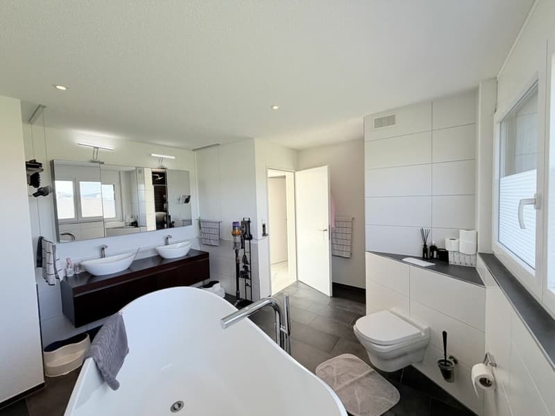
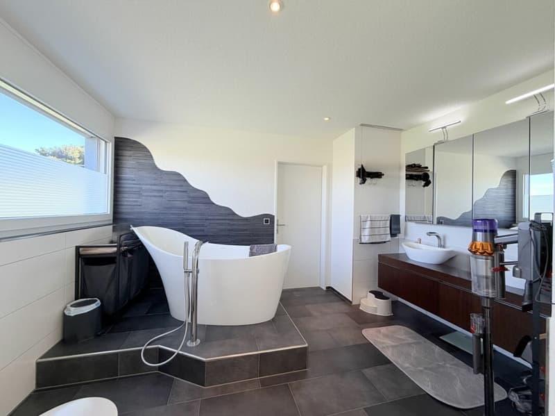
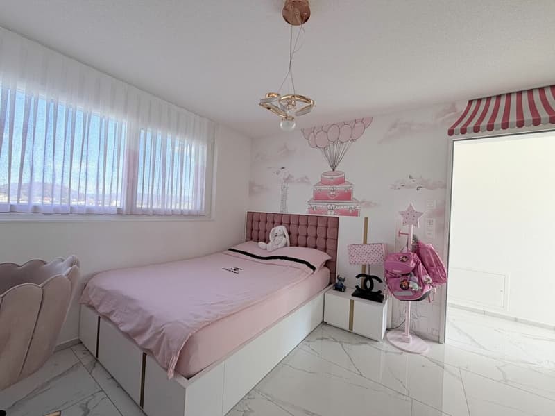
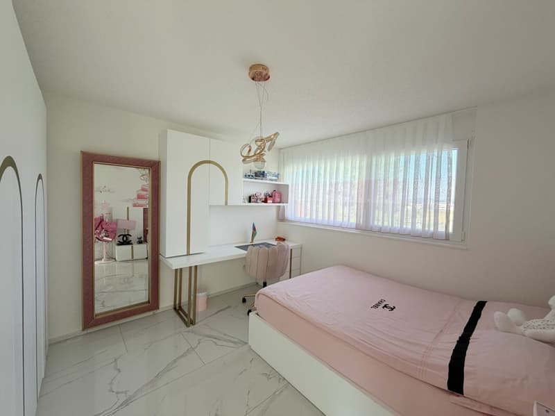
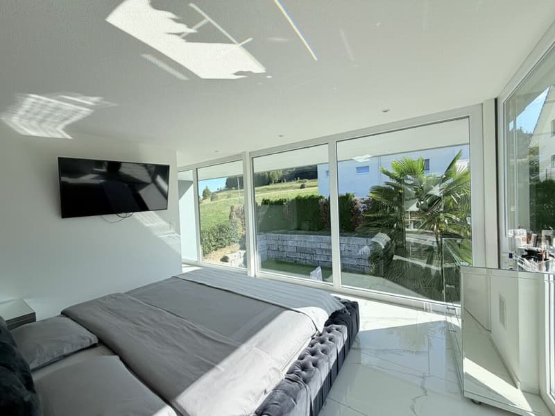
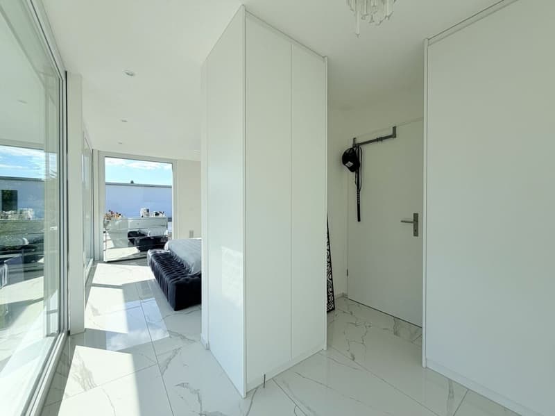
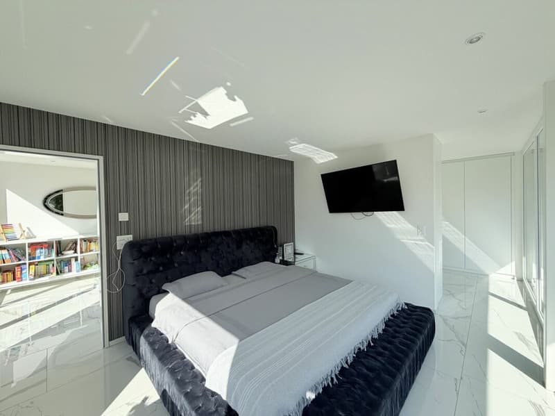
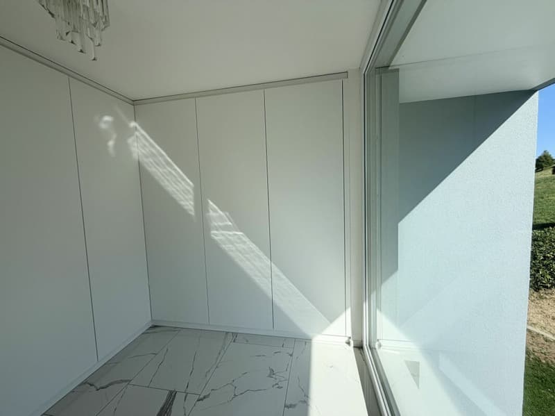
Over the stairs, you reach the upper floor, where the bedrooms are located. All three rooms are brightly designed and the master bedroom is also equipped with a dressing room. Also on this floor is a large, modern bathroom with shower and a free-standing bathtub.
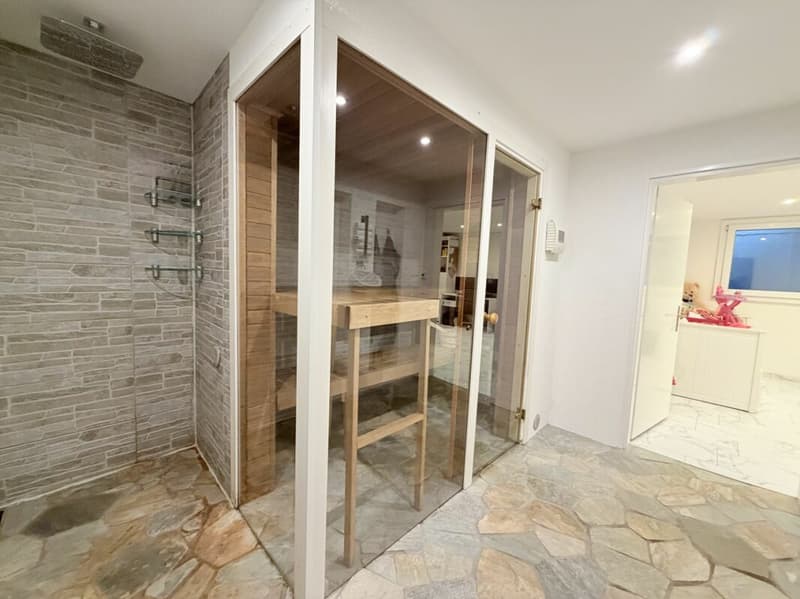
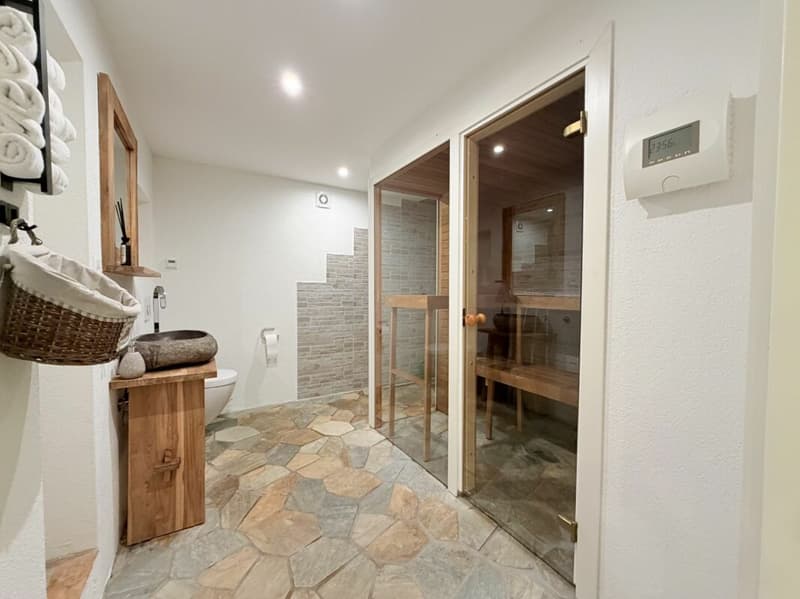
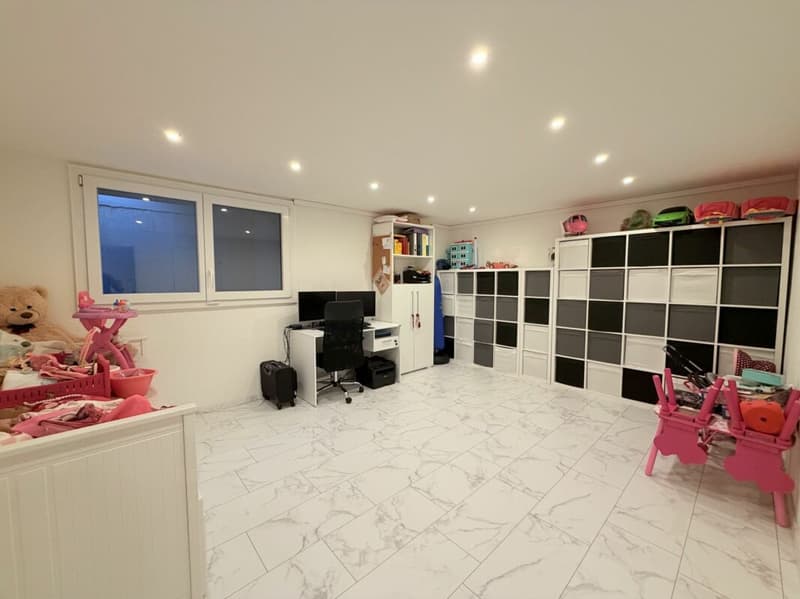
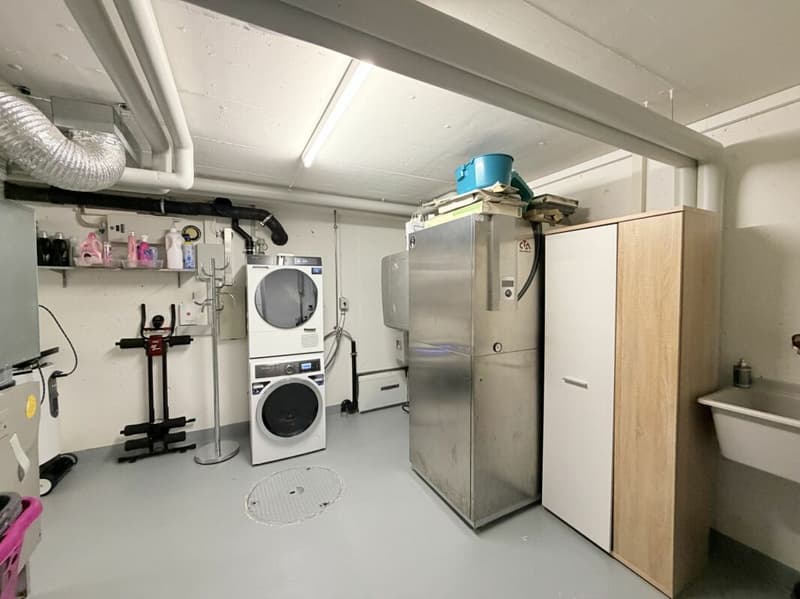
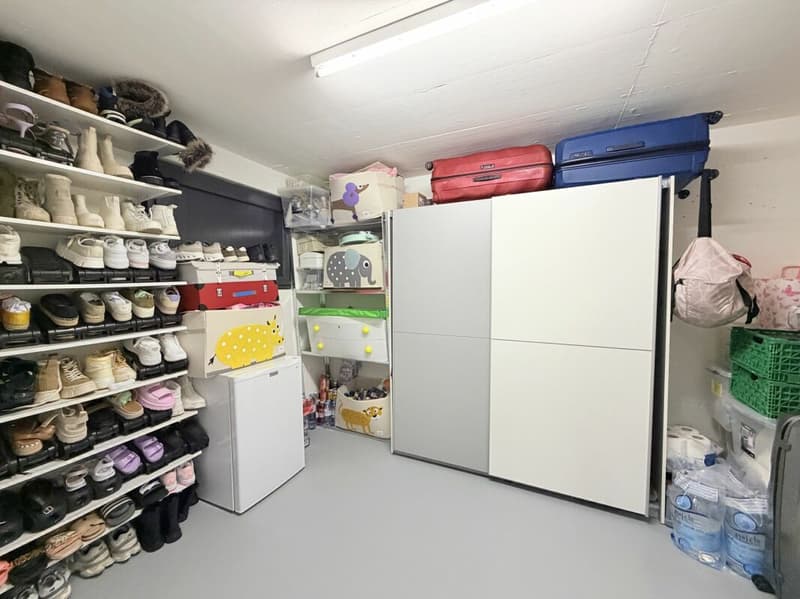
In the basement is another spacious room with a charming wellness area, which has a sauna and a bath with rain shower. On the same floor, the entire house technology is hidden: the controlled ventilation with heat and humidity recovery, the air-water heat pump, the water softening system, as well as the washing machine and the dryer.
The room concept of the entire property is rounded off by elegant ceiling and floor lights.
In front of the house are five outdoor parking spaces, one of which is covered. The garage offers two parking spaces for vehicles.
Many highlights
- Minergie
- High-quality construction
- Modern architecture
- New floor slabs
- Fingerprint door opener
- Air-water heat pump
- Water softening system
- Sauna/steam bath
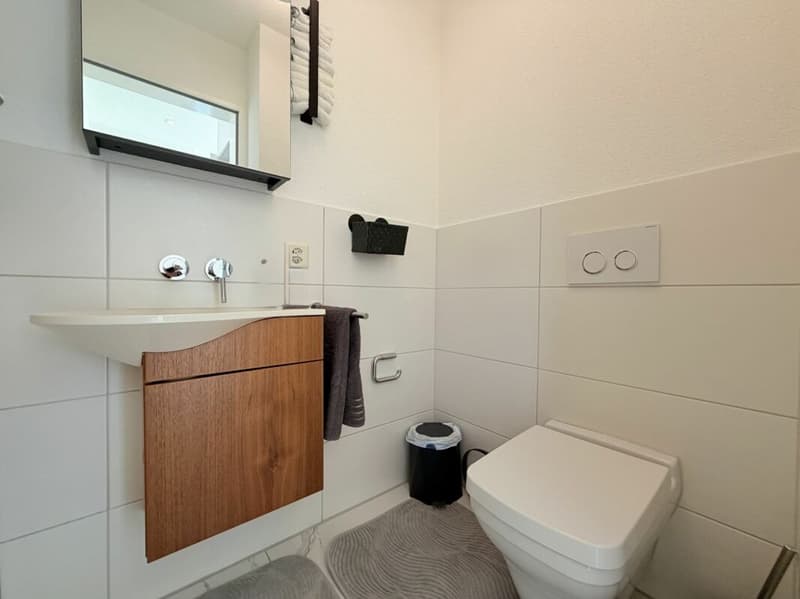
- Guest toilet
- Four bedrooms
- Double garage
- Carport
- Parking spaces
- View into the green
- Large seating area and terrace
- Outdoor whirlpool
- Wood-fired oven and grill combination
Ground floor:
- Entrance: approx. 4.22m²
- Guest toilet: approx. 2.14m²
- Living area: approx. 40.43m²
- Dining area: approx. 10.80m²
- Kitchen: approx. 10.57m²
Upper floor:
- Room 1: approx. 12.19m²
- Room 2: approx. 21.21m²
- Master bedroom with dressing room: approx. 21.99m²
- Corridor: approx. 7.93m²
- Bathroom: approx. 12.53m²
Basement:
- Room: approx. 30.9m²
- Corridor: approx. 4.67m²
- Laundry/technology: approx. 18.64m²
- Cellar: approx. 11.71m²
- Sauna/bath: approx. 11.50m²
Let yourself be enchanted by this charming property and arrange your personal viewing.
Mortgage Calculator
From dream house to home ownership: the mortgage calculator can help you estimate the affordability of this property.

Unlock the full experience
Sync your favourites, manage search alerts, and access all your important services seamlessly across devices. Create your free account for a personalized home search!
Advertiser

Contact
Sasha Stojmenovski
- Listing ID
- 4003469768
- Object ref.
- 7911946f-b03e-11f1-b4f8-0e90ca4da74f