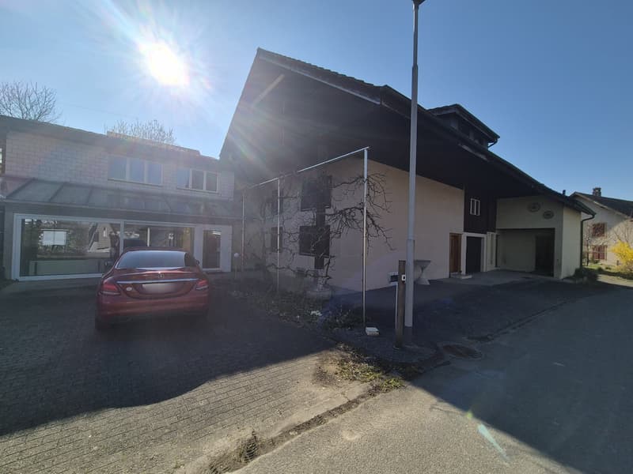
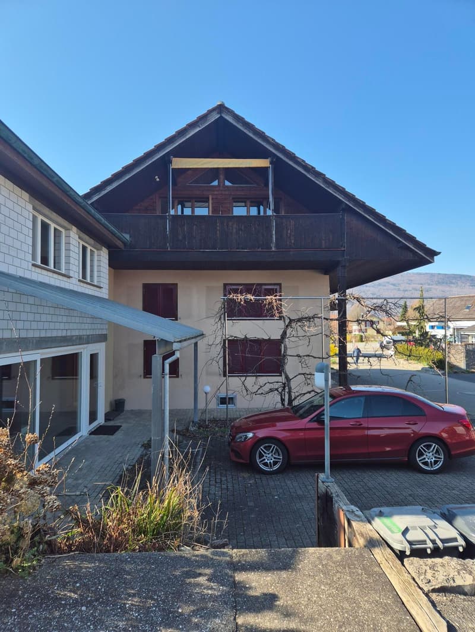
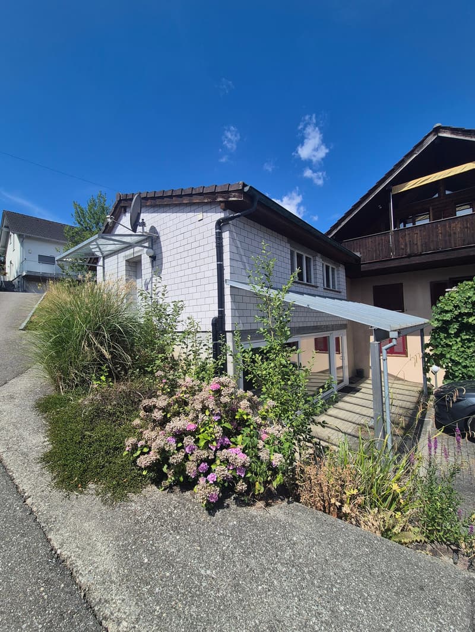
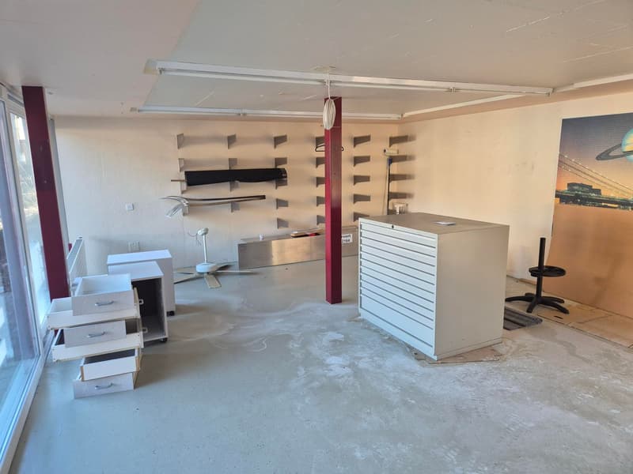
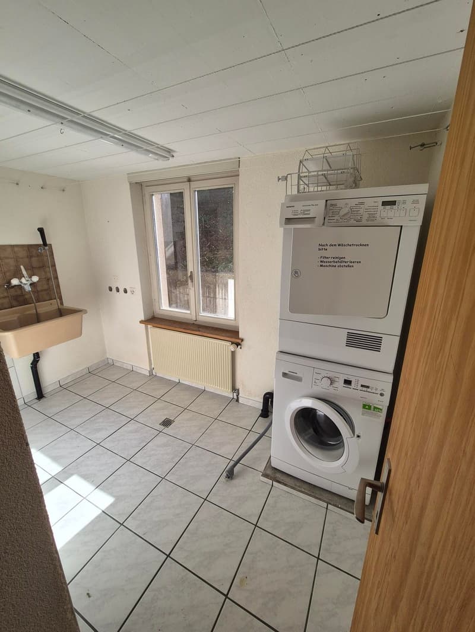
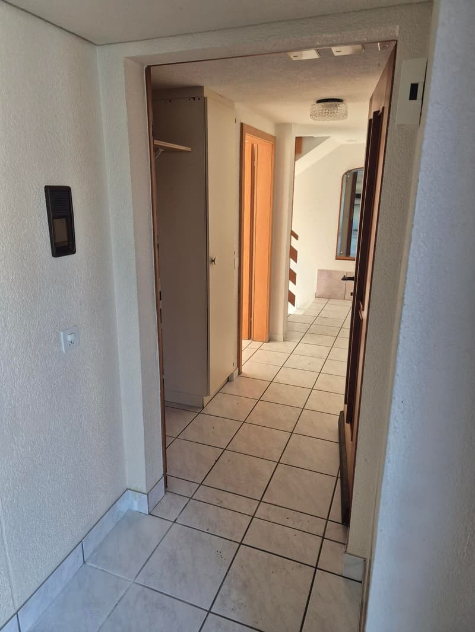
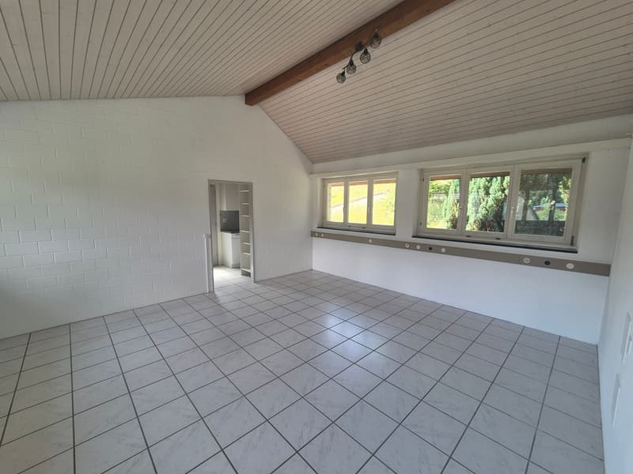
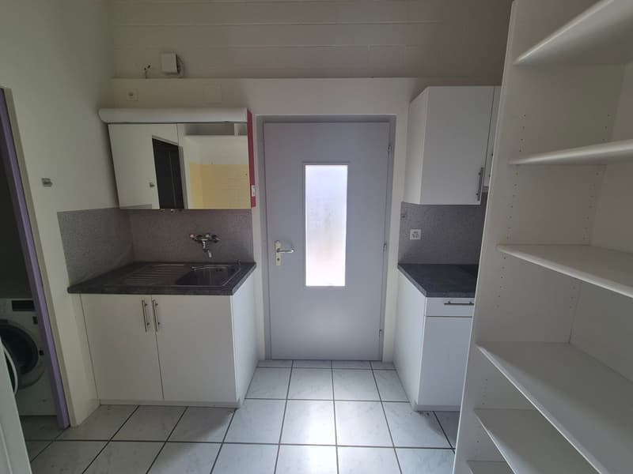
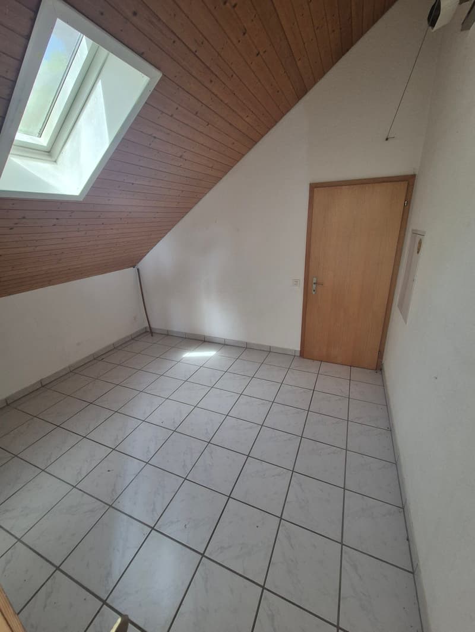
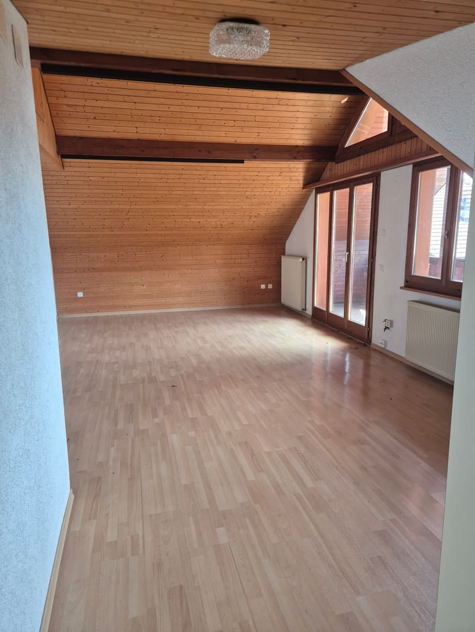
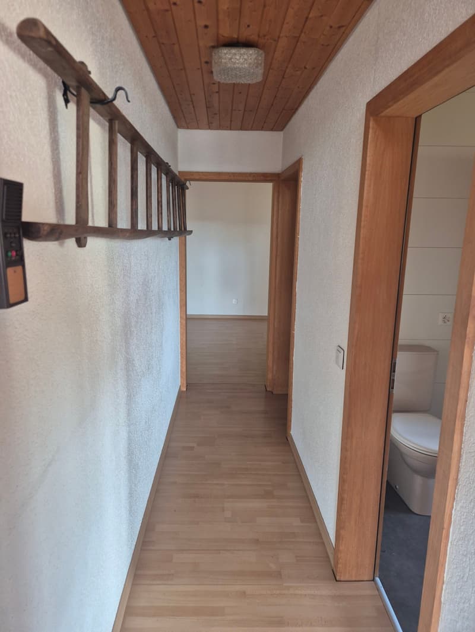
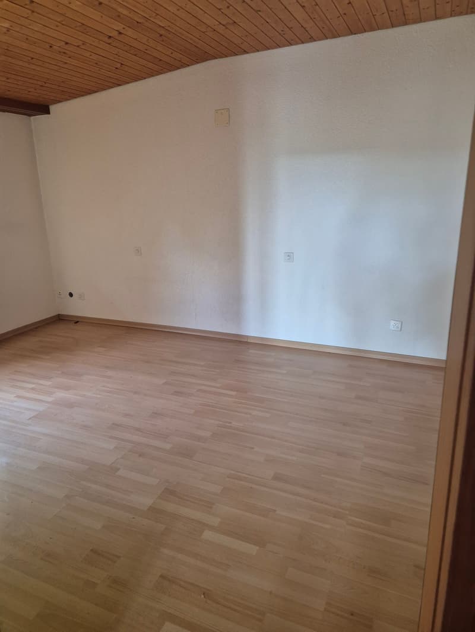
"Apartment building with 4 units in Kestenholz for sale"
Location
Allmendstrasse 14, 4703 KestenholzTravel time
- 51 min.Station: Oberbuchsiten
Surrounding information
Supermarket
7 min.SparPublic Transport
2 min.Rain
Times refer to the route on foot.
Costs
- Purchase price:
- CHF 725,000.–
- Notify on price drop
Main information
- Available from:
- Immediately
- Type:
- Commercial and residential building
- Number of apartments:
- 4
- Number of floors:
- 3
- Floor space:
- 156 m2
- Land area:
- 674 m2
- Volume:
- 1408 m3
- Last refurbishment:
- 2002
- Year built:
- 1900
Features and furnishings
Balcony / Terrace
With a summer house
Child-friendly
Parking space
Garage
Documents (0)
Description
This versatile apartment building in Kestenholz offers attractive potential for investors, project developers, or owner-occupiers. The residential and commercial building is located in a quiet area in the residential zone and comprises four units on three floors. The property was built in 1900 and renovated in stages in 1989 and 2002.
The key facts:
- 4 units
- Net living area approx. 250 m²
- Usable area approx. 156 m²
- Plot area 674 m²
- Balcony area approx. 50 m²
- Basement area approx. 22 m²
- Building volume 1,408 m³
- 3 floors
The spacious balconies extend the living space and create attractive outdoor areas. According to the available information, the property also includes a winter garden, a garage, and four outdoor parking spaces. The room structure provides a good basis for modernization and individual further development - for example, through optimization of the floor plans or staged renovation. The high-quality masonry and intact windows provide a solid foundation.
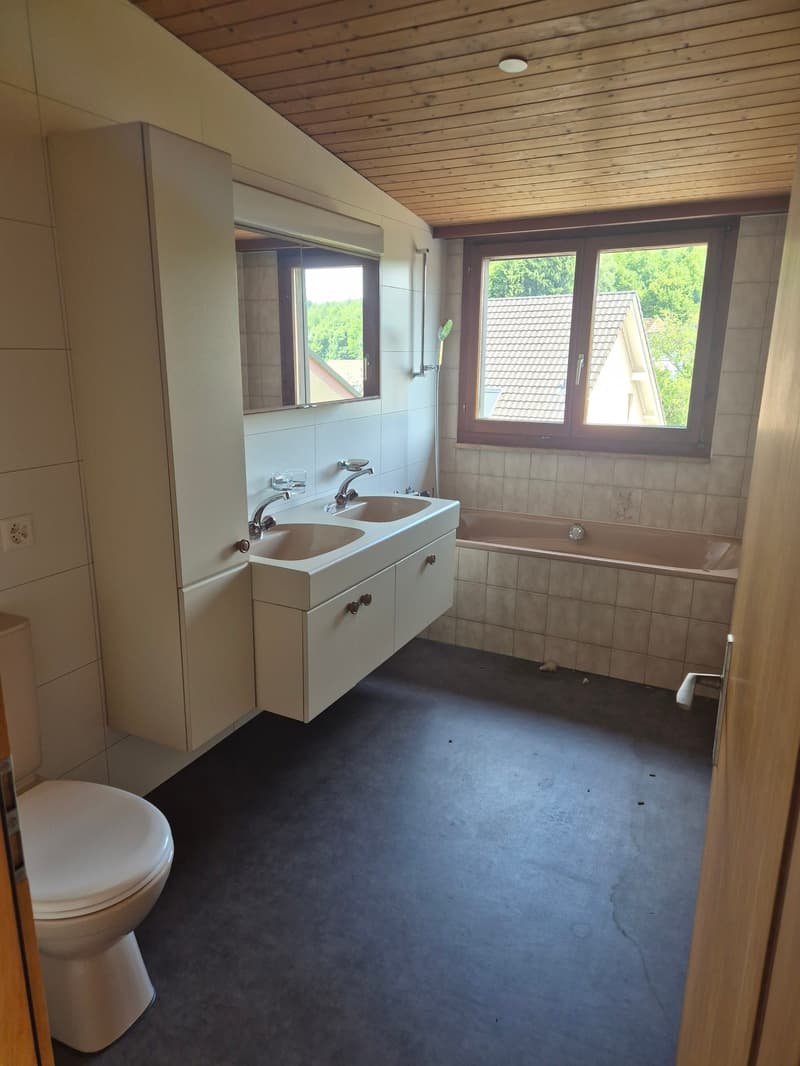
The building is heated with an oil heating system; the heat distribution is via radiators. Kitchens and bathrooms are intact according to the information and can be modernized or adapted to a new usage concept if necessary. The property is currently vacant and available immediately, making it possible to implement own ideas without existing rental agreements.
Kestenholz SO is located in the Gäu district and impresses with its good accessibility. The A1 motorway can be reached in a short driving distance via the Oensingen junction. There is a connection to Oensingen station by public transport. Kindergarten and primary school are located in the municipality; further schools and shopping facilities are available in the surrounding area.
The purchase price is CHF 725,000. An interesting opportunity for the development of a versatile residential and commercial property in a well-connected location in Kestenholz.

Unlock the full experience
Sync your favourites, manage search alerts, and access all your important services seamlessly across devices. Create your free account for a personalized home search!
Viewing
Contact for viewing
Mario Lorenzato
Advertiser

Contact
Mario Lorenzato
- Listing ID
- 4003470082
- Object ref.
- 24703AL101.6aa80b5070428b6f6b232bea