85 results - Property for buy in District Gäu

New building
1 / 8
CHF 1,333,000.– Premium
7.5 rooms213m² living space
4622 Egerkingen

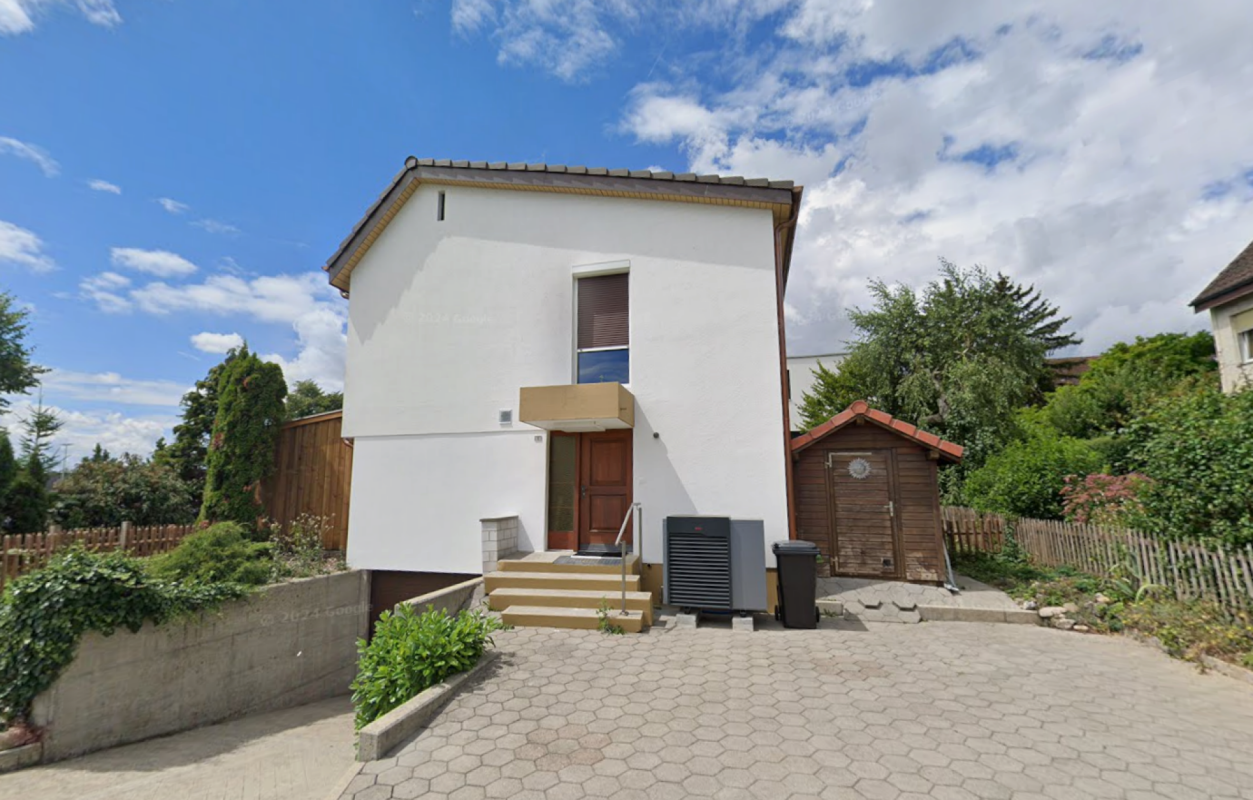
Modern 4.5-room new building apartment with balcony in Egerkingen

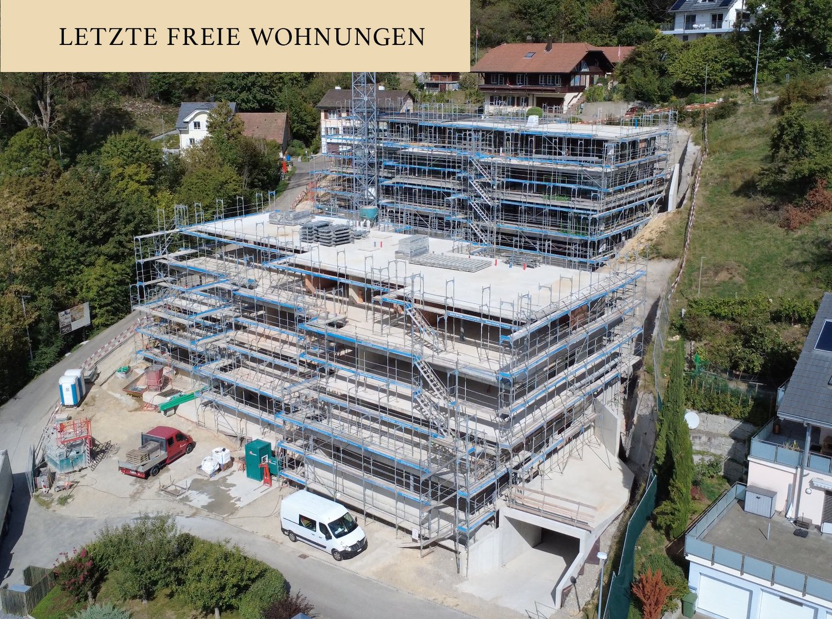
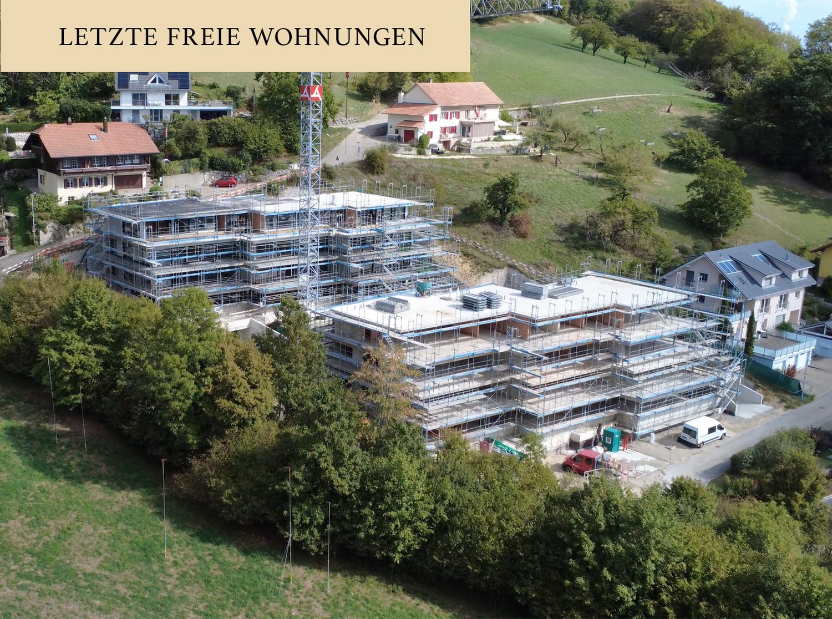
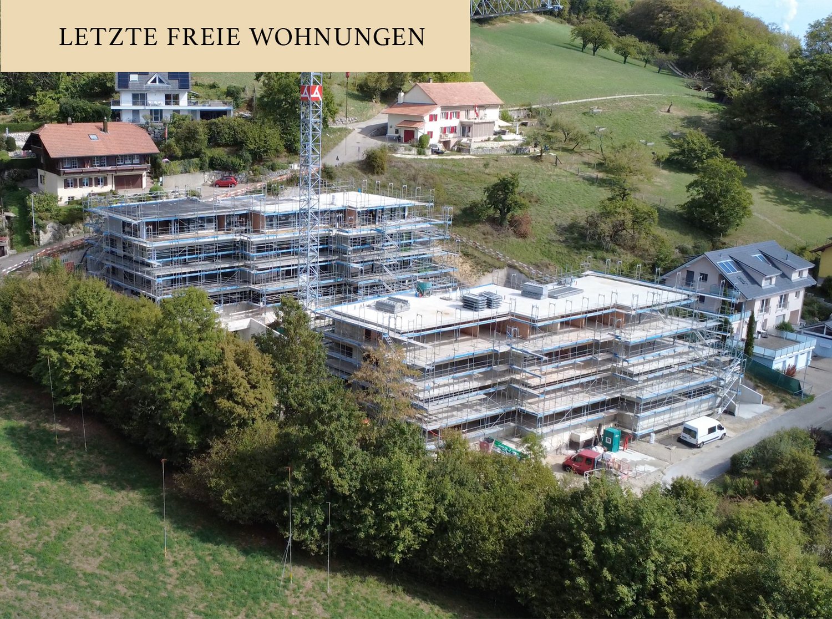
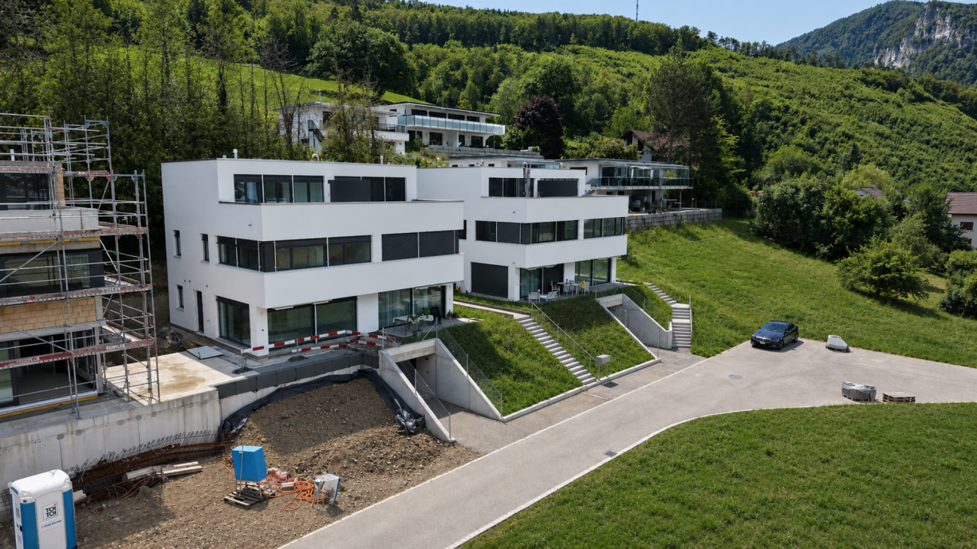
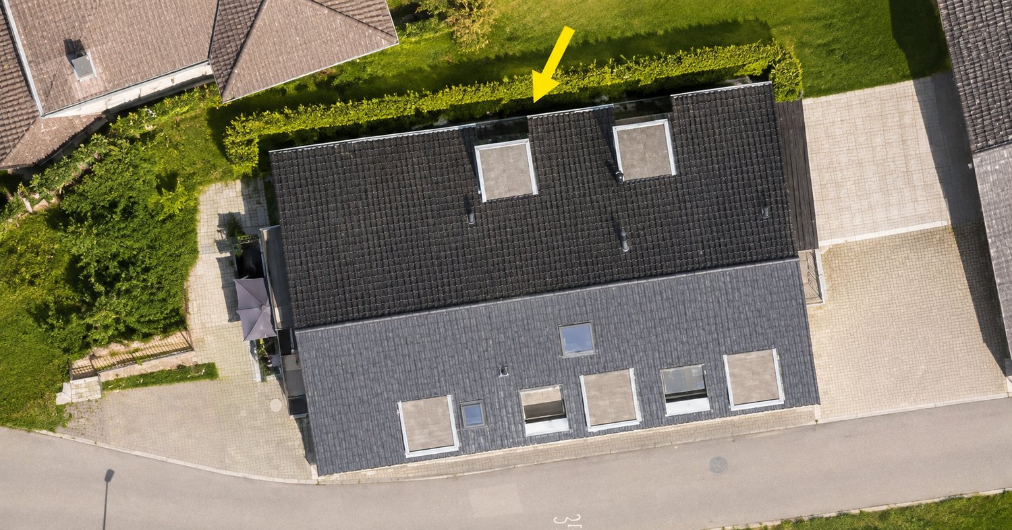
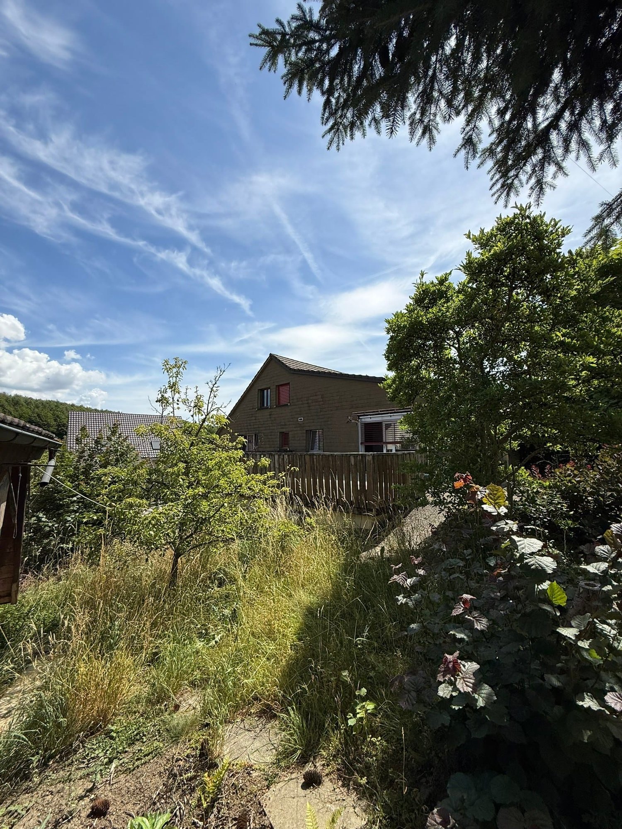
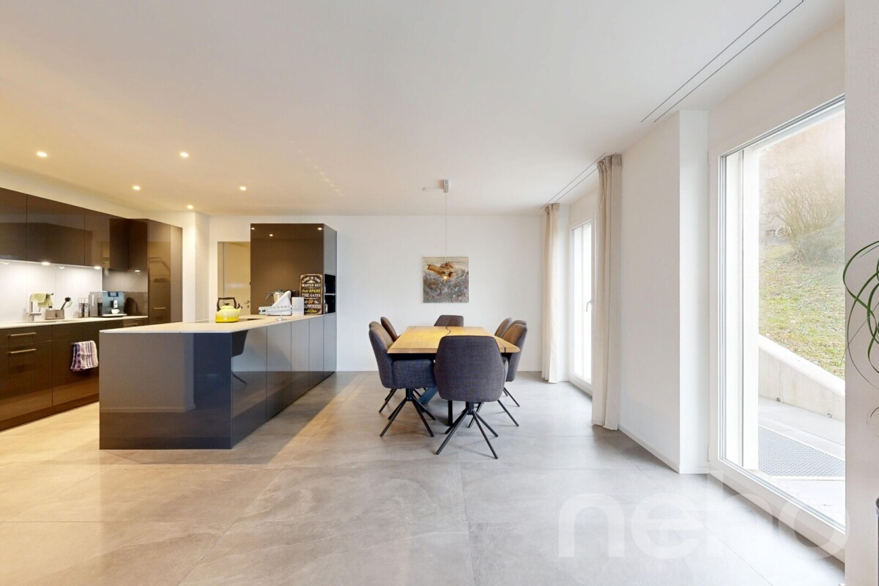
Construction has already startedThis exclusive two-family house convinces with its quiet hillside location and offers a beautiful view over the whole of Egerkingen. The property includes a 4.5-room apartment and a 7.5-room apartment and is ideal for both families and as an attractive investment object for rent.The location is particularly family-friendly: kindergarten and school are only about 600 meters away. Shopping facilities are easily accessible on foot, with the Coop about 400 meters away and the Gäupark shopping center in the immediate vicinity.The connection is also optimal for commuters. The bus stop is about 1 km away, and the highway entrance is only 1.4 km away. Thanks to the central location of Egerkingen, you can reach the cities of Basel, Bern, Lucerne, and Zurich in a short time.Have we sparked your interest or would you like to arrange a viewing appointment? We are at your disposal and look forward to presenting this unique new building object to you in person.YOUR ADVANTAGES AT A GLANCE • New building / first occupancy • 7.5-room duplex attic apartment • Kitchen, bathroom, and floor freely selectable according to budget • 3 bathrooms • Near schoolhouse and kindergarten • Child-friendly environment • Central and yet quiet location • Beautiful view • Controlled ventilation (only in the 7.5-room apartment) • Central vacuum cleaner – pre-installation (pipe laying) • Open kitchen with spacious living area • Near highway access • Near shopping facilities We will send you the sales documentation via the contact form for further information.

New building
1 / 8
CHF 856,800.– Premium
4.5 rooms126m² living space
4622 Egerkingen

Modern 4.5-room new apartment with balcony in Egerkingen

Construction has already startedThis exclusive two-family house convinces with its quiet hillside location and offers a beautiful view over the whole of Egerkingen. The property includes a 4.5-room apartment and a 7.5-room apartment and is ideal for families as well as an attractive investment object for rental.The location is particularly family-friendly: kindergarten and school are only about 600 meters away. Shopping facilities are easily accessible on foot, with the Coop about 400 meters away and the Gäupark shopping center in close proximity.The connection is also optimal for commuters. The bus stop is about 1 km away, and the highway entrance is only 1.4 km away. Thanks to the central location of Egerkingen, you can reach the cities of Basel, Bern, Lucerne, and Zurich in a short time.Have we sparked your interest or would you like to arrange a viewing appointment? We are at your disposal and look forward to presenting this unique new building object to you in person.YOUR ADVANTAGES AT A GLANCE • New building / first occupancy • Kitchen, bathroom, and floor freely selectable according to budget • Two bathrooms • Near schoolhouse and kindergarten • Child-friendly environment • Central and yet quiet location • Beautiful view • Central vacuum cleaner – pre-installation (pipe laying) • Open kitchen with spacious living area • Near highway access • Near shopping facilities We will send you the sales documentation via the contact form for further information.

1 / 8
  • Balcony / Terrace
  • Elevator
CHF 539,000.– Top
3.5 rooms92m² living space
4703 Kestenholz

MODERN APARTMENT - STRATEGIC LOCATION A1

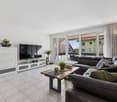
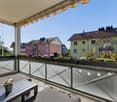
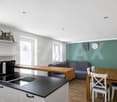
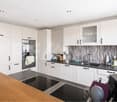
In a strategically extremely attractive location, just 7 minutes from theHärkingen interchange and directly adjacent to the agricultural zone, we are selling a modern 3.5-room apartment that was built as recently as 2019. The combination of contemporary architecture, high-quality materials, and excellent accessibility makes this apartment particularly attractive to commuters and discerning homeowners.The apartment features an open, modern floor plan and generous window areas that let in plenty of natural light. The living, kitchen, and dining areas are open-concept and offer direct access to the covered balcony, which provides additional outdoor living space.In the choice of materials, emphasis was placed on quality: oak parquet flooring in theliving areas, as well as natural stone and ceramic flooring, underscore the high-quality character of the apartment.Two modern wet areas ensure a high level of living comfort: an en-suite bathroom with a bathtub and toilet, as well as another wet area with a shower and toilet. The living space is complemented by a practical utility room with a washing machine and dryer.The apartment is also equipped with modern technical features. An air-to-water heat pump, comfort ventilation, and a passenger elevator in the building ensure sustainable and comfortable living.Two indoor parking spaces can be purchased as an option. The location is a clear advantage: Bern and Basel are about 45 minutes away by car, and Solothurn in about 25 minutes. The proximity to the Härkingen highway exit makes this apartment particularly attractive for commuters working in the region or beyond.In a strategically extremely attractive location, just 7 minutes from theHärkingen interchange and directly adjacent to the agricultural zone, we are selling a modern 3.5-room apartment that was built as recently as 2019. The combination of contemporary architecture, high-quality materials, and excellent accessibility makes this apartment particularly attractive to commuters and discerning homeowners.The apartment features an open, modern floor plan and generous window areas that let in plenty of natural light. The living, kitchen, and dining areas are open-concept and offer direct access to the covered balcony, which creates additional outdoor living space.In the choice of materials, emphasis was placed on quality: oak parquet flooring in theliving areas, as well as natural stone and ceramic flooring, underscore the high-quality character of the apartment.Two modern wet areas ensure a high level of living comfort: an en-suite bathroom with a bathtub and toilet, as well as another wet area with a shower and toilet. The living space is complemented by a practical utility room with a washing machine and dryer.The apartment is also equipped with modern technical features. An air-to-water heat pump, comfort ventilation, and a passenger elevator in the building ensure sustainable and comfortable living.Two indoor parking spaces can be purchased as an option. The location is a clear advantage: Bern and Basel are about 45 minutes away by car, and Solothurn is about 25 minutes away. Its proximity to the Härkingen highway exit makes this apartment particularly attractive for commuters who work in the region or beyond.Interested? For more information, photos, a virtual tour, and viewing options, visit: propertyowner.ch/de/real-estate/26-00006 As a member of the Swiss Landowners Association, you’ll benefit from a free real estate appraisal and gain access to exclusive listings on propertyowner.ch before they’re made public.

  • Balcony / Terrace
  • Elevator
New building
1 / 14
CHF 1,320,000.–
4.5 rooms140m² living space
Tellistrasse 8, 4622 Egerkingen

Exclusive attic apartment with panorama – Architecture & Lifestyle united in Belvedere Egerkingen

First-class new construction project Belvedere Egerkingen with a lot of glass, south-facing, modern floor plans, and exclusive architecture.- CONSTRUCTION STARTS IN JUNE 2025 | MOVE-IN DECEMBER 2026Located in a prime hillside position in Egerkingen, an elegant 4.5-room owner-occupied apartment is being built on the attic floor with approximately 140 m² of living space and a spacious terrace of over 80 m², offering breathtaking views.This attic apartment impresses with a bright architecture, floor-to-ceiling windows, and a perfectly thought-out floor plan. The open living and dining area with a modern kitchen and cooking island creates a spacious room feeling and combines living and enjoying in a harmonious way. Wide window fronts let in plenty of daylight and open up the view to the surrounding nature and the Alps.The master bedroom has its own dressing room, while two other rooms provide space for children, guests, or a home office. A stylish bathroom with a bathtub and shower, a separate guest toilet, and a laundry room with a washing tower ensure high comfort in everyday life.Noble parquet floors, modern ceramic coverings, and underfloor heating underline the high quality of living. Two underground parking spaces belong to the apartment.The location impresses with its tranquility, all-day sunshine, and proximity to shopping facilities, schools, and public transportation. In just 30 minutes, you can reach Basel, Solothurn, Bern, Aarau, or Lucerne, making it ideal for commuters.Construction started in June, so you can experience the construction progress up close. Move-in is scheduled for December 2026.We look forward to your contact and will accompany you step by step on your way to your new home.

Travel time
-
New building
1 / 15
CHF 990,000.–
4.5 rooms139m² living space
Tellistrasse 8, 4622 Egerkingen

Luxurious 4.5-room ground-floor apartment with 139 m² living space and 60 m² terrace

First-class new construction project Belvedere Egerkingen with a lot of glass, south-facing, modern floor plans, and exclusive architecture.- CONSTRUCTION STARTS IN JUNE 2025 | MOVE-IN DECEMBER 2026In a prime hillside location in Egerkingen, an elegant 4.5-room owner-occupied apartment is being built on the ground floor with approximately 139 m² of living space and a 40 m² terrace.This 4.5-room ground-floor apartment impresses with its modern architecture, clear lines, and well-thought-out room layout. The open living and dining area with a stylish kitchen and cooking island creates a welcoming atmosphere and combines functionality with well-being.Large window fronts let in plenty of daylight and offer a beautiful view of the surrounding landscape. From the living area, you can directly access the balcony, which invites you to relax outdoors and offers a magnificent view.The master bedroom has its own dressing room, while two other rooms provide space for children, guests, or a home office. A modern bathroom with a bathtub and shower, a separate guest toilet, and a laundry room with a washing tower provide additional comfort in everyday life. Noble parquet floors, high-quality ceramic tiles, and underfloor heating underline the high quality of living. Two underground parking spaces belong to the apartment.The location impresses with its tranquility, all-day sunshine, and proximity to shopping facilities, schools, and public transportation. In just 30 minutes, you can reach Basel, Solothurn, Bern, Aarau, or Lucerne, ideal for commuters.Construction started in June, so you can experience the construction progress up close. Move-in is scheduled for December 2026.We look forward to your contact and will accompany you step by step on your way to your new home.

Travel time
-
New building
1 / 14
CHF 825,000.–
3.5 rooms96m² living space
Tellistrasse 8, 4622 Egerkingen

Modern 3.5-room terrace apartment with private viewpoint – Belvedere Egerkingen

First-class new construction project Belvedere Egerkingen with a lot of glass, south-facing, modern floor plans, and exclusive architecture.- CONSTRUCTION STARTS IN JUNE 2025 | MOVE-IN DECEMBER 2026/ In a prime hillside location in Egerkingen, an elegant 3.5-room owner-occupied apartment is being built on the 1st floor with approximately 96 m² of living space and a 40 m² terrace.This elegant 3.5-room apartment on the first floor convinces with its bright, modern architecture and a harmonious room layout. The open living and dining area with a stylish kitchen and cooking island creates a inviting living feeling and combines comfort with timeless aesthetics.Large window fronts flood the rooms with daylight and offer a dreamy view to the Alps. The spacious balcony with glass railing invites you to relax and enjoy, here you can experience all-day sunshine and beautiful sunsets.The master bedroom has its own dressing room, while the second room can be flexibly used as a children's room, guest room, or home office. A modern bathroom with a bathtub, a separate guest toilet with a shower, and a laundry room provide additional comfort.Noble parquet floors, high-quality ceramic coatings, and underfloor heating underline the high quality of living. Two underground parking spaces belong to the apartment.The location impresses with its tranquility, all-day sunshine, and proximity to shopping facilities, schools, and public transportation. In just 30 minutes, you can reach Basel, Solothurn, Bern, Aarau, or Lucerne, ideal for commuters.Construction started in June, so you can experience the construction progress up close. Move-in is scheduled for December 2026.We look forward to your contact and will accompany you step by step on your way to your new home.

Travel time
-
New building
1 / 15
CHF 1,050,000.–
4.5 rooms149m² living space
Tellistrasse 8, 4622 Egerkingen

Exclusive 4.5-room garden apartment - New construction project Belvedere Egerkingen

Exclusive 4.5-room garden apartment - New construction project Belvedere Egerkingen- CONSTRUCTION STARTS IN JUNE 2025 | MOVE-IN DECEMBER 2026In a prime hillside location in Egerkingen, a high-quality 4.5-room garden apartment with approximately 149 m² of living space, a spacious terrace of 80 m², and a garden of over 166 m² is being built.The apartment impresses with its thoughtfully designed floor plan. The open living and dining area with a stylish kitchen and cooking island creates a spacious room feeling and invites you to linger and enjoy. Large window fronts let in plenty of daylight and offer a pleasant view of the surrounding greenery.The master bedroom has its own dressing room, while two other rooms provide space for children, guests, or a home office. An elegant bathroom with a bathtub and shower, a separate guest toilet, and a laundry room with a washing tower ensure high comfort in everyday life.Noble parquet floors, modern ceramic tiles, and underfloor heating underline the high quality of living. From the living area, you can directly access the spacious seating area with garden access, which invites you to relax and enjoy. Two underground parking spaces belong to the apartment.The location impresses with its tranquility, all-day sunshine, and proximity to shopping facilities, schools, and public transportation. In just 30 minutes, you can reach Basel, Solothurn, Bern, Aarau, or Lucerne, making it ideal for commuters.Construction started in June 2025, so you can experience the construction progress up close. Move-in is scheduled for December 2026.We look forward to your contact and will accompany you step by step on your way to your new home.

Travel time
-
1 / 13
CHF 898,000.–
10 rooms270m² living space
Dorfstrasse 21, 4623 Neuendorf

A house with potential - adjacent property also available

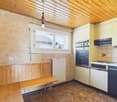
In a great location, this semi-detached house presents itself with a lot of character. The living area includes two separate apartments, which are ideal as a multi-generational house or for rental. The spacious ancillary rooms on the ground floor also offer a lot of space for your hobbies and additional storage. The extensive garden creates a pleasant environment for relaxed hours outdoors.Let yourself be convinced by the following advantages:Apartment on the ground and 1st floor- 6.5-room apartment with 150 m² of living space on the ground and 1st floor- Entrance area with space for a wardrobe- Swedish stove for a cozy living atmosphere- Closed kitchen with space for a table- Large living and dining room with adjacent room- Additional room and bathroom with shower, sink, and toilet on the ground floor- Four bright rooms on the upper floor, one with access to the terrace- Bathroom with small bathtub, sink, and toilet- Washing machine connection in the basementApartment on the 1st, 2nd, and attic floor- Bright, modern 3.5-room apartment with 120 m² of living space- Entrance area with space for a wardrobe and adjacent réduit- Swedish stove for a cozy living atmosphere- Spacious living and dining room on the 2nd floor with open, modern kitchen- One bright room- Spacious bathroom with shower, bathtub, sink, and toilet- Separate guest toilet- In the attic: another room, large attic, and a réduit- Access via the external staircase or internally via the apartment on the ground and upper floor- Separate laundry room in front of the apartment with washing machine and dryer- Spacious terrace with a view of the JuraBasement, ancillary rooms, and garden- Charming vaulted cellar in the basement with a lot of storage space – ideal for wine storage, supplies, or as an additional storage room- Two spacious ancillary rooms that offer a variety of uses, whether as a hobby room, workshop, or creative retreat- Several practical shelters, perfect for use as a covered terrace, protected garden seat, or for dry storage of wood and equipment- Extensive garden that, with its size and atmosphere, offers a lot of space for relaxation, leisure activities, and sociable summer evenings with family and friendsParticularly attractive: Currently, the adjacent property on Dorfstrasse 19 is also for sale. This offers a rare opportunity for families, investors, or buyers with extended space requirements to purchase two adjacent properties. The corresponding dossier of the adjacent plot can be requested on our website.Don't miss the opportunity to experience this dream home! Would you like more information? Order the detailed sales documentation now using the contact form – we look forward to your contact!

Travel time
-
1 / 13
CHF 898,000.–
10 rooms270m² living space
Dorfstrasse 21, 4623 Neuendorf

A House with Potential - Adjacent Property Also Available

In a great location, this semi-detached house presents itself with a lot of character. The living area includes two separate apartments, which are ideal as a multi-generational house or for rental. The spacious ancillary rooms on the ground floor also offer plenty of space for your hobbies and additional storage. The extensive garden creates a pleasant environment for relaxed hours outdoors. Let yourself be convinced by the following advantages: Apartment on the ground and 1st floor - 6.5-room apartment with 150 m² of living space on the ground and 1st floor- Entrance area with space for a wardrobe- Swedish stove for a cozy living atmosphere- Closed kitchen with space for a table- Large living and dining room with adjacent room- Additional room and bathroom with shower, sink, and toilet on the ground floor- Four bright rooms on the upper floor, one with access to the terrace- Bathroom with small bathtub, sink, and toilet- Washing machine connection in the basement Apartment on the 1st, 2nd, and attic floor - Bright, modern 3.5-room apartment with 120 m² of living space- Entrance area with space for a wardrobe and adjacent réduit- Swedish stove for a cozy living atmosphere- Spacious living and dining room on the 2nd floor with open, modern kitchen- One bright room- Spacious bathroom with shower, bathtub, sink, and toilet- Separate guest toilet- In the attic: another room, large attic, and a réduit- Access via the external staircase or internally via the apartment on the ground and upper floor- Separate laundry room in front of the apartment with washing machine and dryer- Spacious terrace with a view of the Jura Basement, ancillary rooms, and garden - Charming vaulted basement in the basement with plenty of storage space – ideal for wine storage, supplies, or as an additional storage room- Two spacious ancillary rooms that offer a variety of uses, whether as a hobby room, workshop, or creative retreat- Several practical shelters, perfectly usable as a covered terrace, protected garden seat, or for dry storage of wood and equipment- Extensive garden that, with its size and atmosphere, offers plenty of space for relaxation, leisure activities, and sociable summer evenings with family and friends Particularly attractive: Currently, the adjacent property on Dorfstrasse 19 is also for sale. This offers a rare opportunity for families, investors, or buyers with extended space requirements to purchase two adjacent properties. The corresponding dossier of the adjacent plot can be requested on our website. Don't miss the opportunity to experience this dream home! Would you like more information? Order the detailed sales documentation now using the contact form – we look forward to your contact!

Travel time
-
Silvan Trifari

Silvan Trifari

1 / 13
Silvan Trifari

Silvan Trifari

  • Parking space
  • Balcony / Terrace
  • Child-friendly
CHF 1,249,000.–
7.5 rooms230m² living space
Neuendörferstrasse 3, 4624 Härkingen

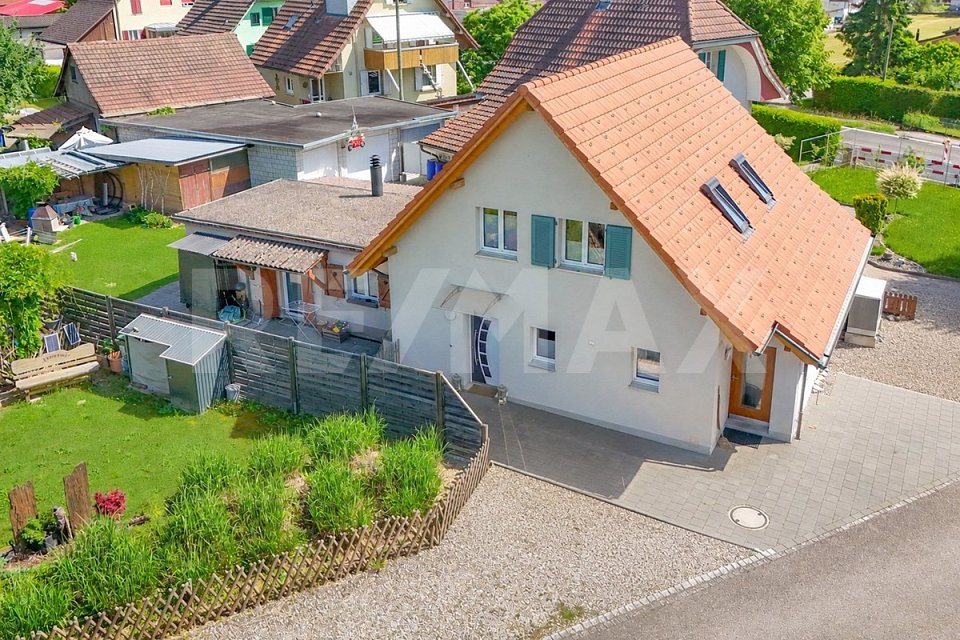
7½-room single-family house with charm & development potential

If you're looking for a mix of historic and modern, this is the right property for you. Discover a property that uniquely combines historic charm and modern living comfort. The original part of the house from 1780 with its characteristic porch and warm wood elements exudes a special living atmosphere. In 2019, the former barn was replaced by a modern extension and expanded the house with contemporary living space. On approximately 230 m² of living space, this property offers a variety of uses - from a spacious single-family house to a two-generation house. The old building includes, among other things, a practical laundry room, a utility room, a dog shower, and four flexibly usable rooms. The central staircase connects both parts of the house. Bright living and sleeping rooms, a balcony, and the cozy porch ensure a pleasant living feeling. The modern part of the house impresses with an open living concept, large window areas, and a fireplace that provides additional coziness. The underfloor heating and high-quality floor coverings underline the contemporary construction standard. On the upper floor, the spacious bedroom, dressing room, and bathroom form a private retreat. Two more rooms are ideal as a study, children's or guest rooms. The extensive garden offers plenty of space for play, relaxation, gardening projects, or individual hobbies. The attic with further development potential adds additional value. Whether for a large family, several generations, or people with high space requirements - this versatile property offers space for different living ideas and the opportunity to realize your own living dreams. Convince yourself of the advantages of this property during a viewing - feel free to contact us. We are here for you.

  • Parking space
  • Balcony / Terrace
  • Child-friendly
Travel time
-
1 / 21
CHF 545,000.–
4.5 rooms90m² living space
Rainacker 2, 4626 Niederbuchsiten

Home with a far-reaching view – renovation object with development potential

In a sunny hillside location in Niederbuchsiten, a rare opportunity awaits you: This 4½-room single-family house on a 618 m² large plot of land convinces not with its current condition, but with its exceptional location, impressive view, and diverse development opportunities.The property is in a thoroughly renovated condition and is ideal for buyers who want to realize their living dreams according to their own ideas. Whether a total renovation or a modern replacement building, this plot of land offers the ideal basis for an individual living project (subject to official approvals).The elevated hillside location guarantees excellent sunlight until the evening hours and a magnificent view over the Mittelland to the Jura range. At the same time, you benefit from a quiet living location and short distances to Oensingen, Egerkingen, and Olten. Shopping facilities, schools, and recreational areas are located in the immediate vicinity.Highlights • 618 m² plot of land • 4½-room single-family house • Sunny hillside location • View to the Jura range • W2a residential zone • Garage and two outdoor parking spaces • Fully developed • Total renovation or new building possible* • Quiet residential area *subject to official approvals.Have we sparked your interest? We would be happy to send you the detailed sales documentation or show you the property in person during a viewing.

Travel time
-
1 / 13
CHF 2,099,000.–
4.5 rooms
Alp 391, 4625 Oberbuchsiten

Successful restaurant with 4.5 room apartment and plenty of surroundings on the south slope

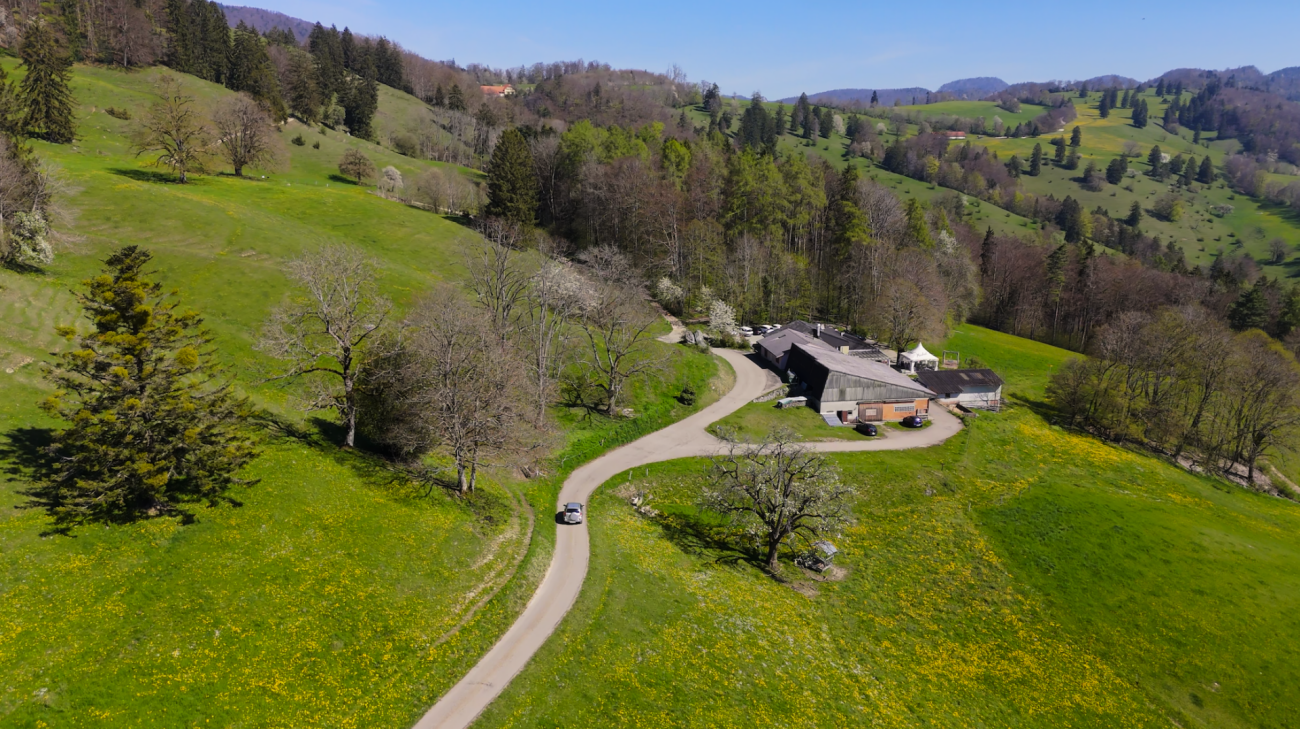
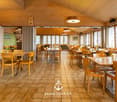
The property in question skillfully combines a fully equipped restaurant and a spacious 4.5 room apartment, surrounded by extensive green spaces and forest. This offer is perfect for restaurateurs who want to work and live in the idyllic tranquility of nature.When entering the "Zur Alp" restaurant, which has been family-owned since 1915 and spans four generations, you can immediately feel the historic charm of the place. With 100 indoor and 140 outdoor seats, the restaurant offers enough space for guests who come all year round - whether in spring, summer, autumn or winter. The outdoor area (partly covered) is particularly popular and makes the restaurant a secret tip for locals and wandering visitors.In addition, a fully equipped 4.5 room apartment with 130 m² of living space and a 15 m² large balcony awaits you, inviting you to relax. The living rooms are equipped with parquet and laminate floors, creating a cozy and inviting atmosphere.A special feature of this property is the extensive land area, which is located in a quiet south-facing location with breathtaking views. The property includes two garage spaces and around 40 outdoor parking spaces. An existing children's playground and a small barn round off this offer.The property is for sale due to the age of the owners, and interested buyers can obtain the annual accounts, including the balance sheet and income statement, upon request.In addition, the restaurant is equipped with all necessary inventory, ensuring a smooth business operation. Renovations and updates, such as the replacement of windows in 1988 and the kitchen extension in 1992, demonstrate the ongoing care and modernization of the property.The combination of lively business and private living space, surrounded by an untouched landscape, makes this property a rare find that offers both quality of life and professional opportunities. Here, work and private life come together in a way that is both inspiring and practical. Ideal for those looking for a lifestyle that combines the beauty and tranquility of nature with professional independence.Interested?Then sign up for a non-binding viewing.Mr. Sascha Marc Anker, Tel. 044 578 48 30, will be happy to arrange a meeting with you for an on-site viewing.Do not hesitate to contact us with any additional questions.We can also provide you with competent financial advice for your dream home and offer you favorable financing options.The Immoanker team looks forward to it

Travel time
-
1 / 13
CHF 1,295,000.–
4.5 rooms136m² living space
Holzgasse 1, 4622 Egerkingen

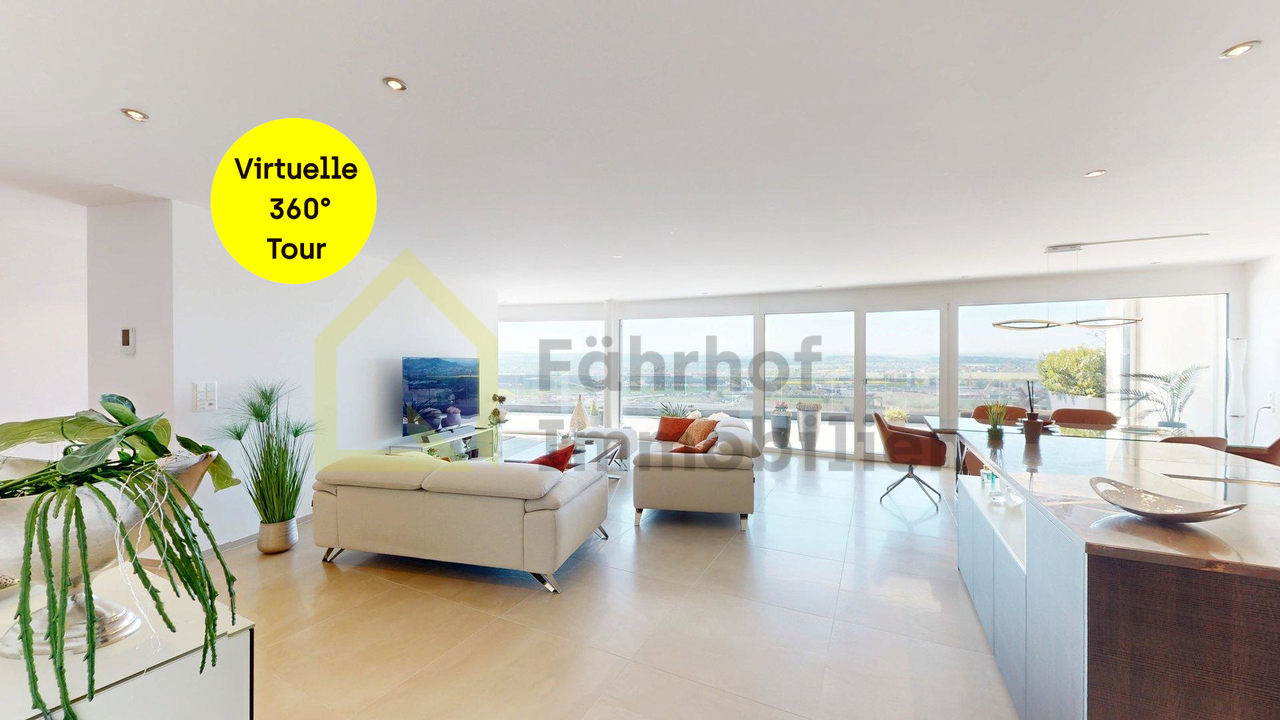
Exclusive attic apartment with breathtaking panoramic views

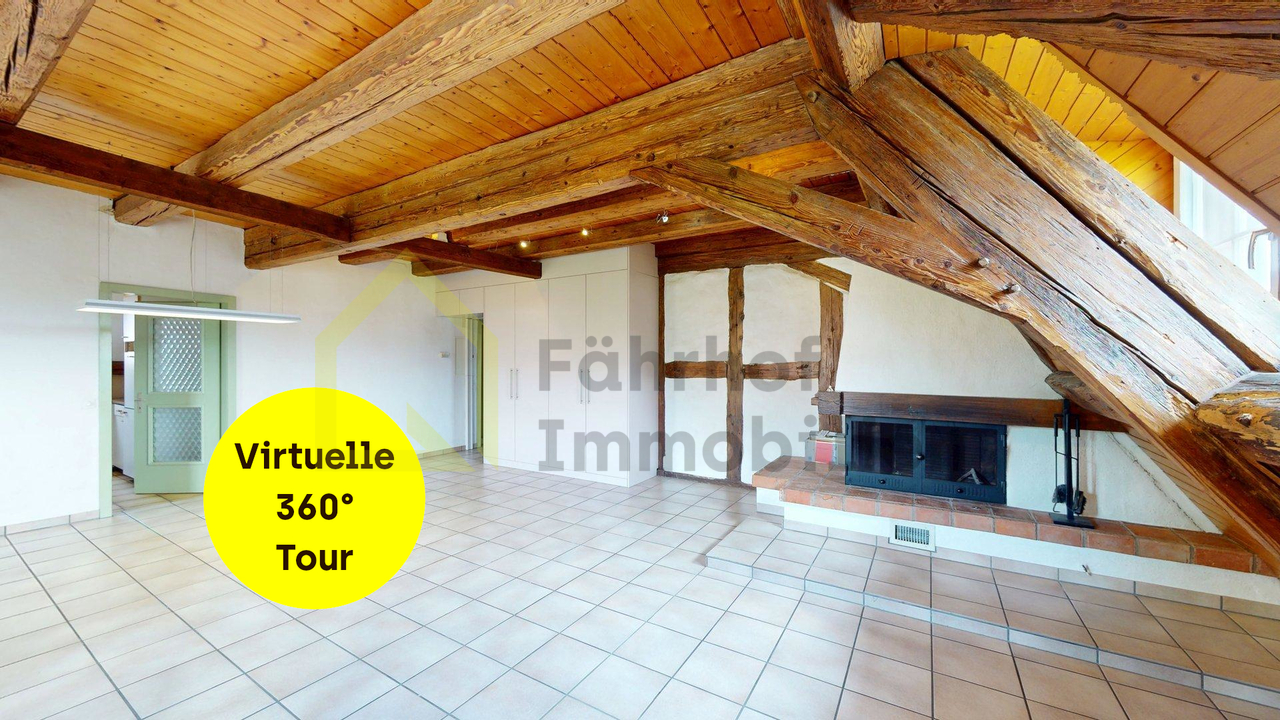
This exclusive attic apartment combines stylish architecture, high-quality materials, and modern living comfort at the highest level. Located on a sloping hillside and separated only by a few tree groups, at the height of the well-known Mövenpick Hotel in Egerkingen, this beautiful owner-occupied apartment features a breathtaking terrace and panoramic views.The spacious living and dining area with elegant, open-design kitchen forms the heart of the apartment and opens up to a impressive window front to the approximately 68 m² large sun terrace with unobstructed long-distance views over the Mittelland to the Alps.Noble floor coverings, a harmoniously tuned kitchen with granite countertop, high-quality Miele built-in appliances, and integrated lighting and smart home solutions create an exclusive living ambiance. Two quiet bedrooms with air conditioning units for comfortable comfort in every season, two stylishly equipped daylight bathrooms, an open lounge with versatile usage options, and numerous well-thought-out details such as electric slat blinds, KNX control, air conditioning units, and Velux skylights underline the exceptional character of this property.The offer is rounded off by two adjacent parking spaces, a basement room, and a spacious storage room in the basement.This attic apartment combines exclusivity, light, comfort, and a unique outdoor area - an ideal home for families or couples with high demands.>> Use the LINK to the virtual tour now: or schedule a viewing appointment on site today.DO YOU WANT FURTHER INFORMATION ABOUT THIS OBJECT?Visit our website www.fährhof.ch for more pictures, data, and information.

Travel time
-
1 / 13
CHF 595,000.–
5.5 rooms197m² living space
Dorfstrasse 154, 4623 Neuendorf

Charming object - Spacious maisonette apartment with charm

This historic residential building from 1850 combines traditional character with spacious living space and diverse usage possibilities. The building presents itself with a unique ambiance that particularly appeals to lovers of historic building substance.The charming maisonette apartment extends over the 2nd and 3rd upper floors with an impressive space offer. A special highlight is the open attic room with an area of approximately 70 m² and access to the south-facing balcony. The open design and visible roof structures create a unique room feeling - perfect for a studio, hobby room, or a representative living area.The standard of expansion corresponds to the last comprehensive renovation in 1994. The property is well-maintained and in good condition, but at the same time offers room for own modernization or design ideas to further develop the historic substance in a timely manner. Highlights at a glance • Historic building with year of construction 1850 • A lot of charm and identity-creating original elements • Spacious living and usable floor space in the 2nd and 3rd upper floors • Cozy chimney in the living room • Open attic room with approximately 70 m² of floor space - versatile • Basement with additional storage options • Two outdoor parking spaces, not included in the purchase price, at CHF 10,000.- We would be happy to show you the advantages of this exceptional living space during a visit.>> Use the LINK to the virtual tour directly: https://my.matterport.com/show/?m=qDRyxsqYNf3 or arrange a viewing appointment on site today.DO YOU WANT FURTHER INFORMATION ABOUT THIS OBJECT?Visit our website www.fährhof.ch for more pictures, data, and information.

Travel time
-
1 / 15
CHF 470,000.–
3.5 rooms82m² living space
Mattenweg 2, 4702 Oensingen

Modern and bright 3.5-room apartment (built in 2018)

Modern and bright 3.5-room apartment (built in 2018) This attractive and bright 3.5-room apartment convinces with its modern design and a well-thought-out floor plan. The property, built in 2018, meets a contemporary insulation standard and offers high living comfort.The heart of the apartment is the spacious living and dining area with an open kitchen and stylish cooking island - ideal for social evenings and modern living. Thanks to the large window areas, you can enjoy a bright and friendly living atmosphere.Another highlight is the large balcony, which invites you to linger and relax.The apartment also has its own washing machine and a tumble dryer directly in the apartment - a practical comfort in everyday life. Additional storage space is offered by a lockable attic compartment.Further advantages at a glance: • Elevator available (apartment on the 1st floor) • Enough guest parking spaces for visitors • Central location with good access to the highway and public transport • A parking space in the garage can be purchased for an additional CHF 30,000.00 This apartment is ideal for couples, small families, or professionals who appreciate modern living in a well-connected location. Do you have a property to market? We convince through fair and transparent conditions!Call us and let us professionally evaluate and optimally place your property on the market.

Travel time
-
1 / 15
  • Parking space
  • Balcony / Terrace
  • View
  • +2
CHF 975,000.–
7.5 rooms173m² living space
Vogelherdstrasse 4, 4702 Oensingen

7.5-room semi-detached house with south-facing slope and Alpine panorama

Spacious living with unobstructed views This attractive 7.5-room semi-detached house in Oensingen combines spacious living with a sunny south-facing slope and an impressive, unobstructed view over Oensingen to the Alpine panorama. The property, originally built in 1954, was completely renovated and modernized in 2013 and brought up to a modern living standard. With approximately 173 m² of living space, a 374 m² plot of land, and a building volume of around 718 m³, the house offers plenty of space for families, couples, and individuals with increased space requirements. The property is heated by a heat pump. Ground floor – open, bright, and spacious The ground floor impresses with an open and light-flooded living concept. The spacious living and dining area forms the heart of the house. A modern kitchen and a practical guest toilet complement this living level. From the living room, you can access the sunny terrace directly. Stairs lead from there to the lower terrace and into the garden. Large window areas provide plenty of daylight and offer a beautiful view over Oensingen to the Alpine panorama. The ground floor has a comfortable underfloor heating. Upper floor – private retreat The upper floor features bright and well-proportioned bedrooms and a spacious bathroom. Skylights provide additional natural daylight. A practical detail is the laundry chute, which allows laundry to be transported directly to the laundry room in the basement. From this living level, you can also enjoy the attractive view over Oensingen and towards the Alps. Basement – versatile living area Thanks to the slope, the basement also offers plenty of daylight and versatile usage possibilities. The area includes two bright rooms with windows, a bathroom with shower, toilet, and sink, a laundry and technical room, as well as direct access to the winter garden and garden. The basement can be reached both via the internal staircase and through a separate external entrance. This makes the area ideal for a larger family, guests, a home office, or as an additional retreat. South-facing slope, terraces, garden, and winter garden A special highlight of this property is the outdoor area with its sunny south-facing orientation and exceptional long-distance view. Two terraces, the garden, and the bright winter garden offer various opportunities for relaxation and enjoyment. The unobstructed view over Oensingen to the Alpine panorama is one of the special advantages of this property. Parking and additional potential Above the separate garage, two outdoor parking spaces are available. A staircase leads to the property. The pronounced south-facing slope and the plot of land extending over the terrace and garden area also offer interesting potential for future development of the outdoor areas, for example, regarding additional parking, terraces, or other usage possibilities. Any structural changes, extensions, or additional parking possibilities must be clarified with the relevant authorities in advance. Currently rented – interesting for owner-occupiers and investors The property is currently rented. The tenant intends to move out prematurely, making the object suitable for both future owner-occupancy and capital investors. The exact date of handover or owner-occupancy will be determined by agreement and in consultation with the existing tenancy. Detailed information about the tenancy and existing rental income will be provided in the event of serious purchase interest. Quiet residential area with excellent connections The property is located in a quiet and family-friendly south-facing slope in Oensingen. Shopping facilities, schools, kindergartens, and public transport are easily accessible. The nearby A1 motorway access provides an excellent traffic connection and makes the location attractive for commuters. Key data • 7.5 rooms • approximately 173 m² of living space • 374 m² plot of land • approximately 718 m³ building volume • 2 bathrooms + 1 guest toilet • original construction year 1954 • comprehensive renovation/modernization in 2013 • heat pump • underfloor heating on the ground floor • bright rooms in the basement • separate external entrance in the basement • winter garden • 2 terraces • garden • 2 outdoor parking spaces • sunny south-facing slope • unobstructed Alpine panorama • additional potential for outdoor areas • currently rented • availability by agreement Sales price: CHF 975,000.– Viewing and contact Viewings are possible by prior appointment. Due to the existing tenancy, appointments are coordinated and preferably carried out with serious buyers. If necessary, a financing confirmation from a bank or corresponding financing proof can be requested in advance. We will gladly provide you with the detailed sales documentation and further information about the property in the event of serious interest. About Immodesign62 GmbH ImmoDesign62 GmbH – Your competent real estate partner. We accompany owners, buyers, tenants, and investors in the successful marketing of residential and commercial properties. Our services include the sale of residential and commercial properties, rental and initial rental, professional property marketing, property valuations and market value estimates, off-market properties, as well as personal advice on your property. In addition to our public offers, we have further properties and discreetly marketed off-market objects available at all times. Do you have a property to sell or rent? We will gladly support you with a professional valuation, targeted marketing, and personal care until the successful completion. Immodesign62 GmbH Phone: 076 396 30 34 Email: info@immodesign62.ch www.immodesign62.ch Immodesign62 GmbH – Personal. Competent. Reliable.

  • Parking space
  • Balcony / Terrace
  • View
  • +2
Travel time
-

Suggested properties for you based on search results