"Life in a loft: freedom and comfort"
Purchase price
CHF 1,390,000.–
Notify on price drop
Rooms
4.5
Location
Chemin de Renens 30B, 1004 LausanneTravel time
- 9 min.Station: Prilly-Malley
Surrounding information
Supermarket
4 min.Gul MarketPharmacy
5 min.La Grande Pharmacie de Prilly MalleySchool
4 min.Collège de ValencyPublic Transport
3 min.Halle de Sébeillon
Times refer to the route on foot.
Costs
- Purchase price:
- CHF 1,390,000.–
- Notify on price drop
Main information
- Available from:
- By agreement
- Type:
- Loft
- No. of rooms:
- 4.5
- Number of apartments:
- 10
- Floor:
- 3
- Number of floors:
- 1
- Room height:
- 3.4 m
- Last refurbishment:
- 2013
- Year built:
- 2011
Features and furnishings
Balcony / Terrace
Cable TV
View
Child-friendly
Parking space
Elevator
Documents (0)
Description
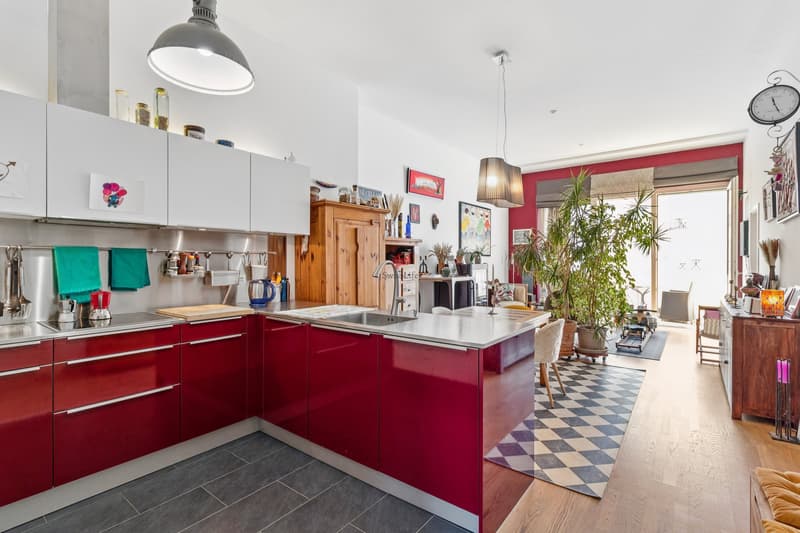
Close to Malley, in the heart of the Maupas-Valency neighborhood, just a stone's throw from the Valency park, this loft apartment is located on the third floor of a former Swisscom building converted into housing.
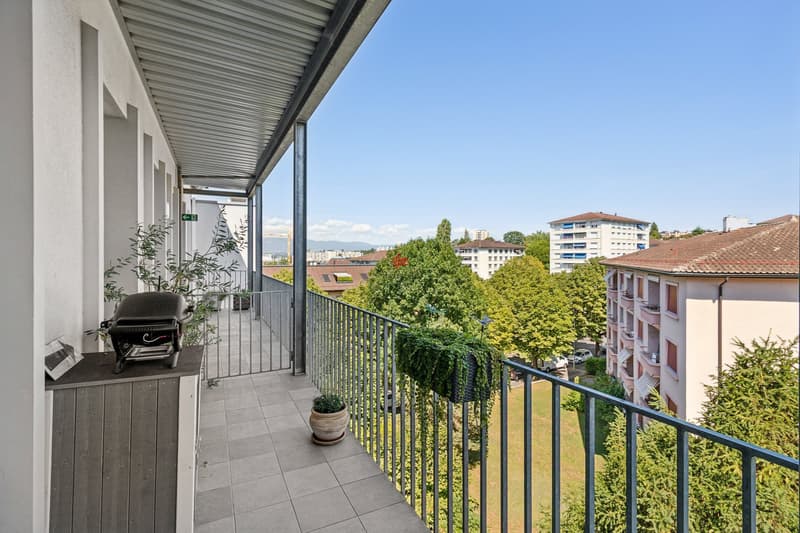
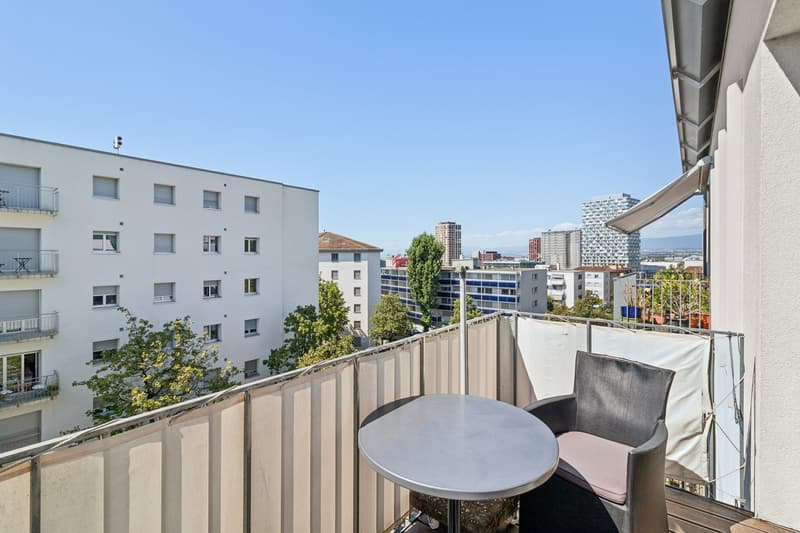
With a surface area of 123 m², this beautiful 4.5-room apartment is through and benefits from a loggia of 15 m² on the north side as well as a balcony on the south side.
The building, which has only 10 apartments, offers a convivial atmosphere and an excellent ambiance between neighbors. Access to the apartment is via an external walkway offering an open and rural view, which fully participates in the atypical character of the place.
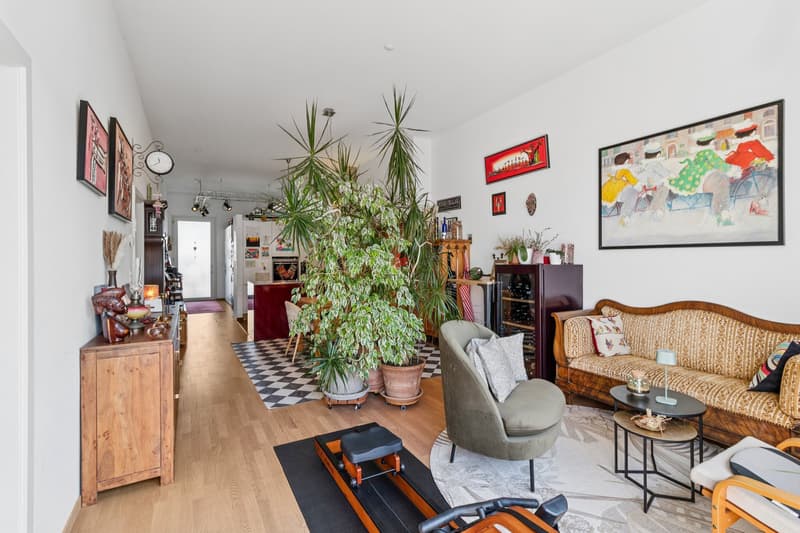
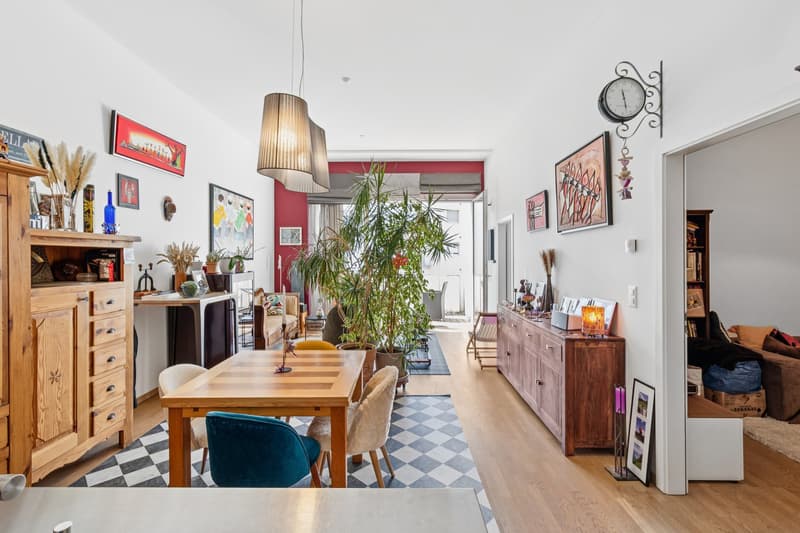
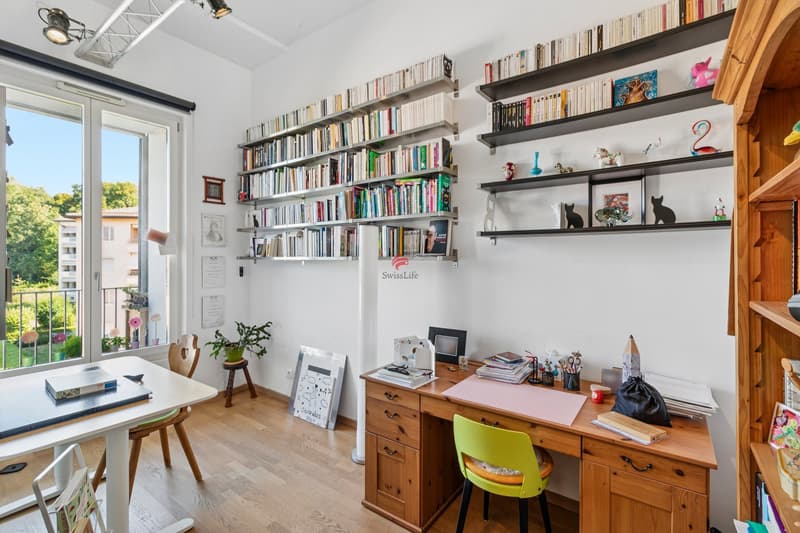
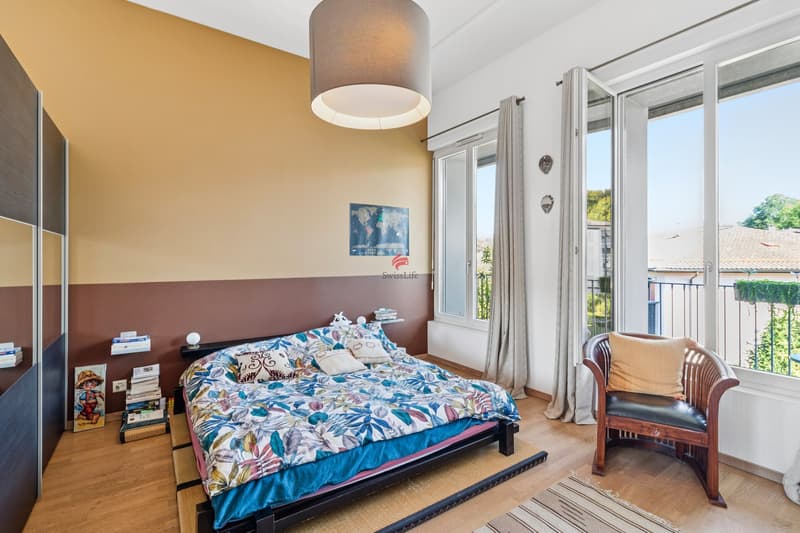
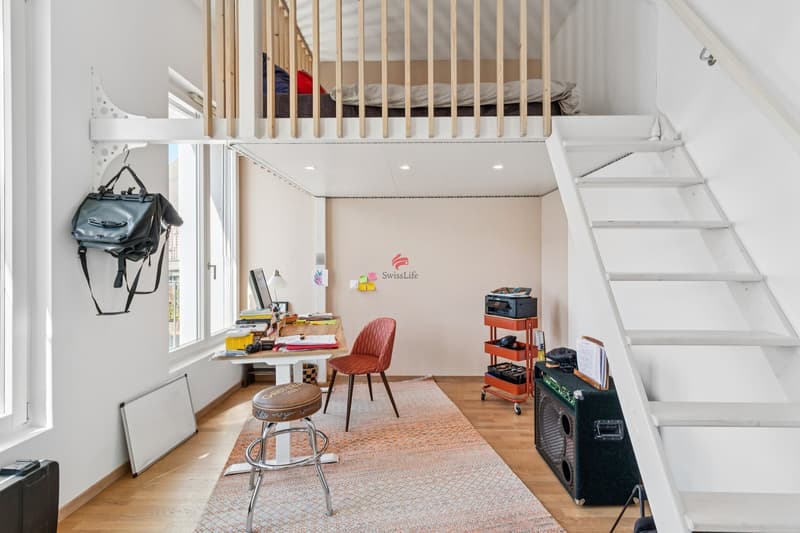
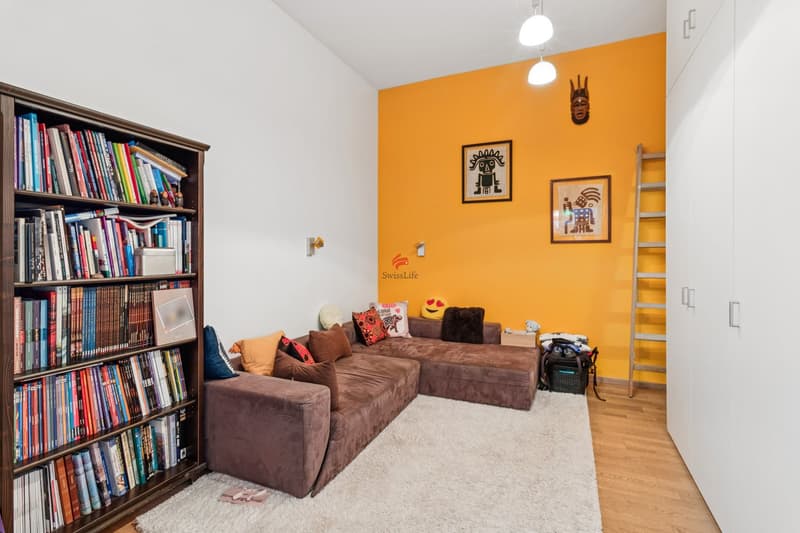
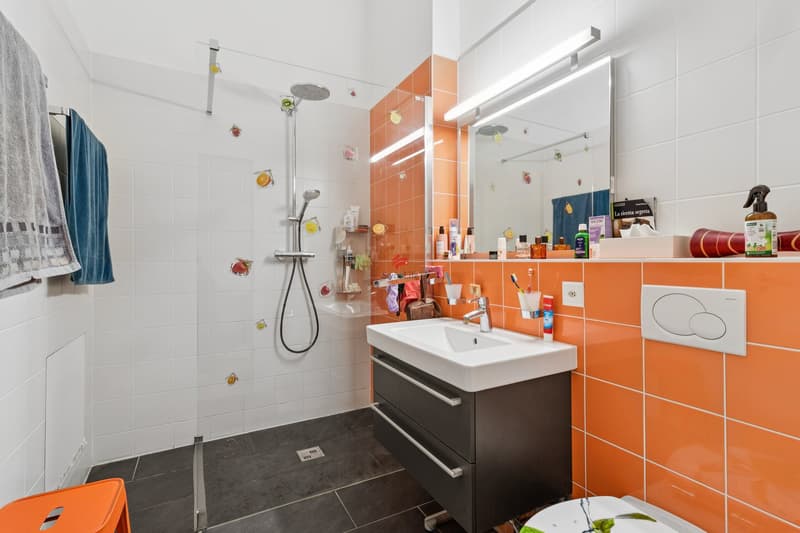
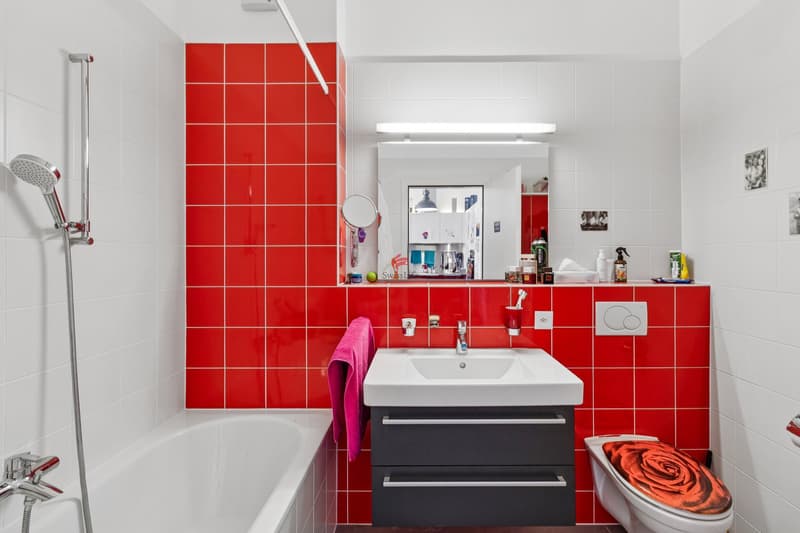
As soon as you enter the apartment, it seduces with its ceiling height of 3.40 meters, which brings a beautiful feeling of space and volume. The solid wood floor gives warmth and character to the rooms, while the good thermal and acoustic insulation guarantees a comfortable comfort in everyday life. To the left of the entrance, you will find several storage spaces as well as an office space that can be closed. To the right, a large parental bedroom, bathed in light thanks to two windows, offers a comfortable and intimate space. The living area is organized around a fully equipped kitchen and a living room of 26 m². A large window brings beautiful light and allows direct access to the south balcony, pleasantly extending the living space to the outside. On the south side, the night area includes a room of 17.6 m² with a mezzanine, lit by two windows. A complementary room, equipped with many high cabinets, offers great versatility and can be used as a dressing room, library, or TV room. It serves an Italian shower room with WC.
Designed to offer optimal comfort in everyday life, the accommodation is distinguished by its beautiful volumes, its loft spirit, and its numerous storage spaces.
The property is completed by an outdoor parking space with an electric terminal, located just next to the entrance of the building, as well as a cellar and a large bicycle room.
With a surface area of 123 m², this beautiful 4.5-room apartment is through and benefits from a loggia of 15 m² on the north side as well as a balcony on the south side.
The building, which has only 10 apartments, offers a convivial atmosphere and an excellent ambiance between neighbors. Access to the apartment is via an external walkway offering an open and rural view, which fully participates in the atypical character of the place.
As soon as you enter the apartment, it seduces with its ceiling height of 3.40 meters, which brings a beautiful feeling of space and volume. The solid wood floor gives warmth and character to the rooms, while the good thermal and acoustic insulation guarantees a comfortable comfort in everyday life. To the left of the entrance, you will find several storage spaces as well as an office space that can be closed. To the right, a large parental bedroom, bathed in light thanks to two windows, offers a comfortable and intimate space. The living area is organized around a fully equipped kitchen and a living room of 26 m². A large window brings beautiful light and allows direct access to the south balcony, pleasantly extending the living space to the outside. On the south side, the night area includes a room of 17.6 m² with a mezzanine, lit by two windows. A complementary room, equipped with many high cabinets, offers great versatility and can be used as a dressing room, library, or TV room. It serves an Italian shower room with WC.
Designed to offer optimal comfort in everyday life, the accommodation is distinguished by its beautiful volumes, its loft spirit, and its numerous storage spaces.
The property is completed by an outdoor parking space with an electric terminal, located just next to the entrance of the building, as well as a cellar and a large bicycle room.
Mortgage Calculator
From dream house to home ownership: the mortgage calculator can help you estimate the affordability of this property.

Free
Unlock the full experience
Sync your favourites, manage search alerts, and access all your important services seamlessly across devices. Create your free account for a personalized home search!
Viewing
Contact for viewing
Philippe Cast
Advertiser


Swiss Life Immopulse
Route des avouillons 4
1196Gland
Contact
Philippe Cast
- Listing ID
- 4003471606
- Object ref.
- 6172965