220 results - Property for buy in Lausanne

Mazreku Enver

Mazreku Enver

1 / 13
Mazreku Enver

Mazreku Enver

  • Parking space
  • Balcony / Terrace
  • View
  • +2
CHF 4,850,000.– Top
7 rooms265m² living space
A Lausanne, 1007 Lausanne

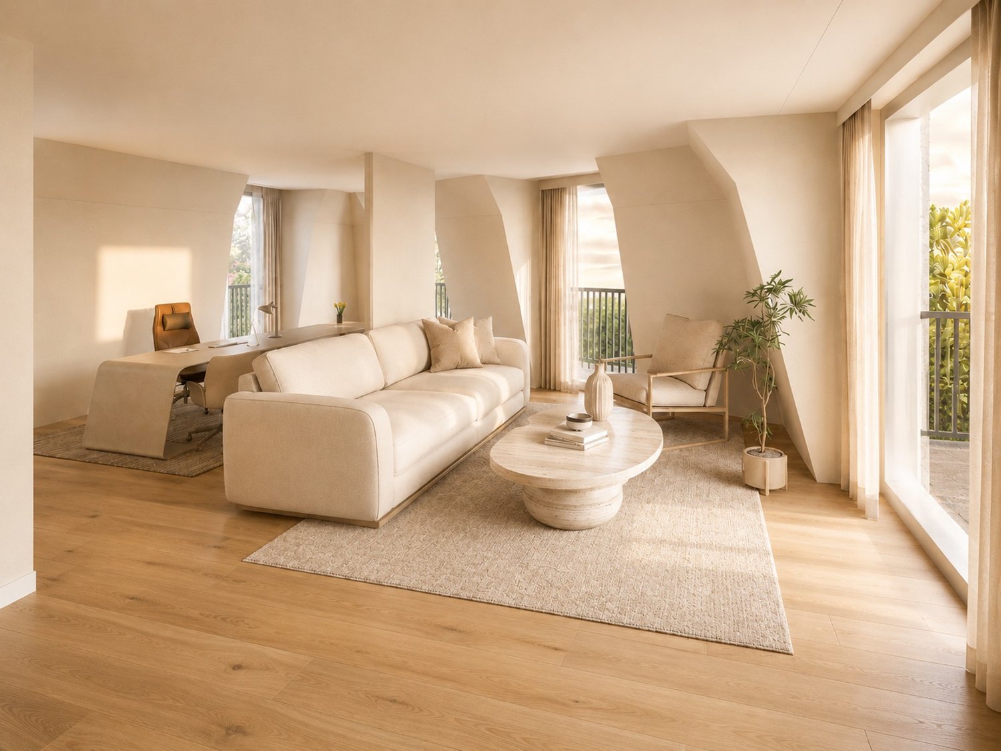
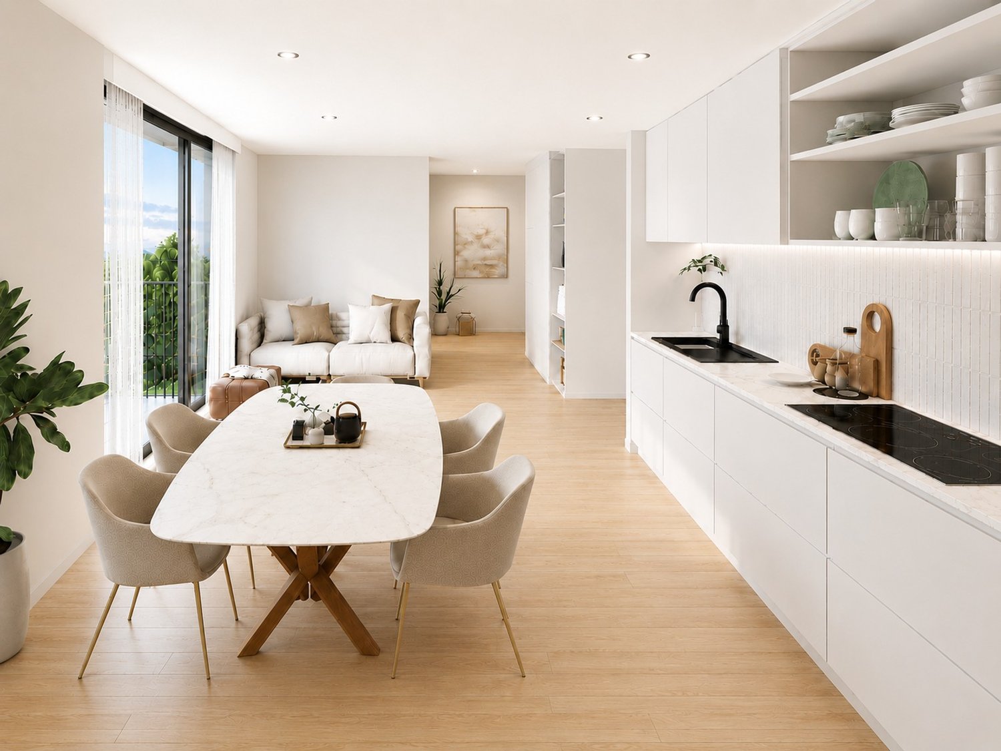
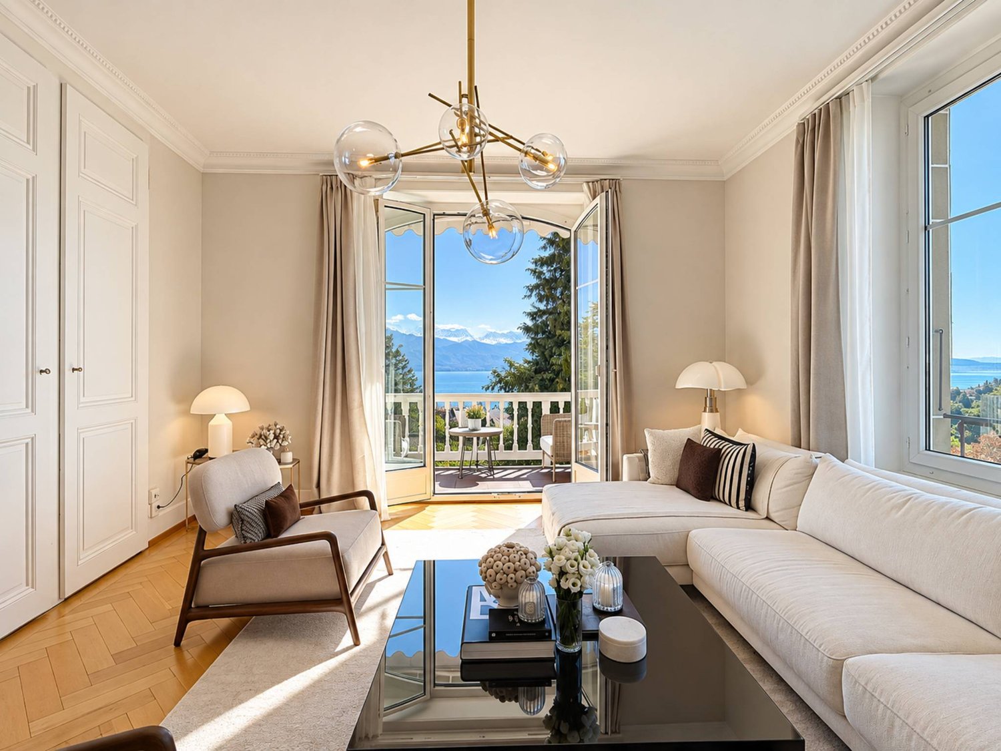
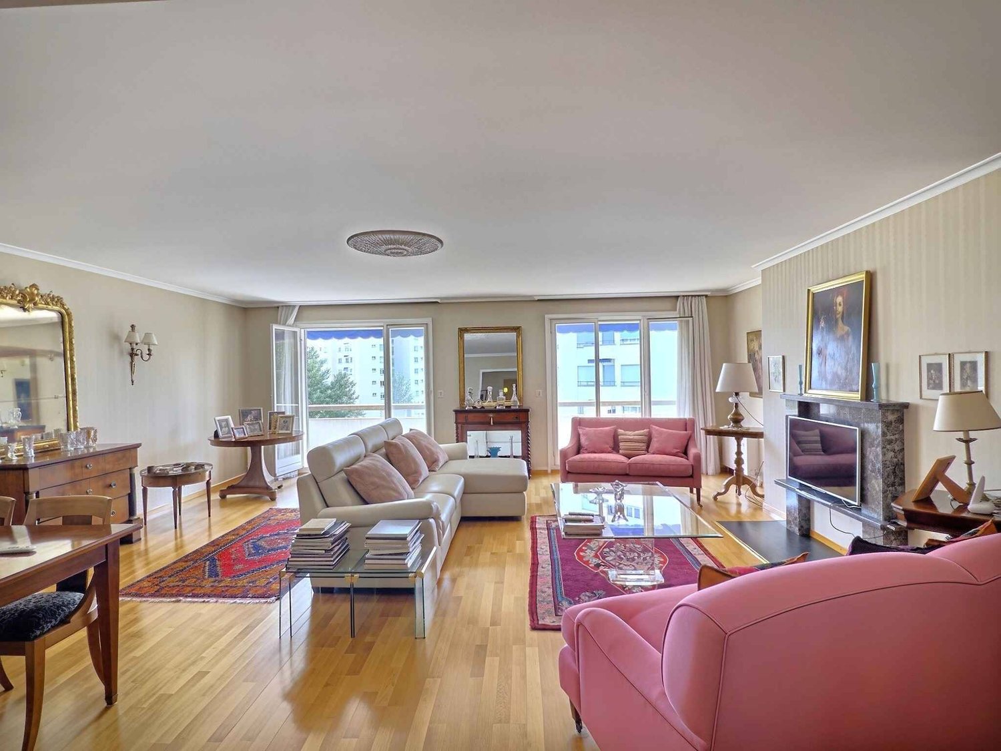
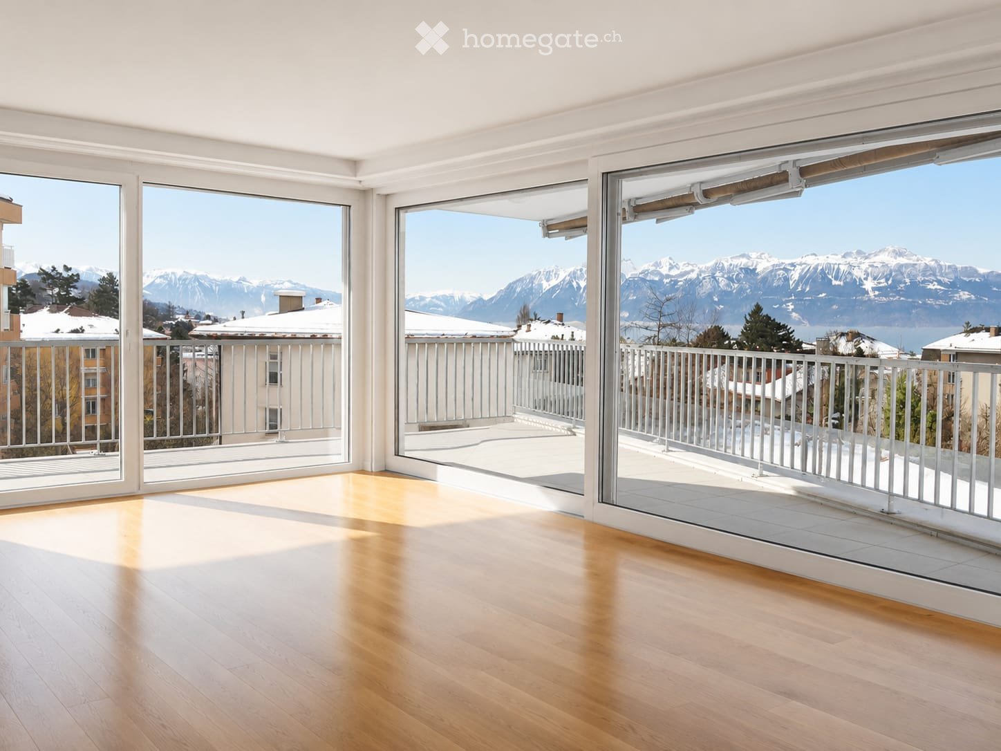
In the heart of Ouchy, 7-room apartment with lake view

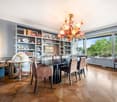
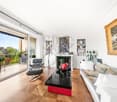
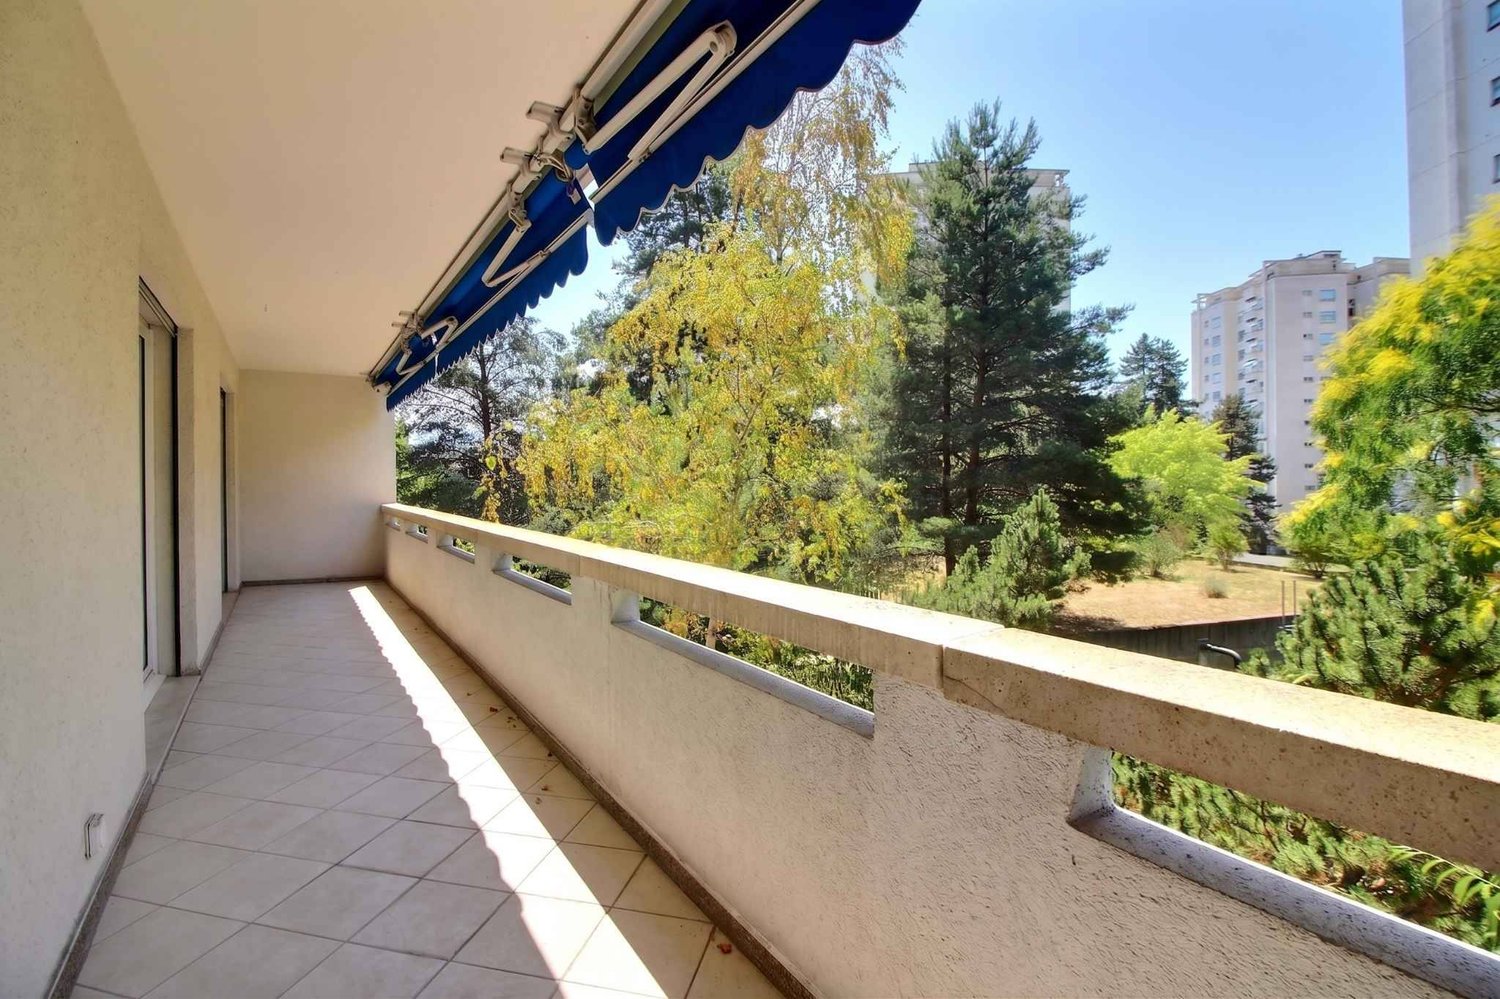
Ideally located in the highly sought-after residential area of Ouchy, just a few steps from the shores of Lake Geneva, this high-end residence with concierge service seduces with its privileged living environment. Regularly maintained, the building was constructed in 1964 and offers rare amenities, including a heated overflow pool on the roof.The apartment, with a living area of approximately 250 m², was completely renovated in 2012-2013 by the current owner. It was designed to offer distinct living spaces while ensuring a fluid and harmonious circulation. Every detail has been carefully considered.It consists of four bedrooms, including a master suite with dressing room. One of the bedrooms also benefits from an 8m² balcony. An office/bedroom adjacent to a shower room with laundry corner completes the unit; this space can easily be converted into a studio for staff, benefiting from an independent entrance.A spacious balcony of approximately 30 m² extends the interior spaces and offers a pleasant view of the tree-lined park, Lake Geneva, and the surrounding mountains.On the 10th floor, residents enjoy a private rooftop pool, accompanied by a relaxation area, ideal for savoring the beautiful summer evenings in complete tranquility. The panoramic view is simply spectacular.The property is completed by two garage parking spaces, offered at a price of CHF 50,000.- per space, in addition to the sale price.

  • Parking space
  • Balcony / Terrace
  • View
  • +2
1 / 18
Price on requestTop
3.5 rooms108m² living space
Chemin des grésy 10, 1012 Lausanne

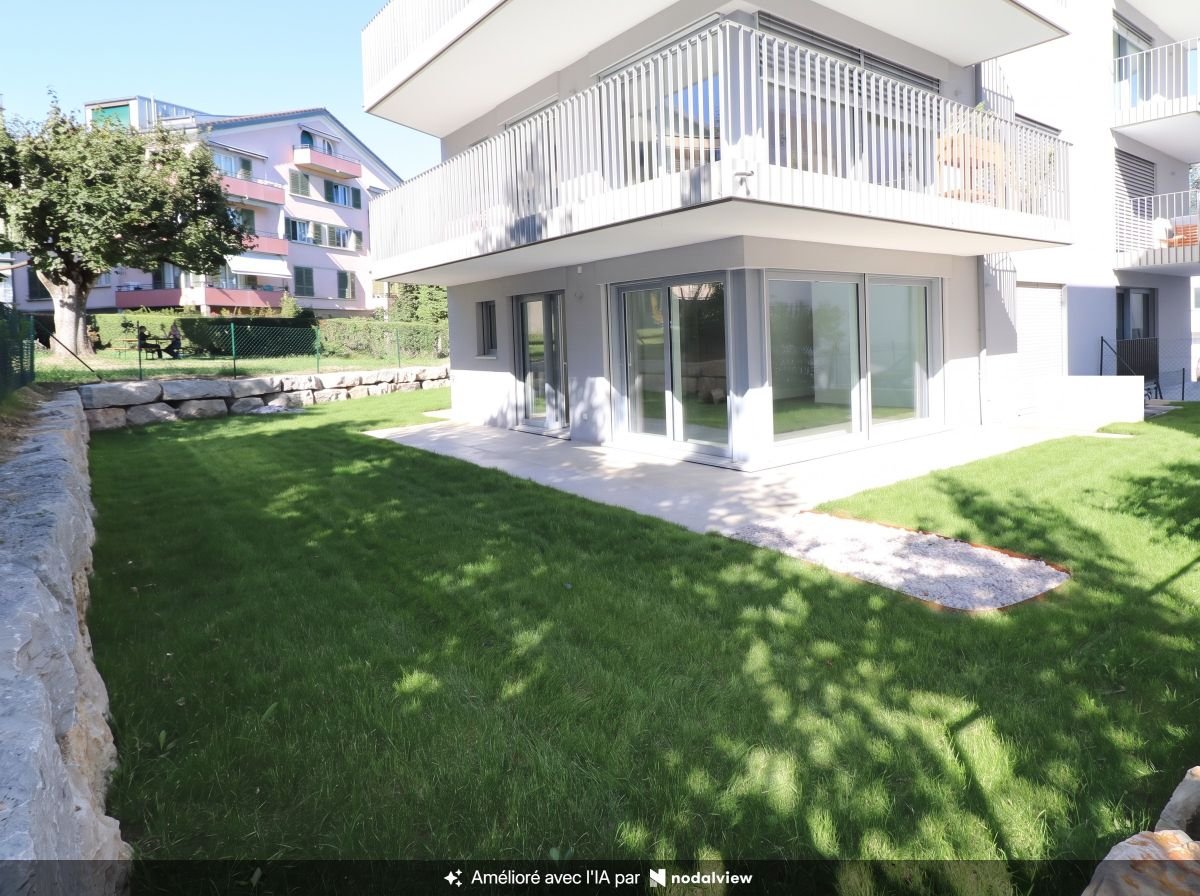
New 3.5-room apartment with balcony in Lausanne – available immediately
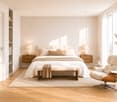
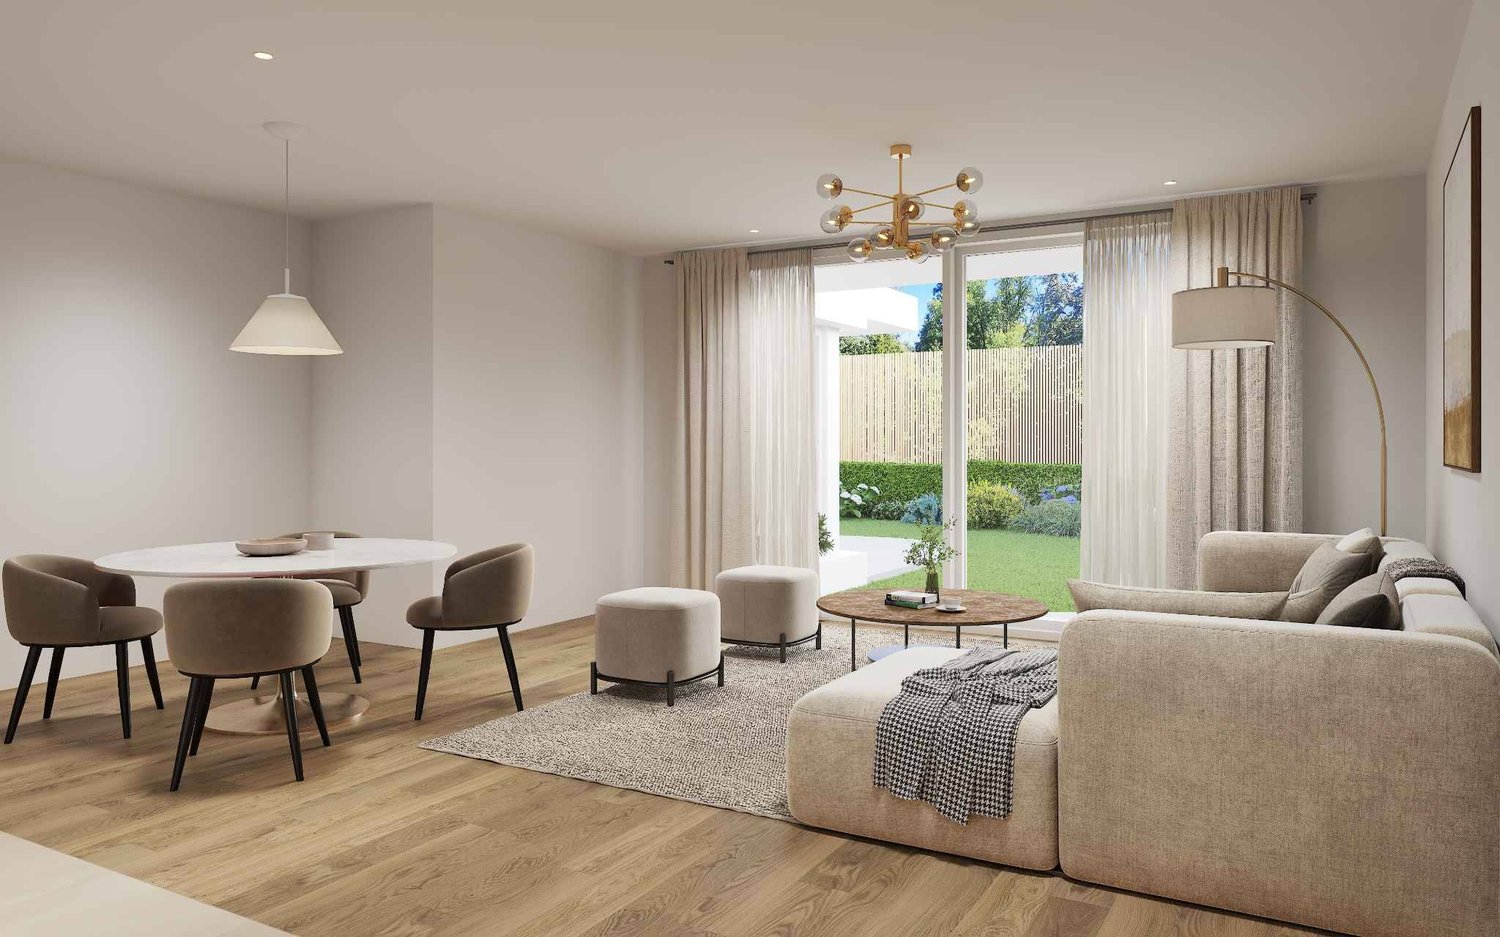
LAST AVAILABLE UNIT – LAUSANNE / CHAILLY3.5 rooms new to personalize • 108 m² living area • Terrace & private gardenIn the residential and green neighborhood of Chailly, just a few minutes from the center of Lausanne, discover the last available unit of this recent development.Located at Chemin de Grésy 10, this A1 apartment with 3.5 rooms on the ground floor offers 108 m² of living space and benefits from superb outdoor spaces with 27 m² of terrace and 191 m² of private garden.The living area, spacious and bright, accommodates an open kitchen that opens directly onto the terrace and garden, offering a beautiful continuity between indoors and outdoors.A comfortable sleeping areaThe apartment has two bedrooms, including a beautiful parental suite with dressing room and private bathroom with bathtub.An additional shower room as well as a separate toilet complete the layout.An interior to create according to your desiresThe apartment is offered in its raw state, giving the future buyer the freedom to choose their finishes, materials, kitchen, and to personalize the entire interior according to their tastes.A cellar also completes this property, as well as a mandatory indoor parking space,The layout plans allow to illustrate all the potential of the apartment and are presented on a non-contractual basis.Near transportation, schools, and amenities, this address combines a residential neighborhood, Lausanne city life, and the rare comfort of having 191 m² of private garden.Unit A1 – 3.5 rooms – Ground floor 108 m² living area | Terrace 27 m² | Garden 191 m² | Cellar📍 Chemin de Grésy 10 – 1012 Lausanne / ChaillyLast available unit.

Travel time
-
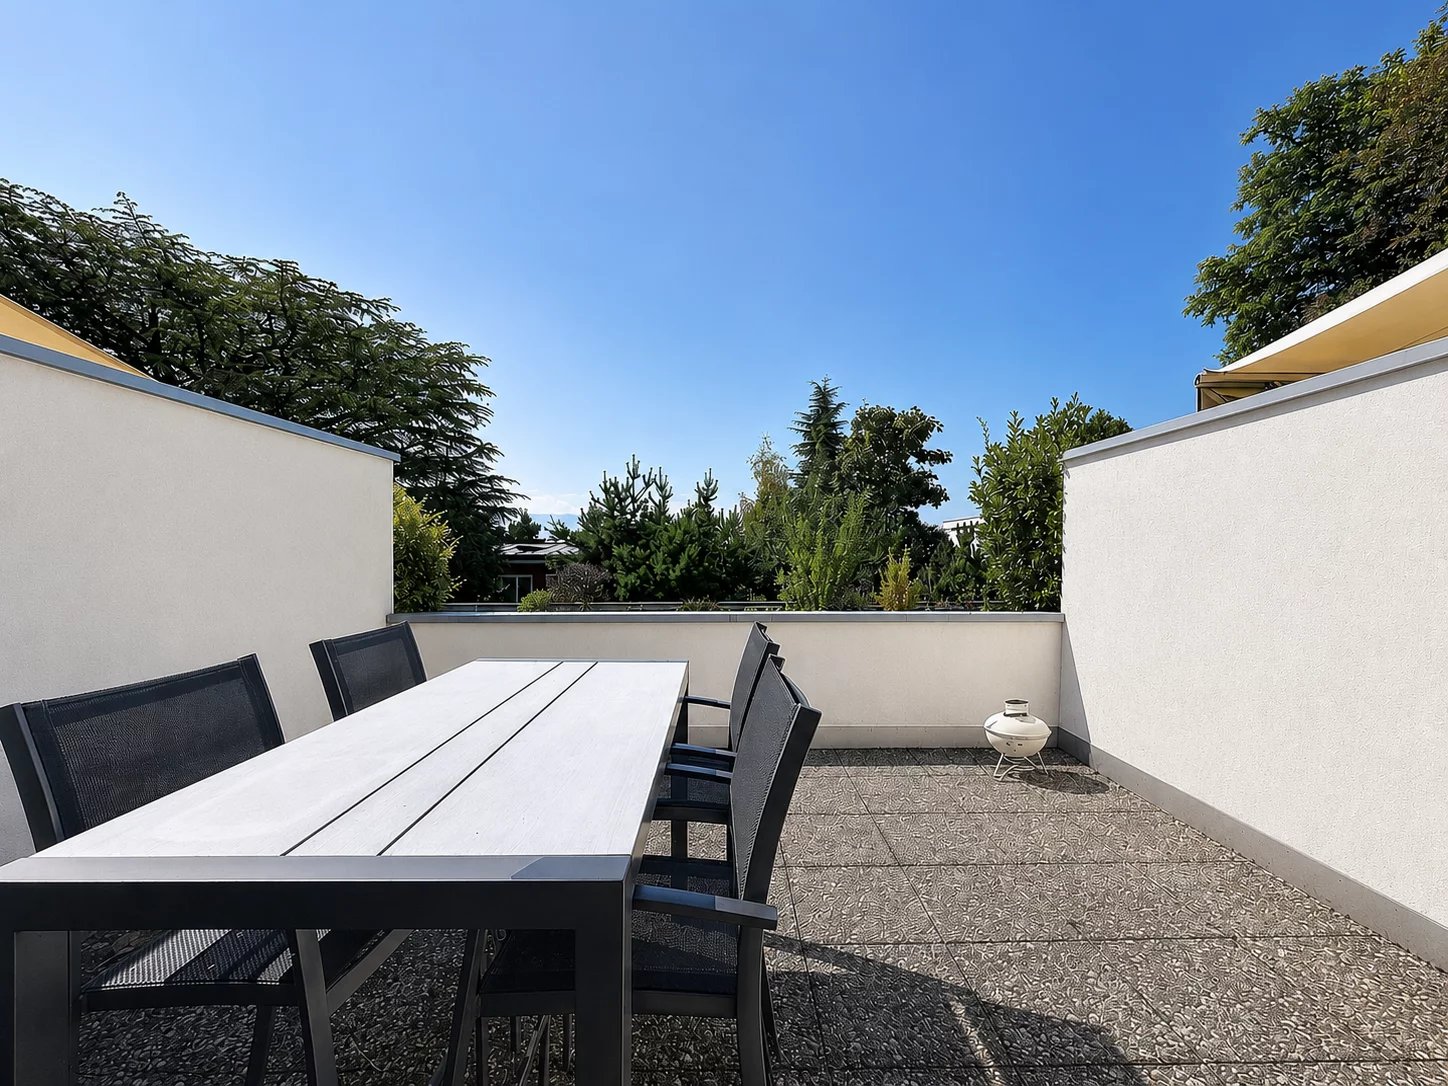
  • Bright, empty room with wooden flooring and large glass doors leading to a balcony with a scenic mountain view.
  • Empty room with wooden flooring, large windows, and sliding glass doors leading to a balcony.
  • Empty room with light wooden flooring, white walls, and large windows. The adjacent kitchen area is visible in the background with cabinets and a countertop.
  • Modern kitchen with dark wood cabinets, white countertops, stainless steel sink, and built-in oven. Features an island with white countertop and grey base.
  • A clean, well-lit hallway with white walls, wooden flooring, and several doors leading to other rooms.
  • Empty room with light-colored walls and wooden flooring, featuring two large windows with white frames and blinds.
  • Empty room with light wooden flooring and white walls, featuring a large window with a view of greenery and a balcony railing visible outside.
  • Empty room with light wooden flooring, white walls, and large windows offering a view of greenery and neighboring buildings.
  • Modern bathroom with a bathtub, faucet, sink, and cabinet. Light beige tiles and a large window provide natural light.
  • Modern bathroom with beige tiles, a white sink with a chrome faucet, a mirrored cabinet, a glass-enclosed shower, and a towel on a rack.
  • Balcony with tiled floor, black metal railing, and a view of snow-capped mountains and a town below.
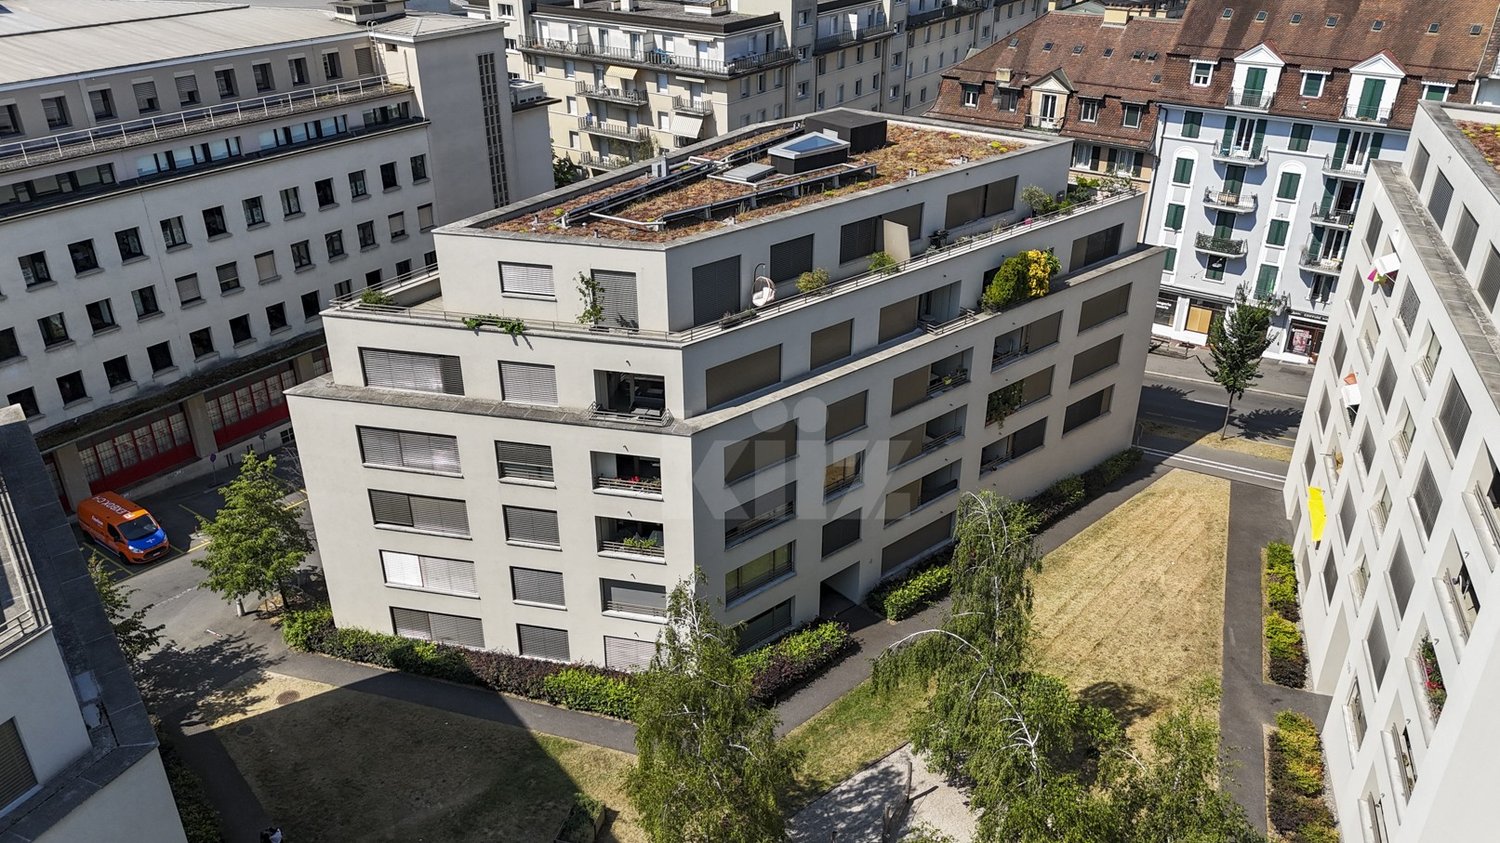
  • Modern multi-story residential building with balconies and large windows, surrounded by greenery and neighboring structures.
  • Floor plan showing a layout with multiple rooms including a hallway, three bedrooms, a bathroom, and a living area.
1 / 13
CHF 1,990,000.– Top
4.5 rooms130m² living space
Chemin de Verdonnet 5, 1010 Lausanne

Rare appartement moderne à Chailly avec vue sur les Alpes

Luxueux appartement moderne situé à proximité du centre-ville de Lausanne, entre La Sallaz, le CHUV et Chailly. Coop, Migros et la station de métro CHUV sont accessibles à pied. L’autoroute se trouve à seulement 5 minutes en voiture.Malgré sa situation centrale, cet appartement bénéficie d’un environnement calme et paisible ainsi que d’une magnifique vue sur les Alpes.Orienté plein sud, il est baigné de lumière tout au long de la journée et dispose également de stores électriques.L’appartement se compose de : • un hall d’entrée avec deux grandes armoires ; • une grande cuisine avec salle à manger et séjour ; • trois chambres ; • deux salles de bains ; • un grand balcon de 22 m² ; • deux réduits ; • une cave. L’immeuble dispose également d’une petite aire de jeux privée.Deux places de parking intérieures sont disponibles avec l’appartement, au prix de CHF 85’000 chacune. Compte tenu de l’emplacement, elles sont faciles à louer.Le câblage nécessaire à l’installation d’une borne de recharge électrique de type Wallbox est déjà en place.Petite PPE flexible, bénéficiant d’une situation financière saine et de faibles charges mensuelles.Disponibilité à convenir.Agences immobilières s’abstenir, merci.______________________________________________________Luxury modern apartment near the city center of Lausanne Located near Sallaz, the Chuv and Chailly. Walking distance to Coop/Migros and the CHUV metro stop. Access to the highway in 5 minutes by car.Even though this apartment has the advantage of being centrally located, it is unique in that it is both in a calm and peaceful neighborhood, and enjoys a magnificent view of the Alps The south facing apartment is bathed in light all day, but also equipped with electric shutters.The apartment consists of an entrance hall with 2 large cupboards, large kitchen / dining room / lounge, 3 bedrooms, 2 bathrooms, a large balcony (22m2), 2 reduced and 1 cellar. The building has a small private playground. There are two interior parking spaces available with the apartment, priced at 85000 CHF each. Given the location, car parks are easy to rent. The wiring for an electric charging terminal (Wallbox) is already installed. Small flexible PPE with a healthy financial situation and low monthly charges. Availability to be discussed. No real estate agencies, please

Travel time
-
Jonathan Tabur

Jonathan Tabur

1 / 6
Jonathan Tabur

Jonathan Tabur

CHF 820,000.– Top
2.5 rooms47m² living space
Proche du CHUV, 1005 Lausanne

New apartment - Lausanne

Located in the heart of Lausanne, the Jolimont 9 project offers a rare opportunity to acquire an apartment on plan within an intimate PPE of only 6 dwellings. Nestled in a calm residential environment, in immediate proximity to CHUV and the city center, this realization perfectly combines quality of life, accessibility, and privileged urban setting. All information related to the project is available on the dedicated website: www.jolimont9.ch.The last available apartment, lot 4, located on the 2nd floor, offers 2.5 rooms for 53 m2 weighted area, characterized by beautiful volumes and cross-luminosity. The living room, elegant and convivial, opens onto a generous balcony, offering a privileged outdoor space to fully enjoy the beautiful days. The layout has been designed to combine functionality and comfort, with a fluid separation between living and sleeping areas. The quality services and possibilities of personalization complete a contemporary ensemble.An ideal opportunity for a pied-à-terre, a first purchase, or a quality investment.Permit in force for this project and delivery scheduled for early 2028.As you understand, this is a premium project in the city center of Lausanne. For a complete presentation of the project or for any questions, do not hesitate to contact us to learn more.- 5 minutes from the city center- Sheltered from all nuisances- South orientation- Full south exposure- One level- On the ground floor- Spacious living room- High-end finishes- Contemporary architecture- High-standing building- Carefully designed outdoor facilities

Travel time
-
  • Bright living room with white walls, wooden floors, and a skylight ceiling. Features a grey sofa, wooden coffee table, armchair, TV, fireplace, and decorative plants.
  • A modern building with a flat roof and several windows, surrounded by trees and overlooking a scenic lake and distant mountains.
  • Cozy, loft-style room with exposed wooden beams, skylights, and modern decor. Features a desk with a chair, a small table with a mirror, a colorful cabinet, a piano, and several potted plants.
  • A cozy living space with a wooden ceiling, exposed beams, and hanging pendant lights. Features a daybed with colorful pillows, a small table with a potted plant, a shelf with decorative items, and a piano in the corner.
  • Cozy attic bedroom with wooden floors, white walls, slanted ceiling, and a view of trees through a large window. Features a double bed with pink bedding, a nightstand, a wicker pendant light, and a dresser with potted plants.
  • A well-lit children's bedroom with a bunk bed, shelves filled with books and toys, a small table and chair, and a large window with pink curtains. The room features a colorful toy rainbow and a cloud mobile hanging from the ceiling.
  • A cozy, well-furnished room with a grey sofa, armchair, white desk, computer, hanging lamp, plant, and decorative items including framed maps and a globe.
  • Bright, airy kitchen with white cabinets, wooden countertops, and a wooden dining table with chairs. Features include a sink, oven, toaster, coffee machine, and various kitchen items on the counter.
  • Modern bathroom with a white sink, bathtub, wooden stool, mirror, towel rack, and shelves. The space features large windows and a sleek design with neutral tones.
1 / 9
CHF 1,540,000.– Top
4.5 rooms111m² living space
Avenue du Léman, 1005 Lausanne

Charming 4.5-room attic apartment in Lausanne – Avenue du Léman
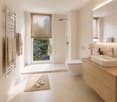
This character property is offered directly by the owners, without intermediaries.Located on the entire 3rd floor and last of a PPE of five lots in eastern Lausanne, the apartment, accessible by stairs, benefits from a sought-after location, in immediate proximity to amenities and public transport.Set back from the urban passage, the building is accessible both by stairs from Avenue du Léman and by a sloping path from Avenue des Mousquines. It has a bicycle room and a shared laundry room.Regularly maintained with care, the apartment has benefited from several important renovations, including the complete refurbishment of the kitchen, bathroom, and separate toilets in 2020, as well as the replacement of all windows with triple glazing (except Vélux) in 2023.With an official PPE area of 111.3 m², complemented by two small balconies of 2.2 m² each, this 4.5-room apartment charms with its character, its exposed beams, its attic rooms, and its beautiful brightness. Occupying the entire floor, it offers an atmosphere that is both warm, intimate, and rare in the city. Its green surroundings reinforce this impression of calm with a surprisingly little present vis-à-vis.As soon as you enter the apartment, the entrance surprises with its volume and height under the ceiling. This large central room, lit by two large Vélux, can be arranged as an office, library, music room, or additional living space. A recess also offers a valuable storage space.The apartment consists of three bedrooms, two of which have built-in wardrobes. The habitable kitchen allows you to accommodate large tables and is equipped with a dishwasher, a built-in oven, induction plates, a refrigerator, and a freezer. The bathroom is spacious and has both an Italian shower and a bathtub. The toilets are separate.The living room, equipped with a stove, offers a warm and convivial setting. A small cellar as well as two small balconies complete this property and allow you to enjoy an unobstructed view of Lake Geneva, from Évian-les-Bains to Geneva, as well as beautiful light at the end of the day.

Travel time
-
Claudio Betti

Claudio Betti

1 / 13
Claudio Betti

Claudio Betti

  • Balcony / Terrace
  • Garage
CHF 5,190,000.–
9 rooms420m² living space
Chemin de la Grangette 82, 1010 Lausanne
Maison de Maître à Lausanne - Élégance Intemporelle et Parc Privé
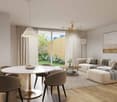
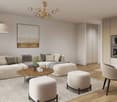
Située sur les hauteurs verdoyantes de Lausanne, cette élégante maison de Maître, érigée en 1912 et inscrite à l'inventaire des monuments et sites du canton de Vaud en note 4, incarne un art de vivre raffiné et intemporel.Dans un cadre urbain rare, elle bénéficie d'un vaste parc plat et paysager de 2'550 m², véritable écrin de verdure garantissant une intimité absolue.Dès l'entrée, le ton est donné : beaux volumes, hauts plafonds et matériaux nobles définissent cette propriété de caractère. Entièrement rénovée avec soin en 2008 et 2015, elle marie harmonieusement le confort contemporain au respect du patrimoine architectural. Offrant environ 420 m² habitables sur trois niveaux, la propriété séduit par la fluidité de ses espaces et sa lumière traversante.Le rez-de-chaussée s'ouvre sur une belle entrée dotée d'une cheminée, menant vers un séjour chaleureux et lumineux, pensé comme un cocon familial. La cuisine de style provençal, baignée de lumière naturelle, s'ouvre généreusement sur le jardin et prolonge l'invitation à la convivialité. En enfilade, la salle à manger.Attenante mais indépendante, une aile de 38 m² constitue un véritable atout. Elle peut être aménagée en studio, espace de travail, salle de réception ou suite d'invités. Dotée de sa propre chambre à l'étage, elle offre une flexibilité précieuse.À l'étage, la suite parentale de 29 m² est un havre de paix, complétée par deux dressings et une salle de bains élégante. Une seconde chambre avec salle de bains privative vient enrichir ce niveau, idéal pour la vie de famille ou les invités.Les combles, aménagés en espace nuit, accueillent trois chambres spacieuses (16 m² et deux de 17 m²), chacune avec une salle de bains.À l'extérieur, le parc entièrement clôturé et soigneusement arboré crée une atmosphère unique. Une piscine avec terrasse prolonge les beaux jours dans un décor digne d'une maison de campagne.Un double garage et plusieurs places extérieures complètent ce bien d'exception.Located in the green hills above Lausanne, this elegant mansion, built in 1912 and listed in the inventory of monuments and sites of the canton of Vaud under note 4, embodies a refined and timeless art of living.In a rare urban setting, it benefits from a vast flat landscaped park of 2,550 m², a veritable green oasis guaranteeing absolute privacy.The tone is set as soon as you enter: beautiful volumes, high ceilings and noble materials define this characterful property. Completely renovated with care in 2008 and 2015, it harmoniously combines contemporary comfort with respect for architectural heritage. Offering approximately 420 m² of living space on three levels, the property charms with its fluid spaces and natural light.The ground floor opens onto a beautiful entrance hall with a fireplace, leading to a warm and bright living room, designed as a family cocoon. The Provençal-style kitchen, bathed in natural light, opens generously onto the garden and extends the invitation to conviviality. Adjacent to this is the dining room.Adjoining but independent, a 38 m² wing is a real asset. It can be converted into a studio, workspace, reception room or guest suite. With its own bedroom upstairs, it offers valuable flexibility.Upstairs, the 29 m² master suite is a haven of peace, complete with two dressing rooms and an elegant bathroom. A second bedroom with en-suite bathroom completes this level, ideal for family life or guests.The attic, converted into a sleeping area, accommodates three spacious bedrooms (16 m² and two 17 m²), each with a bathroom.Outside, the fully enclosed and carefully landscaped grounds create a unique atmosphere. A swimming pool with terrace extends the sunny days in a setting worthy of a country house.A double garage and several outdoor parking spaces complete this exceptional property.

  • Balcony / Terrace
  • Garage
Travel time
-
Frédéric Frachon

Frédéric Frachon

1 / 13
Frédéric Frachon

Frédéric Frachon

  • Parking space
  • Balcony / Terrace
  • Garage
  • +2
CHF 1,250,000.–
4.5 rooms102m² living space
Lausanne, 1018 Lausanne
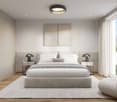
Grand appartement de 4,5 pces avec terrasse à Lausanne

Découvrez ce bel appartement familial, idéalement situé dans un quartier calme de Lausanne. Bénéficiant d'une agréable exposition et d'une luminosité naturelle remarquable, il offre un cadre de vie à la fois confortable, chaleureux et paisible. Soigneusement entretenu, il dispose également d'une grande terrasse et d'un espace de verdure, qui constituent un véritable atout.D'une surface habitable d'environ 95 m², l'appartement propose une belle pièce de vie ouverte et conviviale, réunissant une cuisine tout équipée, un espace salon et un coin repas. Cet espace se prolonge par une généreuse terrasse de plus de 20 m², idéale pour les repas en extérieur, les moments de détente ou simplement pour profiter des beaux jours.L'espace nuit se compose de trois chambres spacieuses ainsi que de deux salles de bains, offrant à chacun confort et intimité.Pour compléter ce bien, un garage souterrain et une cave sont également à disposition. Sa situation privilégiée permet par ailleurs de rejoindre facilement les commerces, les transports publics ainsi que les principaux axes routiers.Un bien rare qui réunit espace, luminosité, tranquillité et praticité dans un environnement privilégié à Lausanne.Contactez-nous dès aujourd'hui pour organiser une visite et laissez-vous séduire par son charme et ses nombreux atouts.Adresse exacte disponible après inscription sur neho.ch.VOUS SOUHAITEZ VISITER ? MERCI DE BIEN VOULOIR VOUS INSCRIRE D'ABORD : https://neho.ch/b/1018-26-3Discover this lovely family flat, ideally situated in a quiet neighbourhood of Lausanne. Boasting a pleasant aspect and remarkable natural light, it offers a living environment that is comfortable, cosy and peaceful. Carefully maintained, it also features a large terrace and a green space, which are a real asset.With a living area of approximately 95 m², the flat features a lovely, open-plan and welcoming living space, combining a fully fitted kitchen, a lounge area and a dining area. This space extends onto a generous terrace of over 20 m², ideal for al fresco dining, relaxing or simply enjoying the fine weather.The sleeping area comprises three spacious bedrooms and two bathrooms, offering everyone comfort and privacy.To complete this property, an underground garage and a cellar are also available. Its prime location also provides easy access to shops, public transport and the main roads.A rare property that combines space, natural light, tranquillity and convenience in a prime location in Lausanne.Contact us today to arrange a viewing and let yourself be charmed by its appeal and numerous advantages.Exact address available upon registration on neho.ch.INTERESTED IN VISITING THE PROPERTY? PLEASE REGISTER FIRST : https://neho.ch/b/1018-26-3

  • Parking space
  • Balcony / Terrace
  • Garage
  • +2
Le Compte Thomas

Le Compte Thomas

1 / 13
Le Compte Thomas

Le Compte Thomas

  • Parking space
  • Garage
  • View
  • +1
CHF 6,250,000.–
10 rooms365m² living space
A Lausanne, 1012 Lausanne
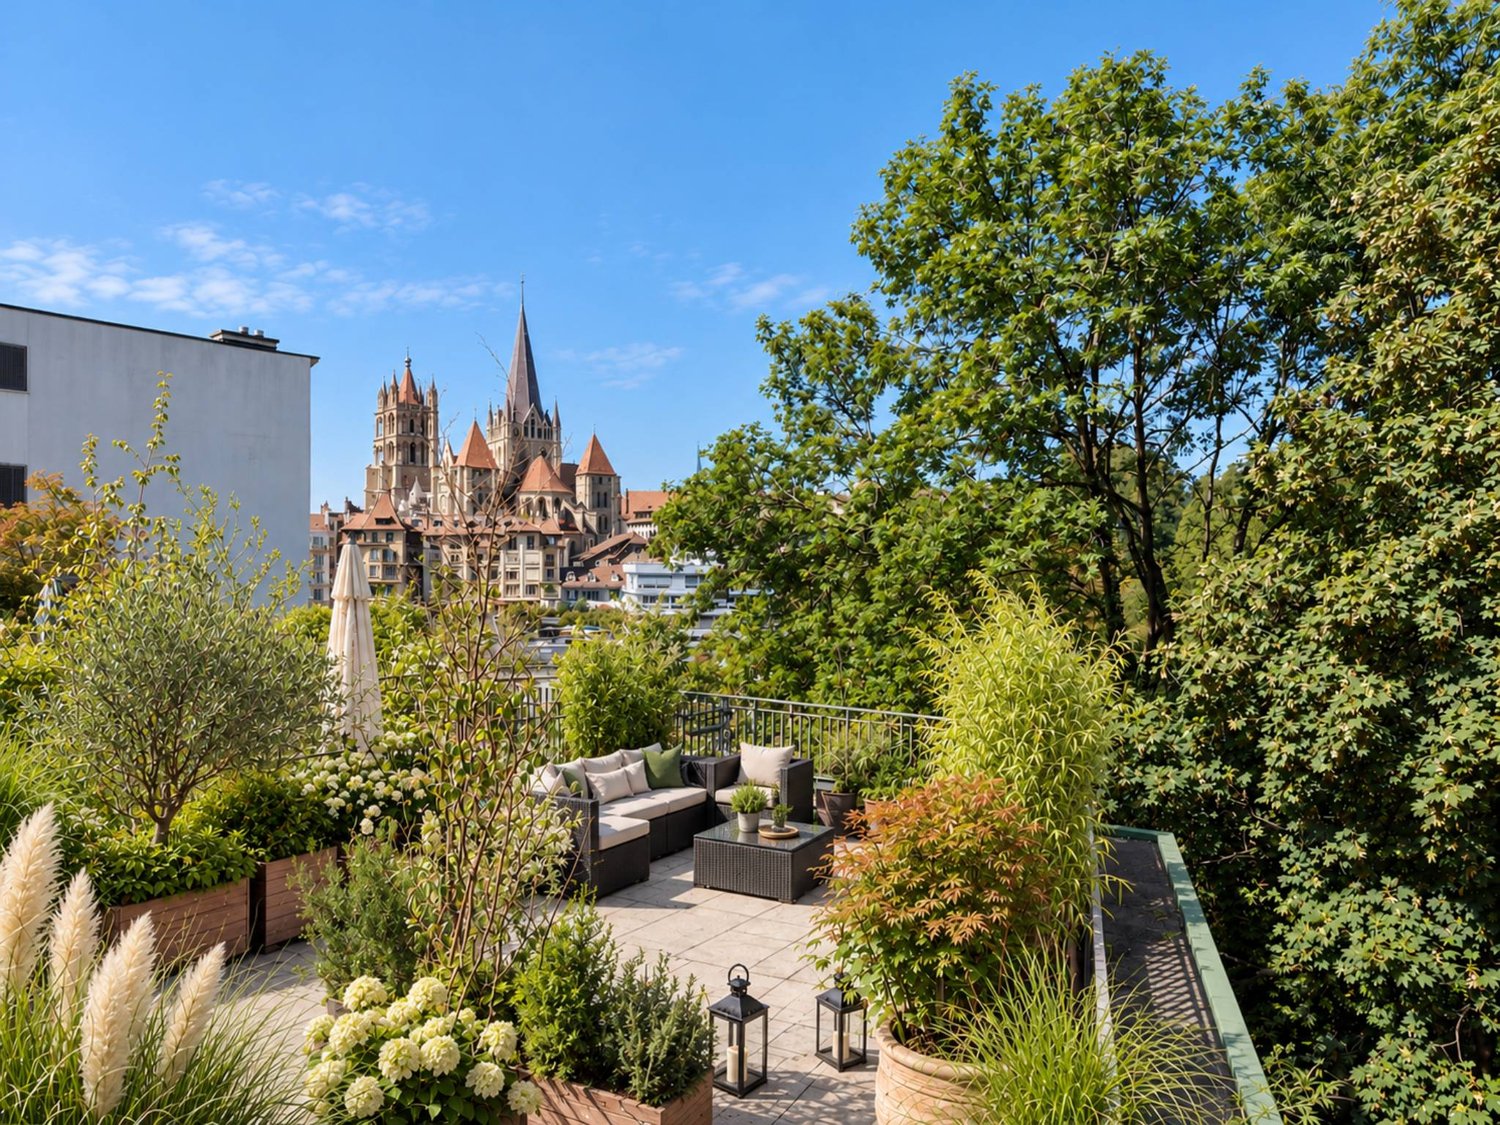
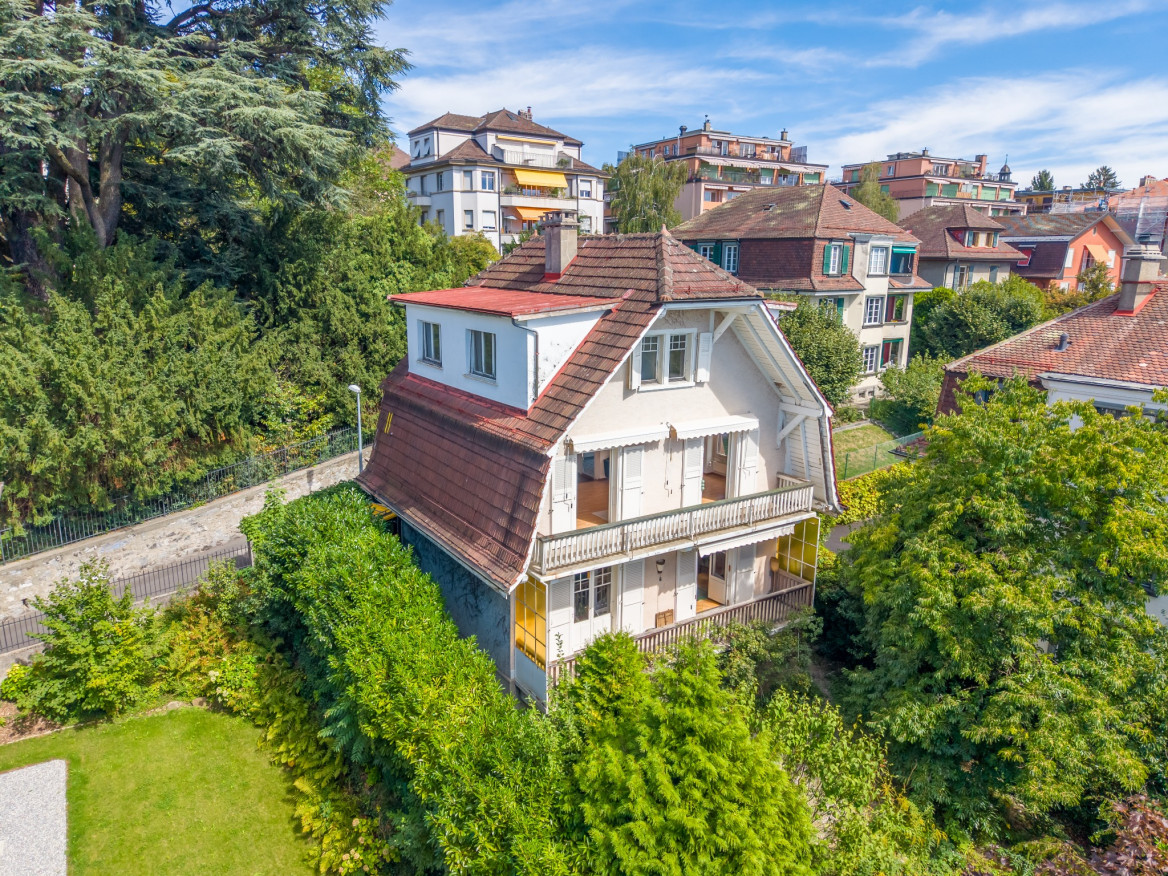
10-room family home in a green oasis

In a prized, peaceful, and tree-lined residential area, at Chemin des Côtes-de-Montmoiret in 1012 Lausanne, this exceptional villa combines the tranquility of a green setting with the immediate proximity of Lausanne's amenities. A rare address, where the art of living is expressed in every detail.Bathed in light throughout the year, the house deploys 365 m² of living space and nearly 400 m² of usable space, spread over four levels: basement, ground floor, first floor, and attic, with generous volumes where each space breathes harmony. The vast reception rooms open smoothly onto the outside, while the pool and its terrace compose a true haven dedicated to relaxation and beautiful summer days.The distribution, thought out with intelligence, reveals a remarkable modularity. In addition to the main entrance, an independent access serves, via a dedicated staircase, a multipurpose space that the future owner will know how to invest according to their desires: staff accommodation, guest suite, playroom, or leisure room, many possibilities at the service of a tailor-made lifestyle.Between remarkable sunlight, neighborhood serenity, and the refinement of the whole, this rare property embodies a certain idea of elegance. A confidential address for those seeking space, calm, and quality of life, just a few minutes from the heart of Lausanne.
  • Parking space
  • Garage
  • View
  • +1

Suggested properties for you based on search results