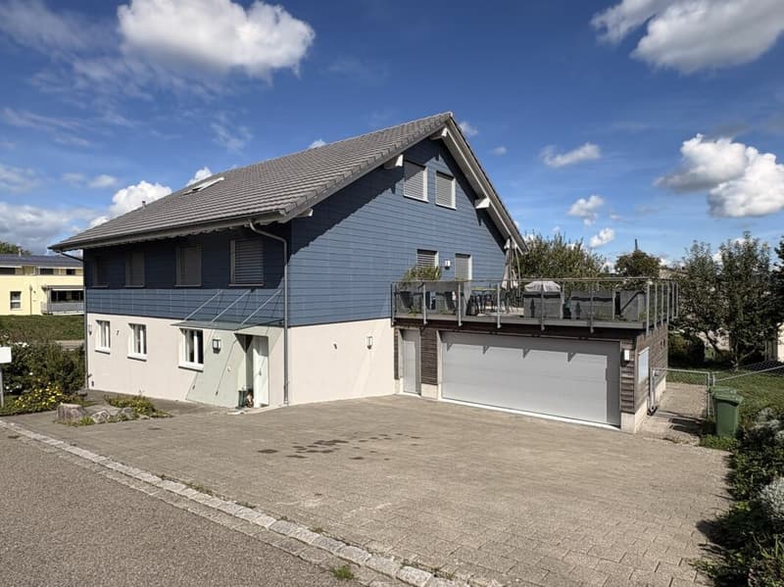
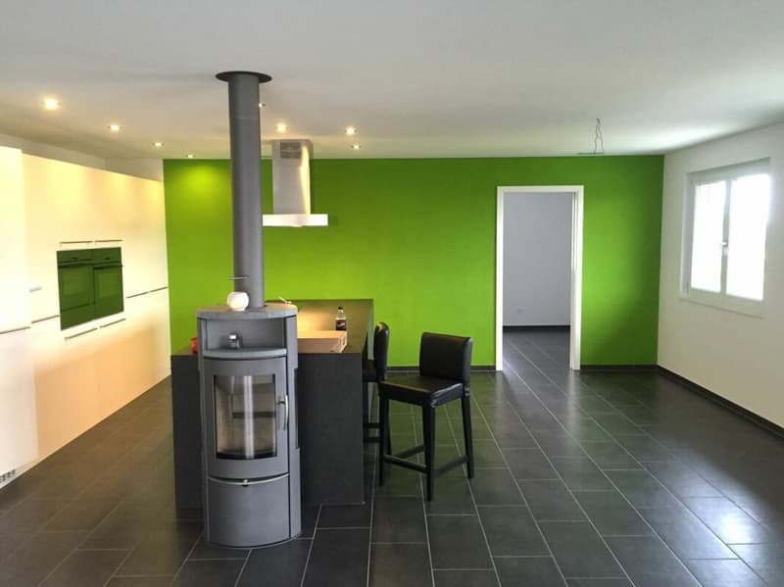
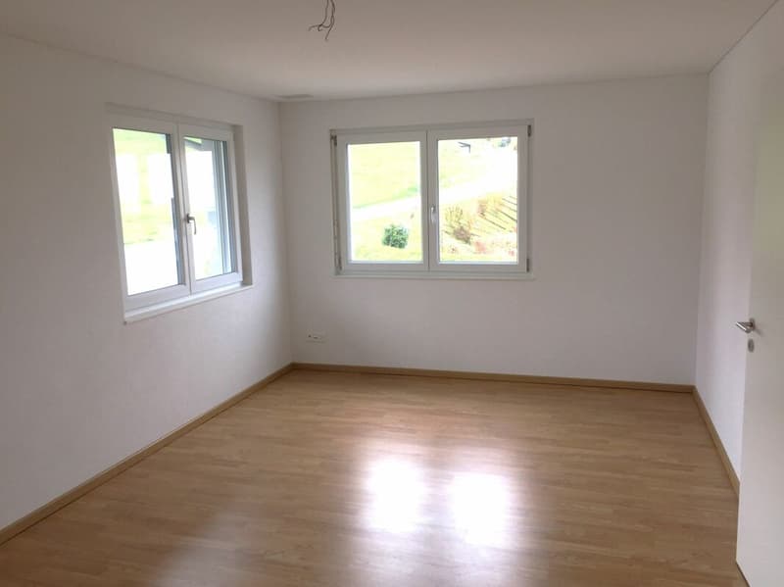
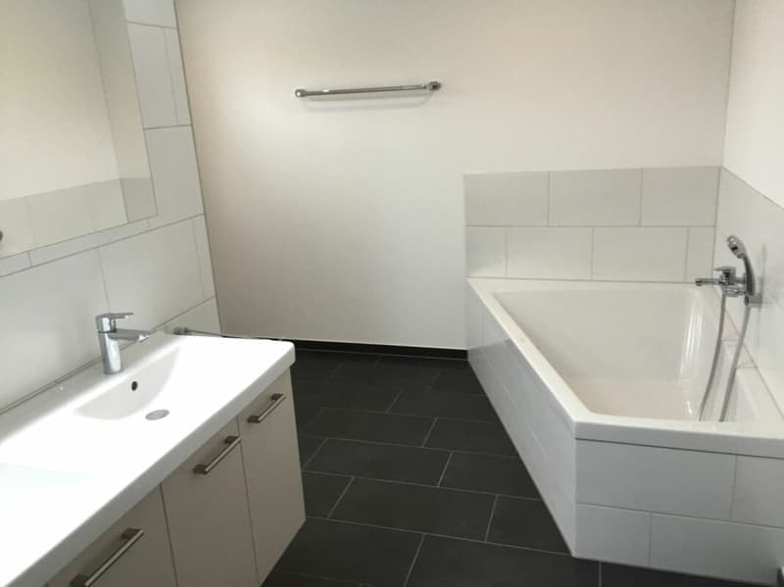
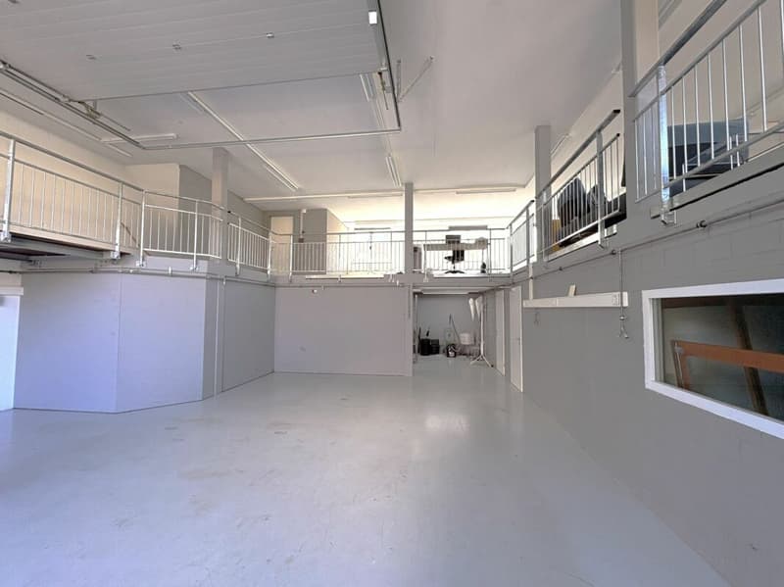
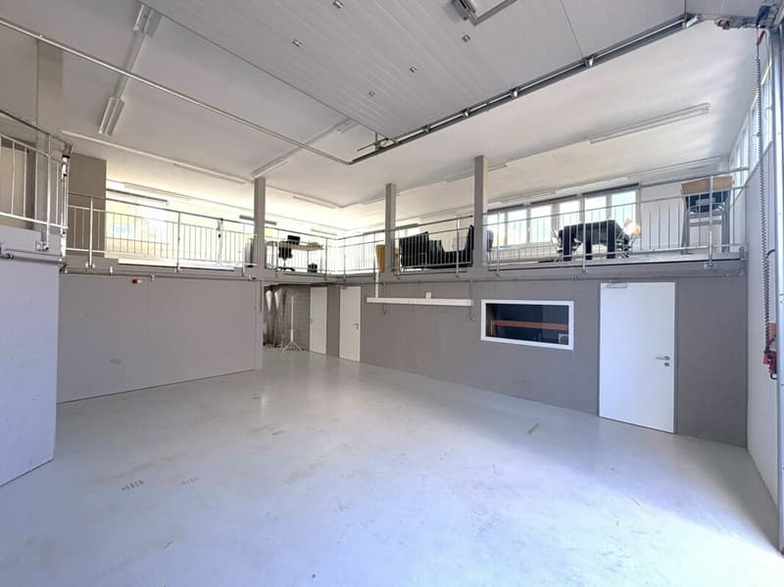
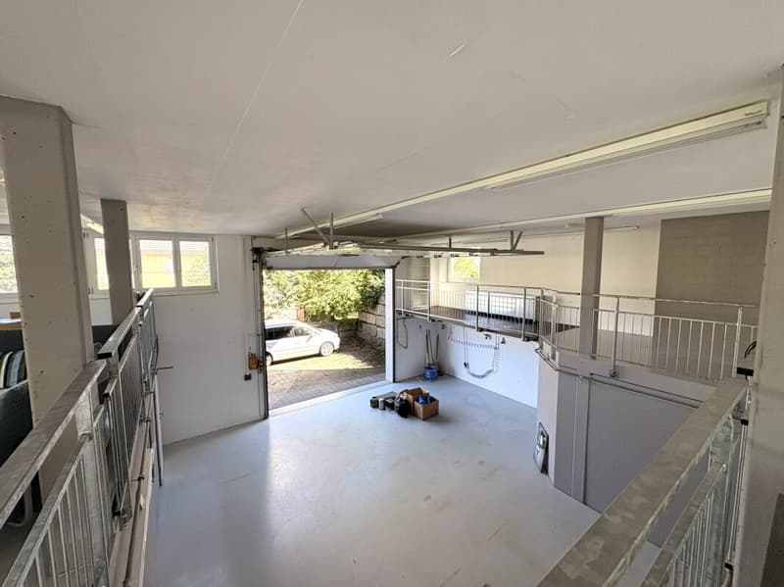
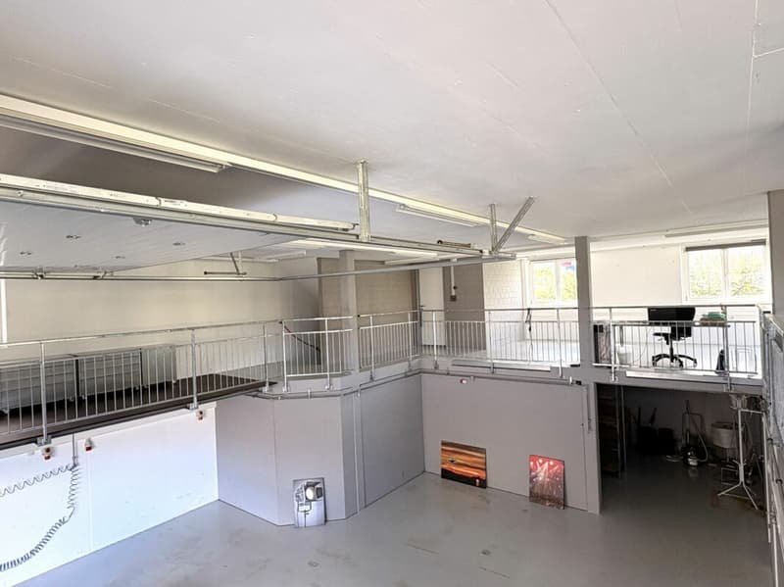
"Spacious residential and commercial property with workshop, gallery, and parking spaces"
Location
Hauptstrasse 25, 8522 HäuslenenTravel time
- 31 min.Station: Weberei Matzingen
Surrounding information
Supermarket
12 min.VolgSchool
11 min.Primarschule HäuslenenPublic Transport
9 min.Häuslenen Zentrum
Times refer to the route on foot.
Costs
- Purchase price:
- CHF 1,990,000.–
- Notify on price drop
Main information
- Available from:
- By agreement
- Type:
- Office
- No. of rooms:
- 5.5
- Surface living:
- 428 m2
- Land area:
- 849 m2
- Year built:
- 2012
Features and furnishings
Fireplace
Quiet neighborhood
Parking space
Garage
Documents (0)
Description
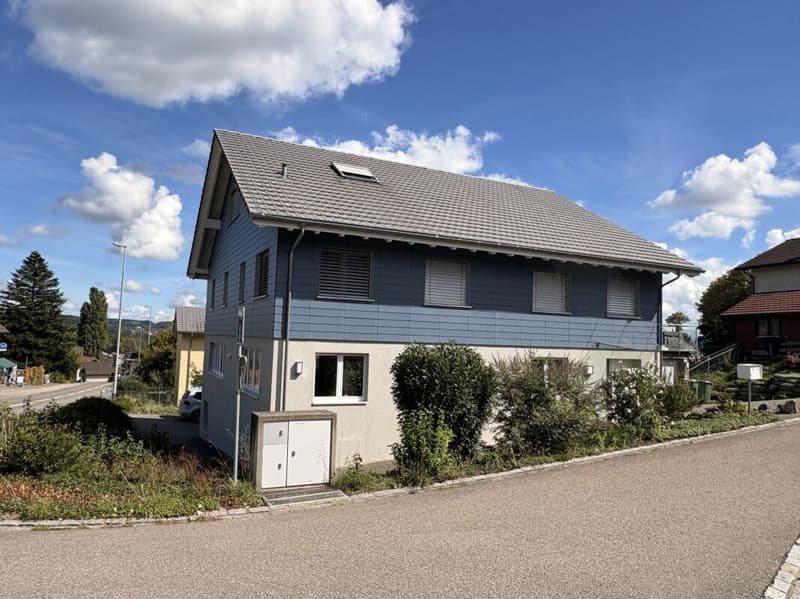
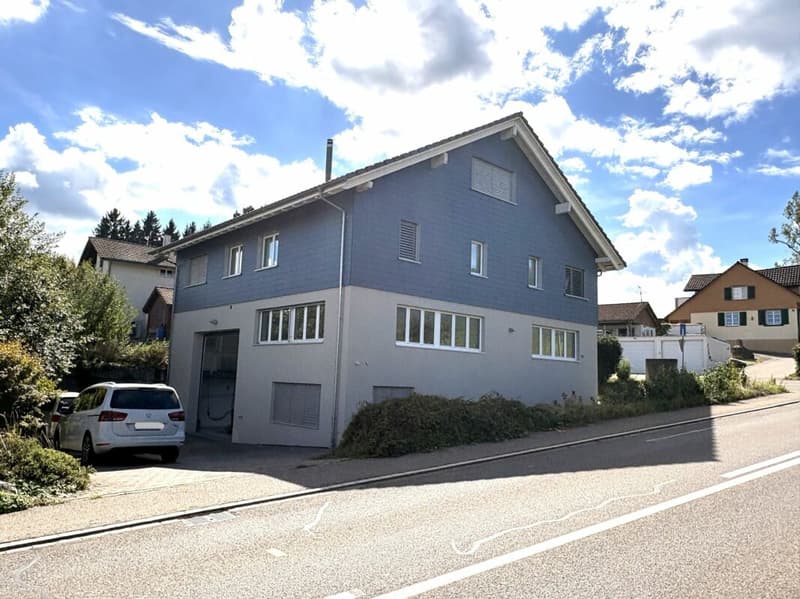
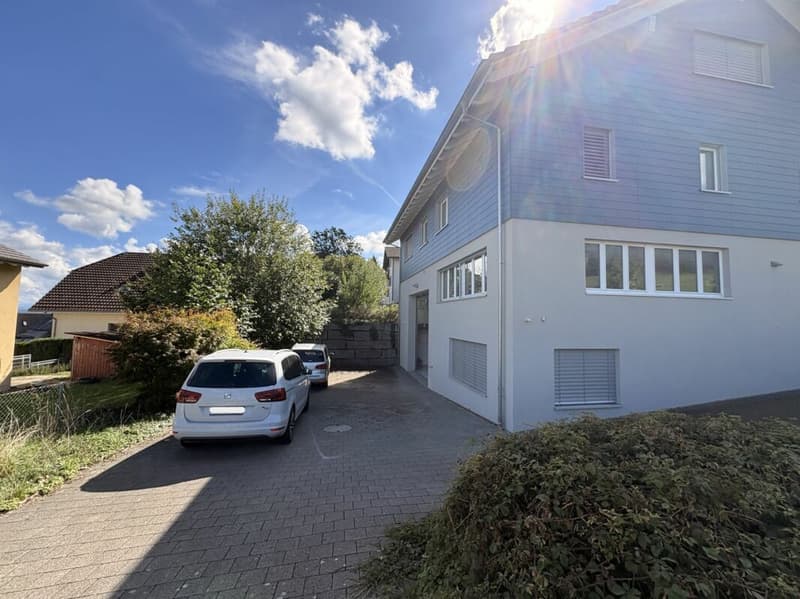
In a quiet and yet easily accessible location in Häuslenen (Aadorf municipality), this versatile residential and commercial building presents itself with great potential for living and working under one roof.
The property impresses with a total usable area of approximately 427.84 m² on an 849 m² large plot of land and offers flexible usage options for self-employed individuals, entrepreneurs, or investors.
Highlights of the property
Residential unit:
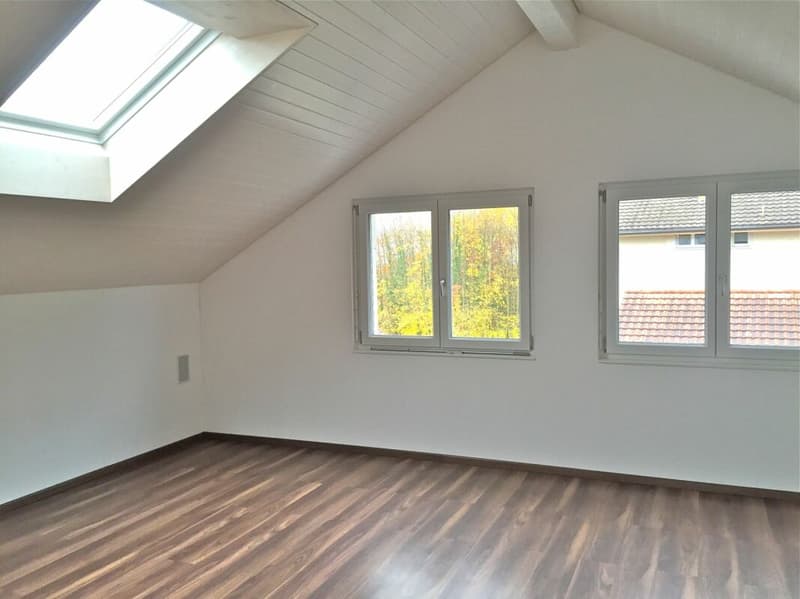
- Spacious, two-story 5.5-room apartment with an area of approximately 201 m²
- Large terrace with approximately 48 m² on the double garage and direct stairway access to the garden
- Double garage
- Approximately 6 outdoor parking spaces
- Currently rented; the rental agreement can be taken over if desired
Commercial unit:
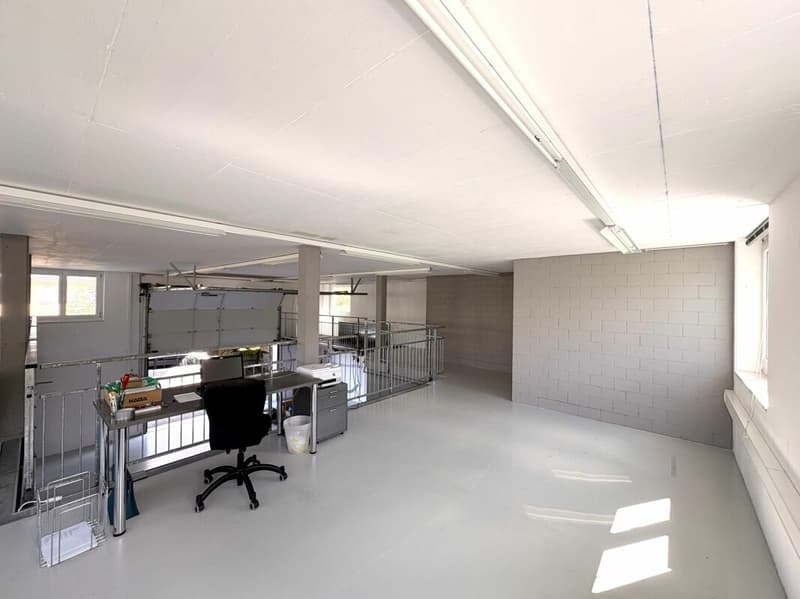
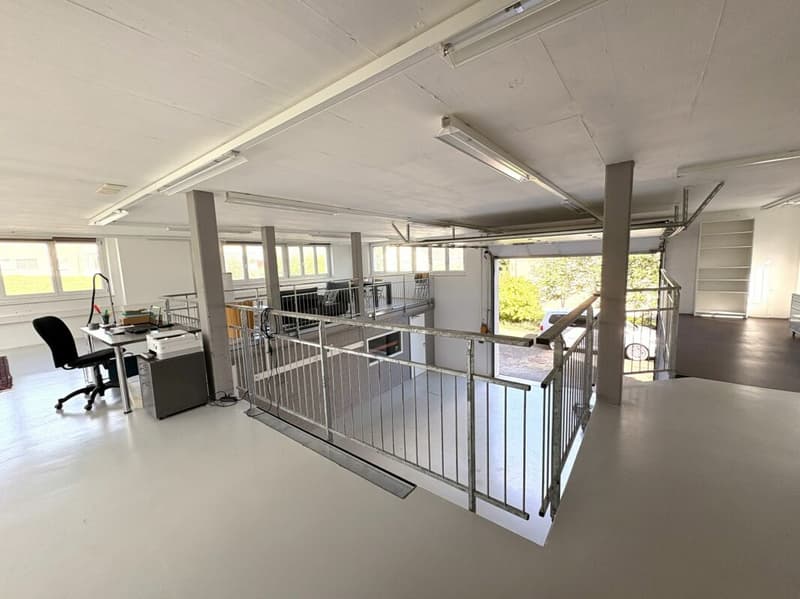
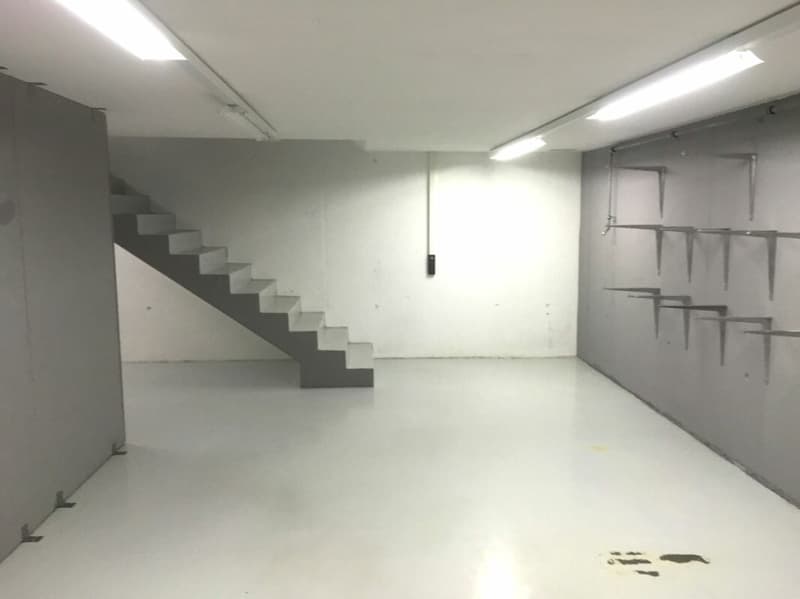
- Commercial space of approximately 230 m² including gallery
- Separate entrance with high sectional door
- Gallery with approximately 86 m²
- Workshop with gallery - versatile and usable as a studio, office, or production area
- Compressed air system
- Various high-current connections that enable direct charging of vehicles, among other things
- Separate office
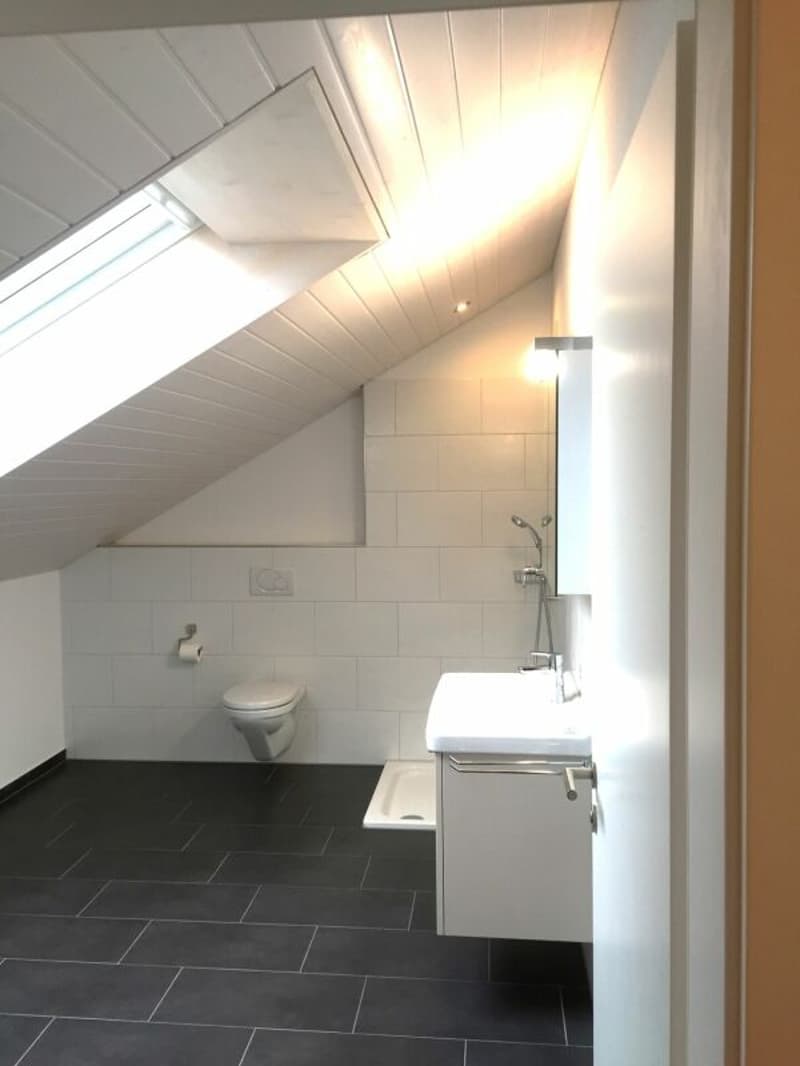
- Bathroom with shower, toilet, and wardrobe
- Small kitchen niche with sink
- Approximately 8 outdoor parking spaces for customers, employees, or additional vehicles
Additional advantages:
- Total area of approximately 427.84 m²
- Plot area of 849 m²
- Ground-source heat pump
- Salt water system
- Comfort ventilation
- Versatile usage options for living and working
- Quiet location with good connections in the Aadorf municipality and the city of Frauenfeld
The combination of spacious living comfort and functional commercial space makes this property particularly attractive for entrepreneurs who appreciate short distances or for investors with a view to flexible usage concepts.
Convince yourself of this versatile offer - we look forward to your contact for further information or a viewing.
Mortgage Calculator
From dream house to home ownership: the mortgage calculator can help you estimate the affordability of this property.

Unlock the full experience
Sync your favourites, manage search alerts, and access all your important services seamlessly across devices. Create your free account for a personalized home search!
Advertiser
Contact
Deborah Bach
- Listing ID
- 4003471955
- Object ref.
- ffceb069-b0e1-11f1-b4f8-0e90ca4da74f