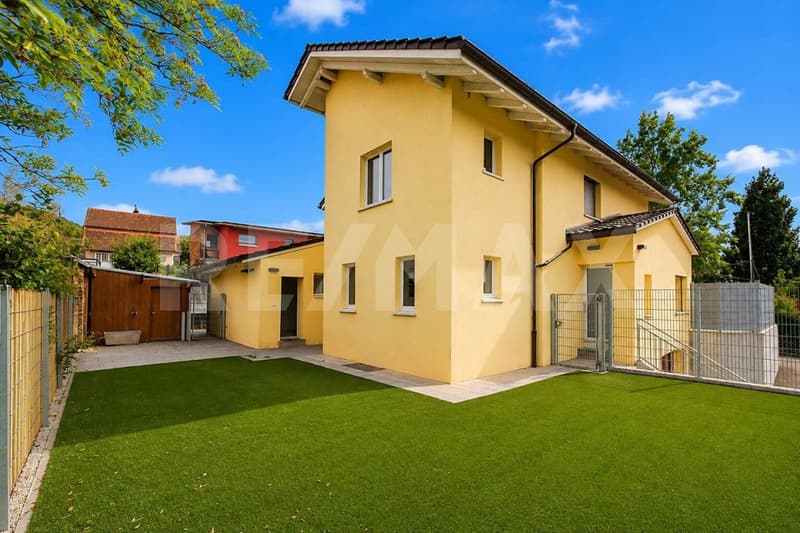
"A house full of possibilities in a popular residential area"
Purchase price
CHF 1,200,000.–
Notify on price drop
Rooms
6.5
Living space
155 m2
Location
Trottenweg 12, 5313 KlingnauTravel time
- 7 min.Station: Klingnau
Surrounding information
Supermarket
10 min.DennerPharmacy
11 min.Bahnhof-Apotheke und Drogerie BlumenthalPublic Transport
7 min.Klingnau
Times refer to the route on foot.
Costs
- Purchase price:
- CHF 1,200,000.–
- Notify on price drop
Main information
- Available from:
- By agreement
- Type:
- Single house
- No. of rooms:
- 6.5
- Surface living:
- 155 m2
- Land area:
- 678 m2
Features and furnishings
Balcony / Terrace
Parking space
Documents (0)
Description
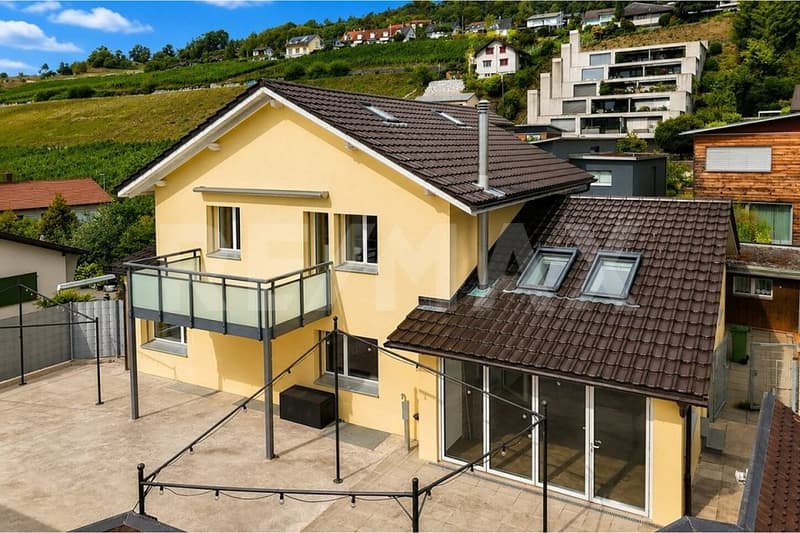
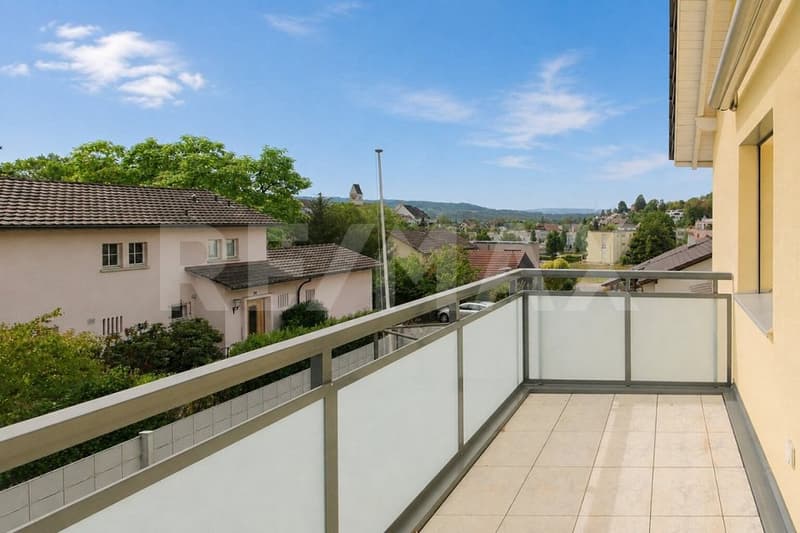
Would you like to buy a detached 6.5-room single-family house in Klingnau that offers you a lot of space and a winter garden? Do you value a fully fenced outdoor area and a quiet residential area?
The facts about the detached single-family house
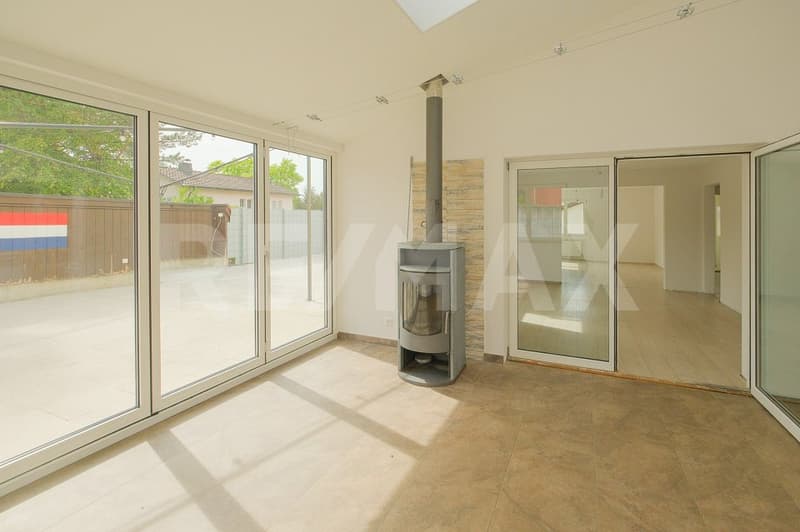
6.5-room single-family house with winter garden, soapstone storage oven, and spacious auxiliary rooms. Low-maintenance, fully fenced outdoor area with garden house. Plot 678 m², net living area approx. 155 m², built in 1956, continuously renovated and expanded since 2011, well-maintained condition. Garage with electric gate drive and numerous outdoor parking spaces.
Location within Klingnau
The house is located in a quiet and popular residential quarter in Klingnau with excellent sunlight throughout the day. Migros and Coop are about 5 minutes away by car, primary, secondary, and high school, as well as kindergarten, about 10 minutes on foot. You can reach the Klingnau train station in about 7 minutes on foot, and the swimming pool in about 15 minutes on foot. The nearby lake and the Achenberg offer additional recreational opportunities.
For whom is the house suitable?
This single-family house is particularly suitable for families with children and dog owners. The fully fenced and low-maintenance outdoor area offers security and creates ideal conditions for children and dogs to play outside without worry.
Room program
Basement:
Corridor 5.0 m²
Reduit 2.0 m²
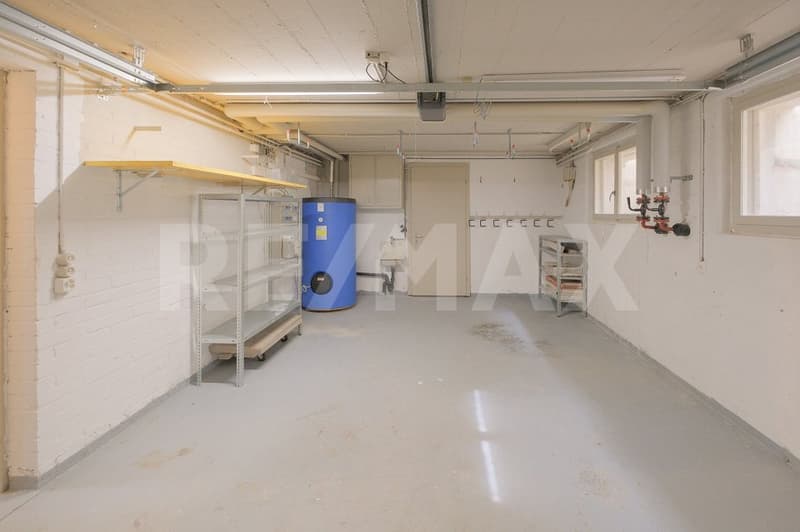
Garage 24.0 m²
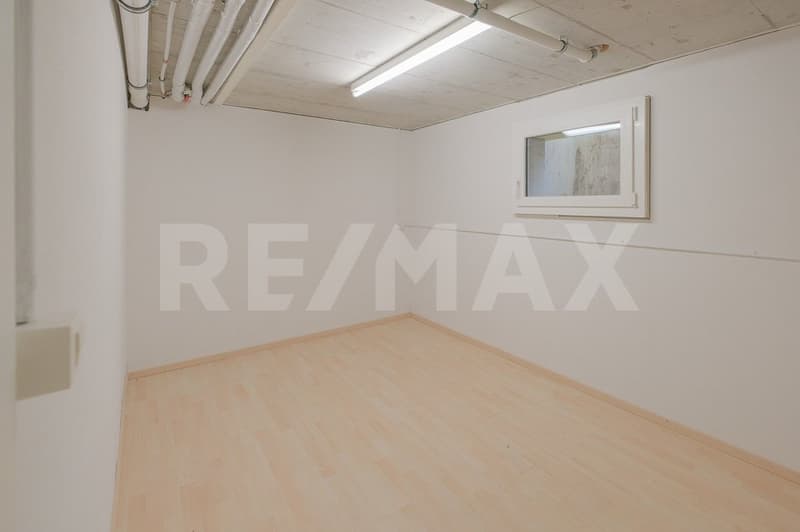
Cellar 1 10.0 m²
Reduit 1.5 m²
Cellar 2 11.0 m²
Technology 4.0 m²
Cellar 3 10.5 m²
Ground floor:
Entrance hall 1.5 m²
Corridor 11.5 m²
WC/SH 6.5 m²
Reduit 2.0 m²
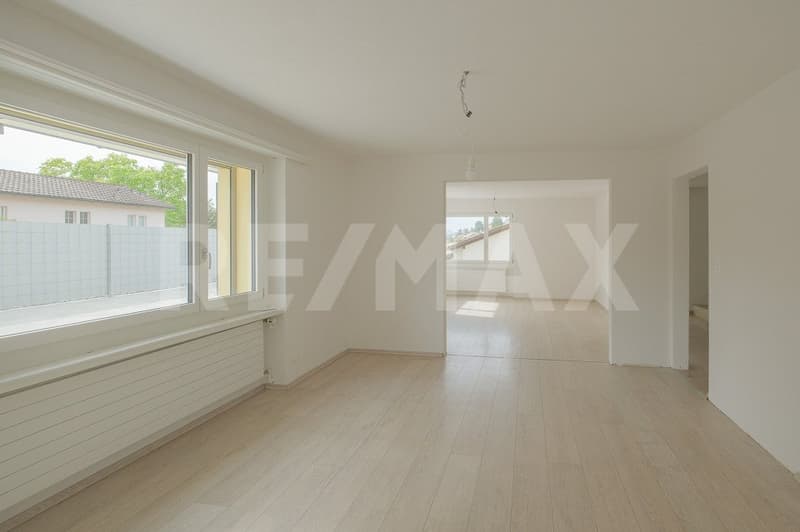
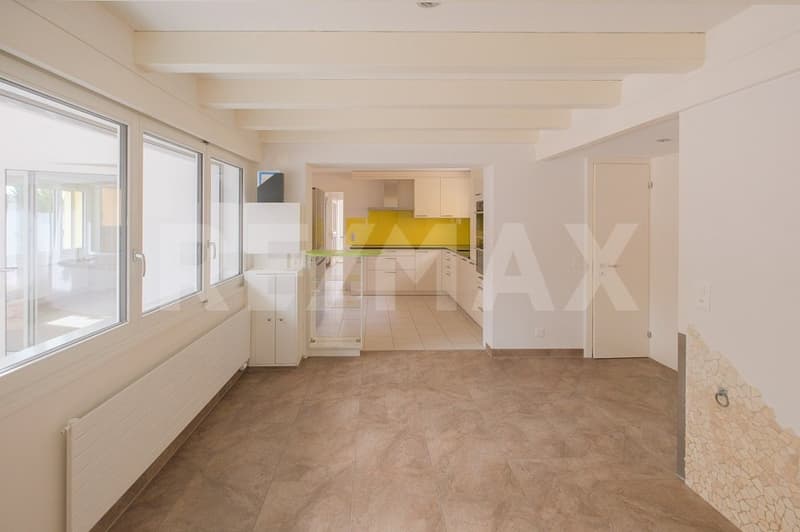
Living room 34.5 m²
Winter garden 19.0 m²
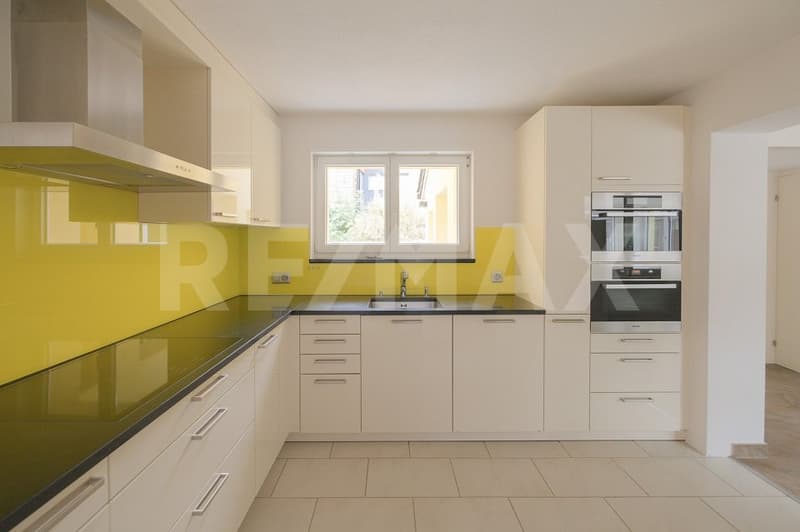
Kitchen 11.5 m²
Dining room 16.0 m²
Office 8.5 m²
Laundry room 7.0 m²
Reduit 1.0 m²
Upper floor:
Corridor 5.5 m²
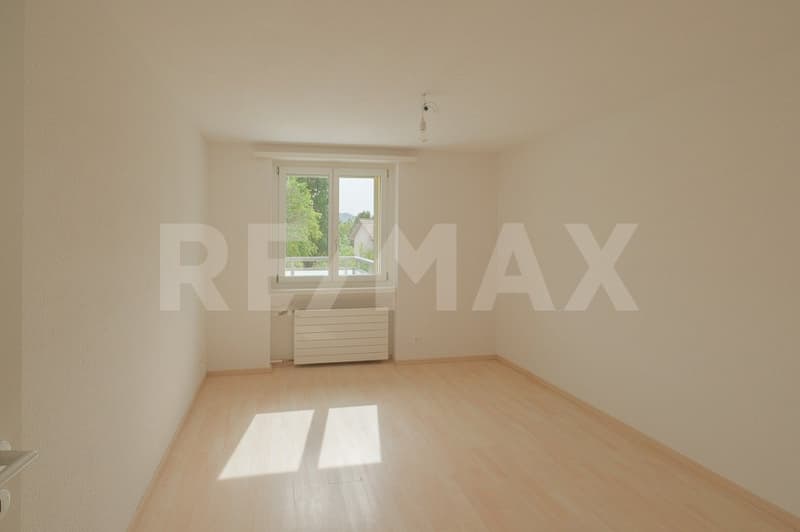
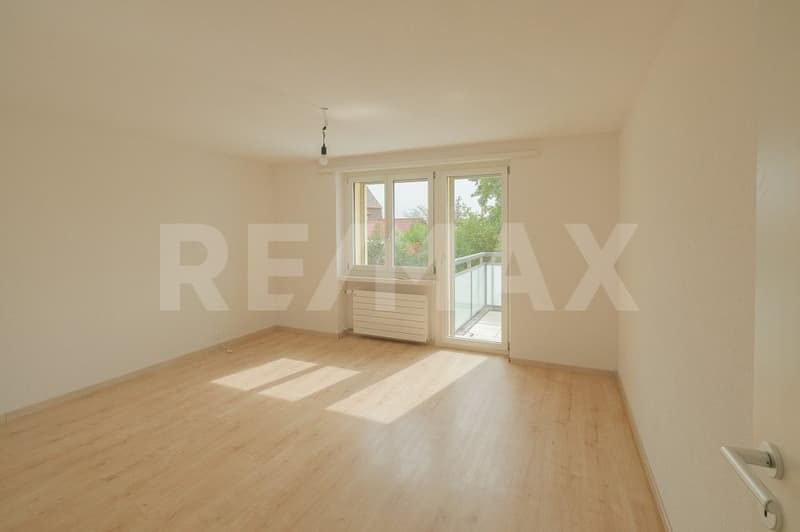
Room 1 12.5 m²
Room 2 17.0 m²
Room 3 11.5 m²
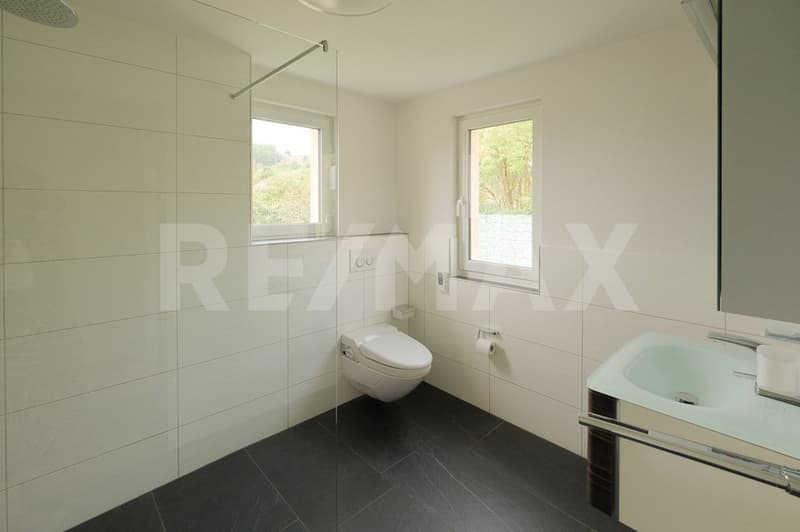
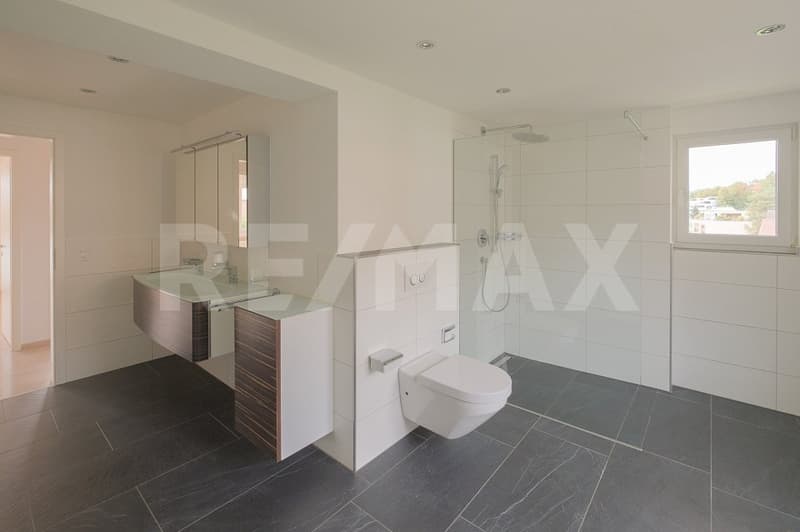
Bathroom 15.5 m²
Attic:
Attic 28.5 m²
Total net living area 155.0 m²
Total net auxiliary area 122.5 m²
Total net usable area 277.5 m²
Condition
The property presents itself in a well-maintained condition. In 2011, the house was expanded and has been continuously renovated since then.
The following renovations have been carried out:
2026: Painting work inside
2024: Wall to the street newly built, district heating connection to the house
2023: Remaining radiators and water pipes to the house
2021: Environmental sanitation of walls
2020: Forecourt, walls moved and heating control
2017: Tiling dining room and winter garden and foundation plate for balcony
2016: Energy-related renovation (external insulation, windows, and roof) and winter garden extension
2015: Environmental design and fence
2013: Garden
2012: Extension including bathrooms and kitchen, radiators in the rooms and kitchen, electrical installation throughout the house, and windows in the kitchen
2011: Interior construction of rooms
Depending on requirements and needs, there is a need for renovation and modernization.
Would you like to buy this single-family house in Klingnau and receive more information? We look forward to your inquiry.
The facts about the detached single-family house
6.5-room single-family house with winter garden, soapstone storage oven, and spacious auxiliary rooms. Low-maintenance, fully fenced outdoor area with garden house. Plot 678 m², net living area approx. 155 m², built in 1956, continuously renovated and expanded since 2011, well-maintained condition. Garage with electric gate drive and numerous outdoor parking spaces.
Location within Klingnau
The house is located in a quiet and popular residential quarter in Klingnau with excellent sunlight throughout the day. Migros and Coop are about 5 minutes away by car, primary, secondary, and high school, as well as kindergarten, about 10 minutes on foot. You can reach the Klingnau train station in about 7 minutes on foot, and the swimming pool in about 15 minutes on foot. The nearby lake and the Achenberg offer additional recreational opportunities.
For whom is the house suitable?
This single-family house is particularly suitable for families with children and dog owners. The fully fenced and low-maintenance outdoor area offers security and creates ideal conditions for children and dogs to play outside without worry.
Room program
Basement:
Corridor 5.0 m²
Reduit 2.0 m²
Garage 24.0 m²
Cellar 1 10.0 m²
Reduit 1.5 m²
Cellar 2 11.0 m²
Technology 4.0 m²
Cellar 3 10.5 m²
Ground floor:
Entrance hall 1.5 m²
Corridor 11.5 m²
WC/SH 6.5 m²
Reduit 2.0 m²
Living room 34.5 m²
Winter garden 19.0 m²
Kitchen 11.5 m²
Dining room 16.0 m²
Office 8.5 m²
Laundry room 7.0 m²
Reduit 1.0 m²
Upper floor:
Corridor 5.5 m²
Room 1 12.5 m²
Room 2 17.0 m²
Room 3 11.5 m²
Bathroom 15.5 m²
Attic:
Attic 28.5 m²
Total net living area 155.0 m²
Total net auxiliary area 122.5 m²
Total net usable area 277.5 m²
Condition
The property presents itself in a well-maintained condition. In 2011, the house was expanded and has been continuously renovated since then.
The following renovations have been carried out:
2026: Painting work inside
2024: Wall to the street newly built, district heating connection to the house
2023: Remaining radiators and water pipes to the house
2021: Environmental sanitation of walls
2020: Forecourt, walls moved and heating control
2017: Tiling dining room and winter garden and foundation plate for balcony
2016: Energy-related renovation (external insulation, windows, and roof) and winter garden extension
2015: Environmental design and fence
2013: Garden
2012: Extension including bathrooms and kitchen, radiators in the rooms and kitchen, electrical installation throughout the house, and windows in the kitchen
2011: Interior construction of rooms
Depending on requirements and needs, there is a need for renovation and modernization.
Would you like to buy this single-family house in Klingnau and receive more information? We look forward to your inquiry.
Mortgage Calculator
From dream house to home ownership: the mortgage calculator can help you estimate the affordability of this property.

Free
Unlock the full experience
Sync your favourites, manage search alerts, and access all your important services seamlessly across devices. Create your free account for a personalized home search!
Viewing
Contact for viewing
Marie-Louise Rüetschi
Advertiser

RE/MAX Immobilien in Brugg
Bahnhofplatz 1
5200Brugg AG
Contact
Marie-Louise Rüetschi
- Listing ID
- 4003472166
- Object ref.
- 115360003-566