"Ollon - Villas les Coquelicots - New promotion - 4.5 rooms - 5A"
Location
Chemin d'Arbosson, 1867 Ollon VDTravel time
- 8 min.Station: Ollon VD
Surrounding information
School
7 min.Collège de PerrosallePublic Transport
3 min.Ollon VD
Times refer to the route on foot.
Costs
- Purchase price:
- CHF 999,000.–
- Notify on price drop
Main information
- Available from:
- By agreement
- Type:
- Bifamiliar house
- No. of rooms:
- 4.5
- Number of floors:
- 2
- Surface living:
- 128 m2
- Volume:
- 557 m3
- Year built:
- 2025
Features and furnishings
Pets allowed
Balcony / Terrace
Attic compartment
Storeroom
Dishwasher
View
Wheelchair access
Child-friendly
Parking space
Documents (0)
Description
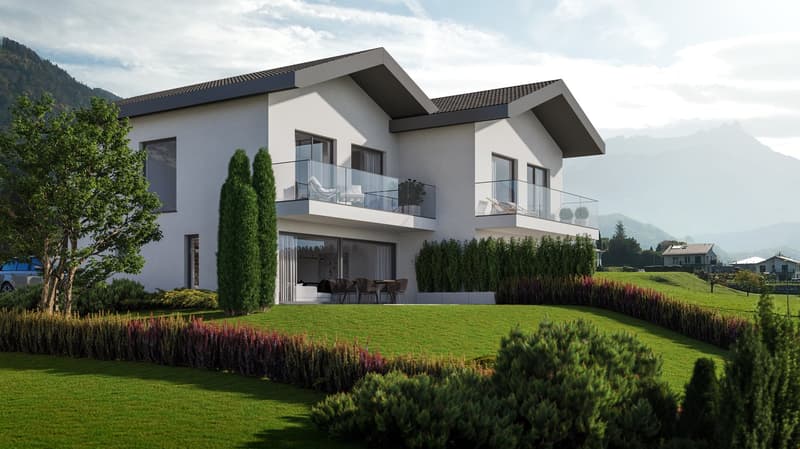
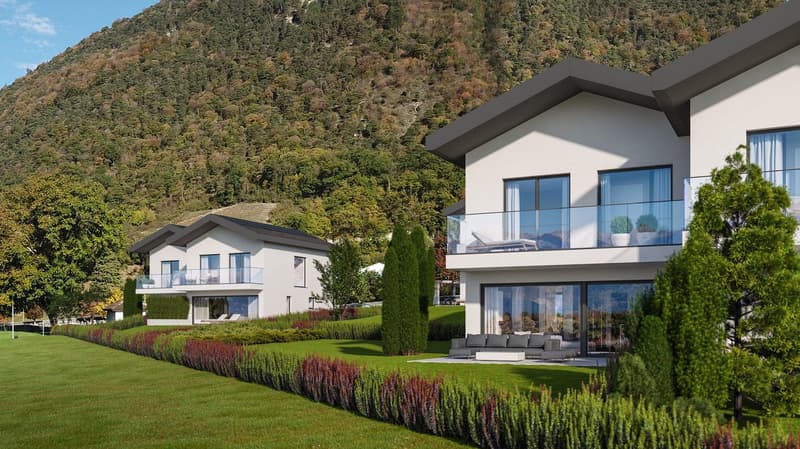
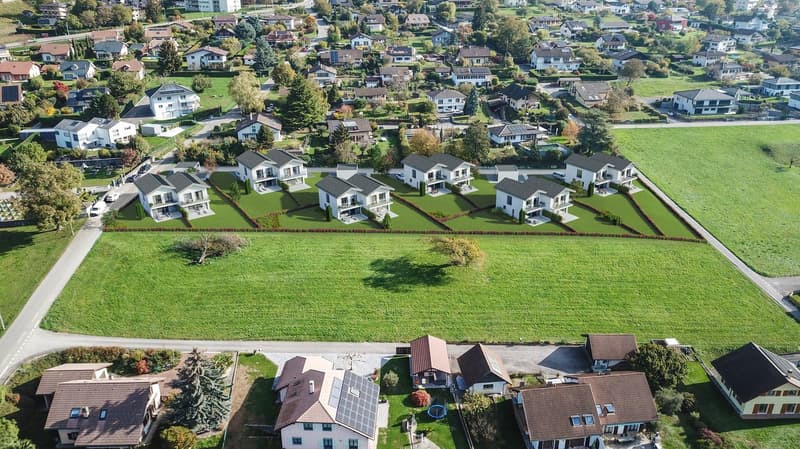
Villas Les Coquelicots – 12 semi-detached villas – 4.5 rooms
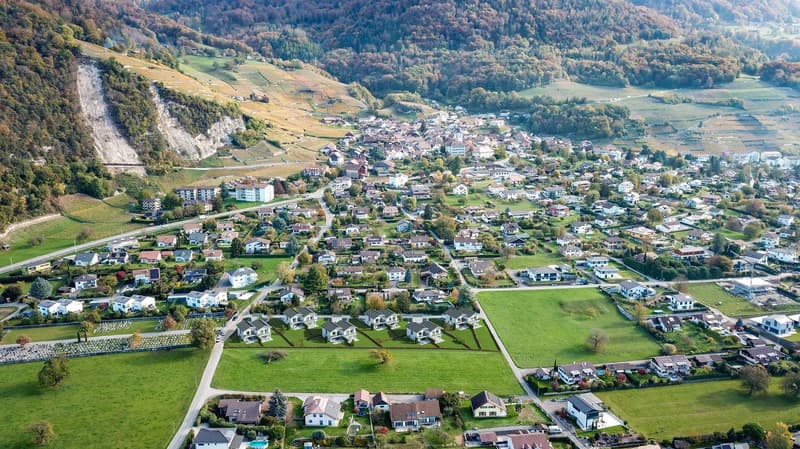
Exceptional location in the heart of the village of Ollon in the Vaudois Pre-Alps, in immediate proximity to the school (primary, secondary), AOMC train station, bus stops, pharmacy, restaurants, theater, Château de la Roche, etc.
An extension of the Perrosalle school is underway, with a double gym and a room for cultural events, 19 classrooms, psychology, psychomotricity, and logopedics services, a reception unit for schoolchildren, and a nursery for 44 children will be set up.
Just a few minutes from the highway entrances. Near the Villars-Gryon-Les Diablerets-Glaciers 3000 ski area with over 112 km of slopes. 10 minutes from the Riviera-Chablais hospital and Lake Geneva.
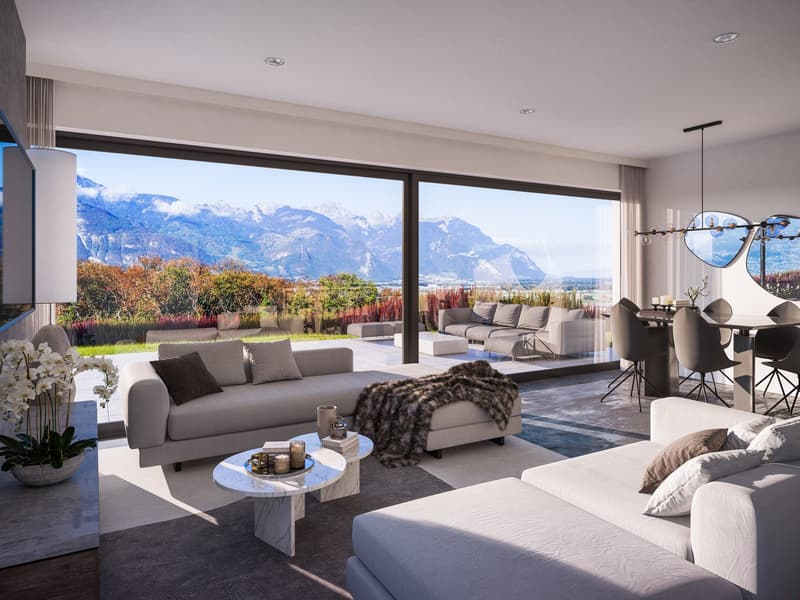
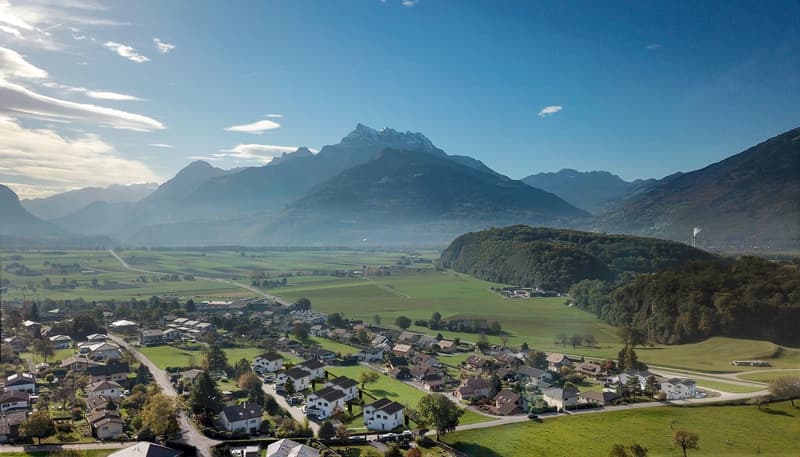
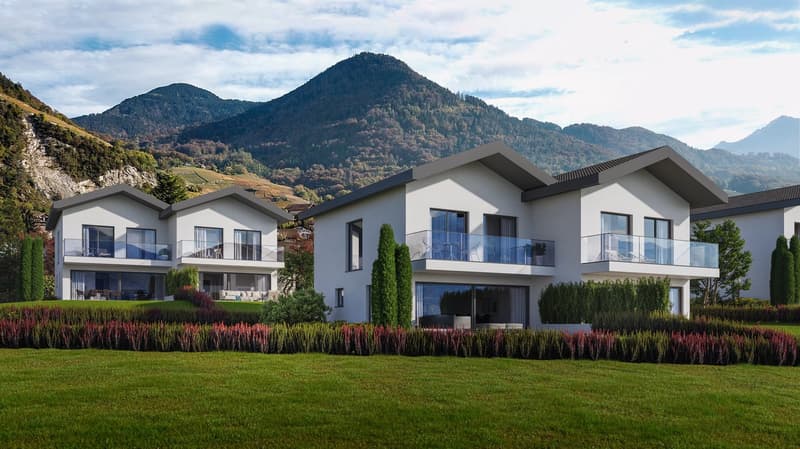
Magnificently exposed to the south, you will enjoy a panoramic view of the Dents du Midi and the surrounding mountains, as well as exceptional brightness thanks to very large windows that let in sun and natural heat.
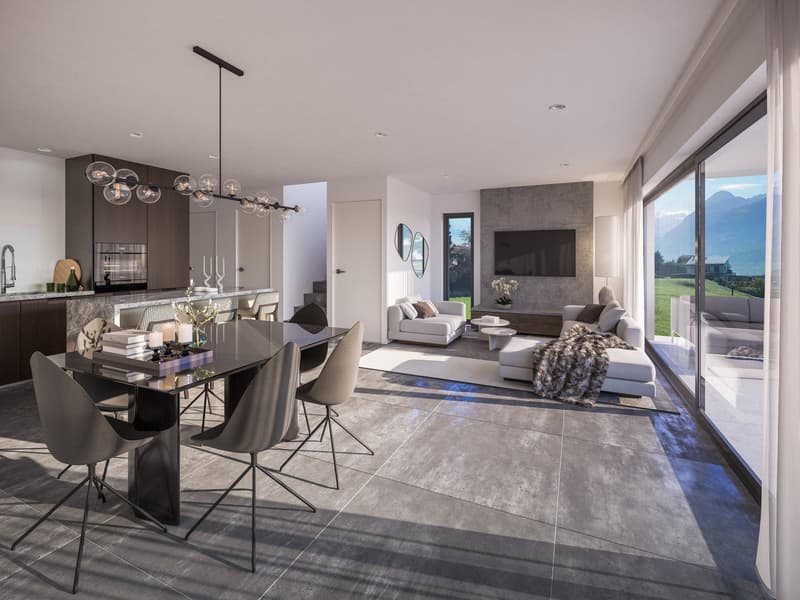
This development, consisting of 12 semi-detached villas with 4.5 rooms, will seduce you with its contemporary lines, the living areas opening onto a beautiful terrace and garden. Optimal storage space of 42 m2 or 57 m2, depending on the customer's request. Possibility of excavation.
First-class materials and high-quality finishes. Design kitchen with high-end Siemens appliances. Floors, 60x60 cm rectified full-mass tiles. The sanitary facilities will be purified, always in the same philosophy. Individual thermostat in each room. Triple glazing. Air-water heat pump with photovoltaic panels. Technical room with two private compartments.
Finishes to the buyer's taste.
__________________________________________________________________________________
Delivery: Autumn 2026
__________________________________________________________________________________
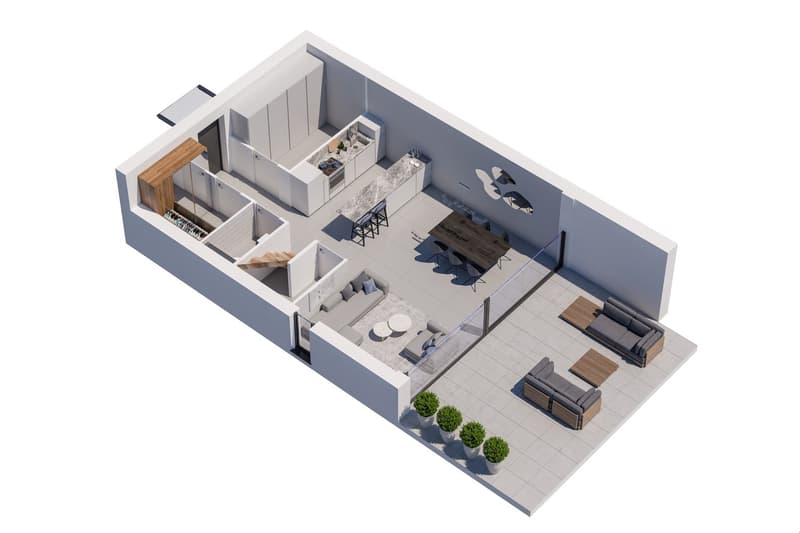
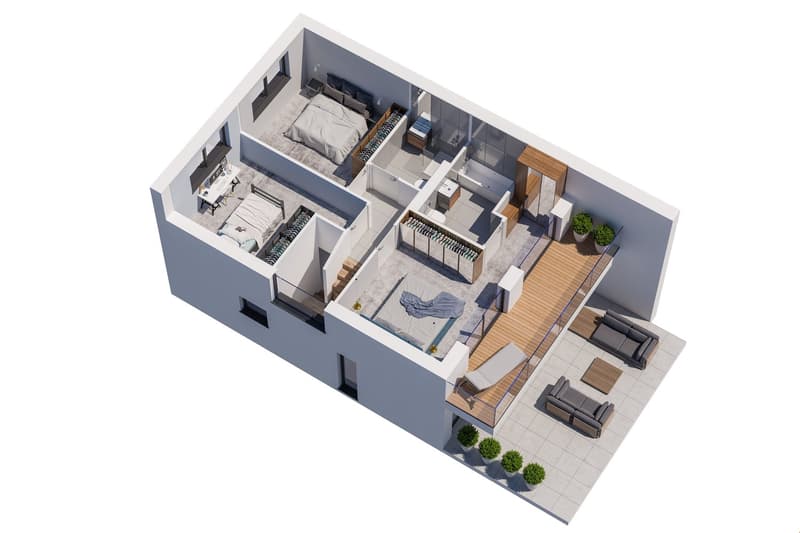
Villa 5A - 4.5 rooms - 128.52 m2
Orientation: Southeast
Gross floor area: 128.52 m2
Balcony area: 9.64 m2
Terrace area: 26.52 m2
Garden area: 265 m2
Volume: 557.62 m3
Price: CHF 999'000.-
Each villa has a covered and an uncovered parking space. Possibility of a third uncovered parking space.
Price for covered parking space: CHF 25'000.-
Price for uncovered parking space: CHF 15'000.-
Possibility of a third uncovered parking space.
__________________________________________________________________________________
Mortgage Calculator
From dream house to home ownership: the mortgage calculator can help you estimate the affordability of this property.

Unlock the full experience
Sync your favourites, manage search alerts, and access all your important services seamlessly across devices. Create your free account for a personalized home search!
Advertiser

Contact
- Listing ID
- 4003475735
- Object ref.
- __arano027.is24-8247468