
"Spacious semi-detached villa"
Purchase price
CHF 1,280,000.–
Notify on price drop
Rooms
5.5
Living space
212 m2
Location
A Yverdon-les-Bains, 1400 Yverdon-les-BainsCosts
- Purchase price:
- CHF 1,280,000.–
- Notify on price drop
Main information
- Available from:
- By agreement
- Type:
- Bifamiliar house
- No. of rooms:
- 5.5
- Number of floors:
- 3
- Surface living:
- 212 m2
- Land area:
- 116 m2
- Year built:
- 2026
Features and furnishings
Parking space
New building
Minergie construction
Documents (0)
Description
CONSTRUCTION IN PROGRESS POSSIBILITY OF PERSONALIZING THE FINISHES ACCORDING TO THE ADVANCEMENT OF THE WORK.
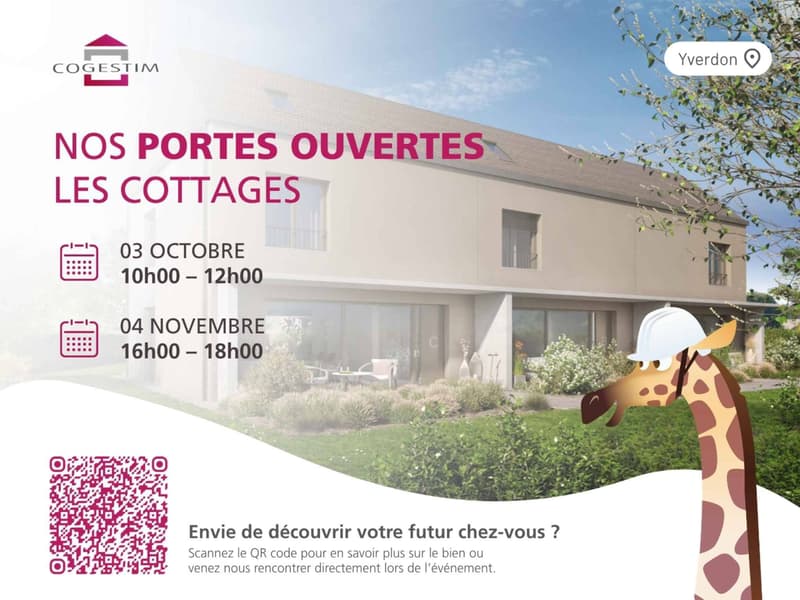
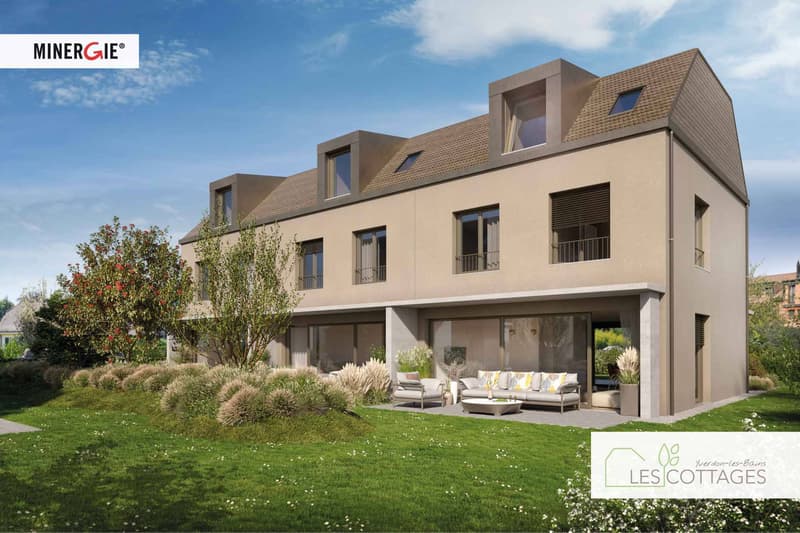
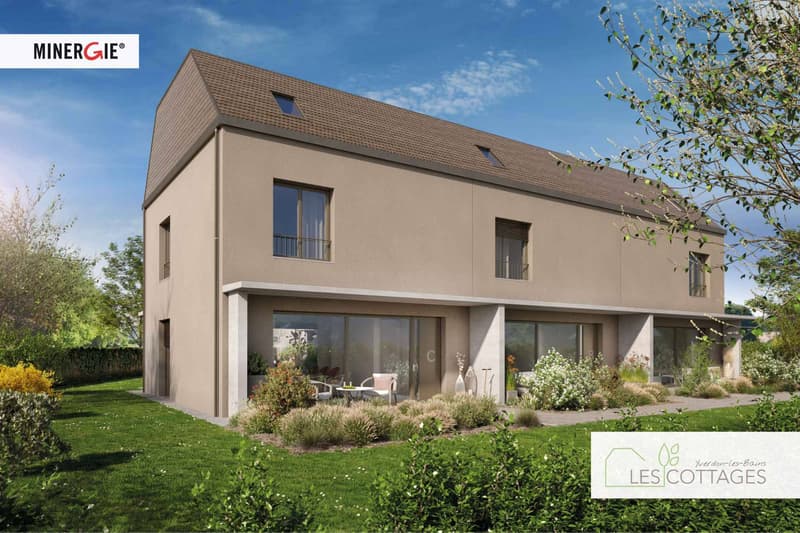
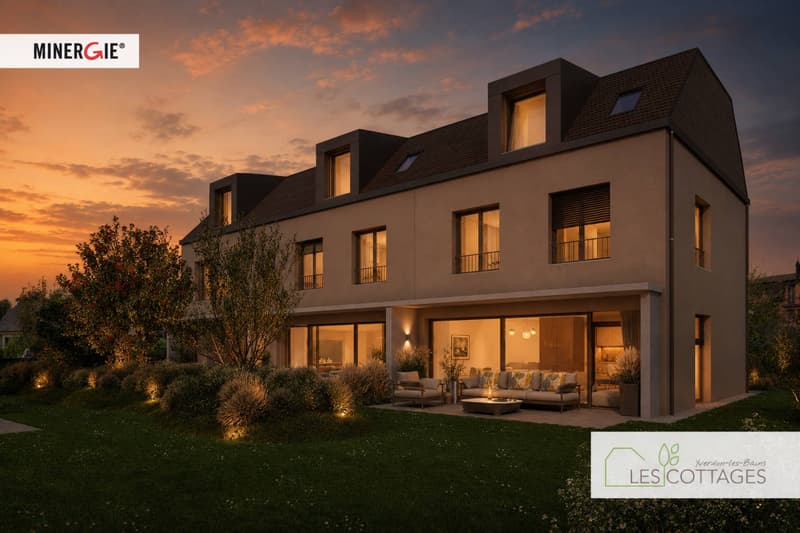
Located in Yverdon-les-Bains, this 5.5-room semi-detached villa offers a comfortable living environment in the immediate vicinity of the city center and all amenities. Its contemporary architecture and careful design meet current energy standards with a MINERGIE-certified construction.
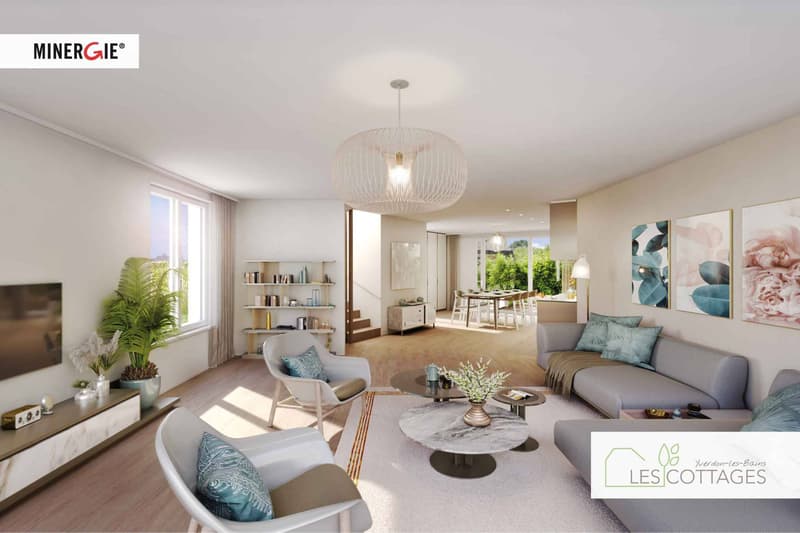
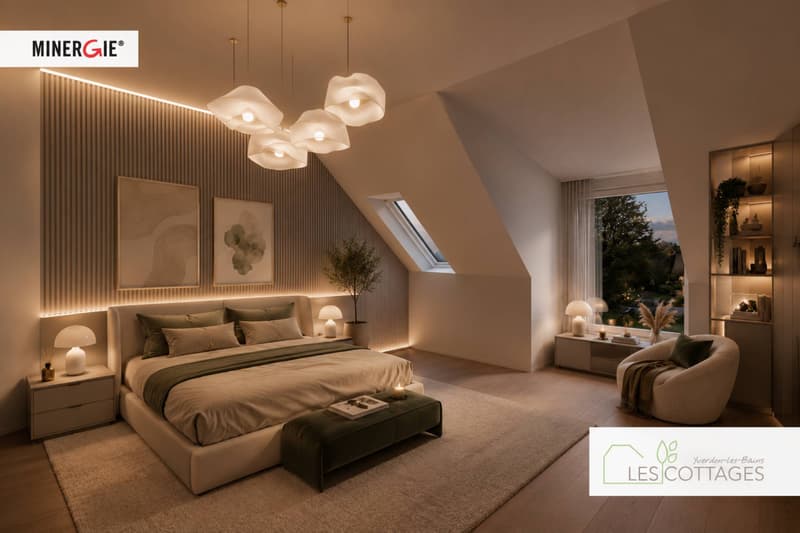
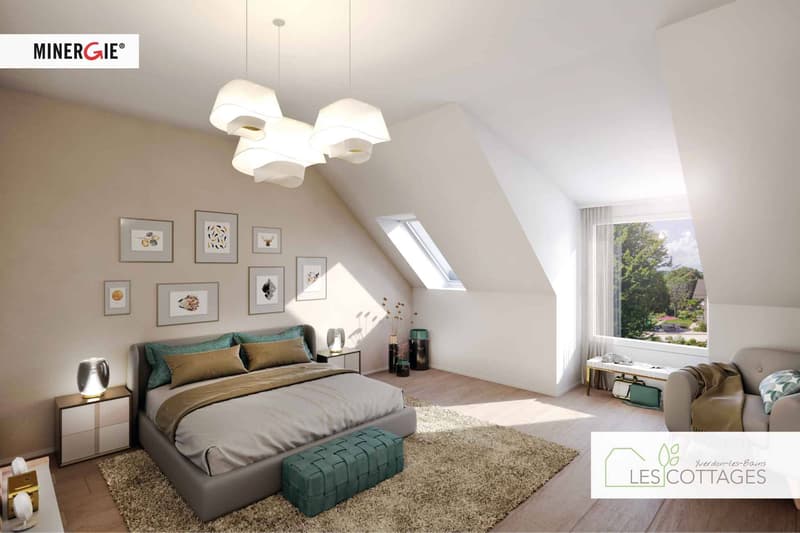
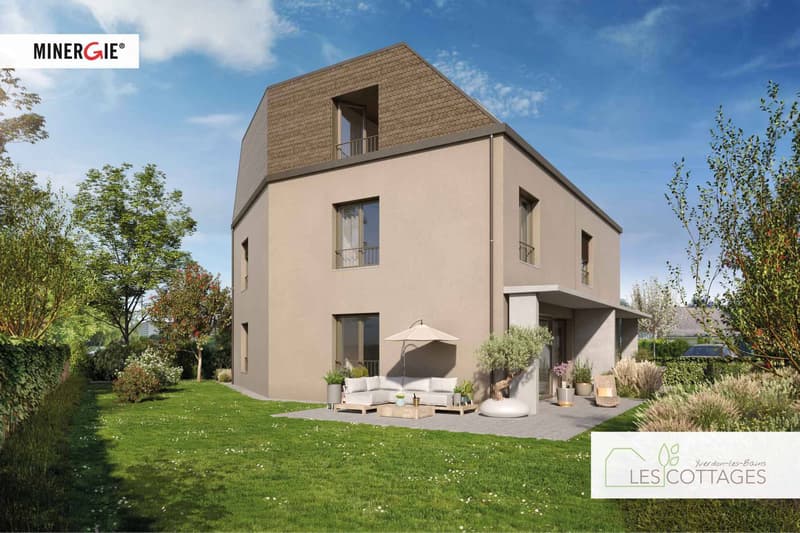
Developed over several levels and totaling approximately 212 m² of living space, the villa offers spacious and bright areas. The ground floor features a beautiful living area with open kitchen, dining room, and living room, with direct access to the terraces and private garden. The upper floors are dedicated to the sleeping area, with three bedrooms and a pleasant parental suite under the eaves with dressing room and bathroom.
The fully excavated basement offers practical additional spaces, including a laundry room, a technical room, and storage areas.
Outside, two terraces extend the living areas and allow you to fully enjoy the private garden. An outdoor parking space completes this property, in addition to the price.
The villa benefits from modern equipment, including an air-water heat pump, underfloor heating, photovoltaic panels, and triple-glazed windows, guaranteeing comfort and energy performance.
Located in Yverdon-les-Bains, this 5.5-room semi-detached villa offers a comfortable living environment in the immediate vicinity of the city center and all amenities. Its contemporary architecture and careful design meet current energy standards with a MINERGIE-certified construction.
Developed over several levels and totaling approximately 212 m² of living space, the villa offers spacious and bright areas. The ground floor features a beautiful living area with open kitchen, dining room, and living room, with direct access to the terraces and private garden. The upper floors are dedicated to the sleeping area, with three bedrooms and a pleasant parental suite under the eaves with dressing room and bathroom.
The fully excavated basement offers practical additional spaces, including a laundry room, a technical room, and storage areas.
Outside, two terraces extend the living areas and allow you to fully enjoy the private garden. An outdoor parking space completes this property, in addition to the price.
The villa benefits from modern equipment, including an air-water heat pump, underfloor heating, photovoltaic panels, and triple-glazed windows, guaranteeing comfort and energy performance.
Mortgage Calculator
From dream house to home ownership: the mortgage calculator can help you estimate the affordability of this property.

Free
Unlock the full experience
Sync your favourites, manage search alerts, and access all your important services seamlessly across devices. Create your free account for a personalized home search!


Contact
Lakomski Corinne
- Listing ID
- 4003476219
- Object ref.
- 61022-PROMOYV13-4_03