"A stone's throw from nature"
Purchase price
CHF 1,315,000.–
Notify on price drop
Rooms
4.5
Living space
100 m2
Location
1037 EtagnièresCosts
- Purchase price:
- CHF 1,315,000.–
- Notify on price drop
Main information
- Available from:
- By agreement
- Type:
- Villa
- No. of rooms:
- 4.5
- Number of floors:
- 1
- Surface living:
- 100 m2
- Land area:
- 898 m2
- Volume:
- 642 m3
Features and furnishings
Fireplace
Waste water connection
Documents (0)
Description
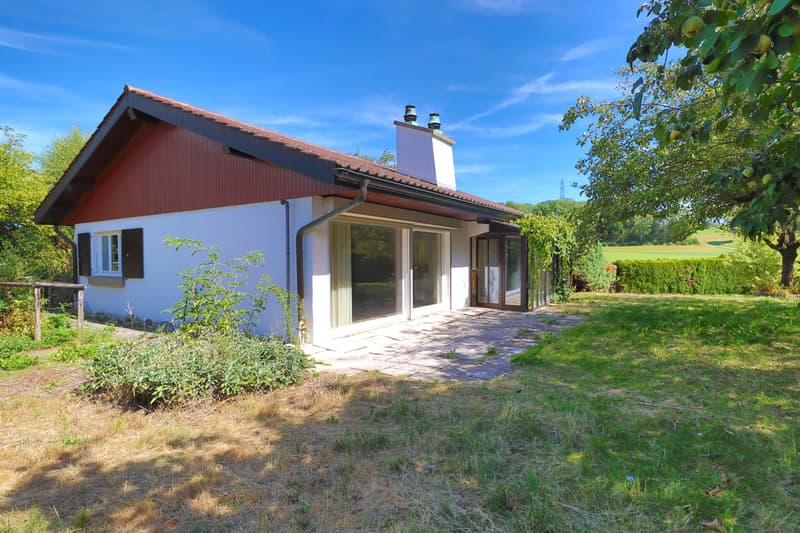
Located at the end of a residential and leafy neighborhood, this family villa benefits from an attractive and very quiet setting. Away from the cantonal road and on the edge of fields, it is an ideal house for living with family in complete tranquility.
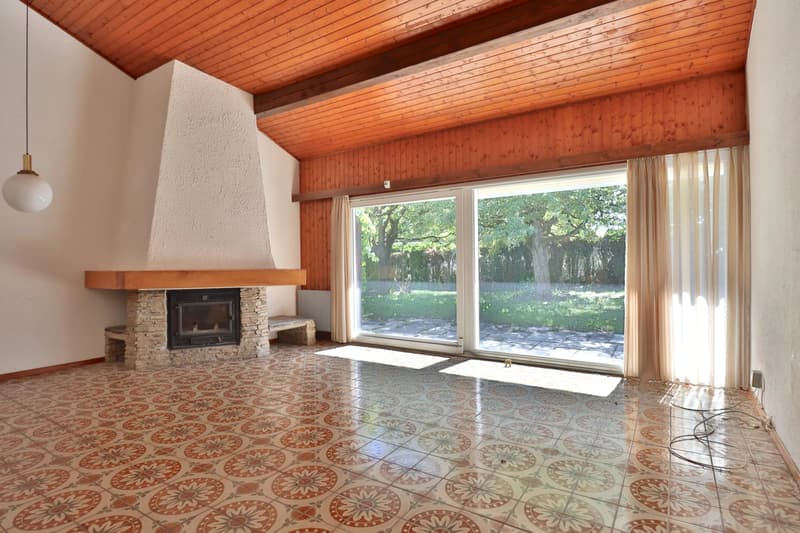
Offering great privacy, it will be perfect for those who enjoy outdoor activities thanks to its large and magnificent garden. A beautiful south-facing terrace is accessible from the living room, as well as a veranda of more than 13.00 m² equipped with a fireplace to enjoy evenings even when the temperatures are cooler.
Built on two levels, the villa is composed as follows:
Lower ground floor:
- A large garage of 19.50 m²
- A shower room (WC, sink, shower)
- A bedroom/office of 16.90 m²
- A storage area of 6.15 m²
- A laundry room of 14.50 m²
- A cellar of 6.85 m²
- A pantry of 5.20 m² with wine cooling system
- A heating room (oil)
- A tank room (5,600 L) of 6.40 m²
- Under-stair storage
Upper ground floor:
- An entrance hall of 4.90 m²
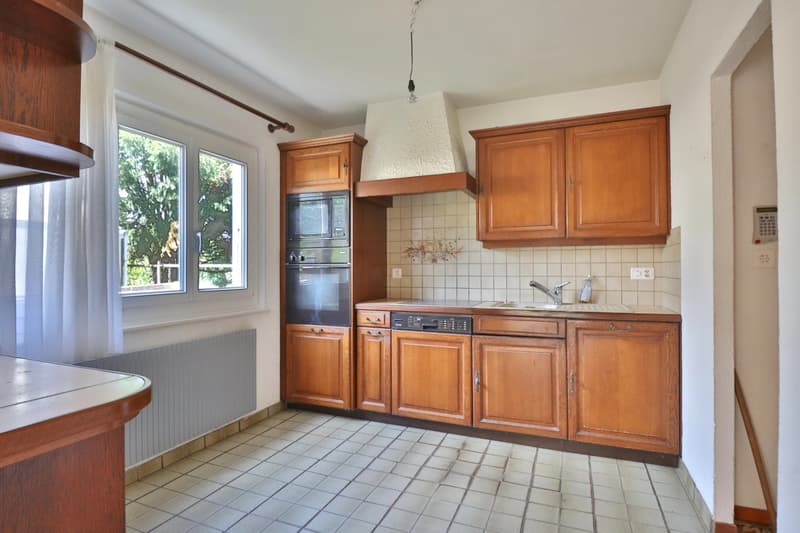
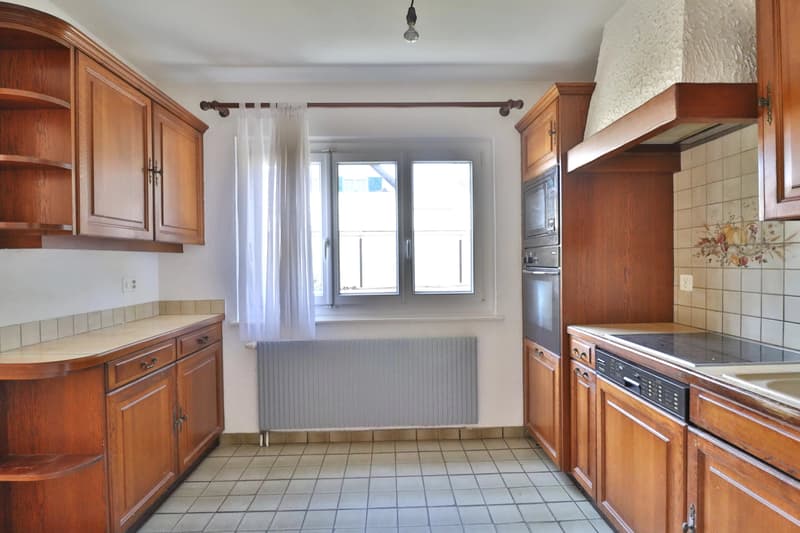
- A semi-open kitchen of 8.20 m²
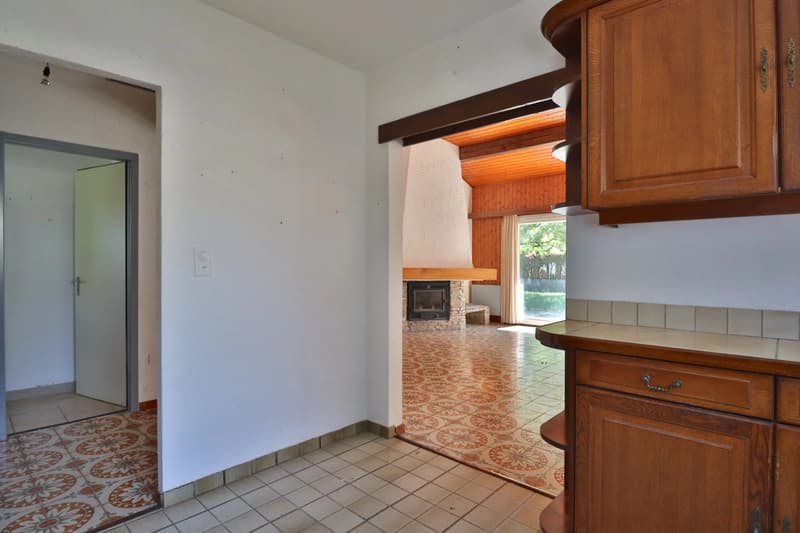
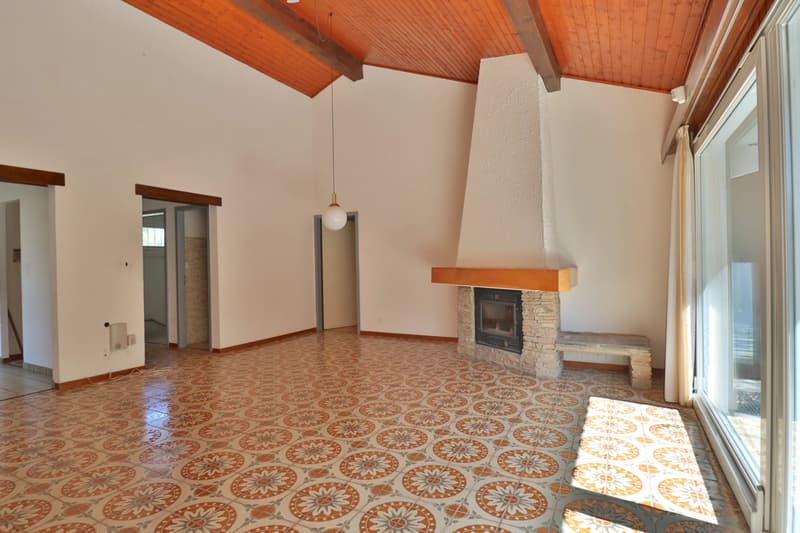
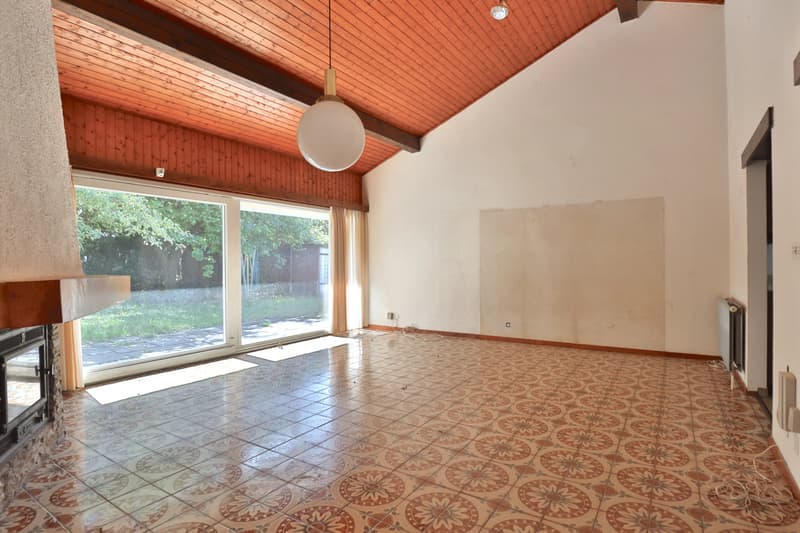
- A living/dining room of 32.00 m² with fireplace
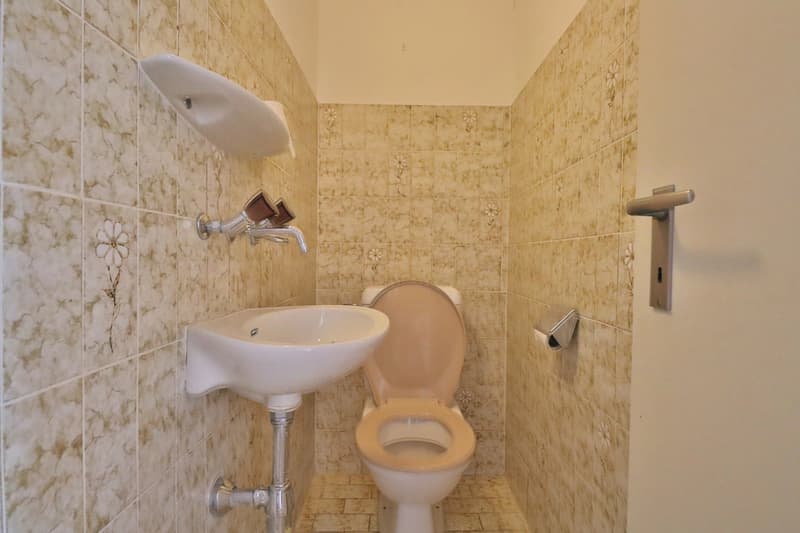
- A guest WC of 1.40 m²
- A distribution corridor of 1.50 m²
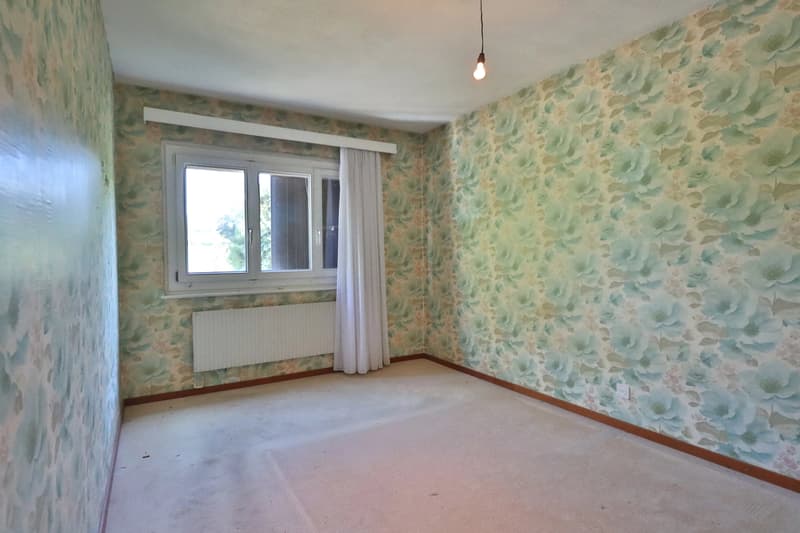
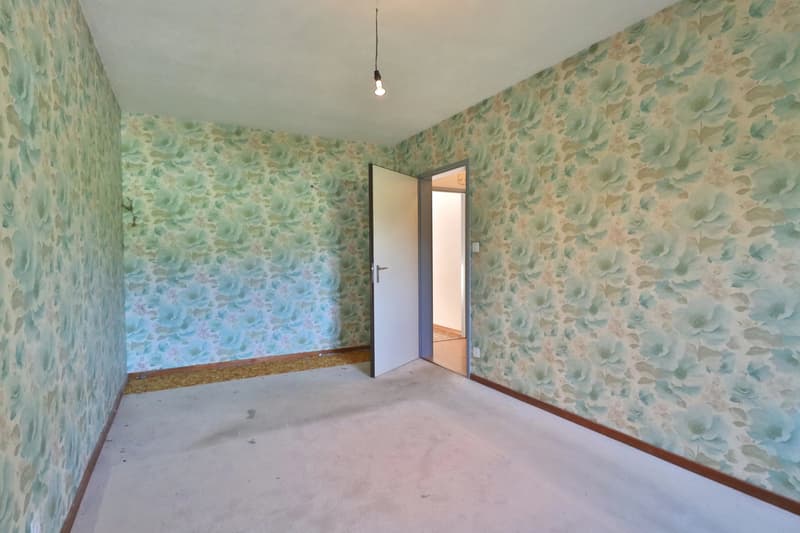
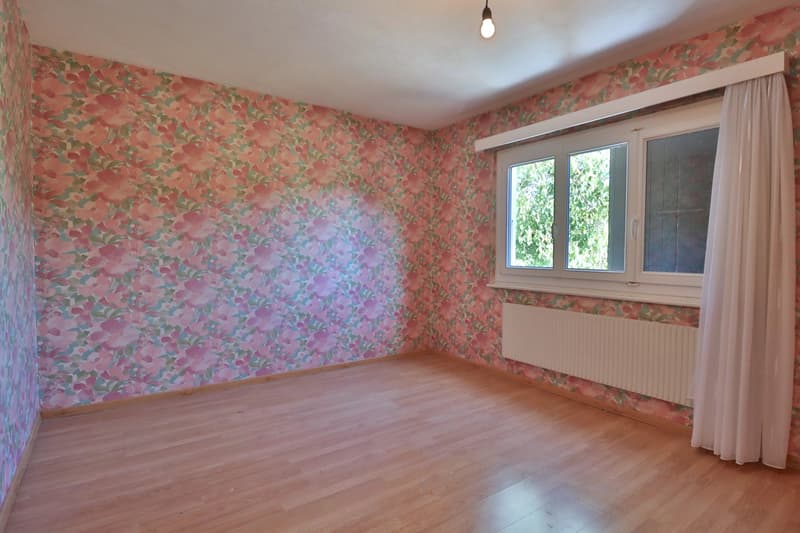
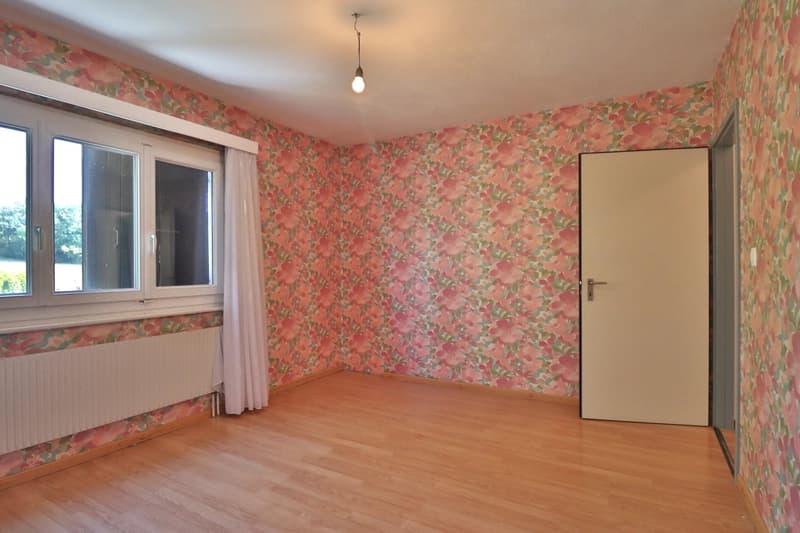
- A bedroom of 13.60 m²
- A master bedroom of 16.95 m²
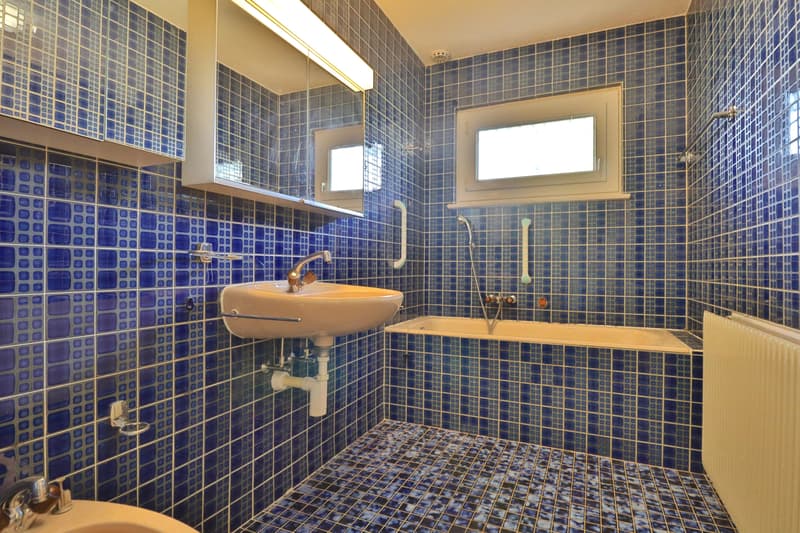
- A bathroom of 5.00 m²
Attic:
- An attic of about 50.00 m²
Note that the attic does not have sufficient height to be habitable, but it could be opened and serve as a mezzanine accessible from the living room.
Offering great privacy, it will be perfect for those who enjoy outdoor activities thanks to its large and magnificent garden. A beautiful south-facing terrace is accessible from the living room, as well as a veranda of more than 13.00 m² equipped with a fireplace to enjoy evenings even when the temperatures are cooler.
Built on two levels, the villa is composed as follows:
Lower ground floor:
- A large garage of 19.50 m²
- A shower room (WC, sink, shower)
- A bedroom/office of 16.90 m²
- A storage area of 6.15 m²
- A laundry room of 14.50 m²
- A cellar of 6.85 m²
- A pantry of 5.20 m² with wine cooling system
- A heating room (oil)
- A tank room (5,600 L) of 6.40 m²
- Under-stair storage
Upper ground floor:
- An entrance hall of 4.90 m²
- A semi-open kitchen of 8.20 m²
- A living/dining room of 32.00 m² with fireplace
- A guest WC of 1.40 m²
- A distribution corridor of 1.50 m²
- A bedroom of 13.60 m²
- A master bedroom of 16.95 m²
- A bathroom of 5.00 m²
Attic:
- An attic of about 50.00 m²
Note that the attic does not have sufficient height to be habitable, but it could be opened and serve as a mezzanine accessible from the living room.
Mortgage Calculator
From dream house to home ownership: the mortgage calculator can help you estimate the affordability of this property.

Free
Unlock the full experience
Sync your favourites, manage search alerts, and access all your important services seamlessly across devices. Create your free account for a personalized home search!
Viewing
Contact for viewing
Vincent WARPELIN
Advertiser

WARPELIN immobilier Sàrl
Rue du Coppet 7
1870Monthey
Contact
Vincent WARPELIN
- Listing ID
- 4003476821
- Object ref.
- 86999999