"Generous living. Flexible use."
Purchase price
CHF 1,245,000.–
Rooms
6.5
Living space
225 m2
Location
Kreuzstrasse 7, 9032 EngelburgTravel time
- 45 min.Station: St. Gallen
Surrounding information
Supermarket
15 min.SparSchool
14 min.PrimarschulePublic Transport
4 min.Ebnet
Times refer to the route on foot.
Costs
- Purchase price:
- CHF 1,245,000.–
Main information
- Available from:
- By agreement
- Type:
- Single house
- No. of rooms:
- 6.5
- Number of floors:
- 3
- Surface living:
- 225 m2
- Land area:
- 351 m2
- Year built:
- 1972
Features and furnishings
Balcony / Terrace
Cable TV
Fireplace
View
Child-friendly
Garage
Swimming pool
Documents (0)
Description
Plenty of room for individual living ideas.
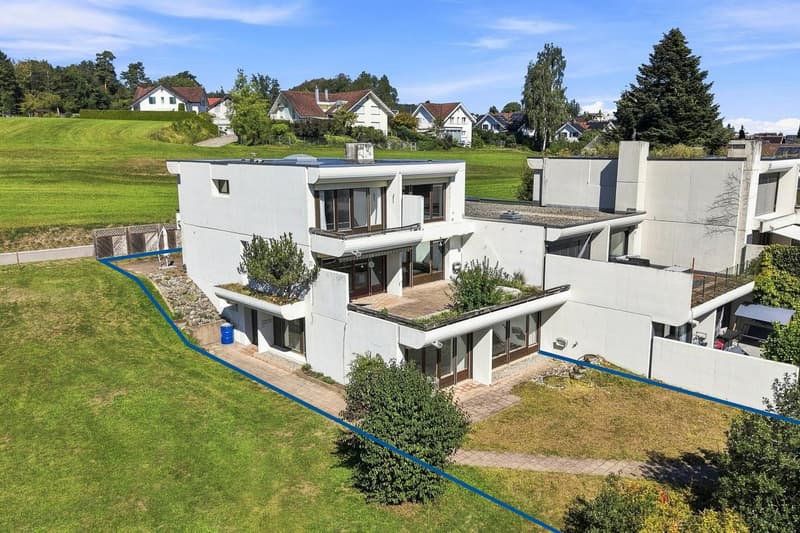
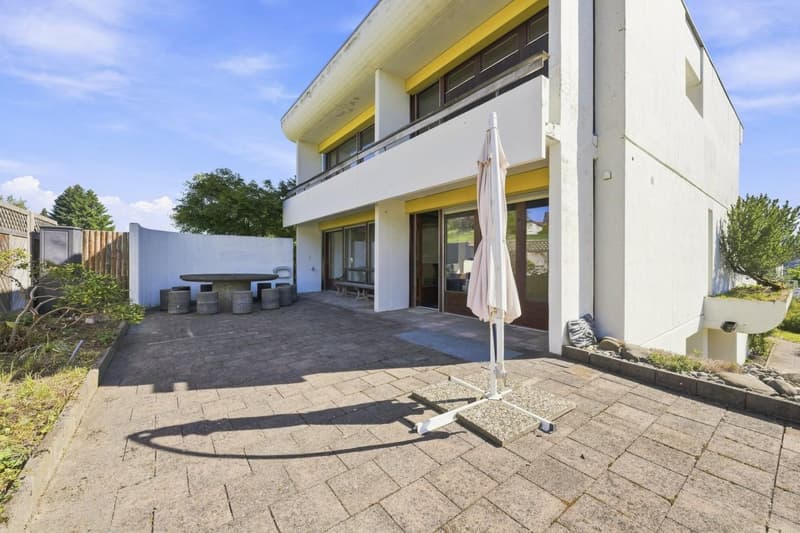
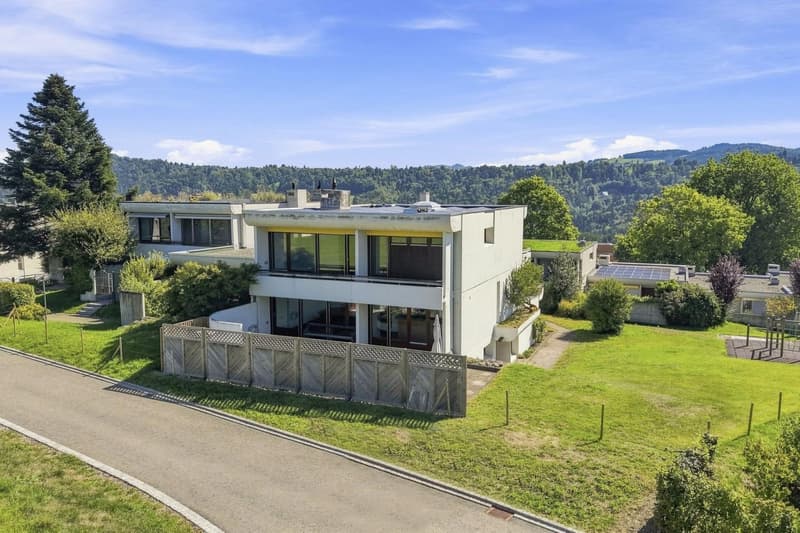
This 6.5-room corner row house in Engelburg offers an exceptionally large amount of space on three levels with around 225 m² of living space. The elevated corner location within the Lindenwis settlement convinces with very good sunlight throughout the day and attractive views in several directions, including towards Säntis.
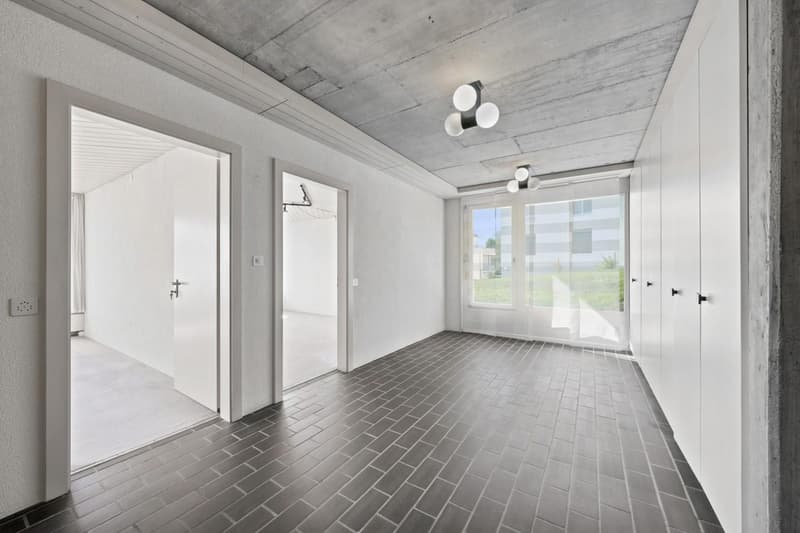
The basement floor offers a variety of uses. Two spacious rooms, a generous hallway, sanitary areas, and additional ancillary rooms are ideal for a separate living, working, or guest area. This makes the house an interesting proposition for families, multi-generational living, or combining living and working. Alternatively, it can be used as an annex, subject to renovation and consideration of building regulations.
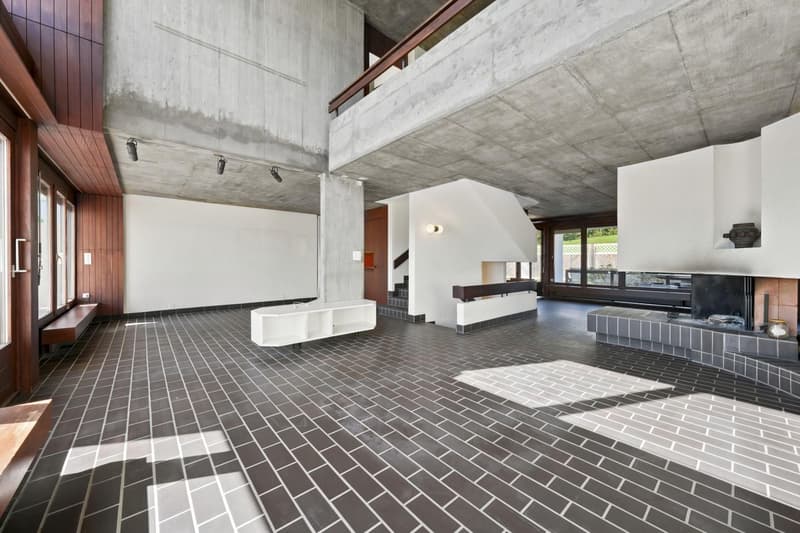
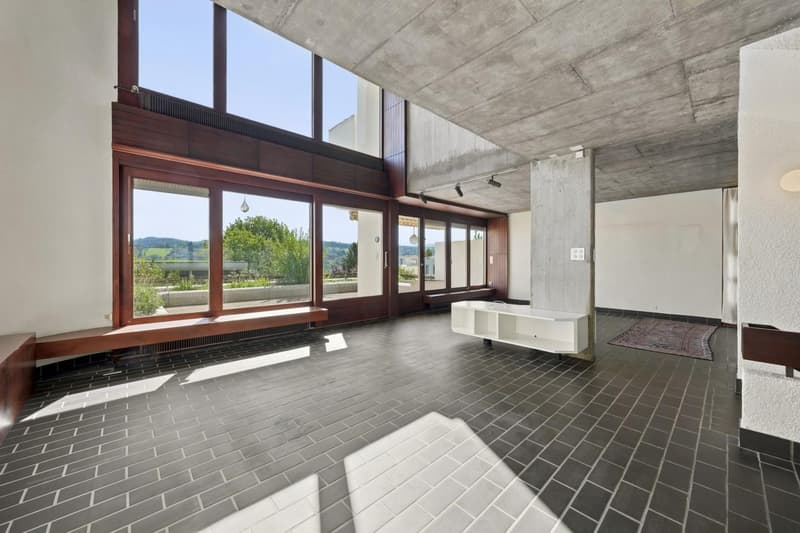
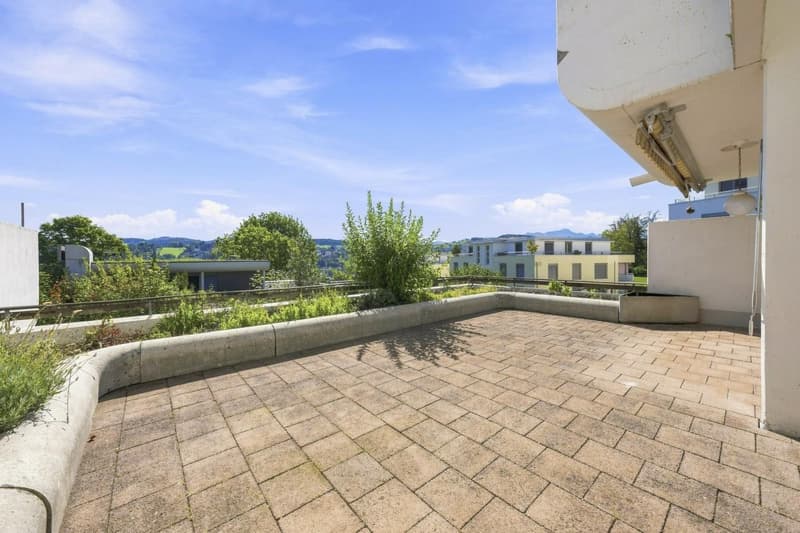
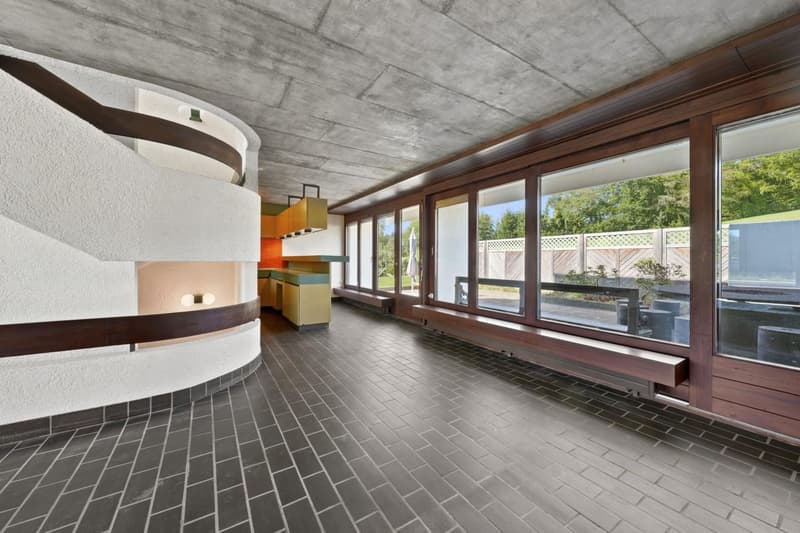
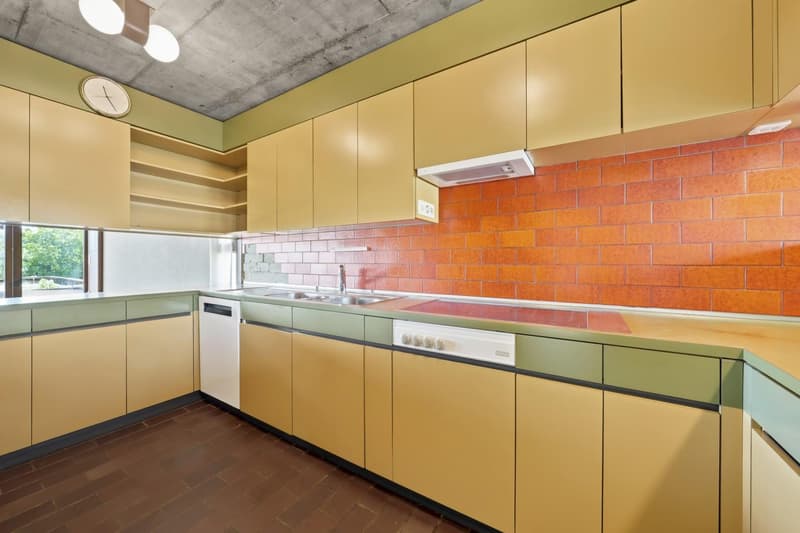
On the ground floor, the spacious living and dining area with a fireplace forms the centerpiece of the house. The kitchen is directly integrated into the living area. At the same time, the existing room structure offers a lot of leeway for a more open and individually tailored design during modernization. The spacious terrace on the southeast side with a view towards Säntis and another seating area on the opposite side of the house extend the living area outdoors.
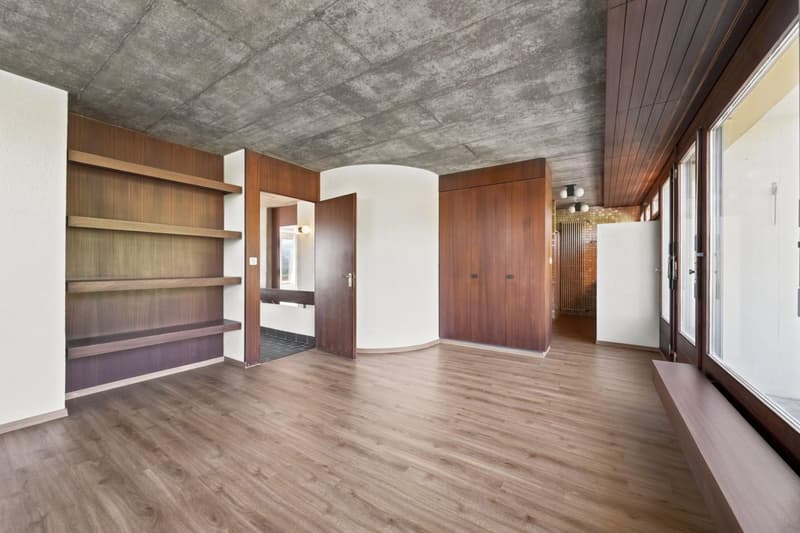
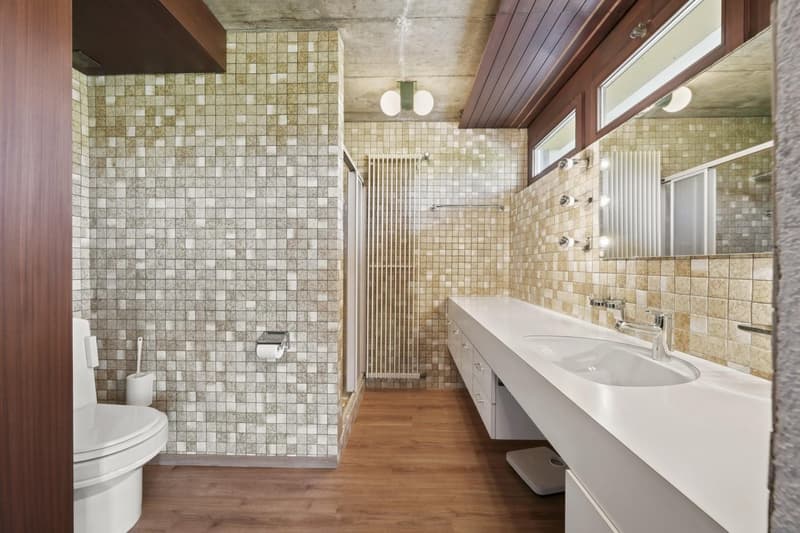
On the upper floor, there are two more large rooms with direct access to the respective wet cells. A dressing room and additional outdoor areas on different sides of the building complement the range of rooms.
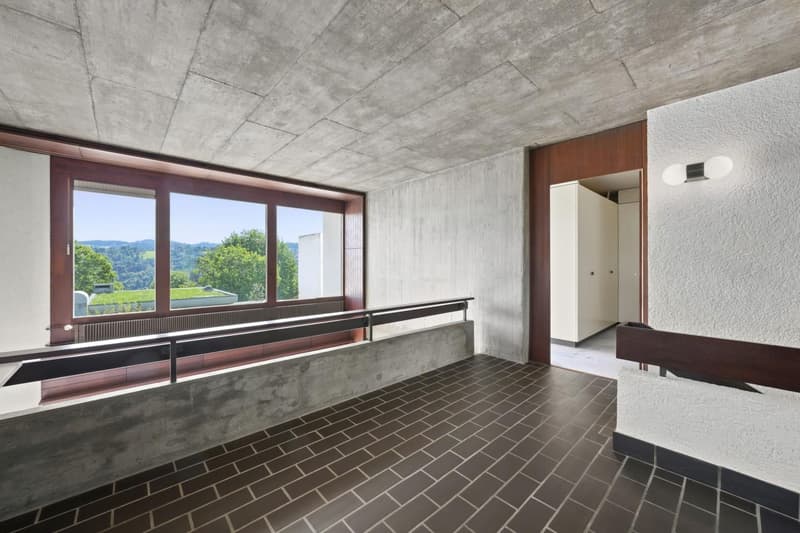
The interior design is largely in its original condition and offers correspondingly comprehensive modernization potential. This opens up the possibility of further developing materials, equipment, and room design according to one's own ideas. At the same time, various investments have already been made: in 2010, the terrace was sealed, in 2015, the flat roof was renovated, in 2019, the boiler was replaced, and in 2023, a photovoltaic system with 10.125 kWp was installed.
The property includes two underground parking spaces. As part of the Lindenwis settlement, communal facilities such as an indoor pool, sauna, community room, and play and outdoor areas are also available.
Order the detailed sales documentation for this interesting property. After receiving the documentation, we will be happy to arrange a personal viewing appointment. We look forward to your contact inquiry.
This 6.5-room corner row house in Engelburg offers an exceptionally large amount of space on three levels with around 225 m² of living space. The elevated corner location within the Lindenwis settlement convinces with very good sunlight throughout the day and attractive views in several directions, including towards Säntis.
The basement floor offers a variety of uses. Two spacious rooms, a generous hallway, sanitary areas, and additional ancillary rooms are ideal for a separate living, working, or guest area. This makes the house an interesting proposition for families, multi-generational living, or combining living and working. Alternatively, it can be used as an annex, subject to renovation and consideration of building regulations.
On the ground floor, the spacious living and dining area with a fireplace forms the centerpiece of the house. The kitchen is directly integrated into the living area. At the same time, the existing room structure offers a lot of leeway for a more open and individually tailored design during modernization. The spacious terrace on the southeast side with a view towards Säntis and another seating area on the opposite side of the house extend the living area outdoors.
On the upper floor, there are two more large rooms with direct access to the respective wet cells. A dressing room and additional outdoor areas on different sides of the building complement the range of rooms.
The interior design is largely in its original condition and offers correspondingly comprehensive modernization potential. This opens up the possibility of further developing materials, equipment, and room design according to one's own ideas. At the same time, various investments have already been made: in 2010, the terrace was sealed, in 2015, the flat roof was renovated, in 2019, the boiler was replaced, and in 2023, a photovoltaic system with 10.125 kWp was installed.
The property includes two underground parking spaces. As part of the Lindenwis settlement, communal facilities such as an indoor pool, sauna, community room, and play and outdoor areas are also available.
Order the detailed sales documentation for this interesting property. After receiving the documentation, we will be happy to arrange a personal viewing appointment. We look forward to your contact inquiry.
Mortgage Calculator
From dream house to home ownership: the mortgage calculator can help you estimate the affordability of this property.

Free
Unlock the full experience
Sync your favourites, manage search alerts, and access all your important services seamlessly across devices. Create your free account for a personalized home search!
Advertiser

HEV Verwaltungs AG
Hauptsitz St. Gallen
Poststrasse 10
9001St . Gallen
Contact
Raphael Sidler
- Listing ID
- 4003477440
- Object ref.
- A12878