"LIVING IN GREENCITY: 5½-ROOM MINERGIE APARTMENT WITH BALCONY"
Purchase price
CHF 2,600,000.–
Notify on price drop
Rooms
5.5
Living space
141 m2
Location
Tuchmacherstrasse, 8041 ZürichCosts
- Purchase price:
- CHF 2,600,000.–
- Notify on price drop
Main information
- Available from:
- By agreement
- Type:
- Apartment
- No. of rooms:
- 5.5
- Floor:
- 6
- Surface living:
- 141 m2
- Year built:
- 2017
Features and furnishings
Balcony / Terrace
Garage
Elevator
Documents (0)
Description
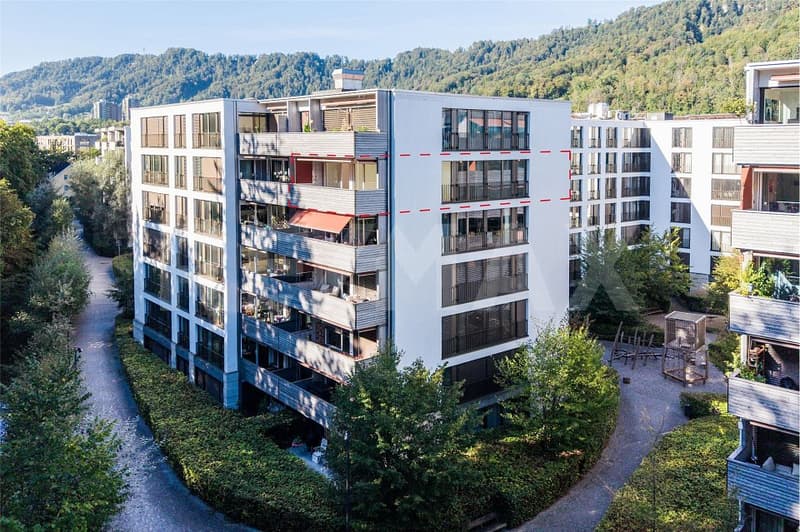
Away from busy streets, set back in the consistently environmentally friendly Greencity residential estate, bright feel-good rooms await a discerning family who wants to live in harmony with the environment without sacrificing modern luxury. Just a few steps from Manegg S-Bahn station and within sight of beautiful nature, the dream could become a reality.
MINERGIE: ENVIRONMENTALLY FRIENDLY AND ECONOMICAL
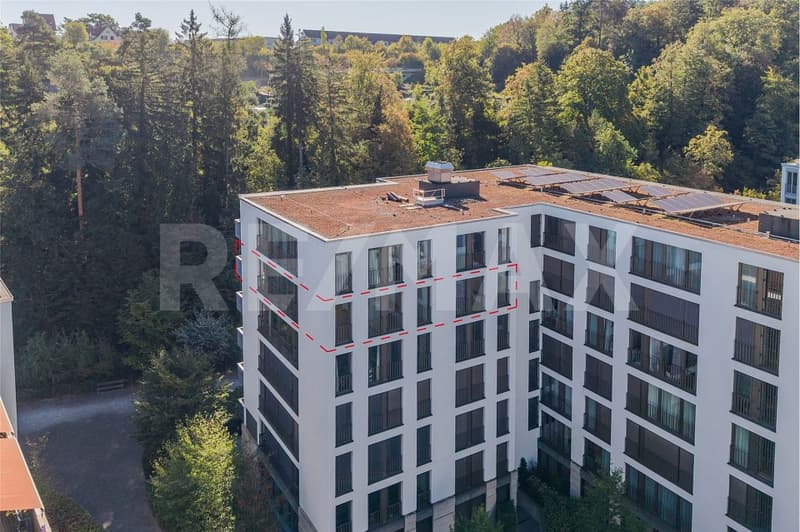
Greencity is consistently designed according to the goals of the 2000-watt society. The buildings are equipped with high-thermal-insulation building shells, triple-glazed windows, geothermal district heating, comfort ventilation, and underfloor heating, guaranteeing a pleasant feel-good climate all year round with a clear conscience. Additionally, the solar system on the roof provides clean energy.
VERY WELL-MAINTAINED CONDITION
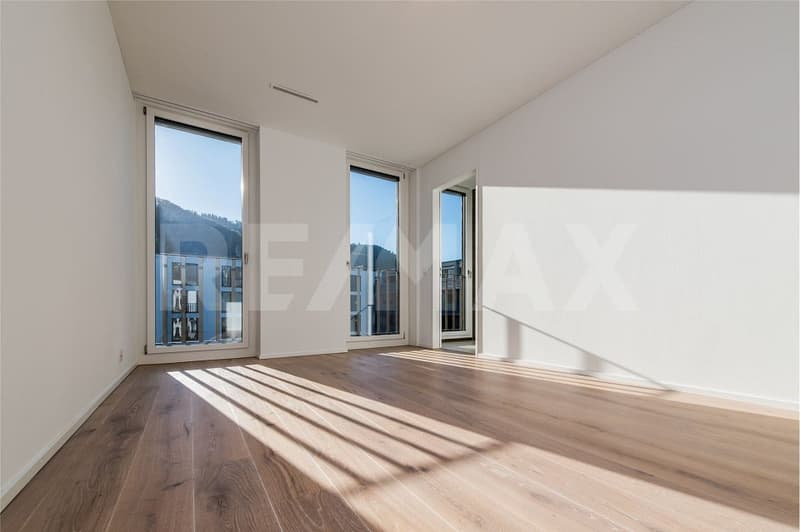
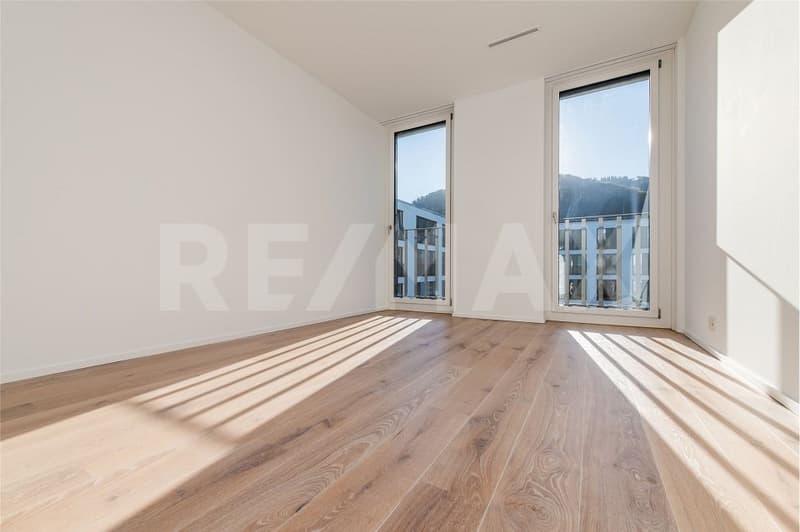
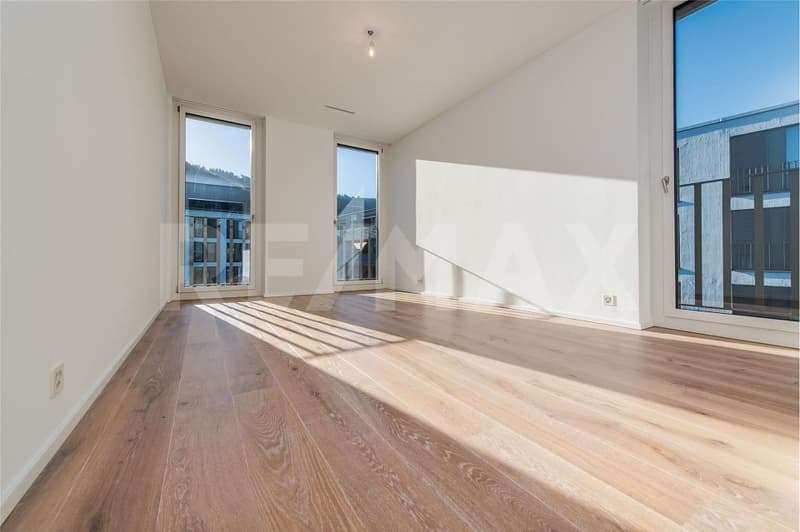
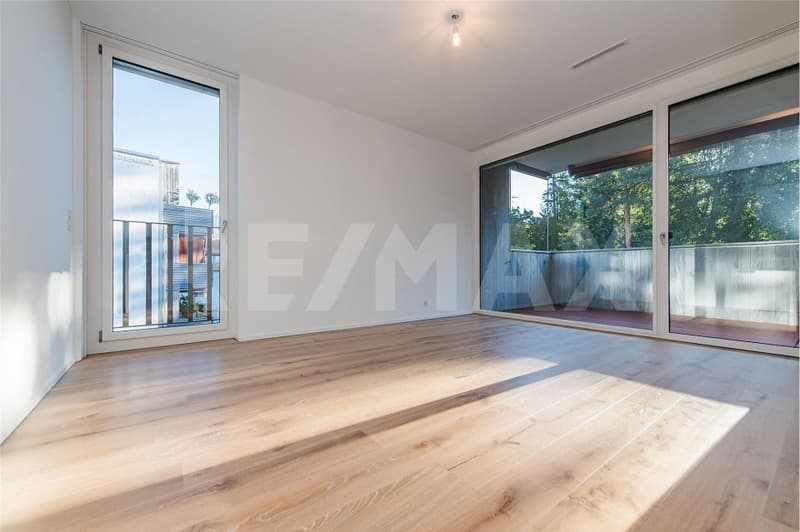
After the previous owners moved out, the interior was freshly painted, the parquet floors were sanded and oiled, and the wooden floor on the balcony was sanded and oiled. The well-maintained rooms can be occupied immediately and without renovation costs. I would be happy to show you everything during a viewing on site.
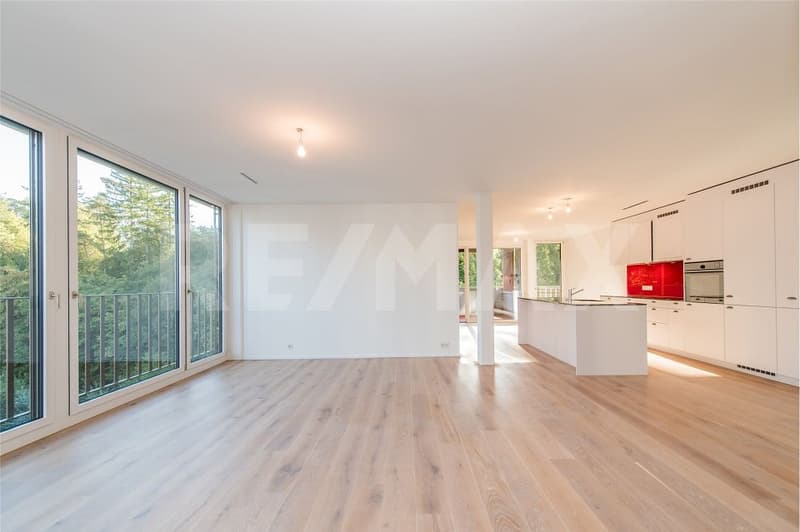
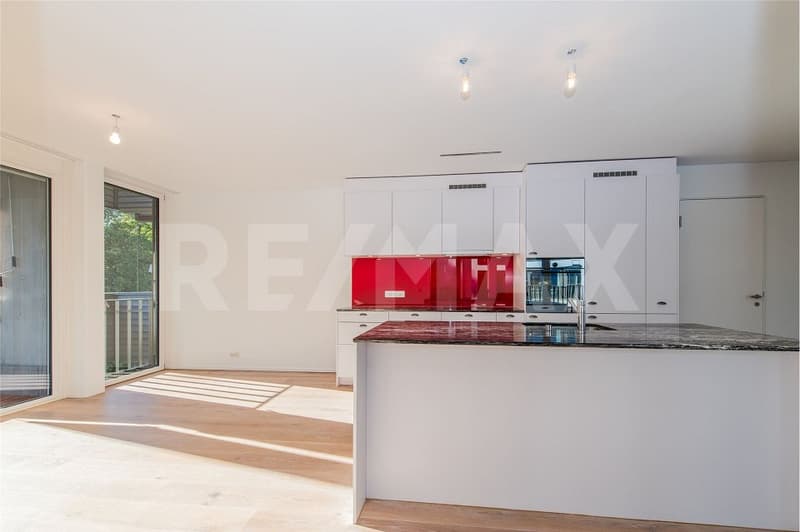
OVER 55 m² OPEN LIVING / DINING / KITCHEN
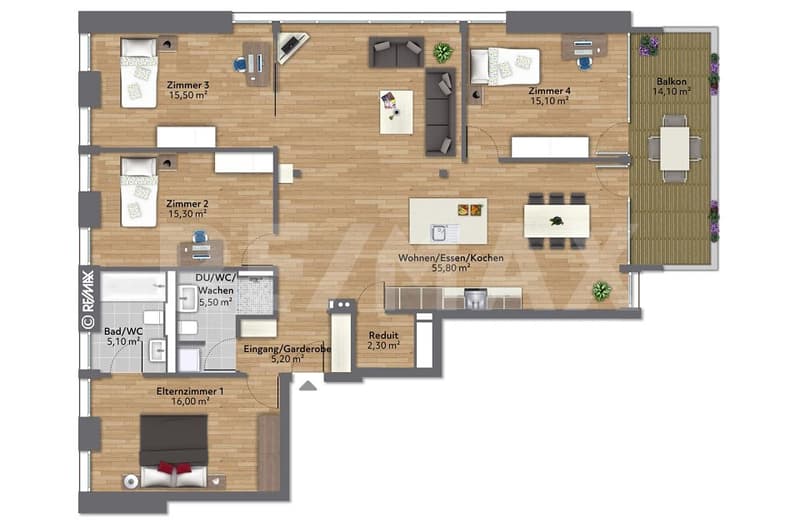
Lots of light through floor-to-ceiling windows in the open living / dining / kitchen area. The area can be extended if needed thanks to the wide sliding door to room 3.
PARENTS' BEDROOM WITH EN SUITE BATHROOM
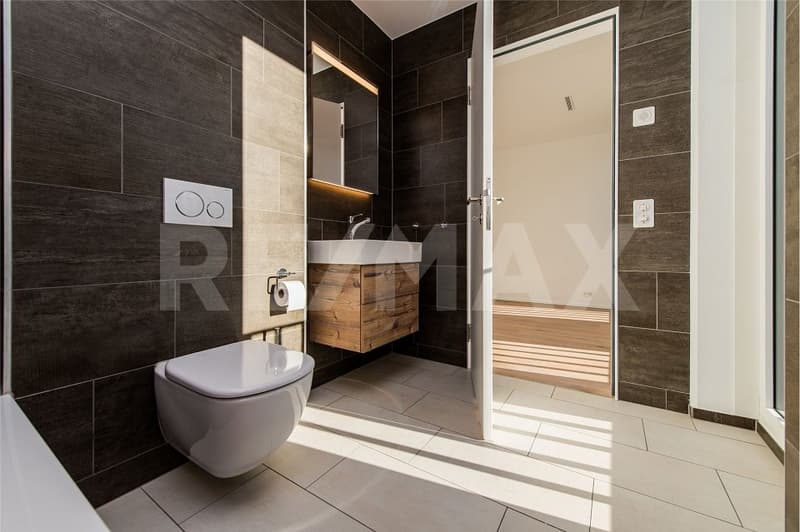
The parents' bedroom has its own bathroom with a bathtub, toilet, and wide sink. A piece of privacy that you won't want to miss.
COVERED BALCONY
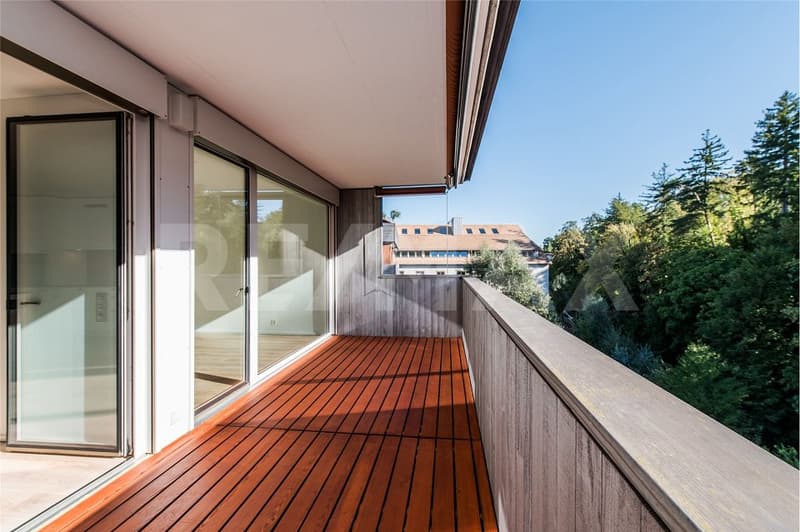
In the warm season, you will particularly appreciate the covered balcony. If needed, the sun awning and the two side vertical awnings provide shade at any time.
INDEPENDENT LAUNDRY
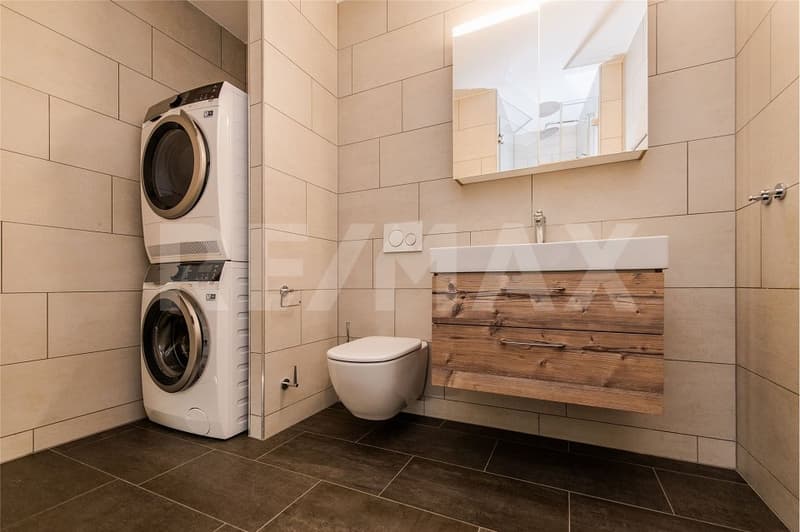
You can conveniently and independently do your laundry with your own washing machine and dryer in the apartment. If needed, you are also welcome to use the three communal drying rooms with Secomat.
COMFORTABLE ACCESS
With the elevator, you can easily reach the apartment from the house entrance, the underground garage, and the basement.
PLENTY OF STORAGE SPACE
The built-in wardrobe and the built-in closet in the entrance area bring order to your wardrobe. The utility room houses the ventilation technology but also offers enough space for your favorite items. The room could also be used as a storage room. In the basement, the cellar compartment is also available.
MOBILITY
Greencity was designed for gentle mobility. Use the numerous bike parking spaces outside or the large bike storage room inside. In addition, the extensive car-sharing offer provides an attractive alternative. The S-Bahn station and the Manegg bus stop are just a few steps away. The S4 train runs six times an hour in just eleven minutes to the main station. Bus number 70 also runs six times an hour in six minutes to Wollishofen. The large Sihlcity shopping center is two stations away by S-Bahn or just eight minutes by bike.
PARKING
If you don't want to give up your car despite the excellent connection, the parking space is available for CHF 50,000. A wall box for an e-car is already installed. Your guests park on the visitor parking spaces in the Greencity South underground garage.
IMPORTANT IN BRIEF
- On the sixth floor
- Family-friendly estate with various community and playgrounds
- Continuous parquet flooring
- Electrically operated shutters all around
- Rain shower in the shower
- Fiber optic connection available
- Room height: 2.5 m
INFRASTRUCTURE, THE FULL PROGRAM!
The Spar is in the building and is open for you six days a week from 07:00h to 22:00h. You can walk to the post office, the Wüst bakery, the Olive Ladencafé, and the Migros in just a few minutes. The nearby Sihlcity shopping center offers a wide range of shopping opportunities, cinema, fitness, and restaurants.
IDYLLIC RECREATION ROOM
MINERGIE: ENVIRONMENTALLY FRIENDLY AND ECONOMICAL
Greencity is consistently designed according to the goals of the 2000-watt society. The buildings are equipped with high-thermal-insulation building shells, triple-glazed windows, geothermal district heating, comfort ventilation, and underfloor heating, guaranteeing a pleasant feel-good climate all year round with a clear conscience. Additionally, the solar system on the roof provides clean energy.
VERY WELL-MAINTAINED CONDITION
After the previous owners moved out, the interior was freshly painted, the parquet floors were sanded and oiled, and the wooden floor on the balcony was sanded and oiled. The well-maintained rooms can be occupied immediately and without renovation costs. I would be happy to show you everything during a viewing on site.
OVER 55 m² OPEN LIVING / DINING / KITCHEN
Lots of light through floor-to-ceiling windows in the open living / dining / kitchen area. The area can be extended if needed thanks to the wide sliding door to room 3.
PARENTS' BEDROOM WITH EN SUITE BATHROOM
The parents' bedroom has its own bathroom with a bathtub, toilet, and wide sink. A piece of privacy that you won't want to miss.
COVERED BALCONY
In the warm season, you will particularly appreciate the covered balcony. If needed, the sun awning and the two side vertical awnings provide shade at any time.
INDEPENDENT LAUNDRY
You can conveniently and independently do your laundry with your own washing machine and dryer in the apartment. If needed, you are also welcome to use the three communal drying rooms with Secomat.
COMFORTABLE ACCESS
With the elevator, you can easily reach the apartment from the house entrance, the underground garage, and the basement.
PLENTY OF STORAGE SPACE
The built-in wardrobe and the built-in closet in the entrance area bring order to your wardrobe. The utility room houses the ventilation technology but also offers enough space for your favorite items. The room could also be used as a storage room. In the basement, the cellar compartment is also available.
MOBILITY
Greencity was designed for gentle mobility. Use the numerous bike parking spaces outside or the large bike storage room inside. In addition, the extensive car-sharing offer provides an attractive alternative. The S-Bahn station and the Manegg bus stop are just a few steps away. The S4 train runs six times an hour in just eleven minutes to the main station. Bus number 70 also runs six times an hour in six minutes to Wollishofen. The large Sihlcity shopping center is two stations away by S-Bahn or just eight minutes by bike.
PARKING
If you don't want to give up your car despite the excellent connection, the parking space is available for CHF 50,000. A wall box for an e-car is already installed. Your guests park on the visitor parking spaces in the Greencity South underground garage.
IMPORTANT IN BRIEF
- On the sixth floor
- Family-friendly estate with various community and playgrounds
- Continuous parquet flooring
- Electrically operated shutters all around
- Rain shower in the shower
- Fiber optic connection available
- Room height: 2.5 m
INFRASTRUCTURE, THE FULL PROGRAM!
The Spar is in the building and is open for you six days a week from 07:00h to 22:00h. You can walk to the post office, the Wüst bakery, the Olive Ladencafé, and the Migros in just a few minutes. The nearby Sihlcity shopping center offers a wide range of shopping opportunities, cinema, fitness, and restaurants.
IDYLLIC RECREATION ROOM
Mortgage Calculator
From dream house to home ownership: the mortgage calculator can help you estimate the affordability of this property.

Free
Unlock the full experience
Sync your favourites, manage search alerts, and access all your important services seamlessly across devices. Create your free account for a personalized home search!
Viewing
Contact for viewing
Paul Stöckli
Advertiser

RE/MAX Immobilien in Affoltern am Albis
Bahnhofplatz 1
8910Affoltern am Albis
Contact
Paul Stöckli
- Listing ID
- 4003477815
- Object ref.
- 119271011-588