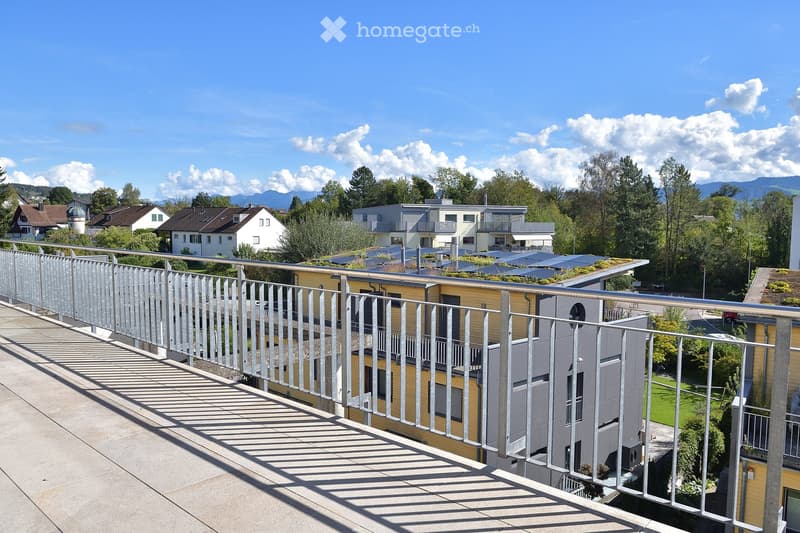
• Balcony with metal railing overlooking a residential area with houses, trees, and distant mountains under a clear sky.
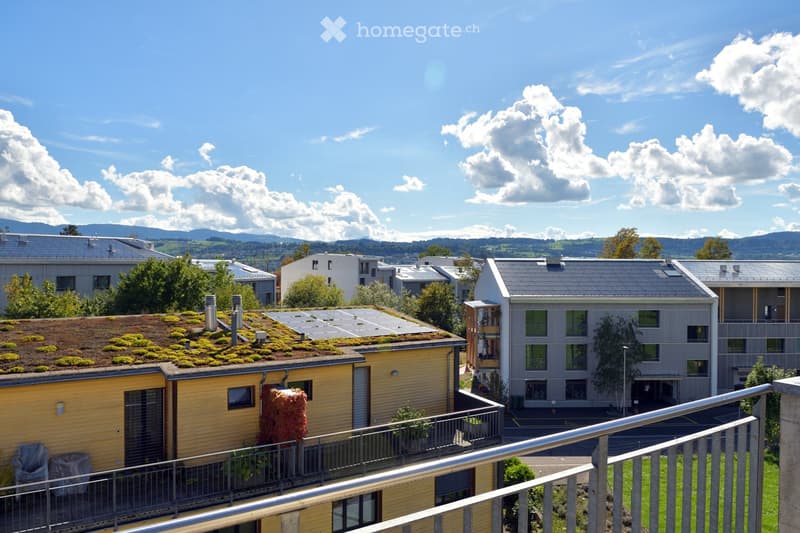
  • View of a residential complex with modern buildings, green roofs, and surrounding greenery under a clear blue sky.
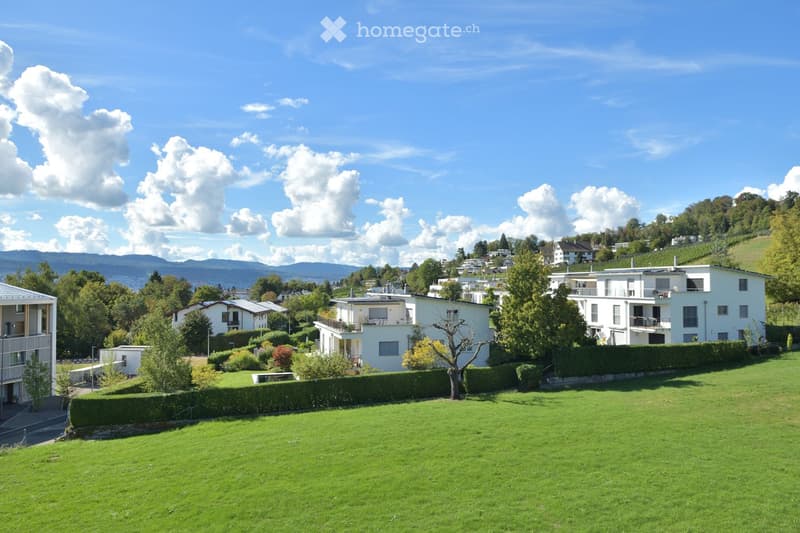
  • A well-maintained lawn with a hedge border, surrounded by residential buildings and trees, with a scenic mountain backdrop under a partly cloudy sky.
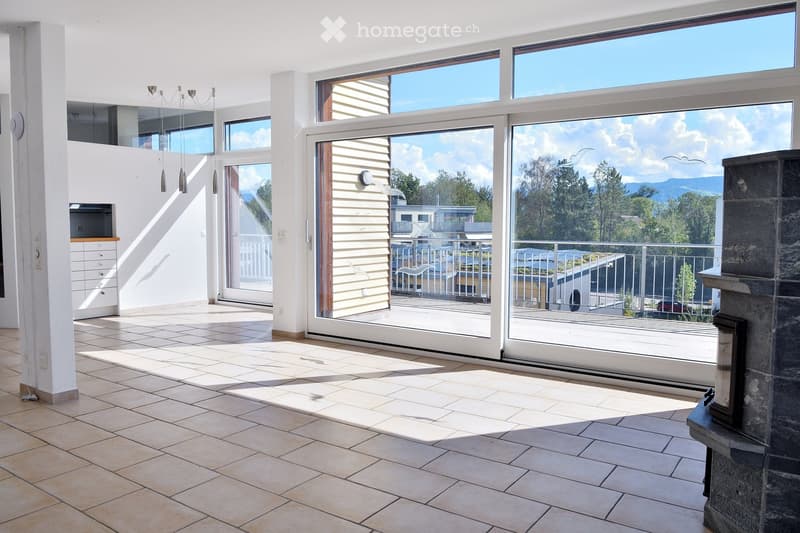
  • Bright, open living space with large glass doors leading to a balcony, tiled floor, fireplace, and built-in cabinetry.
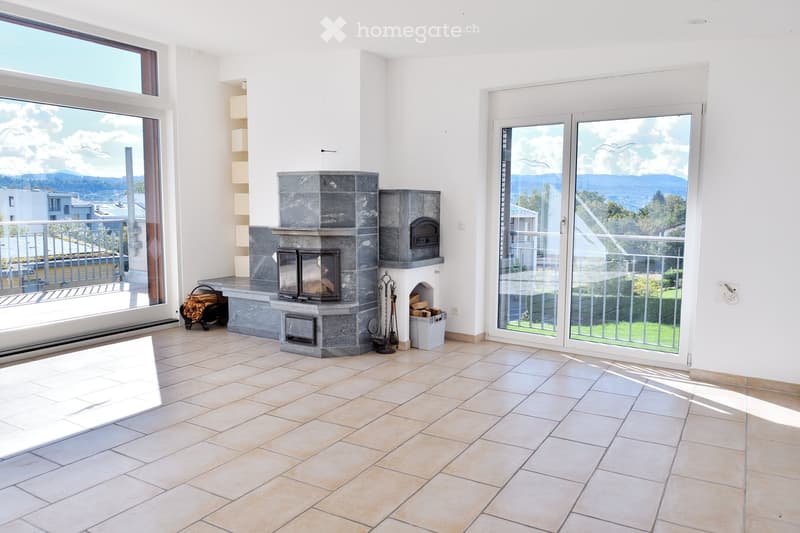
  • Bright living room with large windows and sliding glass doors leading to a balcony, featuring a stone fireplace with wood storage and tools.
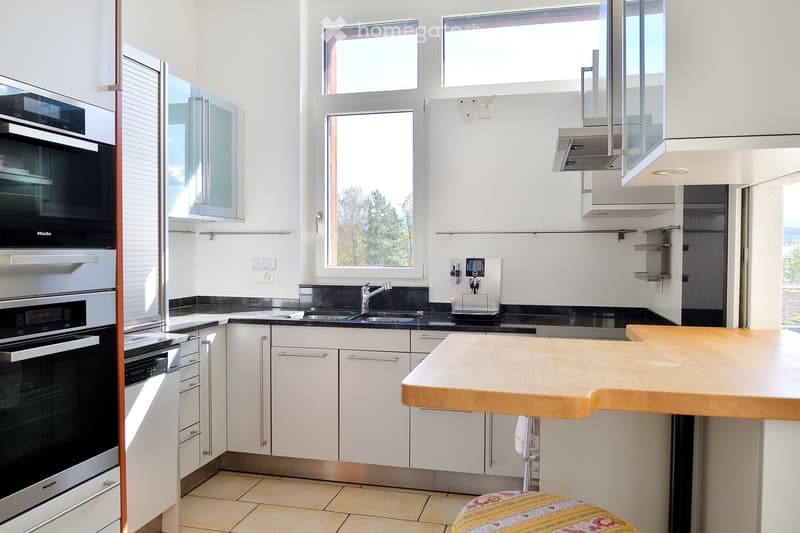
  • Modern kitchen with white cabinets, stainless steel appliances, a wooden island, and a small stool near the island.
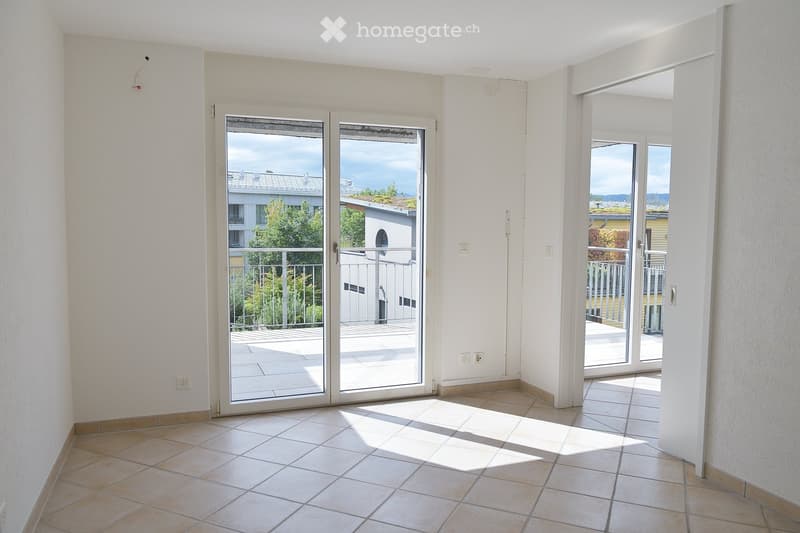
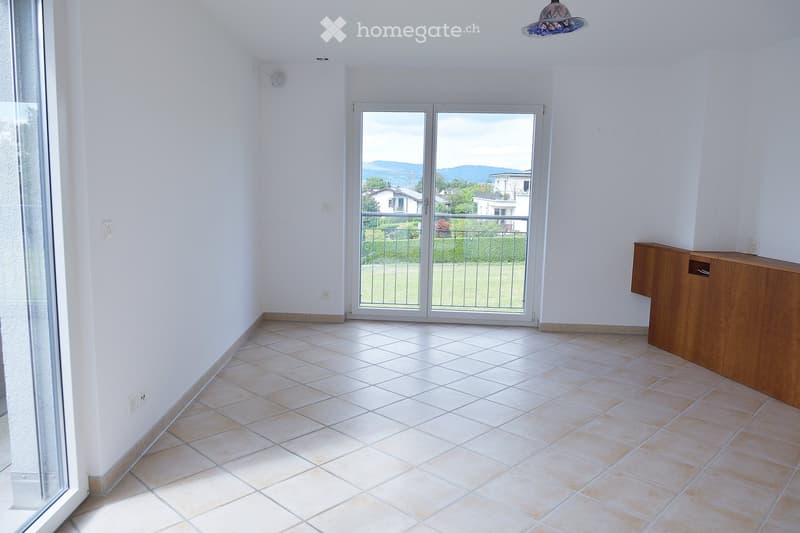
  • Empty room with tiled flooring, white walls, and large sliding glass doors leading to a balcony with a view of the surrounding area.
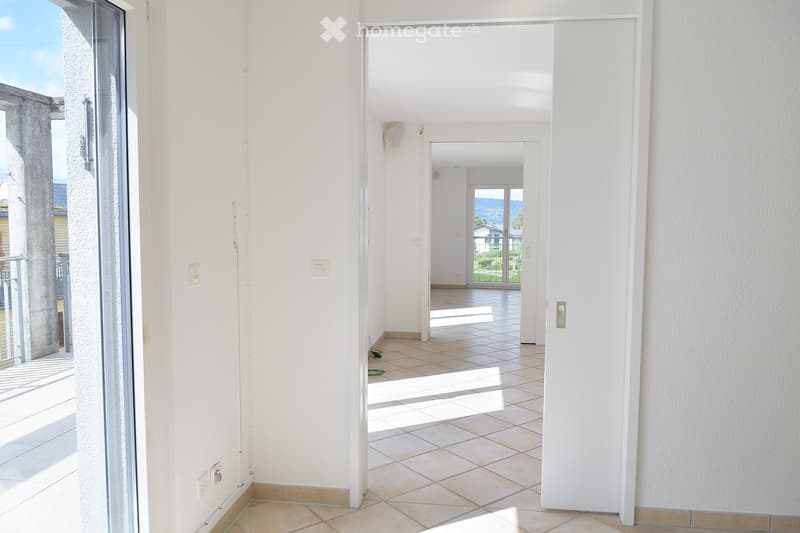
  • Bright, empty hallway with tiled flooring and white walls, leading to an open area with a view of a scenic landscape through large glass doors.
  • Empty room with tiled floor, white walls, large sliding glass doors leading to a balcony, and a wooden cabinet.
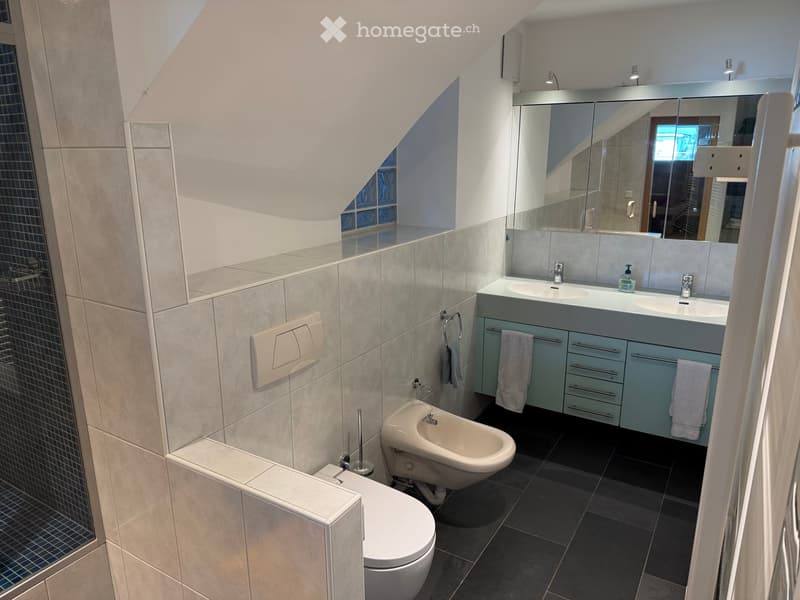
  • Modern bathroom with a toilet, bidet, double sink, large mirror, and light blue cabinets. The walls are tiled in light gray, and the floor is dark gray.
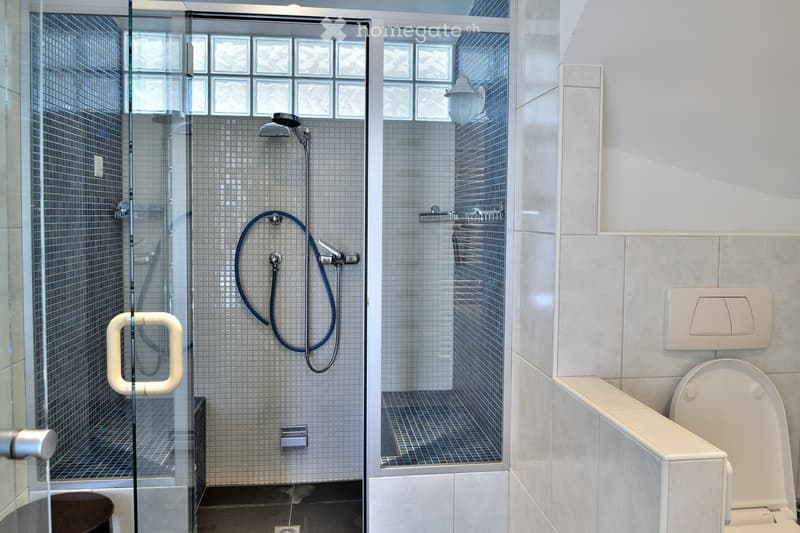
  • Modern bathroom with a glass-enclosed shower, tiled walls, a toilet, and a handheld shower hose.
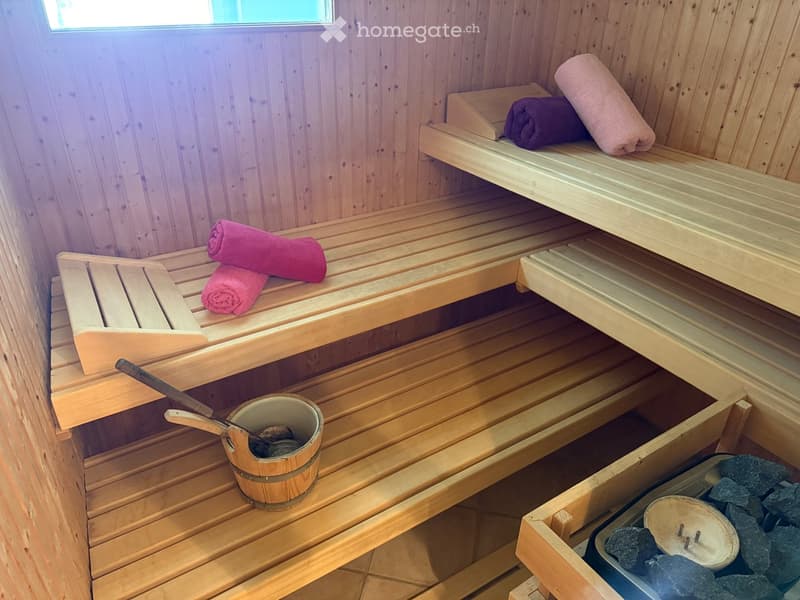
  • Wooden sauna with multiple benches, towels, a wooden bucket, and a wooden paddle for stirring water.
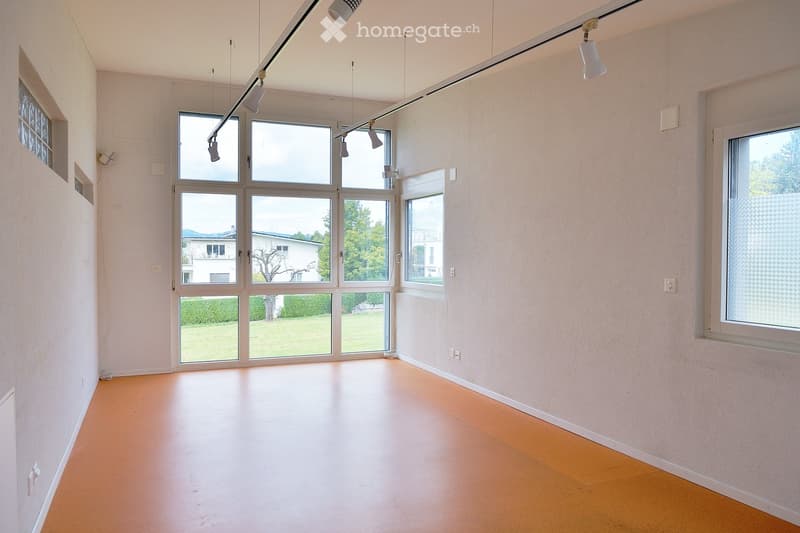
  • Empty room with light wooden flooring, white walls, large windows, and track lighting. No furniture or equipment present.
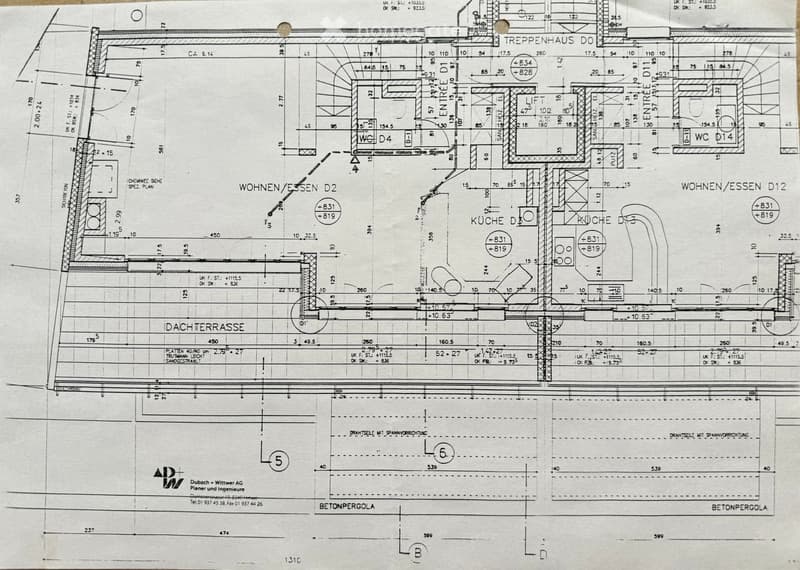
  • Floor plan showing multiple rooms including living/dining areas, kitchens, bathrooms, and a rooftop terrace. Includes labeled dimensions and structural details.
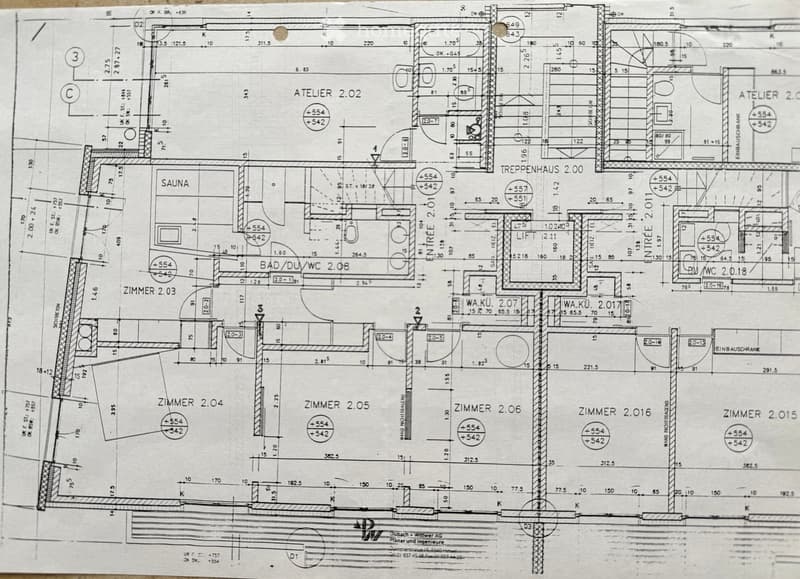
  • Floor plan showing multiple rooms including a sauna, bathroom/WC, and several bedrooms labeled Zimmer 2.03 to Zimmer 2.016, with an atelier and staircase area.
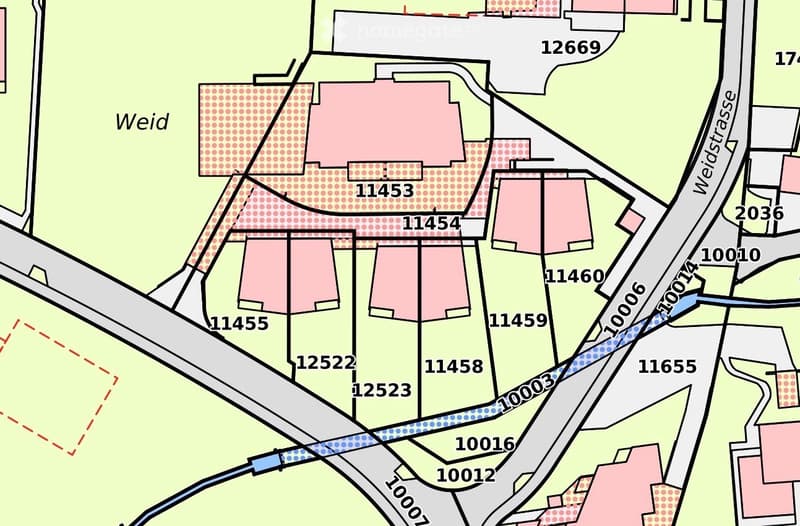
  • Floor plan showing multiple buildings and plots with numbered sections, surrounded by roads and pathways.
  • Get full property details

    Contact the advertiser for the exact address, floor plans and additional documents.

1 / 17

"Very large, bright 6.5-room attic maisonette apartment in Meilen on Lake Zurich"

Purchase price
CHF 2,740,000.–
Rooms
6.5
Living space
183 m2

Find the right mortgage for your new home

Location

Weidstrasse 11, 8706 Meilen

Travel time

  • 21 min.Station: Uetikon

Surrounding information

Source of this data

The data displayed is provided by one of our third-party suppliers.

Please note that the locations displayed may not be up to date and there may be some deviations.

  • School

    14 min.Schulhaus Riedwies
  • Pharmacy

    16 min.Riedsteg
  • Supermarket

    10 min.Volg
  • Public Transport

    3 min.Weid

Times refer to the route on foot.

Costs

Purchase price:
CHF 2,740,000.–

Main information

Available from:
Immediately
Type:
Maisonette / Duplex
No. of rooms:
6.5
Floor:
2
Number of floors:
2
Surface living:
183 m2
Last refurbishment:
2024
Year built:
2000

Features and furnishings

  • Balcony / Terrace

  • View

  • Quiet neighborhood

  • Child-friendly

  • Parking space

  • Garage

  • Elevator

Documents (0)

Description

Hello in this bright 6.5-room attic maisonette apartment at Weidstrasse 11 in Meilen, on top of an attractive residential complex. With a living area of 183 m² on two floors, this apartment offers a desirable amount of living space and is available immediately.

The apartment convinces:

  • Maisonette apartment with two entrances: Spacious apartment with internal staircase plus two independent floor accesses from the staircase and direct lift access on both levels.

  • Balcony and terrace: Enjoy the surrounding attractive environment day by day with up to 180 degrees of panoramic views.

  • South-facing and bright: Large glass windows and sliding doors flood the apartment with natural light and create a welcoming atmosphere. Also, light shafts maximize brightness.

  • Private sauna: For your personal wellness break directly at home.

  • Creative studio: Every creative person wishes for such a studio!

  • Child-friendly: Ideal for families. Convince yourself on site.

In addition to the sales price of the apartment of 2'740.00 francs, 140'000.00 francs will be added for the two adjacent underground parking spaces directly at the house entrance and the separate large hobby room.

At the foot of the unique Pfannenstiel recreation area (viewing tower at 821 m), walks, jogging, and bike tours can be started directly from the front door.

The idyllic small family beach "Ländeli" (tip on Lake Zurich) is in the immediate vicinity (550 m).

Brigitte's Backstube (260 m), P. + L Ruckstuhl-Brunner Obstbau Obermeilen (240 m), Heiri Bolleter Weinbau (400 m), Hofladen Aeberli (400 m), and Hofladen Pichler (650 m) are authentic Zurich discoveries "around the house".

This exceptional attic maisonette apartment combines spacious living, comfort, and a beautiful environment in one of the most sought-after municipalities on Lake Zurich (communal tax rate 2026 unchanged at 79%).

SUCCESS IS A CHOICE !

Mortgage Calculator

From dream house to home ownership: the mortgage calculator can help you estimate the affordability of this property.

Purchase price
Household income

Annual gross income of all persons applying for the mortgage (including 13th month salary or bonus payment).

The mortgage is affordable if the living costs do not exceed one third (33%) of your income.

Equity capital

You must finance at least 20% of the property value with your own funds. This includes savings, advance inheritance, gifts, all retirement assets (3a, 3b) and pension fund assets. You may withdraw a maximum of 10% of the purchase price from the pension fund.

Create your account
Free

Unlock the full experience

Sync your favourites, manage search alerts, and access all your important services seamlessly across devices. Create your free account for a personalized home search!

Contact

L. Müller, IMMOMAN

Listing ID
4003478875
Object ref.
kfz1r.474rr

Contact the advertiser

Equity capital (optional)

By continuing, I declare that I accept the GTC and acknowledge the privacy policy, and that personal aggregated data related to my interests may be shared with the advertiser.

* By selecting “Yes”, I agree that Homegate may process this information as described here.

Other properties you might like

Fraud prevention: a few useful tips

  • Never transfer money in advance
  • Be careful if the price appears too low
  • Never share personal data such as bank details or copies of ID upfront
  • Do not sign a contract before you have visited the property

Tips and services